Sign In or Create a Free Account to see full details of this property
Key Facts
Key facts for 48 Power Street #1711
Property Type
Condo, Apartment
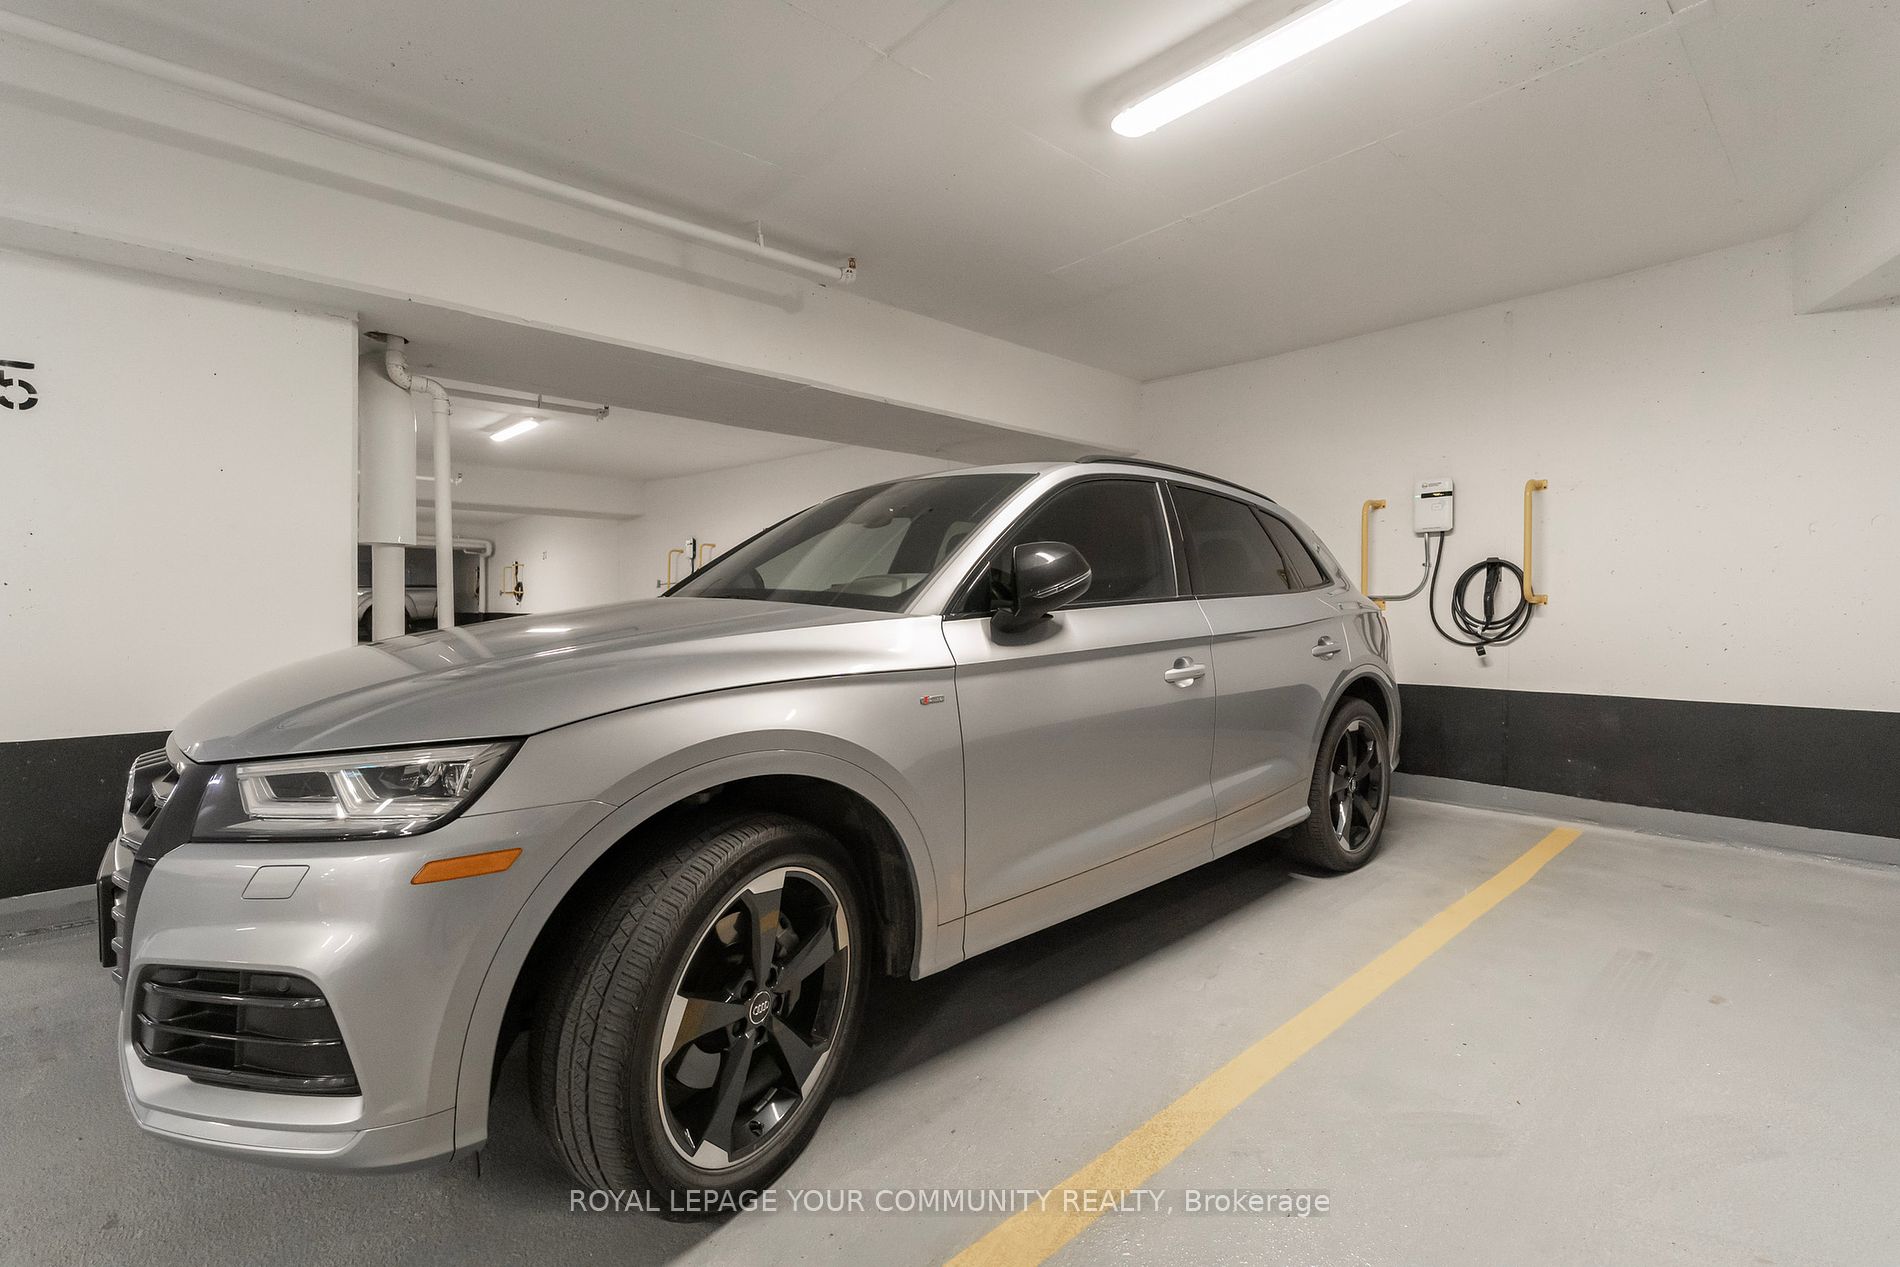
Parking
None 1 garage, 1 parking
MLS #
C8468616
Size
800-899 sqft
Basement
None
Listed on
2024-06-21
Lot size
-
Tax
-
Days on Market
69
Approximate Age
0-5
Maintenance Fee
-
Central Air Conditio...
Description
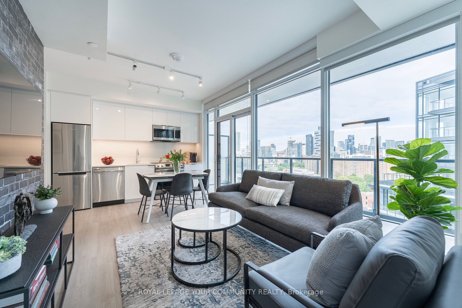
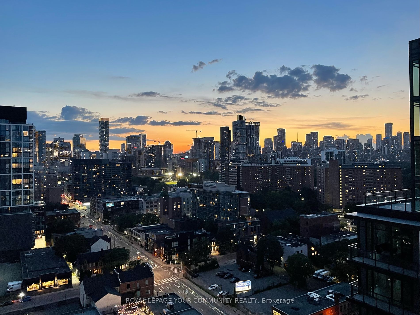
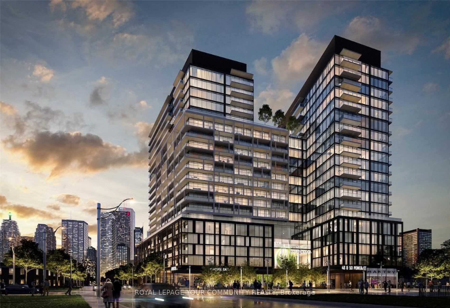
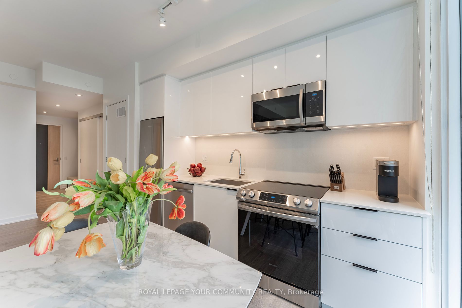
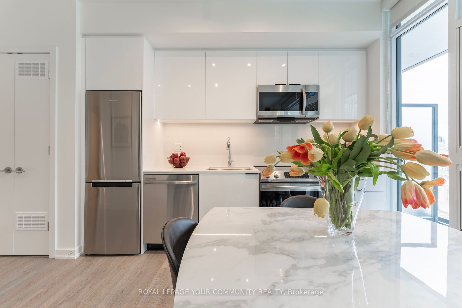
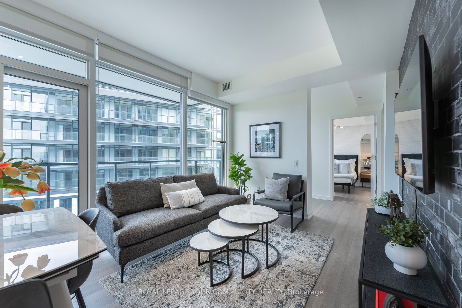
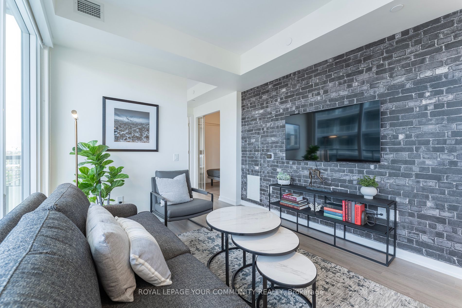
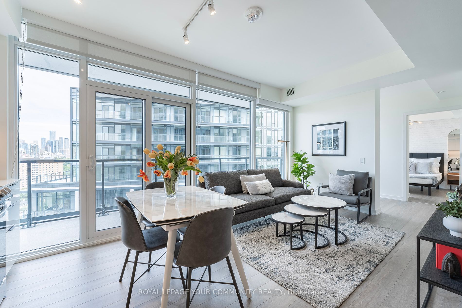
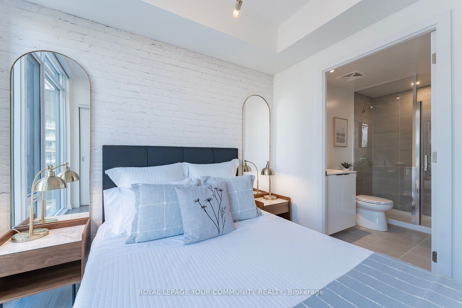
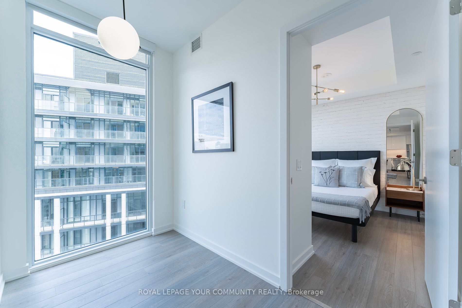
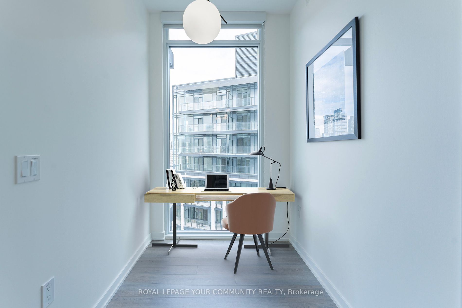
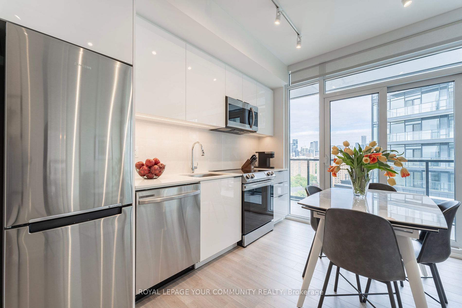
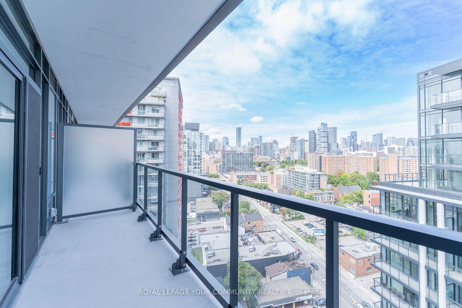
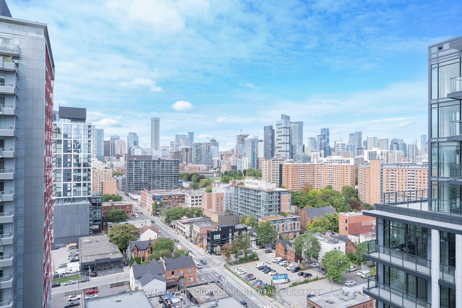
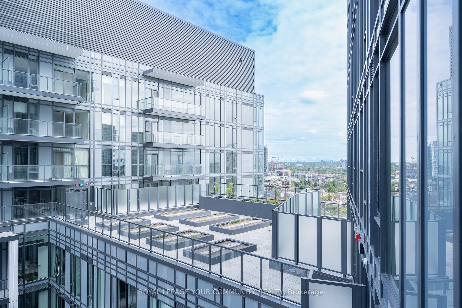
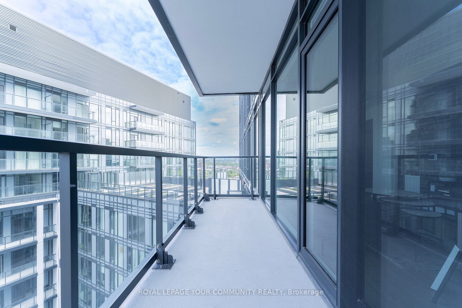
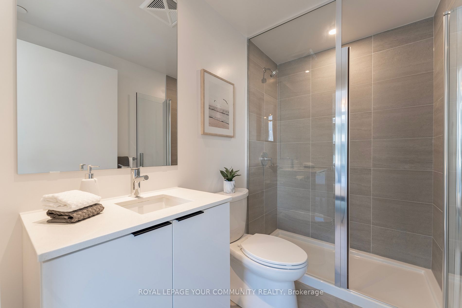
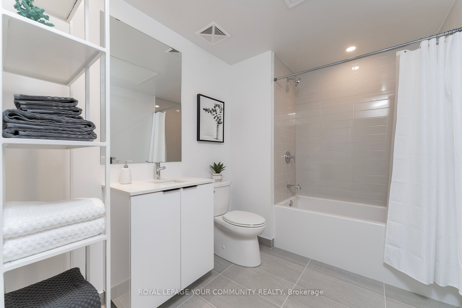
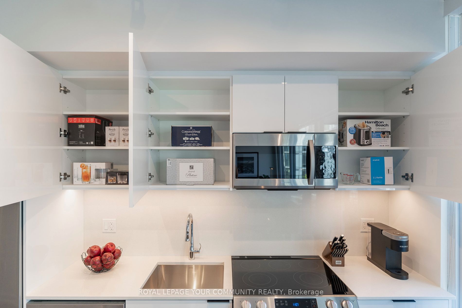
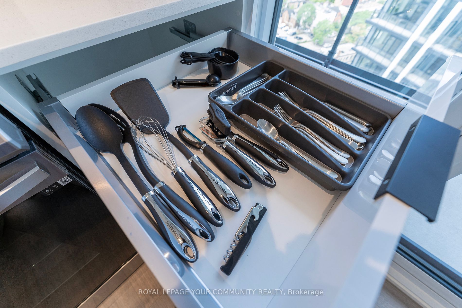
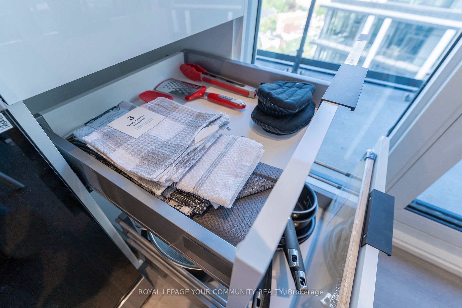
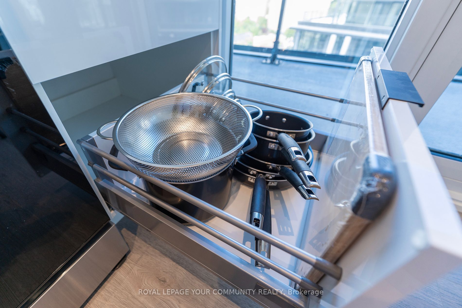
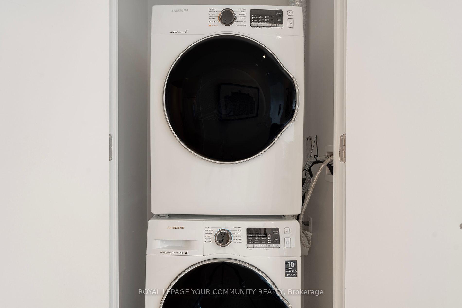
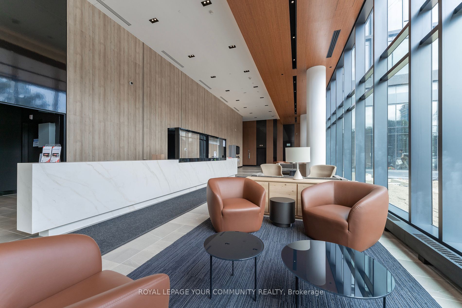
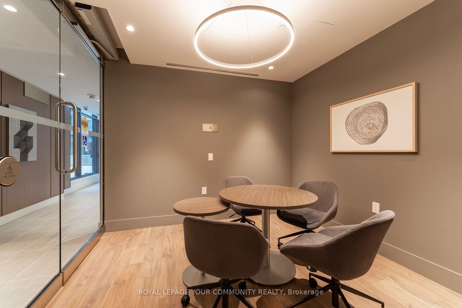
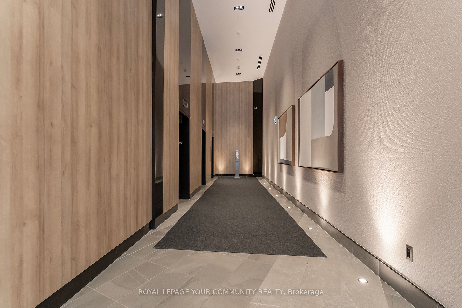
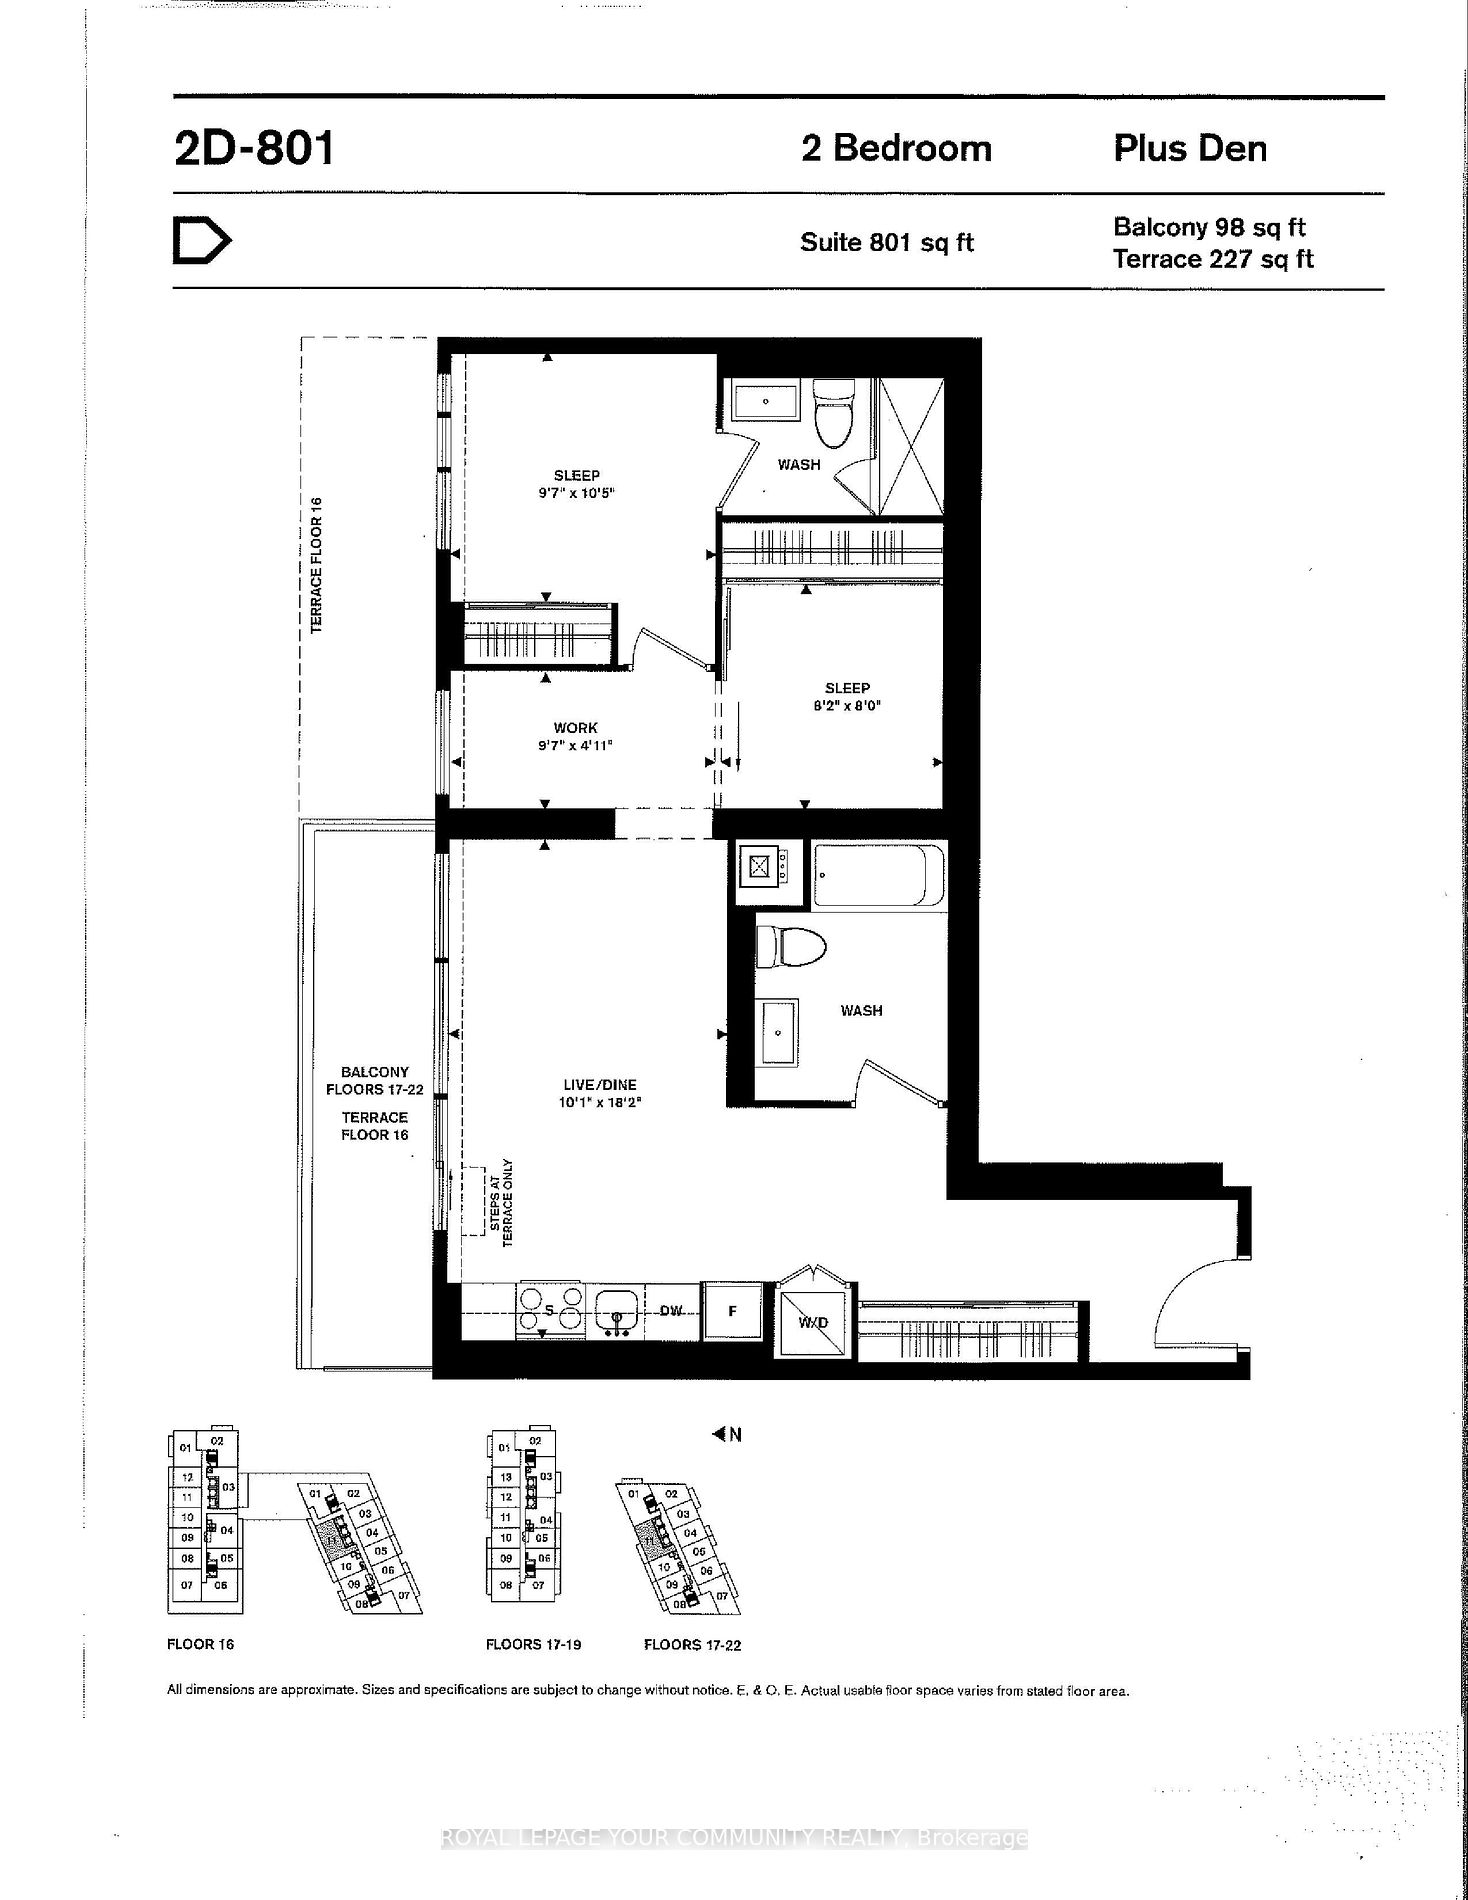
Fully-Furnished Executive Rental. Just Bring Your Suitcase. EV Parking Spot Available. Upscale Design, Tastefully Decorated W/ Quality Furnishing, 9' Smooth Ceilings, Window Coverings, Upgraded Lighting, 4K TV, Linens and Small Appliances, Dishes, Pot/Pans, Cutlery and Corkscrew Included. Large Balc...ony. Fabulous Northwest View and a Peak-A-Boo View to the East. Overlooking the Community Garden on 16th Floor and a View Down to the Pool/BBQ Area on the 4th Floor. 24hr Concierge/Security. Located in a Vibrant Neighborhood W/ Easy Access to DVP, George Brown, Distillery District, St. Lawrence Market, Hospital, Groceries, Dog Park. Walk Score: 99. **** Extras **** SS Samsung: Fridge, Stove, B/I Dishwasher + Stacked W/D. Outdoor Pool + BBQ Area + Gym, Yoga Studio + Steam Rooms + Event Room W/ Caterer's Kitchen + Games Room + Meeting Room + Artists Workspace + Community Garden + Pet Spa
Full Property Details
Interior
Bedrooms
2
Bedrooms Plus
1
Total Bedrooms
3
Washrooms
2
Square Footage
800-899 sqft
Basement
None
Heating Source
Gas
Heating Fuel
Forced Air
Air Conditioning
Central Air
Family Room
No
Kitchens
1
Total Kitchens
1
Fireplace Features
No
Bedrooms
2
Bedrooms Plus
1
Total Bedrooms
3
Washrooms
2
Square Footage
800-899 sqft
Basement
None
Heating Source
Gas
Heating Fuel
Forced Air
Air Conditioning
Central Air
Family Room
No
Kitchens
1
Total Kitchens
1
Fireplace Features
No
Exterior
Driveway
None
Pool
Outdoor Pool
Parking Spaces
1
Total Parking Spaces
1.00
Parking Description
None
Garage Spaces
1
Balcony
Open
Driveway
None
Pool
Outdoor Pool
Parking Spaces
1
Total Parking Spaces
1.00
Parking Description
None
Garage Spaces
1
Balcony
Open
Building Description
Style
Apartment
Home Type
Condo
Subtype
Condo Apartment
Year Built
0-5
Property Orientation
North West
Exterior Finish
Concrete
Possession Date
8/15/2024
Locker
Exclusive
Style
Apartment
Home Type
Condo
Subtype
Condo Apartment
Year Built
0-5
Property Orientation
North West
Exterior Finish
Concrete
Possession Date
8/15/2024
Locker
Exclusive
Community
Community
Moss Park
Community
Moss Park
Taxes & Fees
Central Air Conditioning
Included
Common Elements
Included
Heating
Included
Central Air Conditioning
Included
Common Elements
Included
Heating
Included
Other
Pets
Restricted
Pets
Restricted
Room Types
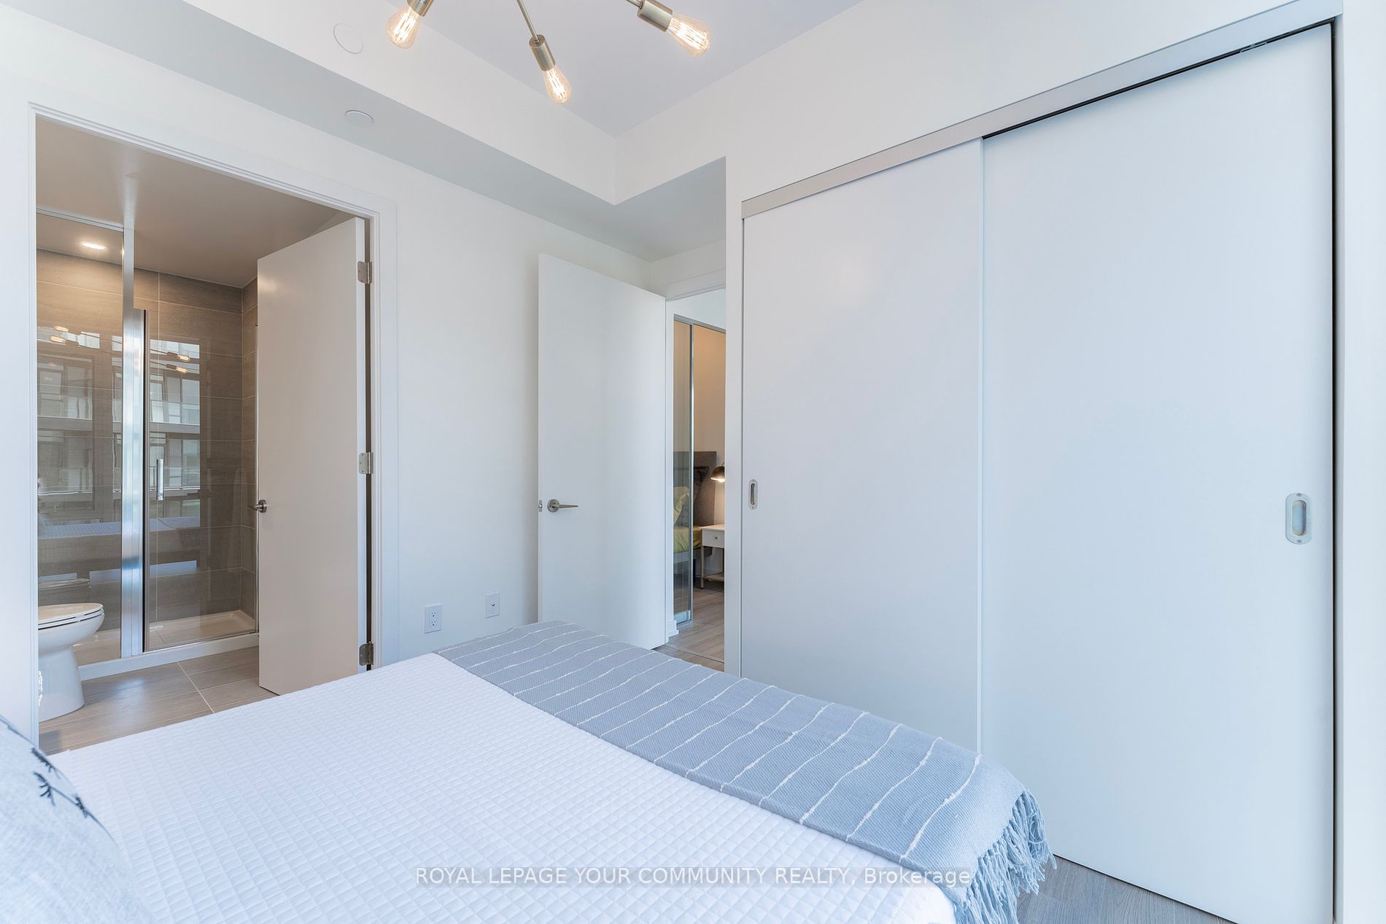
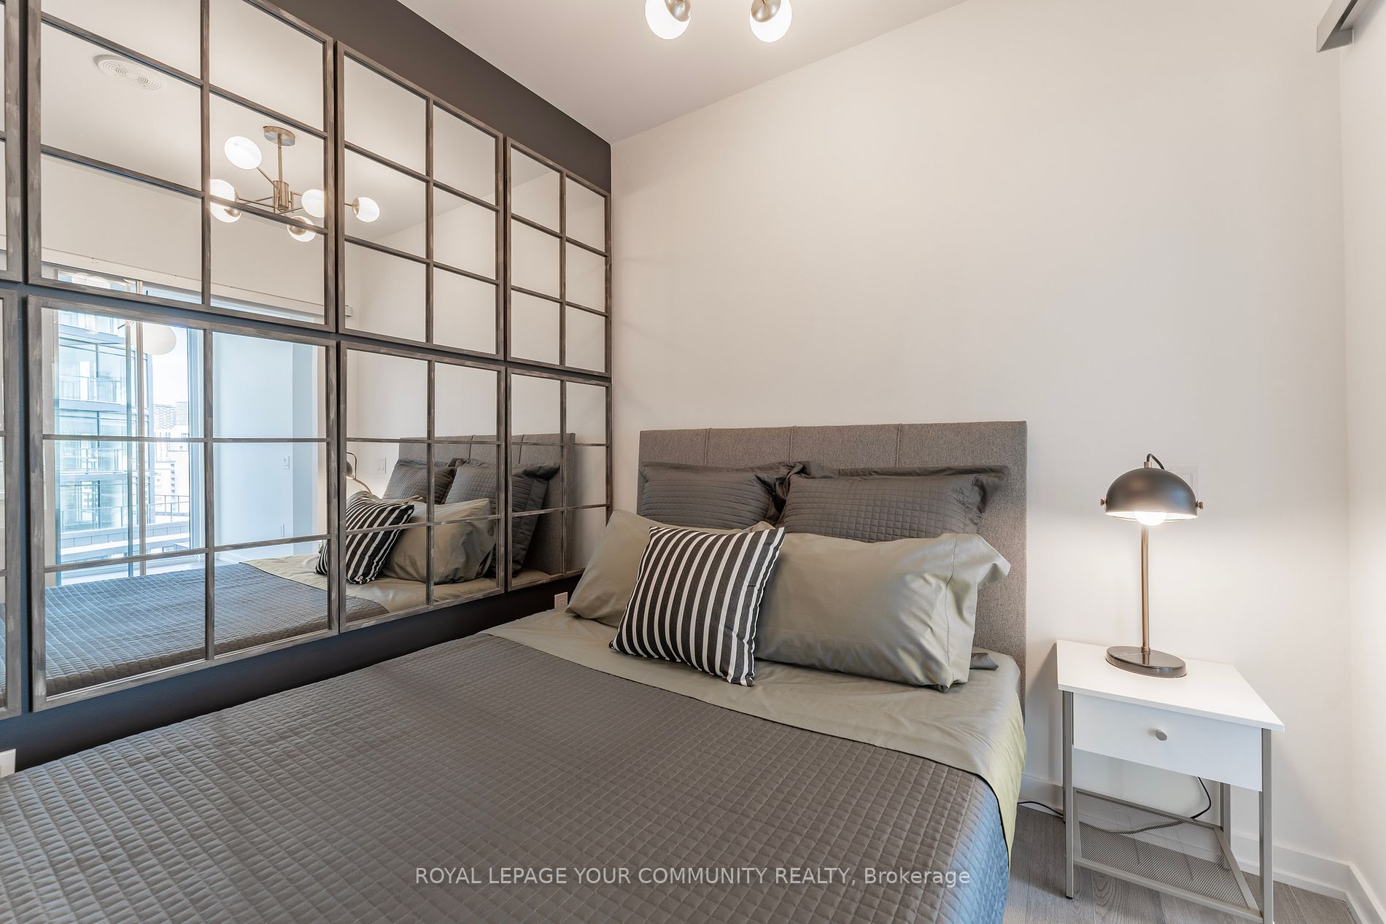
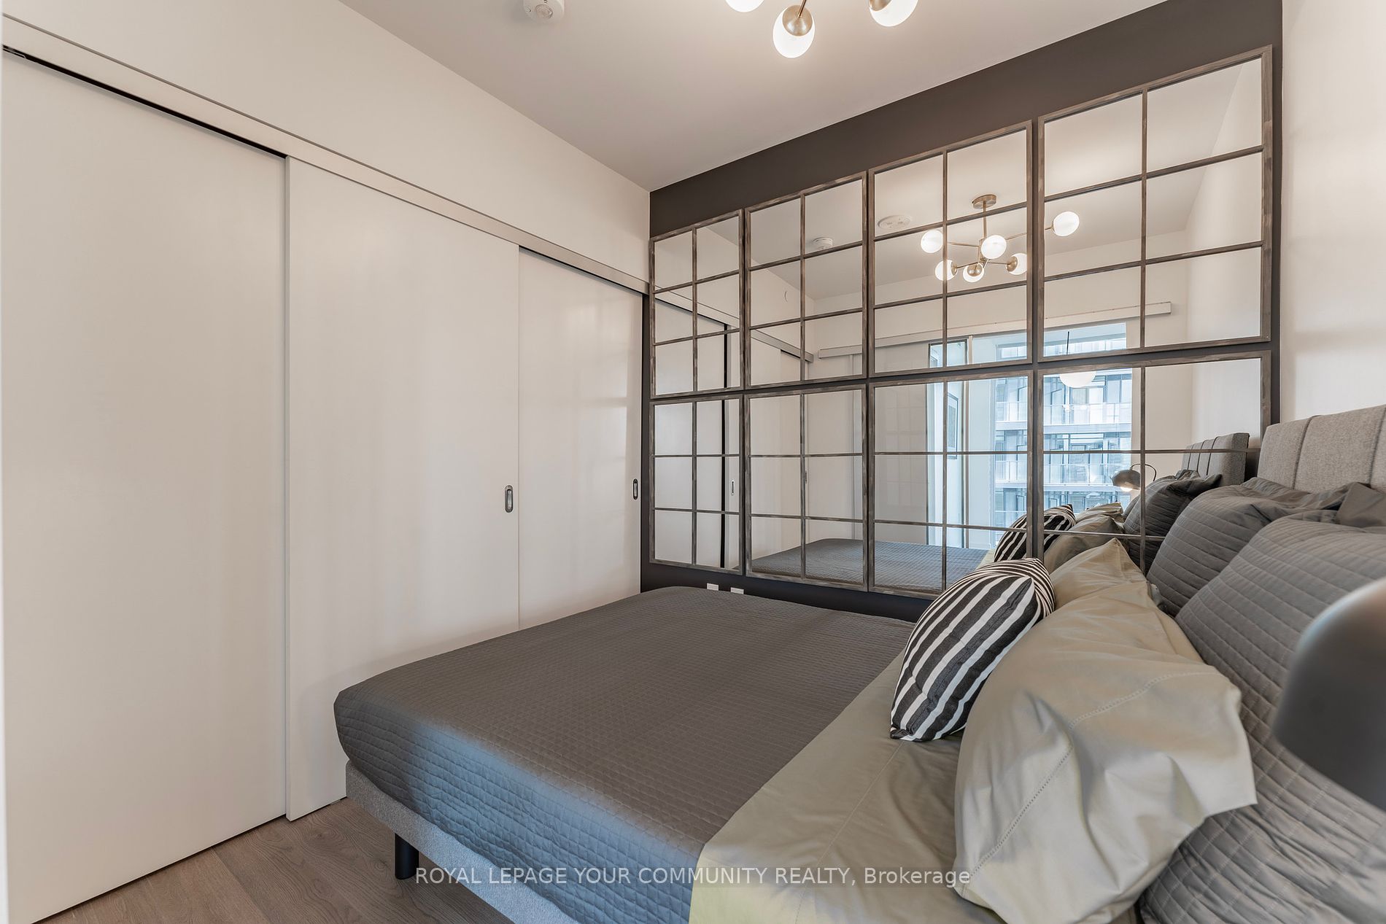
Bedroom 2
Large Closet, Mirrored Walls
Dimensions 8.27 x 7.91 feet
65.42 sqft
Dining Room
Combined w/Living, Window Floor to Ceiling, NW View
Dimensions 18.04 x 10.01 feet
180.58 sqft
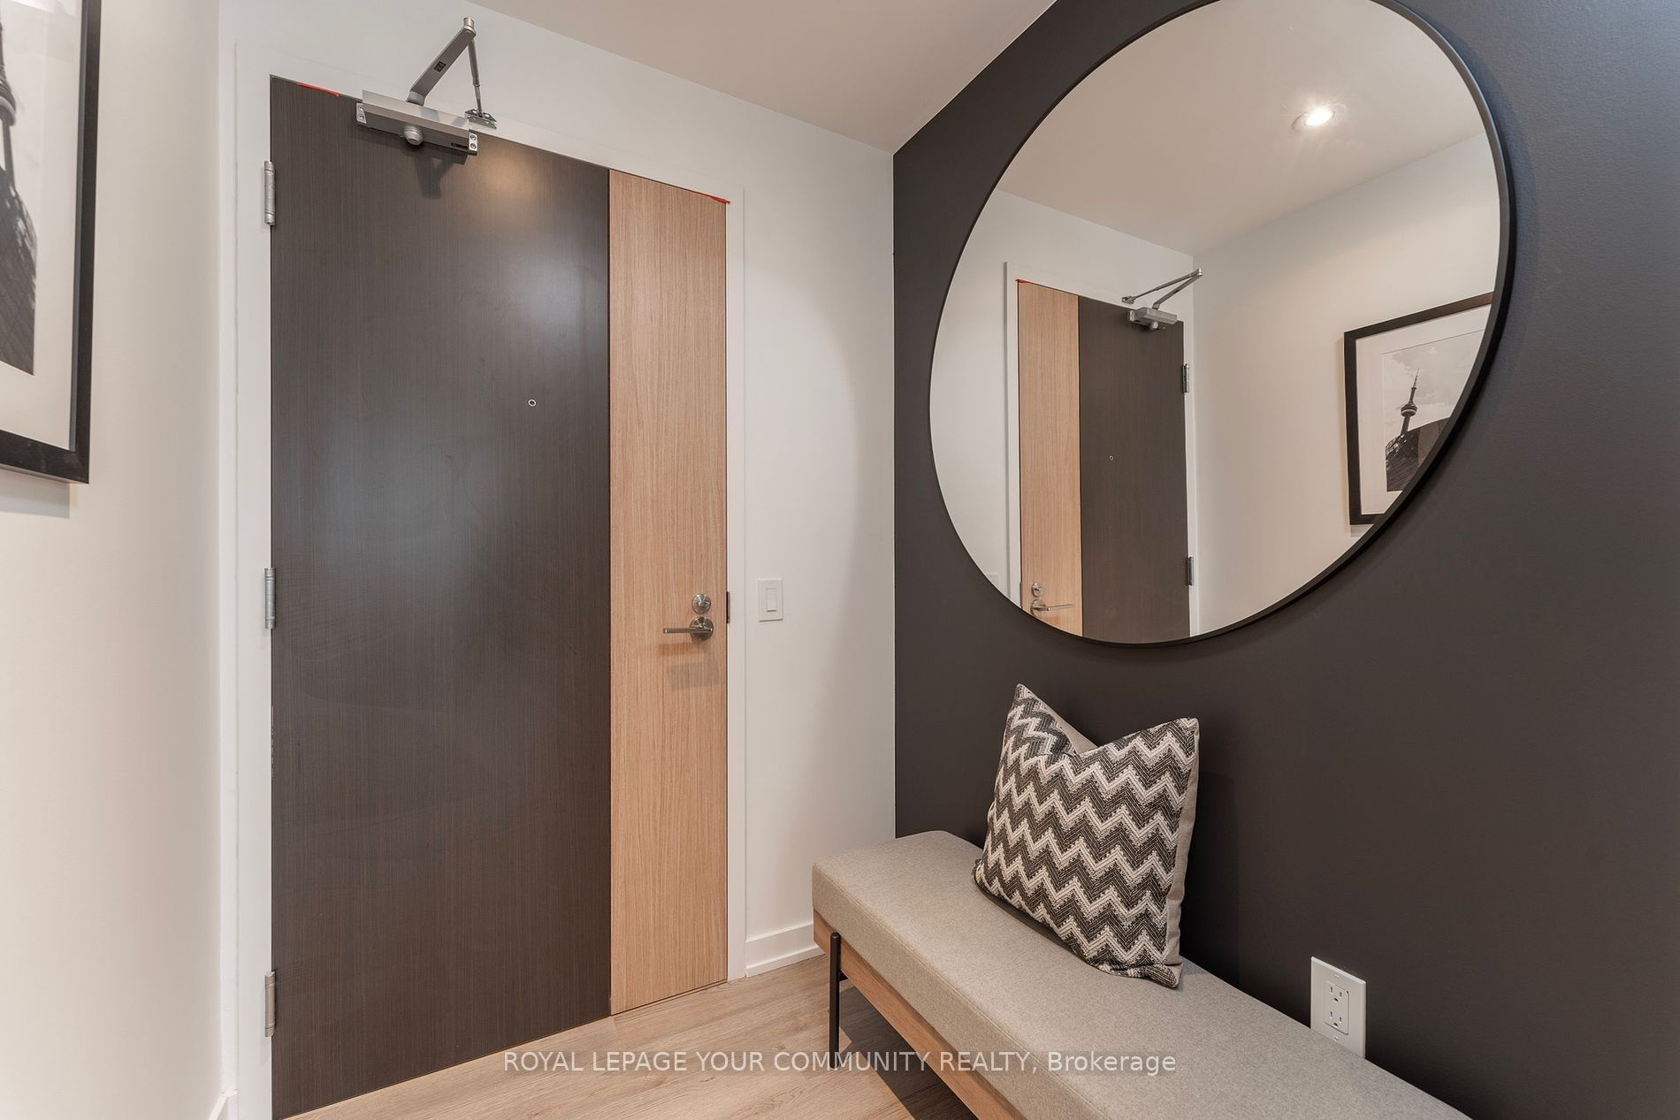
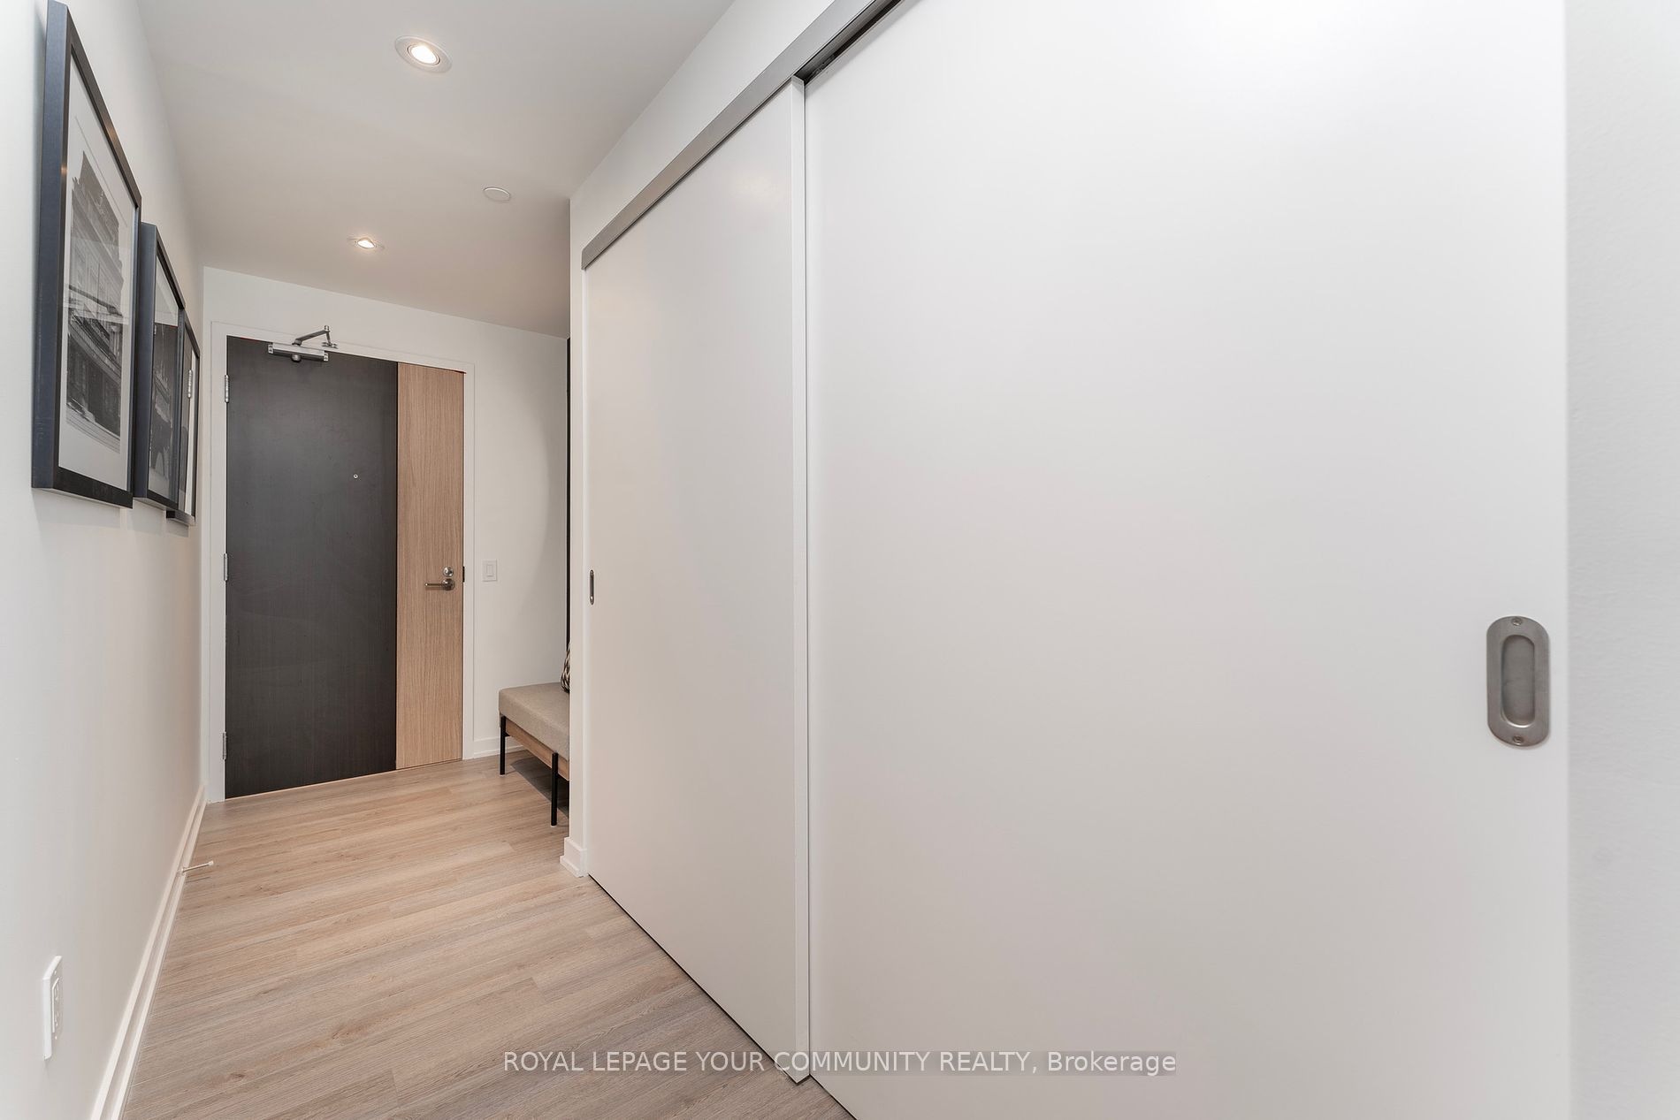
Foyer
Large Closet
Dimensions 10.66 x 3.94 feet
42 sqft
Kitchen
Combined w/Dining, Window Floor to Ceiling, W/O To Balcony
Dimensions 16.57 x 10.01 feet
165.87 sqft
Living Room
Combined w/Dining, Window Floor to Ceiling, NW View