Sign In or Create a Free Account to see full details of this property
Key Facts
Key facts for 48 Power Street #1711
Property Type
Condo, Apartment
Parking
Underground 0 garage, 0 parking
MLS #
C5880088
Size
800-899 sqft
Basement
None
Listed on
2023-01-25
Lot size
-
Tax
-
Days on Market
19
Approximate Age
New
Maintenance Fee
-
Central Air Conditio...
Description
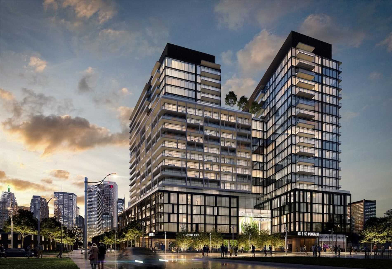
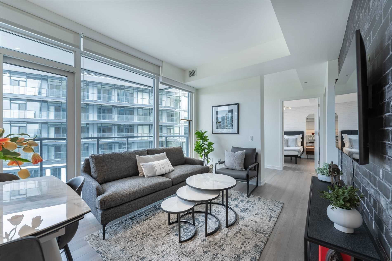
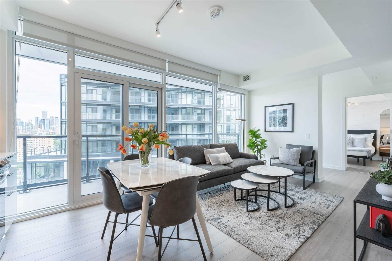
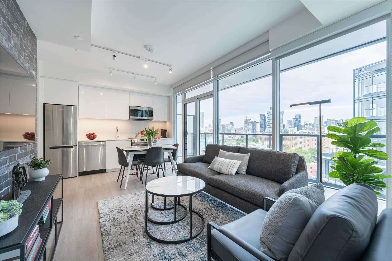
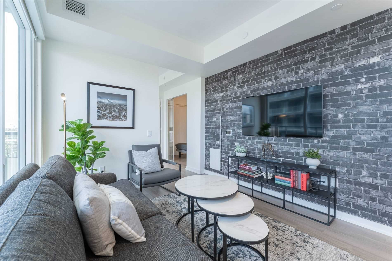
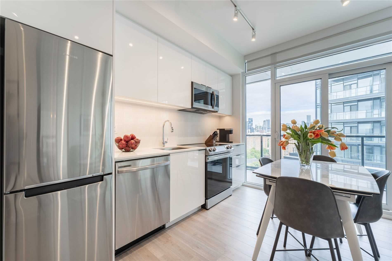
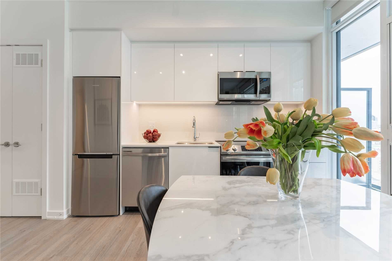
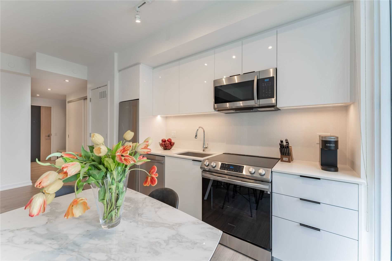
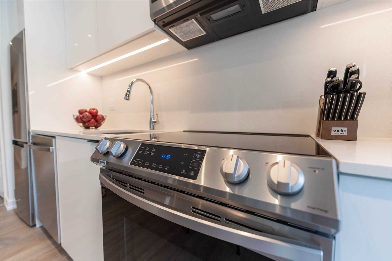
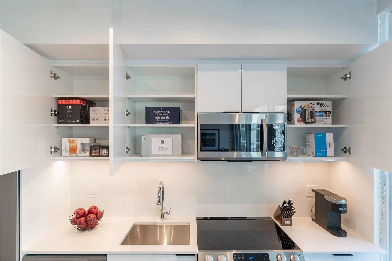
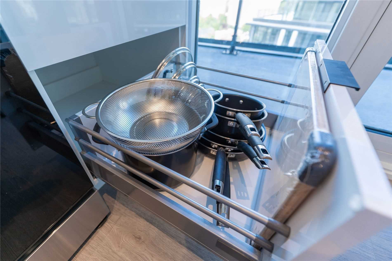
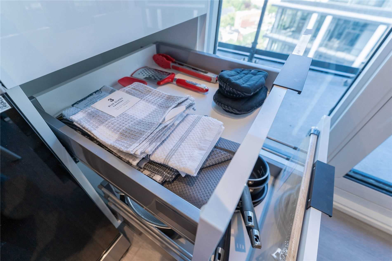
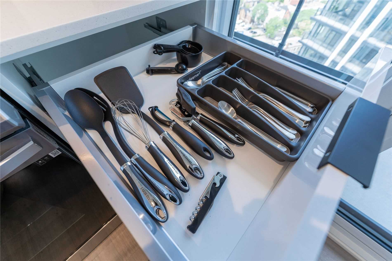
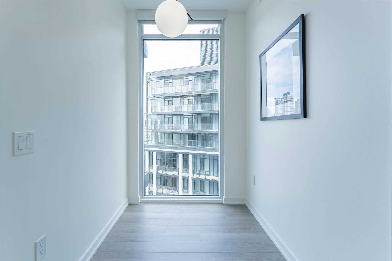
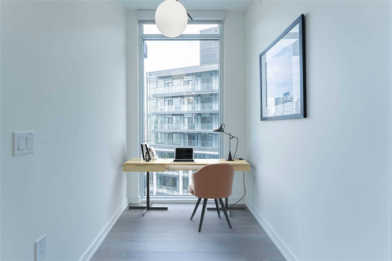
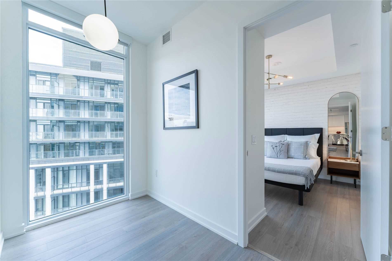
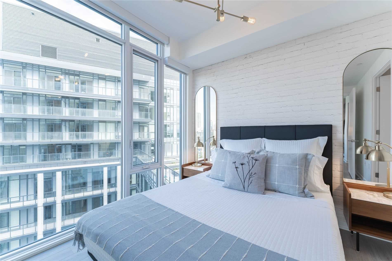
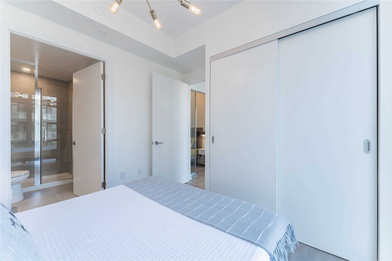
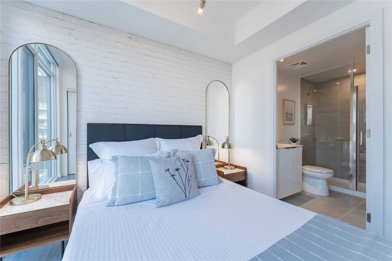
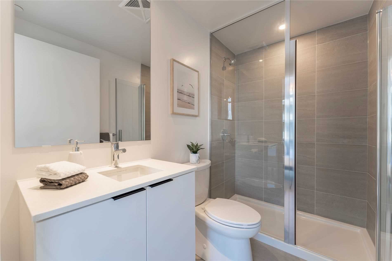
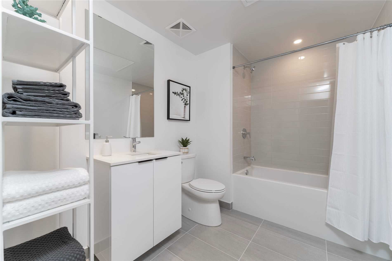
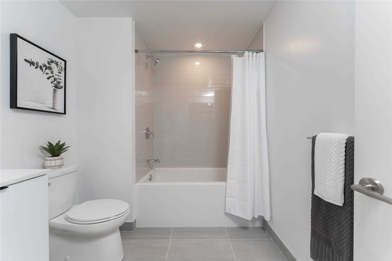
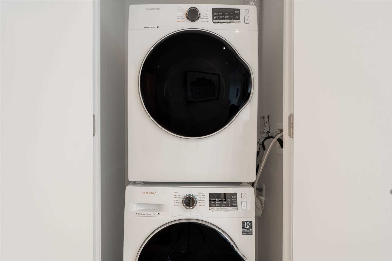
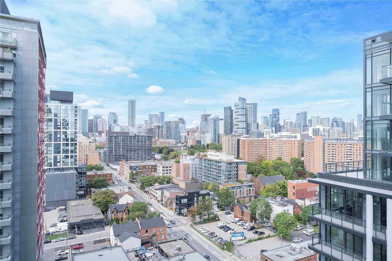
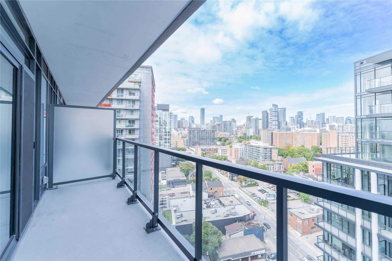
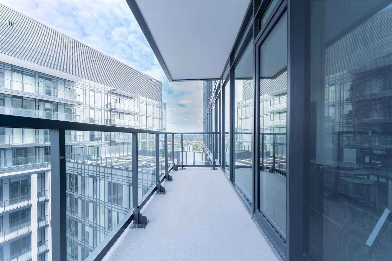
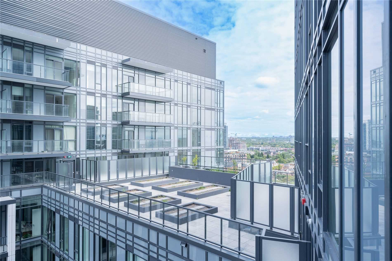
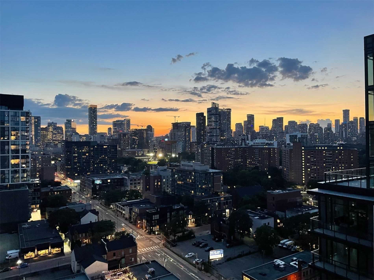
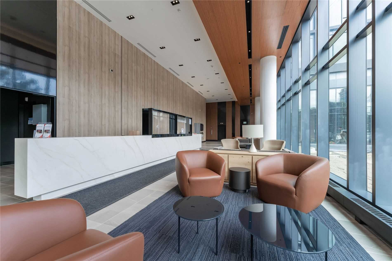
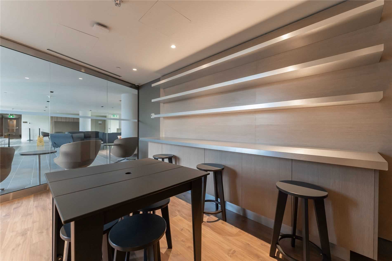
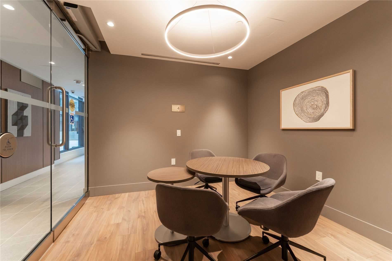
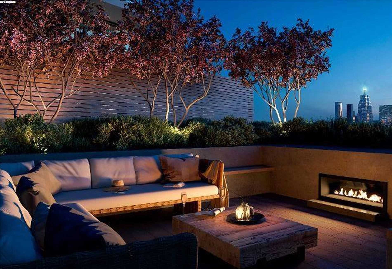
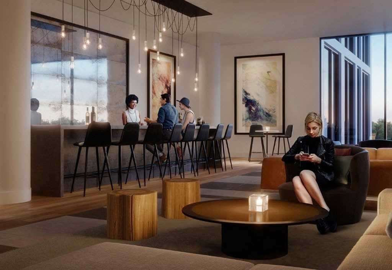
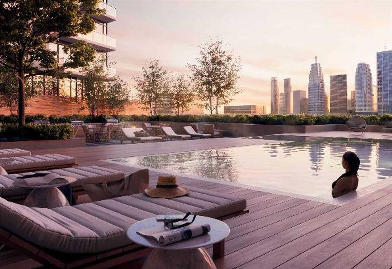
Tastefully Furnished Suite With Upscale Design And Upgrades. 9' Smooth Ceilings. Fabulous Northwest View And Peek-A-Boo View To The East. Window Coverings. Locker Located Near Elevators. 24Hr Concierge/Security. Located In A Vibrant Neighbourhood With Easy Access To Dvp, George Brown, Distillery Di...strict, St. Lawrence Market, Hospital, Groceries And Dog Park. **** Extras **** Ss Samsung: Fridge, Stove, B/I Microwave, B/I Dw & Stacked W/D. O/D Pool+Bbq Area+Fireplace + Gym+Yoga Studio+Steam Rooms + Event Room W/Caterer's Kitchen + Games Room+Meeting Room+Artists Workspace + Wifi Lounge + Pet Spa+Community Garden
Full Property Details
Interior
Bedrooms
2
Bedrooms Plus
1
Total Bedrooms
3
Washrooms
2
Square Footage
800-899 sqft
Basement
None
Heating Source
Electric
Heating Fuel
Fan Coil
Air Conditioning
Central Air
Family Room
No
Kitchens
1
Total Kitchens
1
Fireplace Features
No
Bedrooms
2
Bedrooms Plus
1
Total Bedrooms
3
Washrooms
2
Square Footage
800-899 sqft
Basement
None
Heating Source
Electric
Heating Fuel
Fan Coil
Air Conditioning
Central Air
Family Room
No
Kitchens
1
Total Kitchens
1
Fireplace Features
No
Exterior
Driveway
Underground
Pool
Outdoor Pool
Parking Spaces
0
Total Parking Spaces
0.00
Parking Description
Underground
Garage Spaces
0
Balcony
Open
Driveway
Underground
Pool
Outdoor Pool
Parking Spaces
0
Total Parking Spaces
0.00
Parking Description
Underground
Garage Spaces
0
Balcony
Open
Building Description
Style
Apartment
Home Type
Condo
Subtype
Condo Apartment
Year Built
New
Property Orientation
North West
Exterior Finish
Concrete
Possession Date
3/12/2023
Locker
Owned
Style
Apartment
Home Type
Condo
Subtype
Condo Apartment
Year Built
New
Property Orientation
North West
Exterior Finish
Concrete
Possession Date
3/12/2023
Locker
Owned
Community
Community
Moss Park
Community
Moss Park
Taxes & Fees
Central Air Conditioning
Included
Common Elements
Included
Heating
Included
Water
Included
Central Air Conditioning
Included
Common Elements
Included
Heating
Included
Water
Included
Other
Pets
Restricted
Pets
Restricted
Room Types
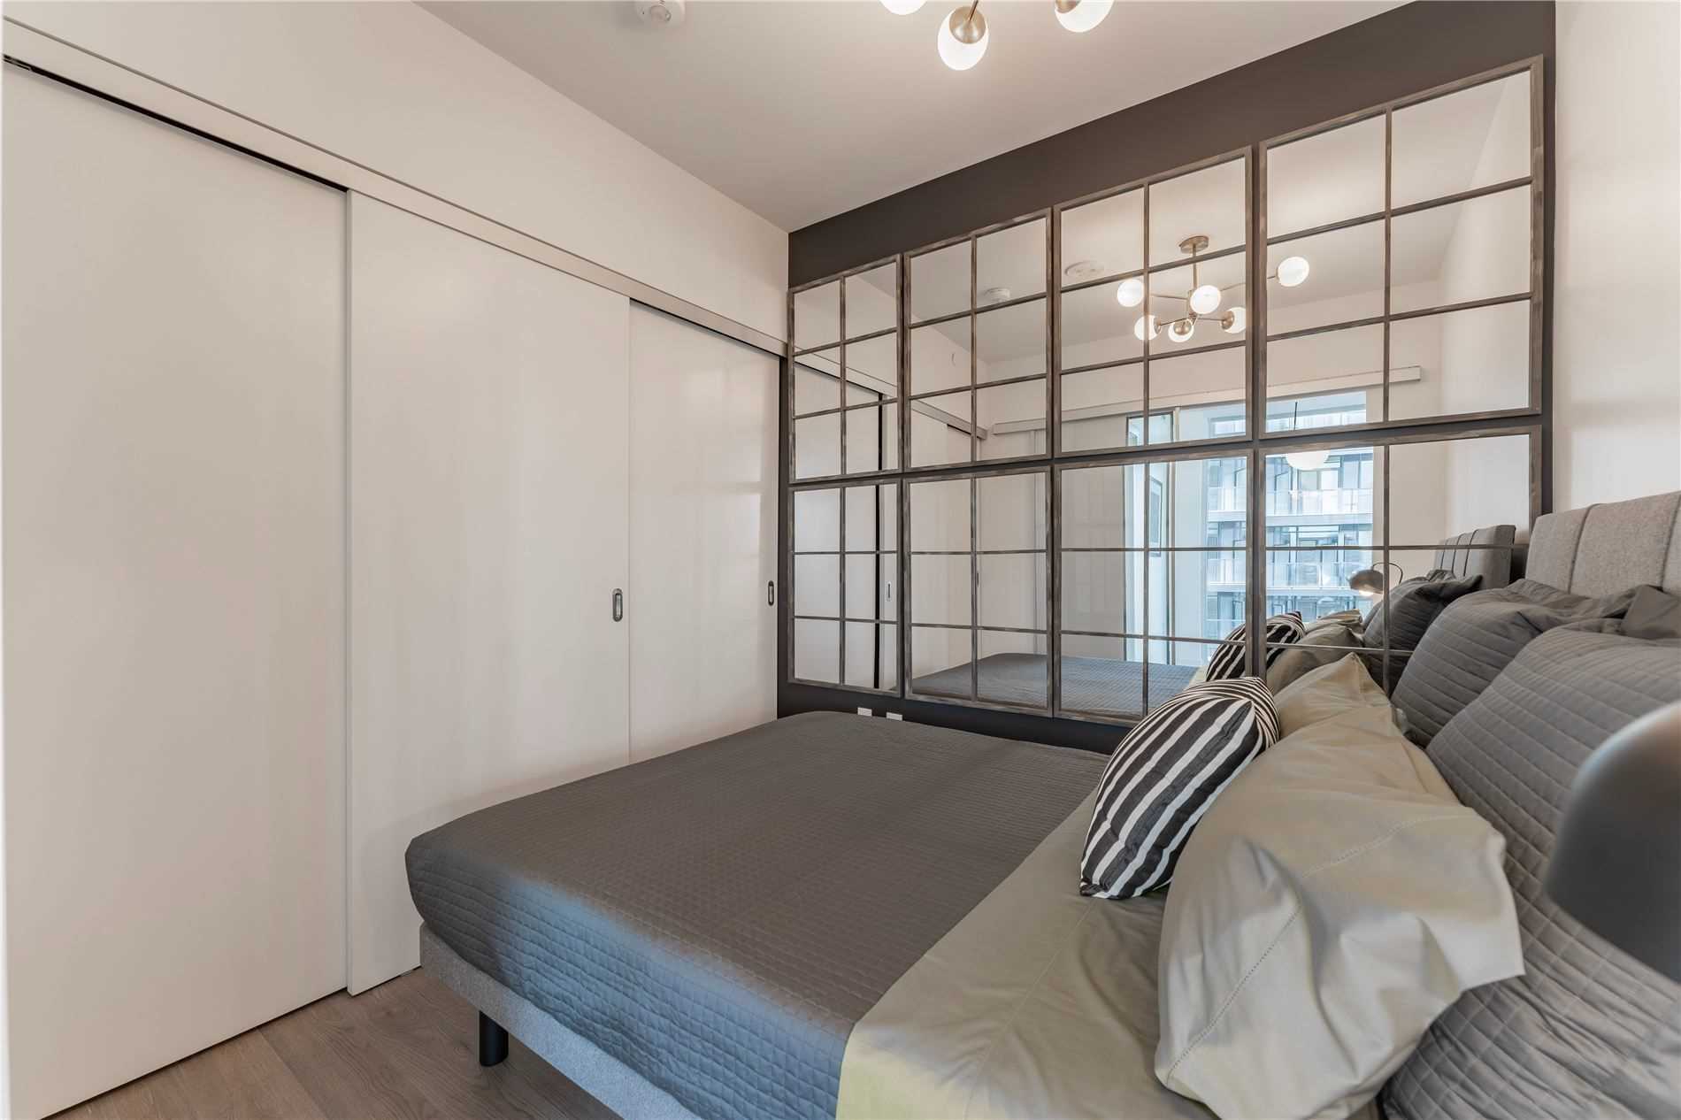
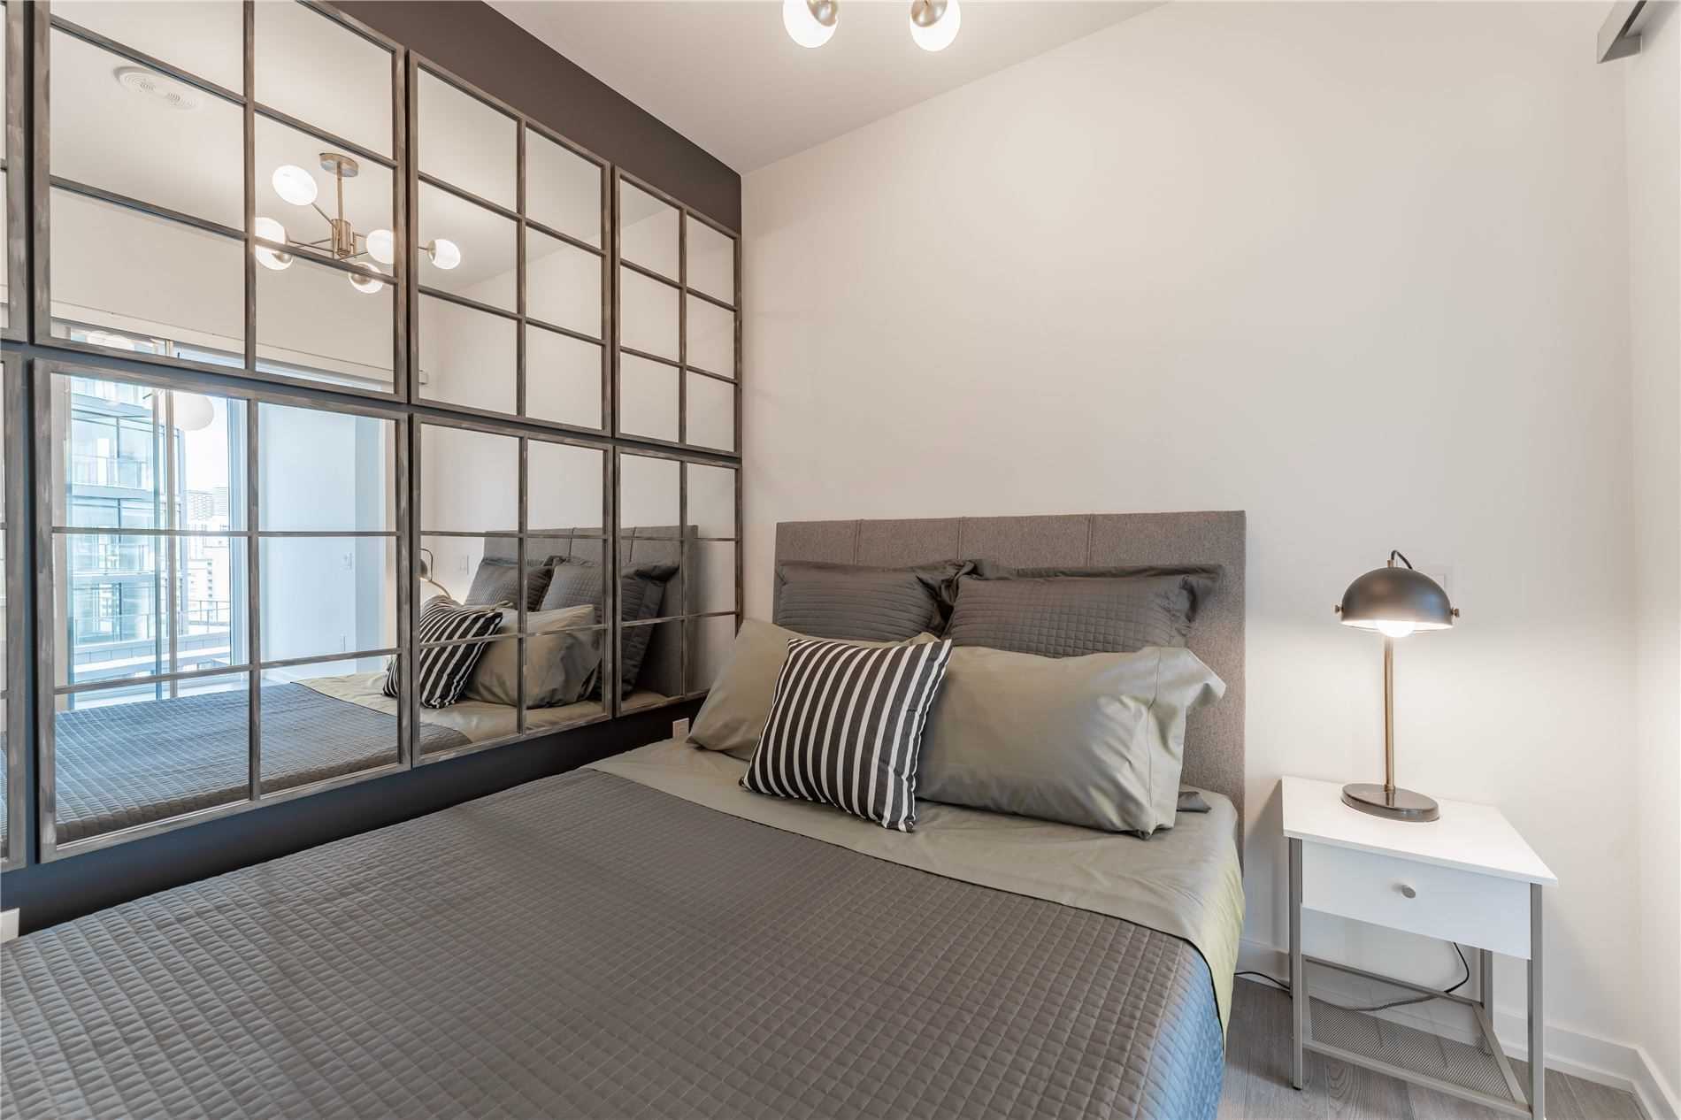
Bedroom 2
Mirrored Walls, Sliding Doors, Large Closet
Dimensions 8.27 x 7.91 feet
65.42 sqft
Dining Room
Combined w/Living, Window Floor to Ceiling, Hardwood Floor
Dimensions 18.04 x 10.01 feet
180.58 sqft
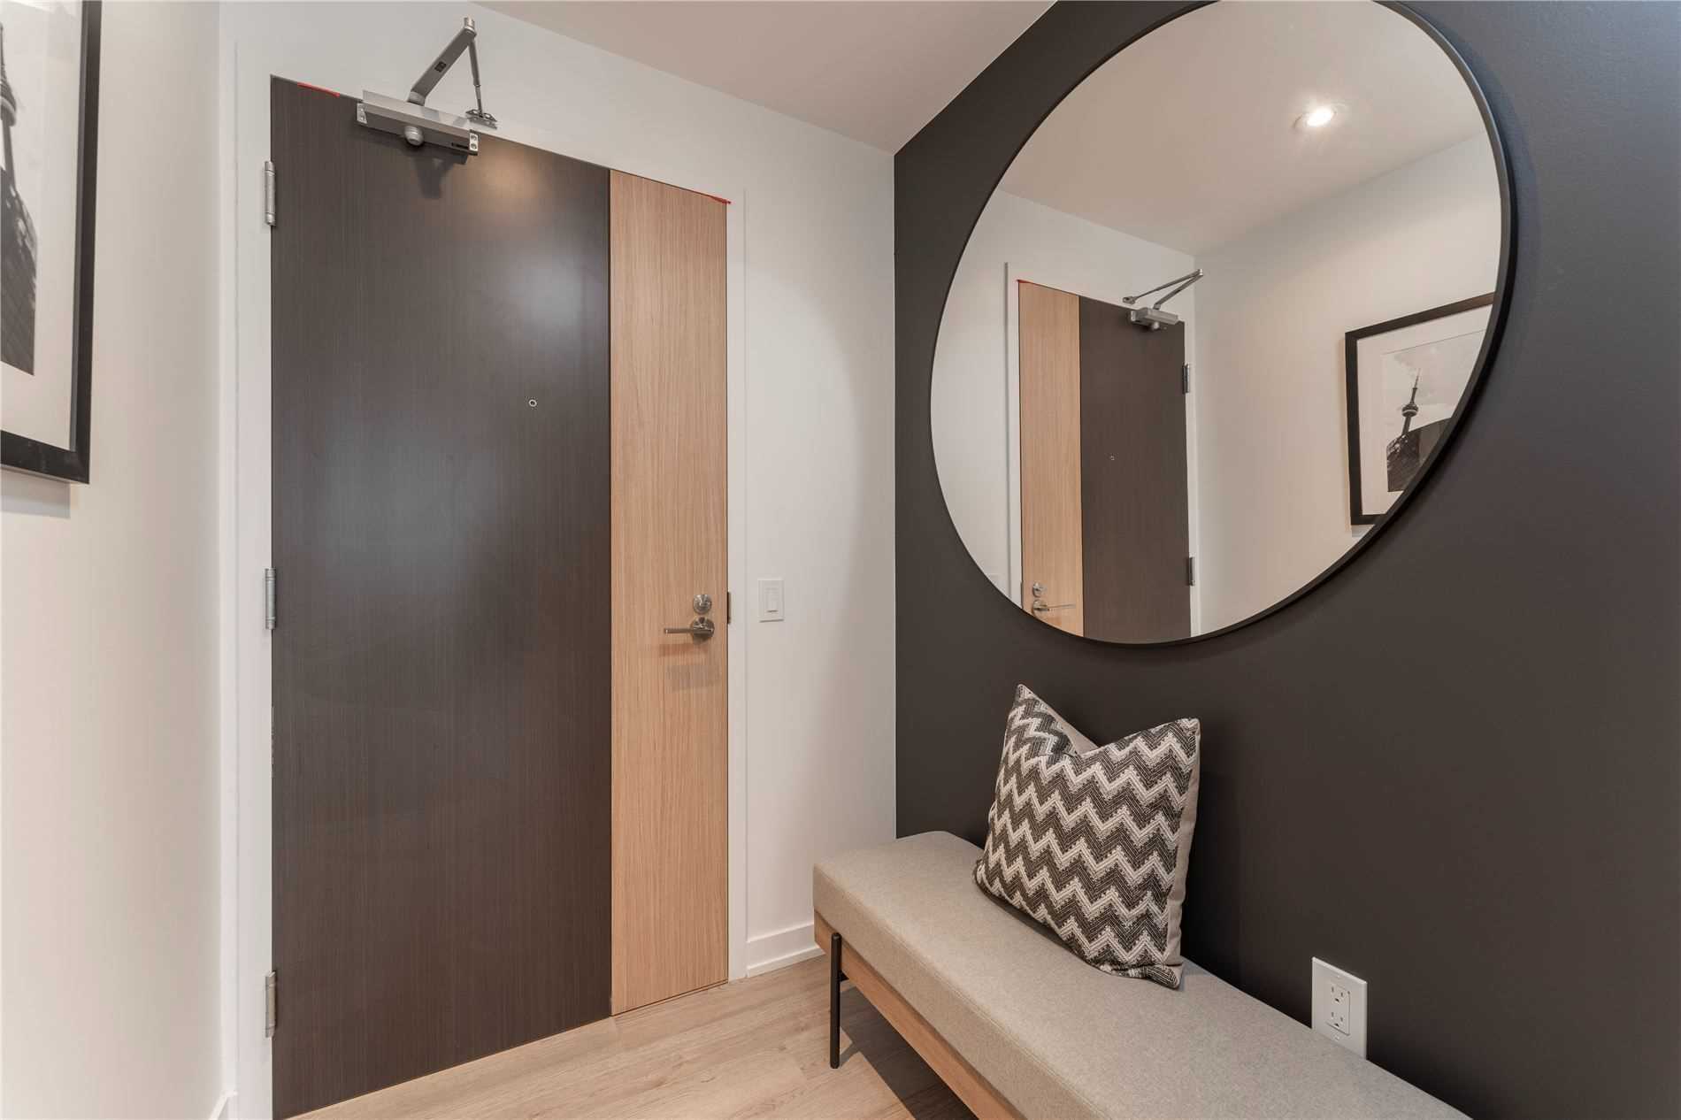
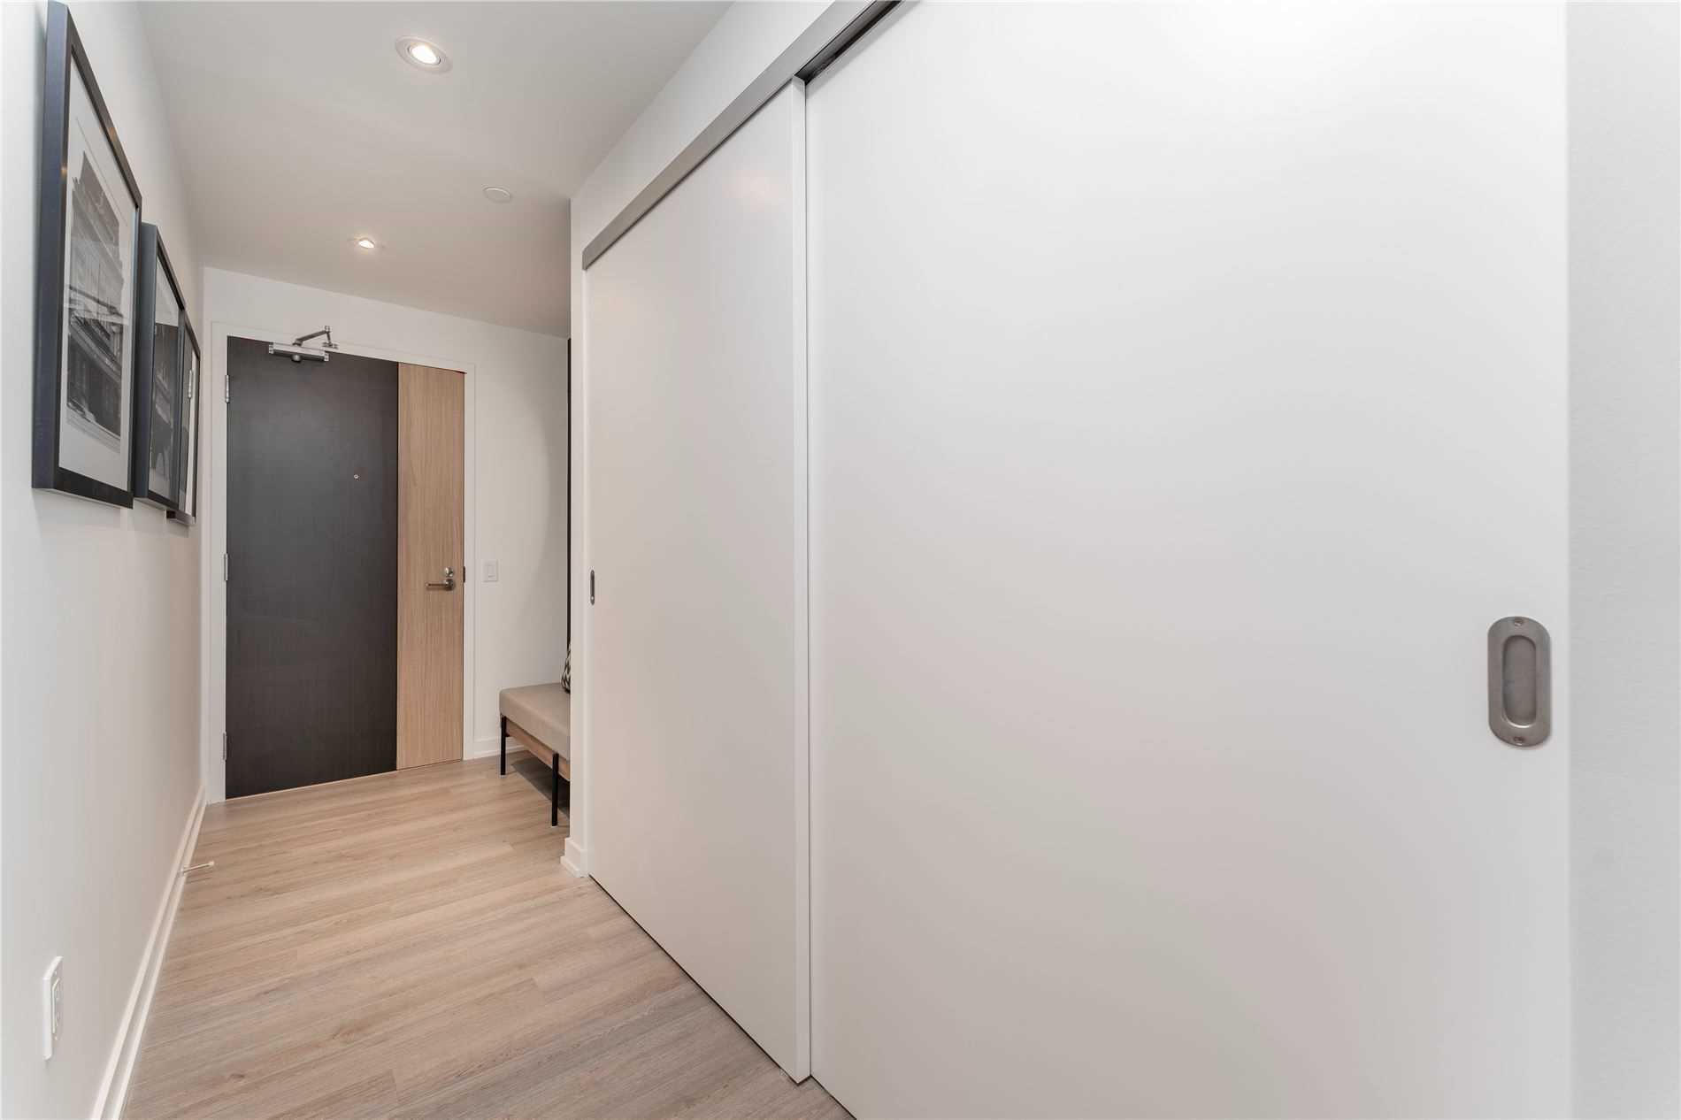
Foyer
Large Closet, Combined w/Laundry, Hardwood Floor
Dimensions 10.66 x 3.94 feet
42 sqft
Kitchen
Combined w/Dining, Window Floor to Ceiling, W/O To Balcony