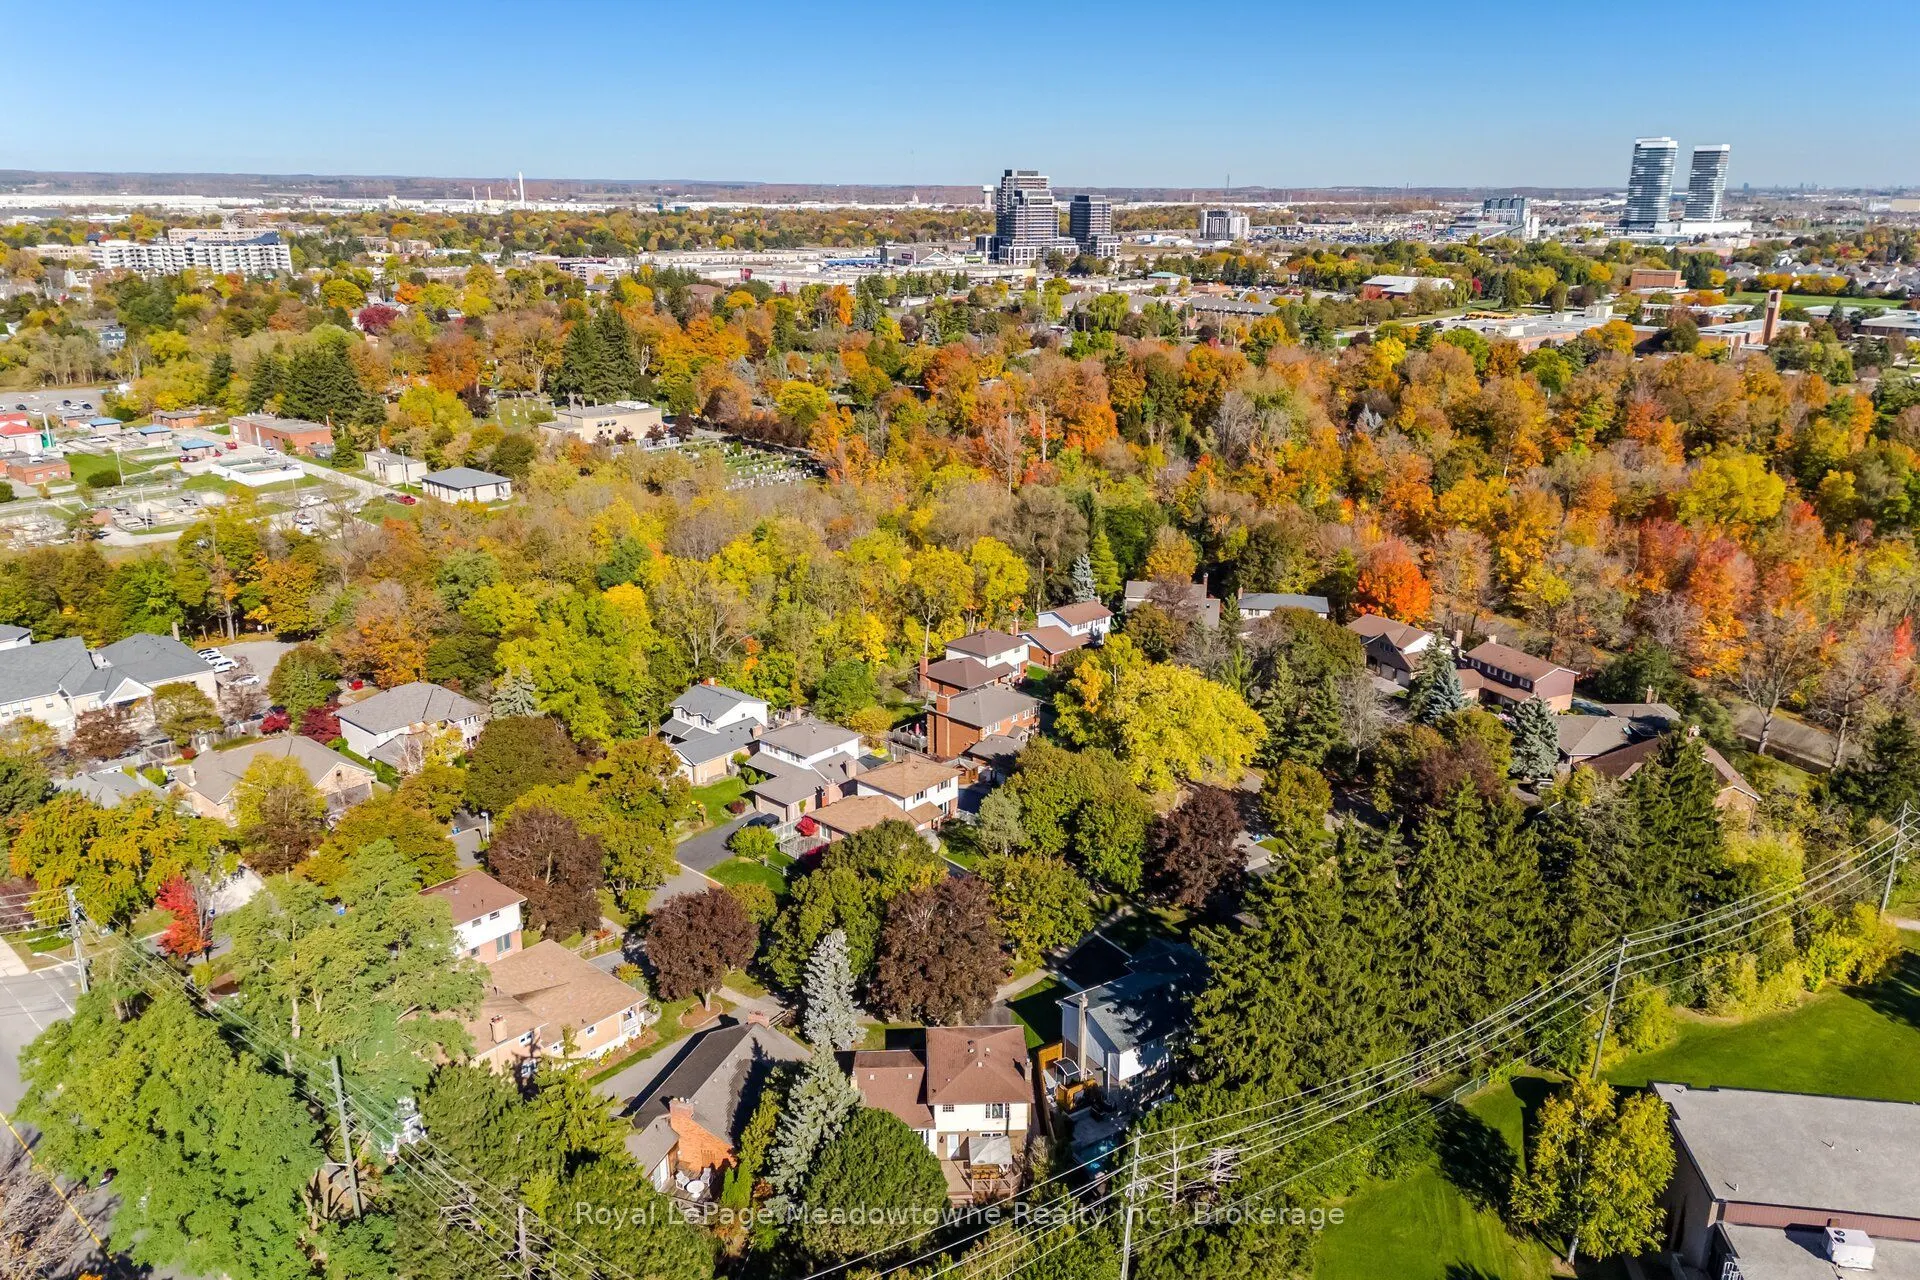
Sign In or Create a Free Account to see full details of this property
Key Facts
Key facts for 322 Kingsway Place
Property Type
House, Sidesplit
Parking
Attached 1 garage, 4 parking
MLS #
W14105826
Size
1500-2000 sqft
Basement
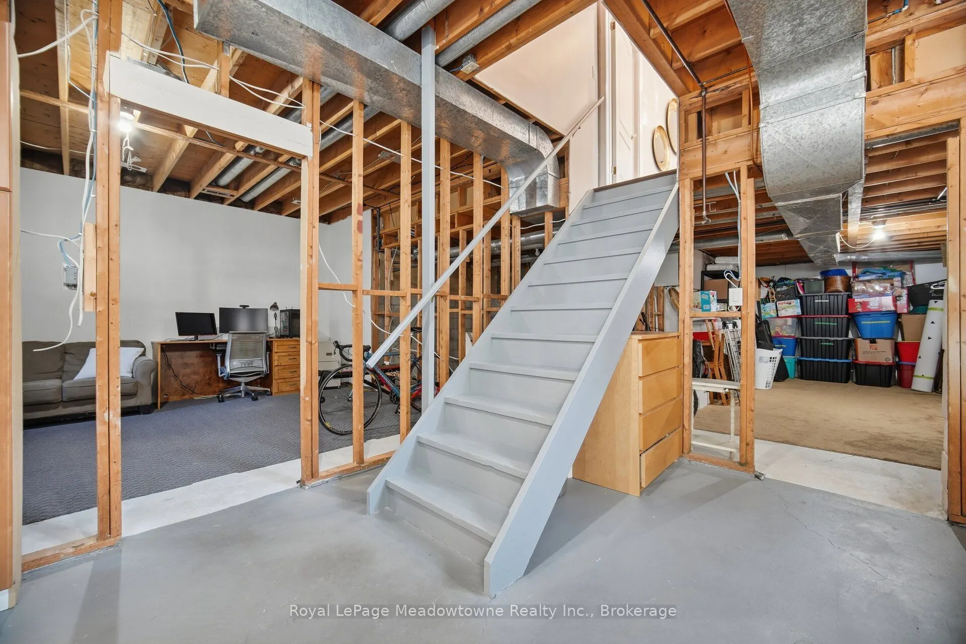
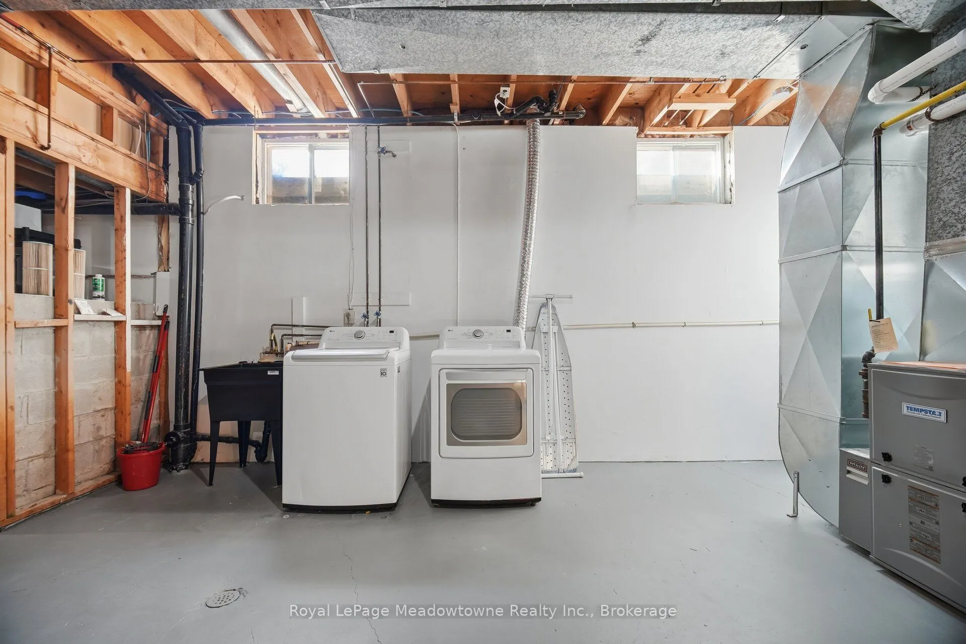
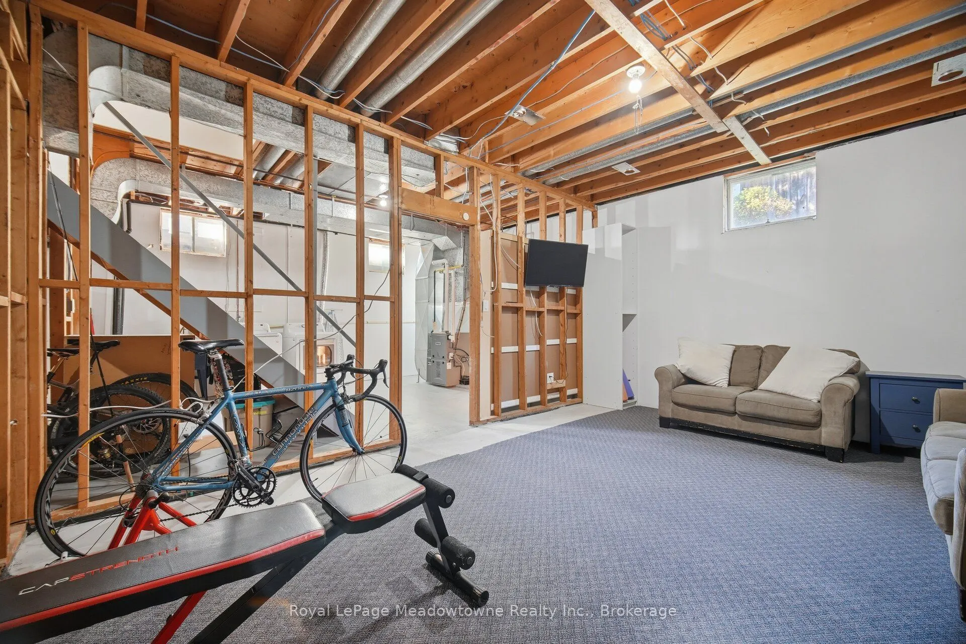
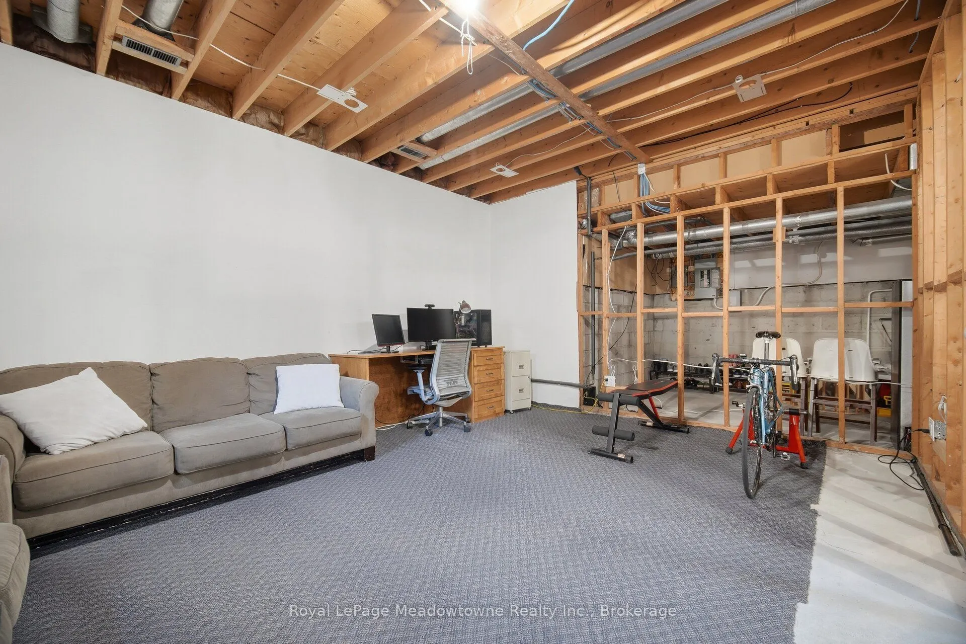
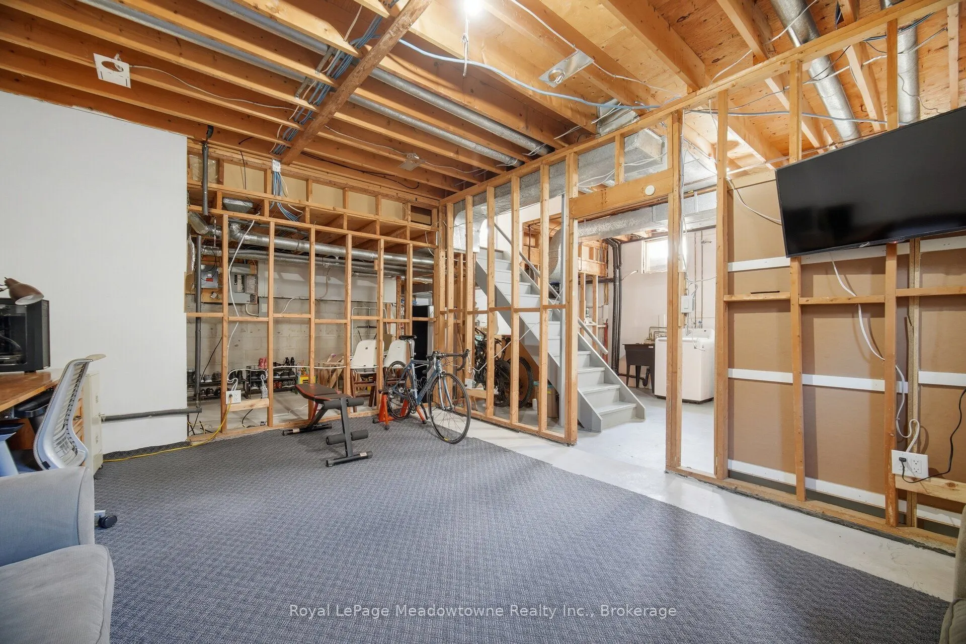
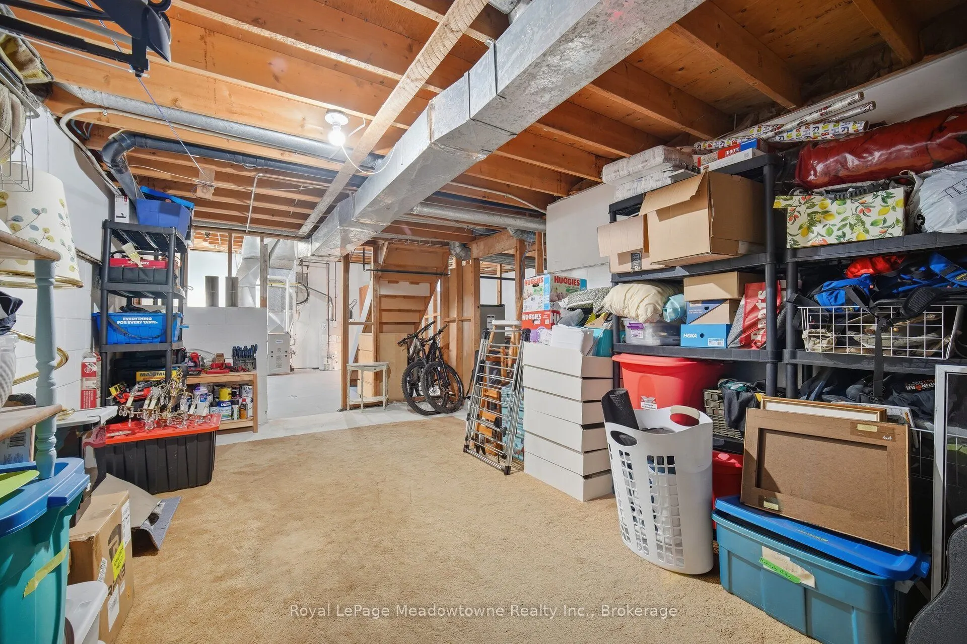
Full,Partially Finished
Listed on
2026-10-22
Lot size
51 x 98.86
Tax
$4,161.35 /yr
Days on Market
0
Approximate Age
31-50
Maintenance Fee
-
Description
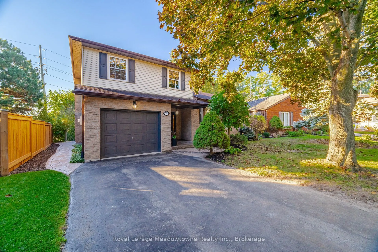
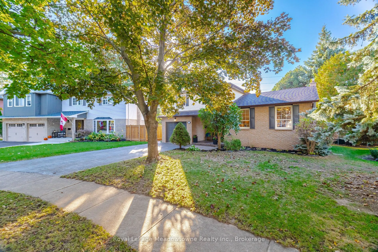
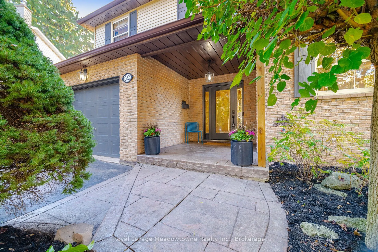
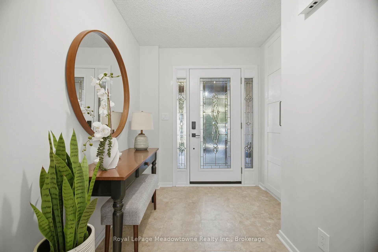
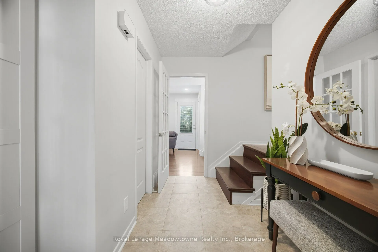
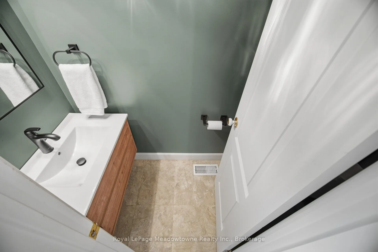
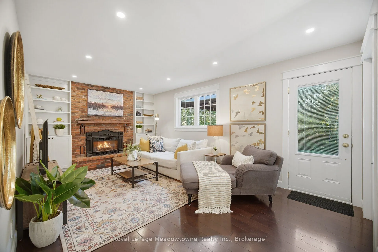
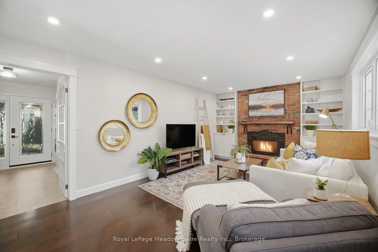
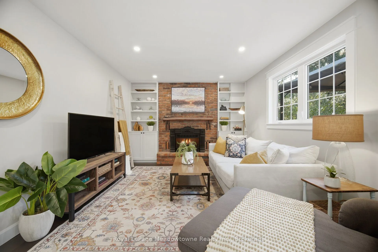
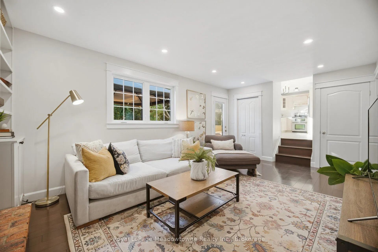
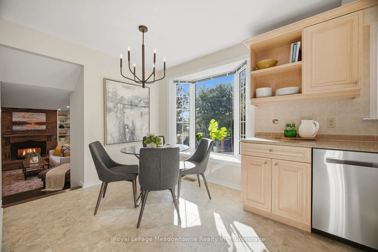
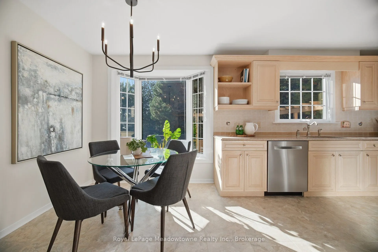
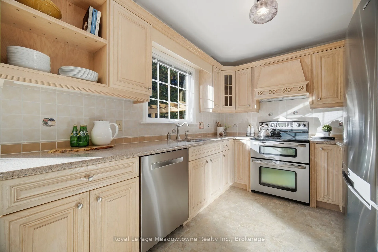
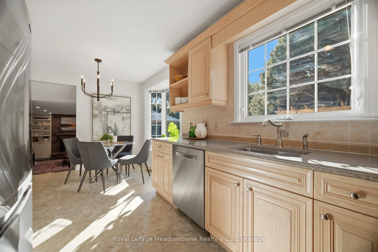
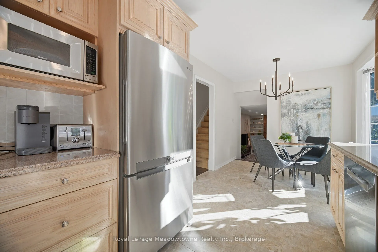
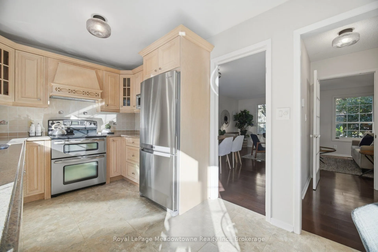
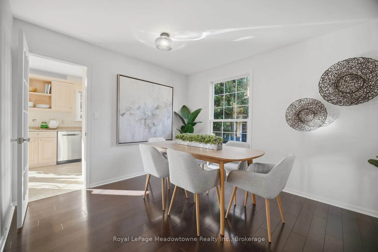
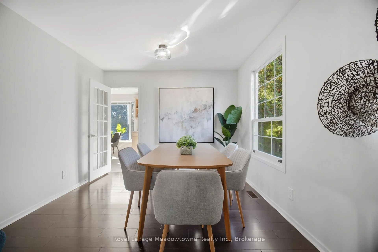
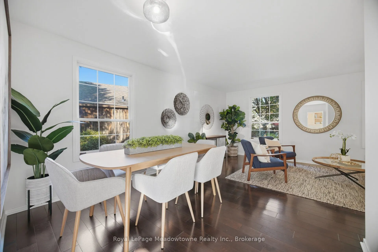
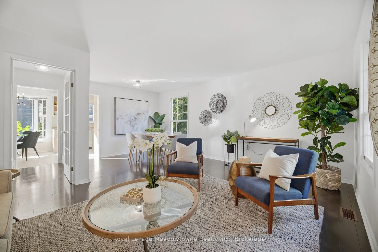
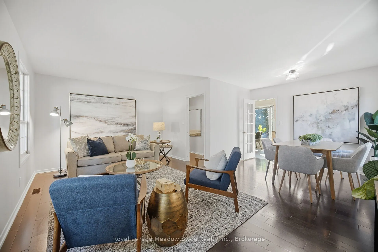
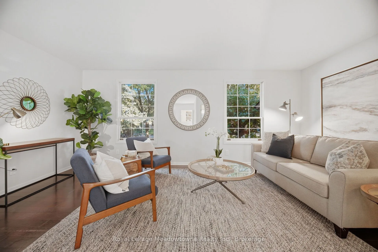
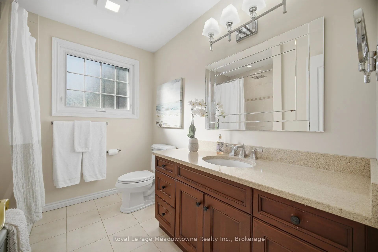
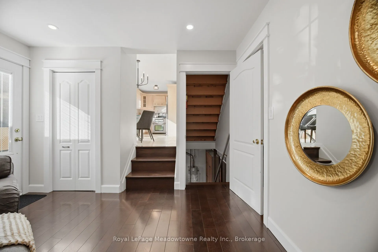
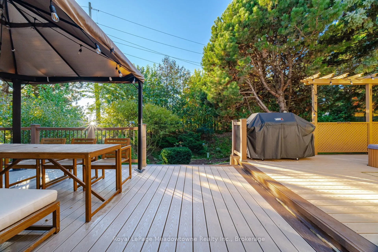
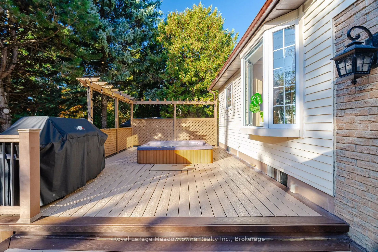
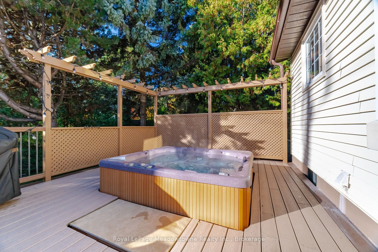
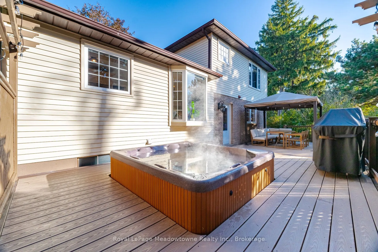
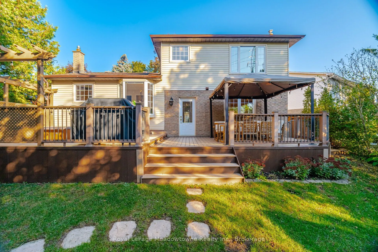
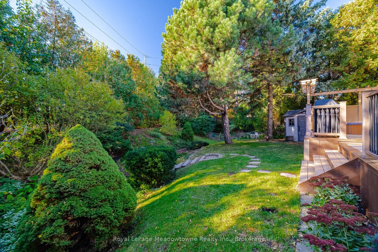
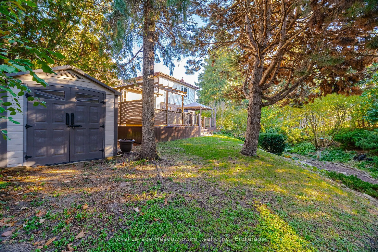
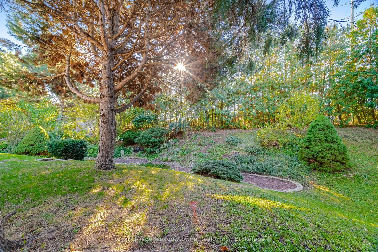
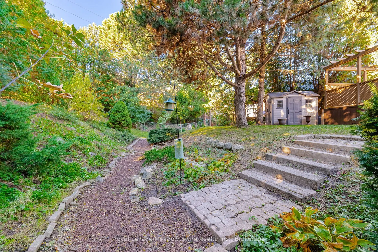
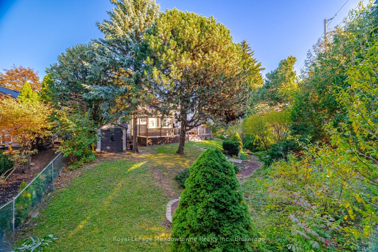
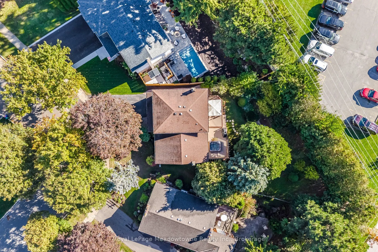
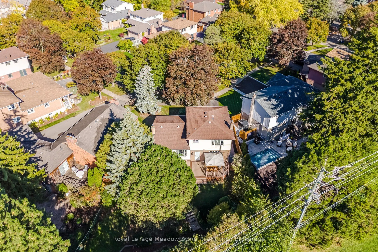
322 Kingsway Place: A Rare Find in Old Milton Homes on this quiet, family-friendly street in highly desirable Old Milton rarely come up, and this 3 bedroom, 2 bathroom home was worth the wait! Walk to downtown, with schools and all the necessary amenities close by and an easy commute to the GO train... and major highways. Inside, the upgraded eat-in kitchen features quartz countertops, a ceramic backsplash and stainless steel appliances. A separate dining room and a large living room give you plenty of space to entertain, while the separate family room is a true showpiece, complete with newbuilt-ins, pot lights and a cozy gas fireplace. Engineered hardwood flooring runs through the living room, dining room and family room, and upgraded interior doors add a polished finish throughout. The bathrooms have been tastefully updated as well. Step out from the family room to a large composite back deck, ideal for summer barbecues and quiet evenings. There you will find a large covered gazebo and a hot tub with a brand new cover, so your private retreat is ready to enjoy year-round. Spring brings an abundance of beautiful perennials in both the front and year yards. Peace of mind comes standard with a new furnace (2021).Location, updates and lifestyle all in one. Book your showing today!
Full Property Details
Interior
Bedrooms
3
Total Bedrooms
3
Washrooms
2
Square Footage
1500-2000 sqft
Basement
Full,Partially Finished
Heating Source
Gas
Heating Fuel
Forced Air
Air Conditioning
Central Air
Family Room
Yes
Kitchens
1
Total Kitchens
1
Fireplace Features
Yes
Bedrooms
3
Total Bedrooms
3
Washrooms
2
Square Footage
1500-2000 sqft
Basement
Full,Partially Finished
Heating Source
Gas
Heating Fuel
Forced Air
Air Conditioning
Central Air
Family Room
Yes
Kitchens
1
Total Kitchens
1
Fireplace Features
Yes
Exterior
Depth
98.86
Front
51.02
Acreage
< .50
Driveway
Private Double
Lot Size
51 x 98.86 ft
Pool
None
Parking Spaces
4
Total Parking Spaces
5.00
Parking Description
Attached
Garage Spaces
1
Zoning
R4
Depth
98.86
Front
51.02
Acreage
< .50
Driveway
Private Double
Lot Size
51 x 98.86 ft
Pool
None
Parking Spaces
4
Total Parking Spaces
5.00
Parking Description
Attached
Garage Spaces
1
Zoning
R4
Building Description
Style
Sidesplit
Home Type
House
Subtype
Detached
Year Built
31-50
Property Orientation
South
Exterior Finish
Aluminum Siding,Brick
Sewers
Sewer
Water Supply
Municipal
Possession Date
1/28/2027
Style
Sidesplit
Home Type
House
Subtype
Detached
Year Built
31-50
Property Orientation
South
Exterior Finish
Aluminum Siding,Brick
Sewers
Sewer
Water Supply
Municipal
Possession Date
1/28/2027
Community
Community
Beaty
Community
Beaty
Taxes & Fees
Taxes
$4,161.35 /yr
Tax Year
2026
Occupancy
Owner
Taxes
$4,161.35 /yr
Tax Year
2026
Occupancy
Owner
Room Types
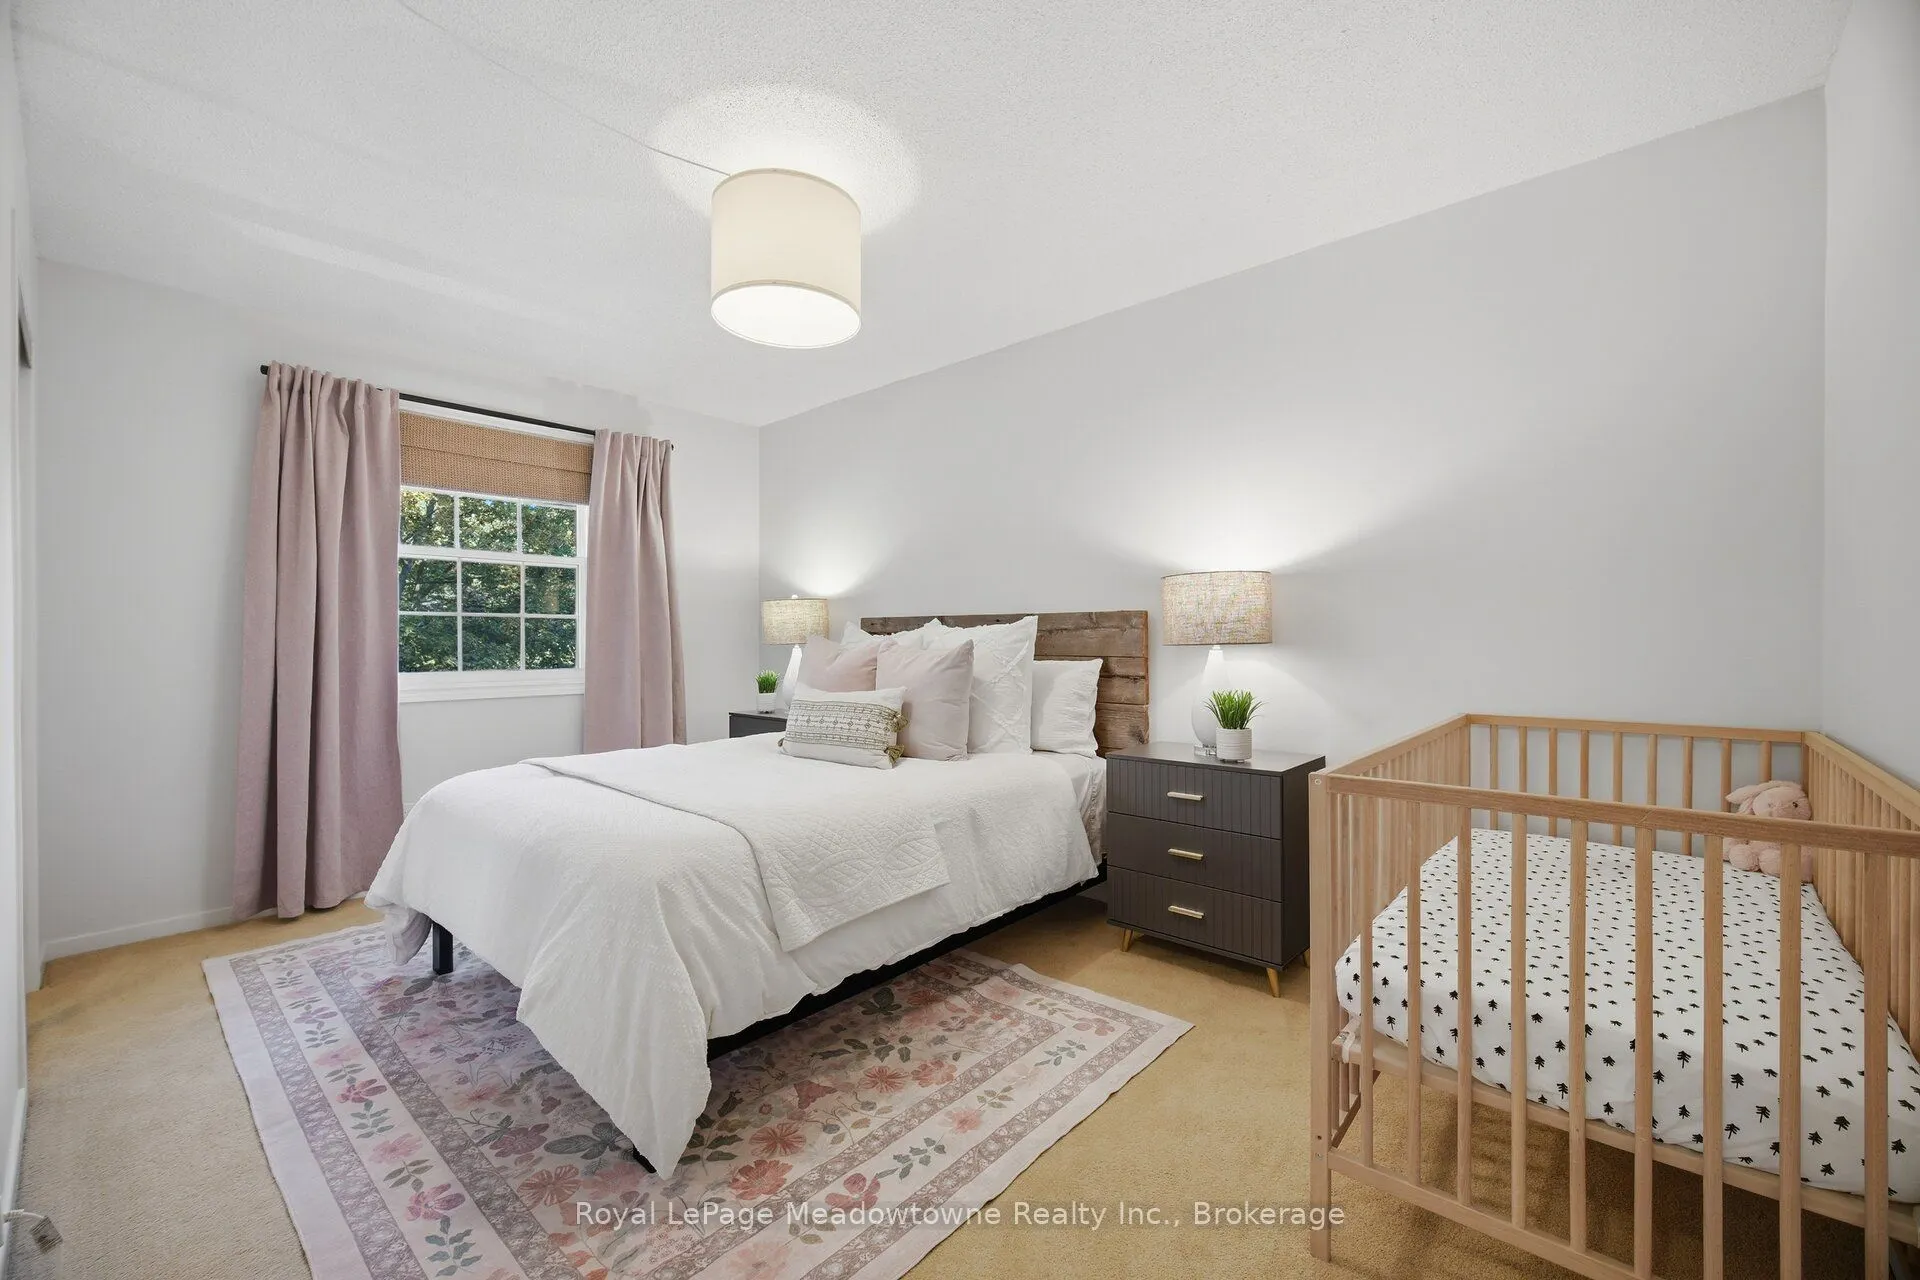
Bedroom 2
-
Dimensions 14.67 x 9.68 feet
142.01 sqft
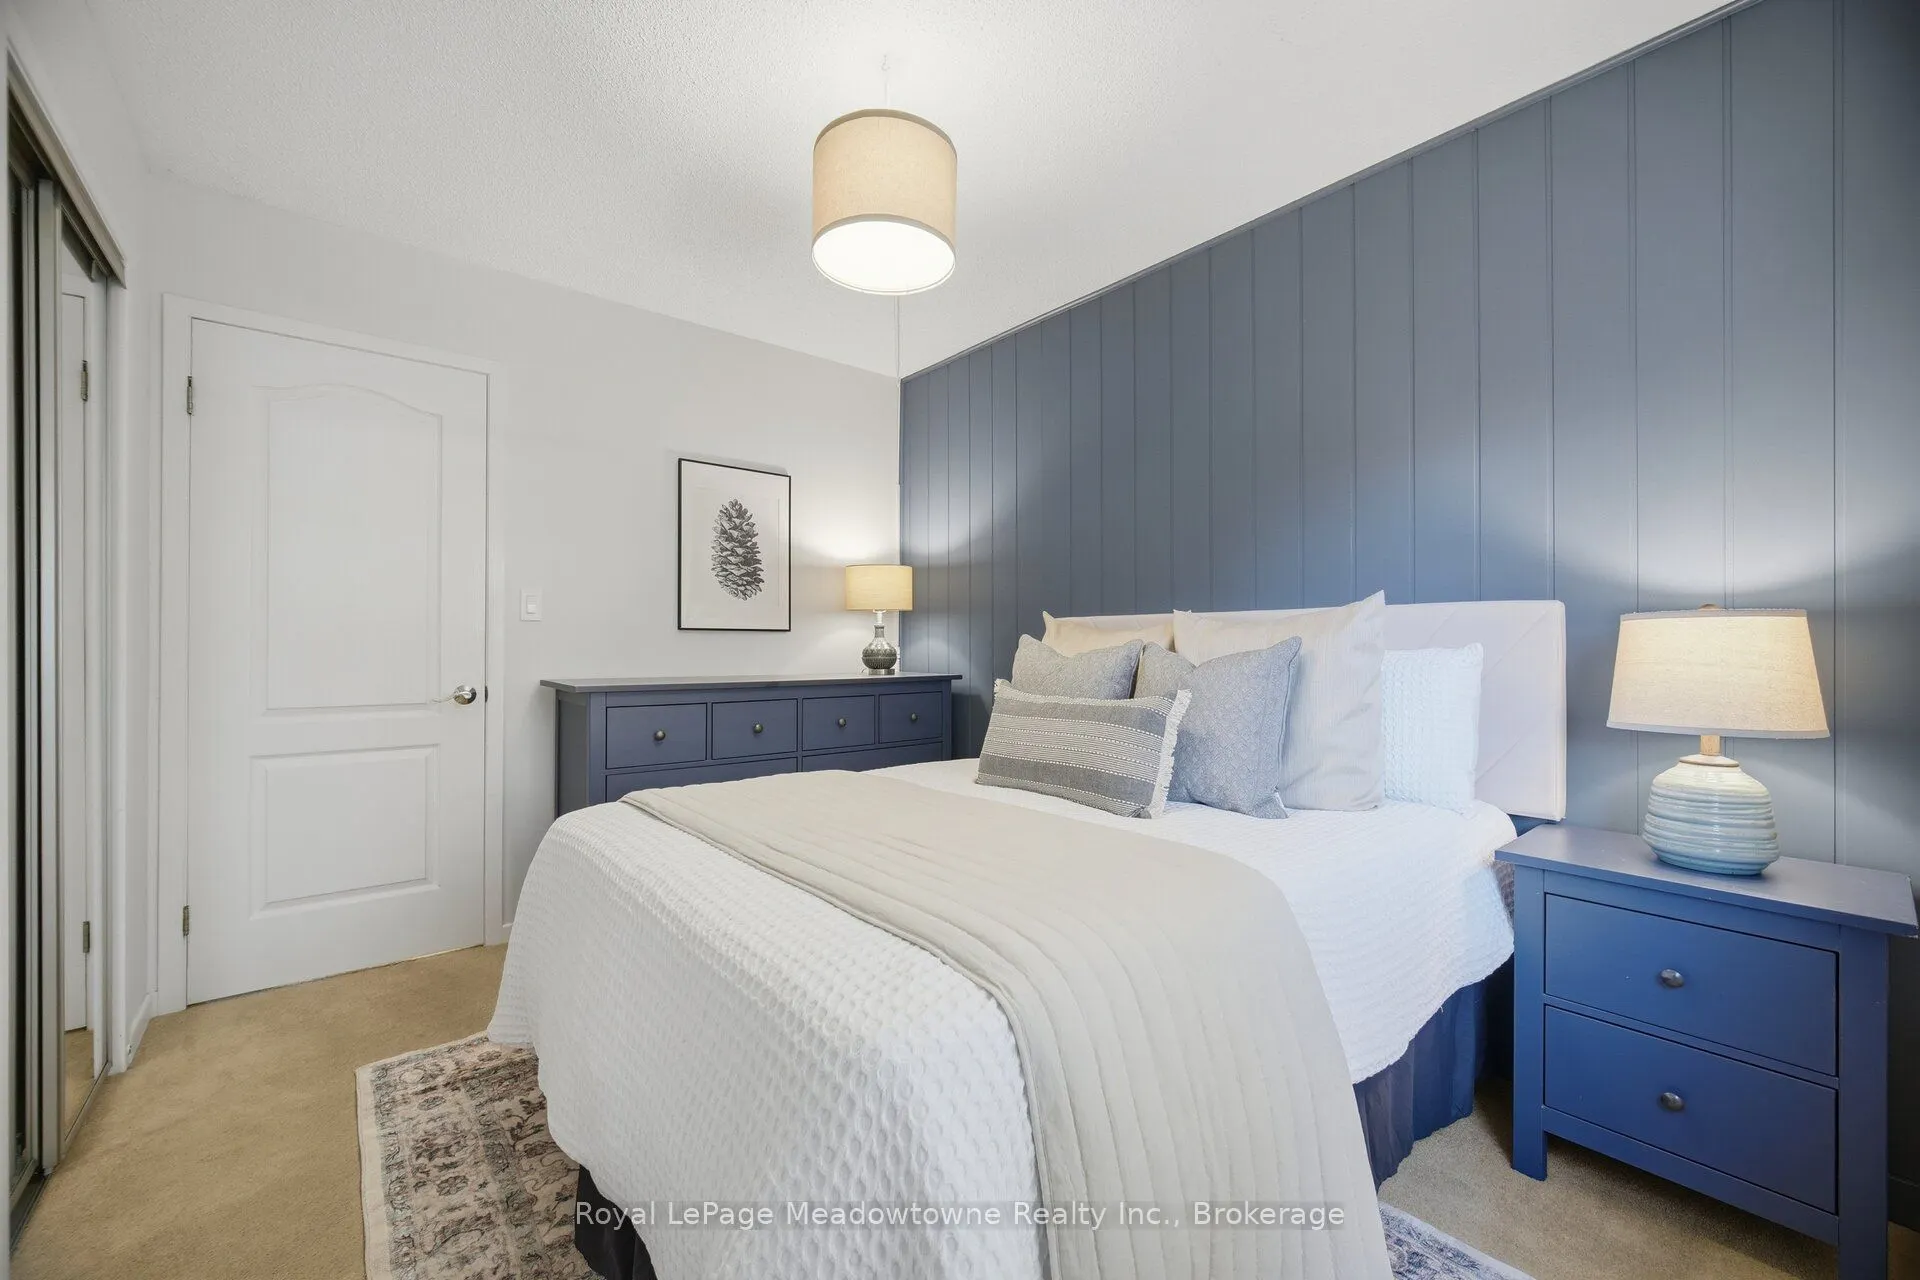
Bedroom 3
-
Dimensions 11.25 x 8.83 feet
99.34 sqft
Dining Room
-
Dimensions 10.5 x 7.25 feet
76.12 sqft
Family Room
-
Dimensions 18.41 x 11.52 feet
212.08 sqft
Kitchen
-
Dimensions 18.41 x 8.43 feet
155.2 sqft
Living Room
-
Dimensions 18.5 x 11.75 feet
217.38 sqft
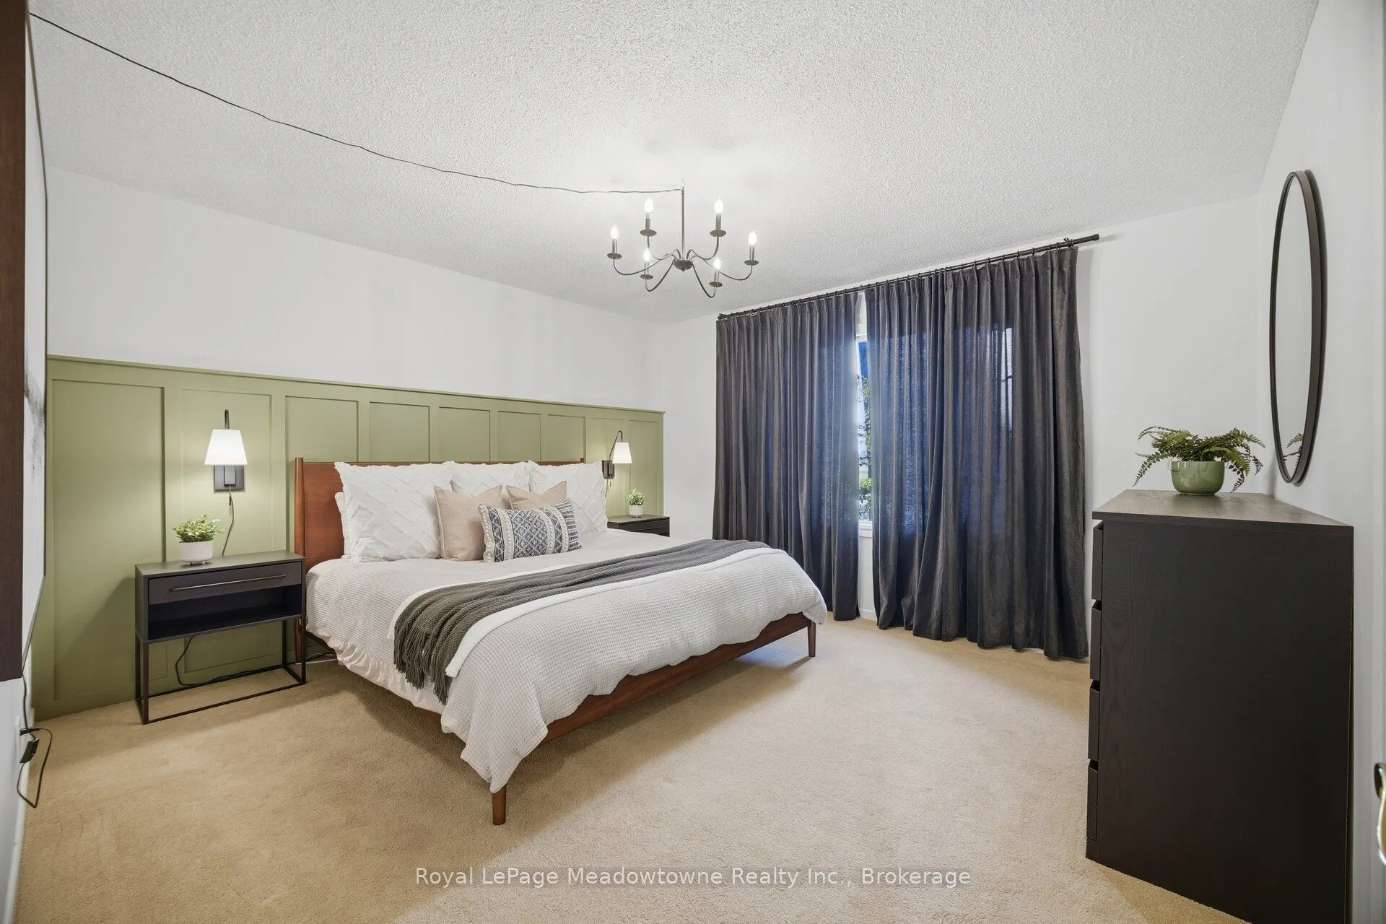
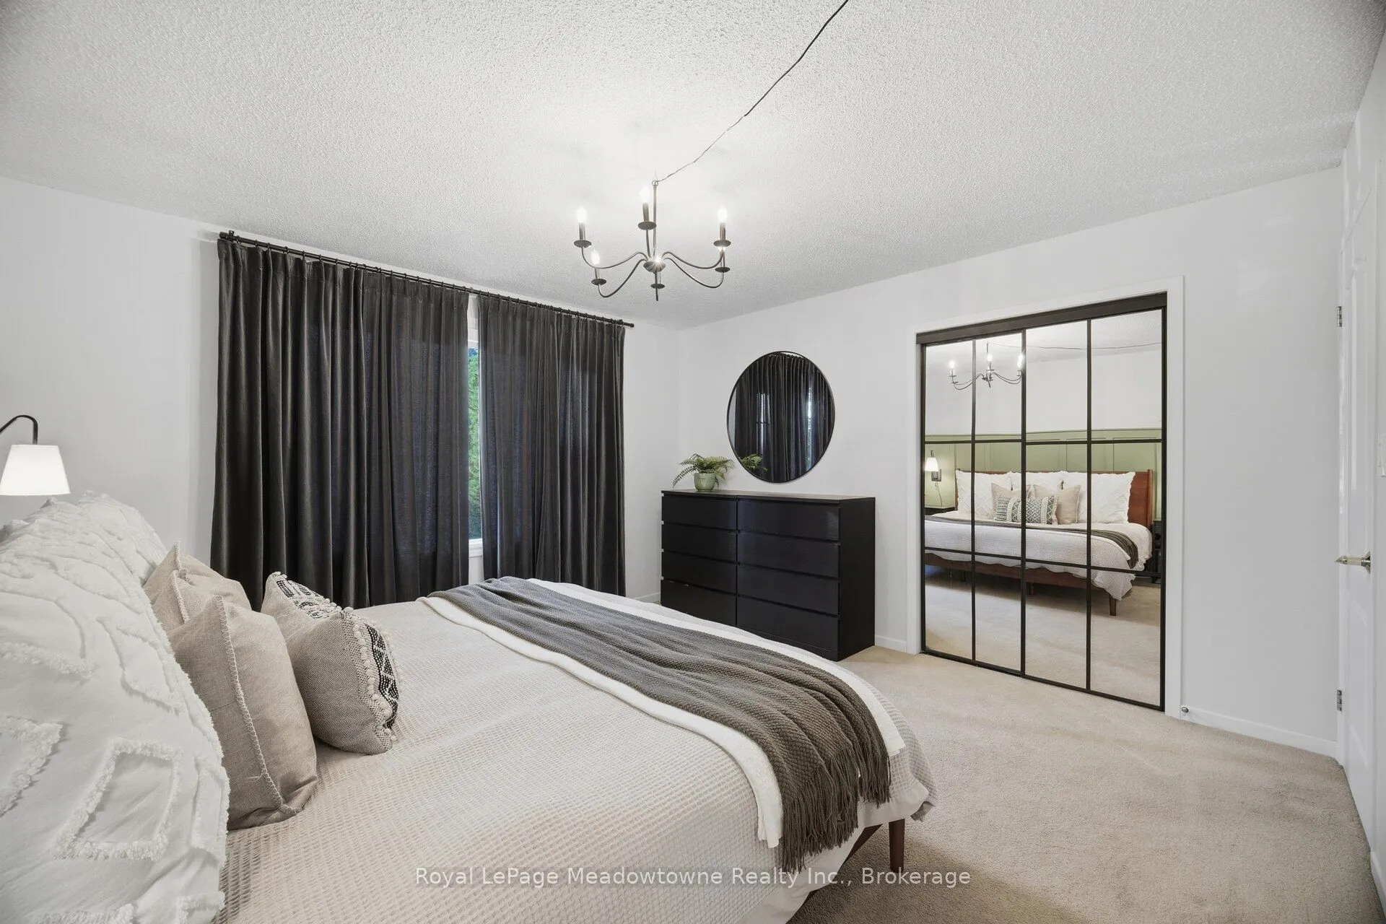
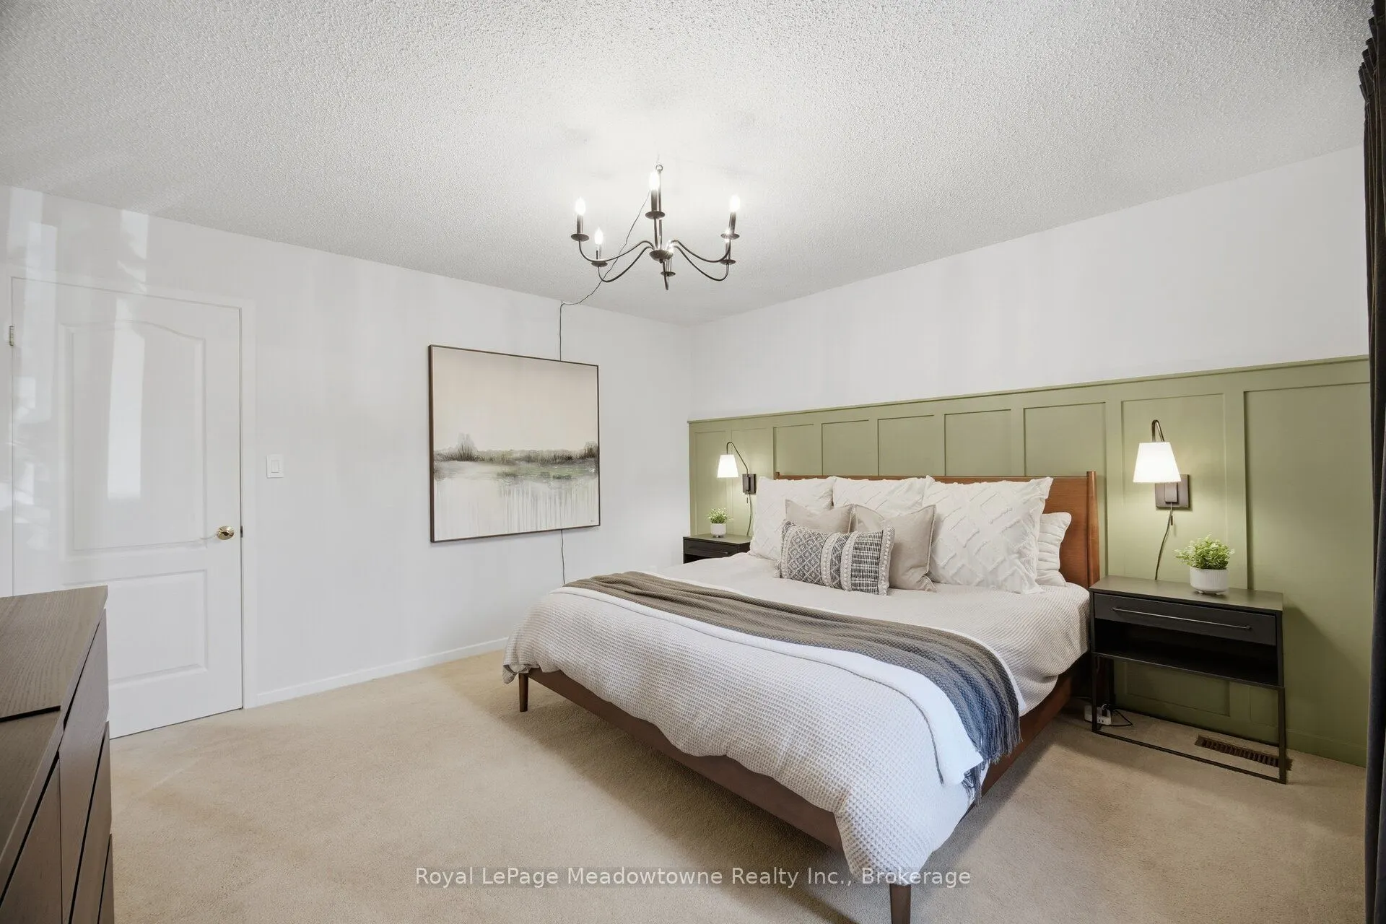
Primary Bedroom
-
Dimensions 13.25 x 12.99 feet
172.12 sqft
Similar Properties(No results)
Mortgage Calculator
Calculate your estimated monthly mortgage payment
Price
$980,000
$
%
%
Total cost of mortgage
$0
Monthly payment
By clicking Save, we will calculate your estimated mortgage for all properties using the saved values (down payment percentage, interest rate, and amortization).
The accuracy and applicability of this calculator are not guaranteed.