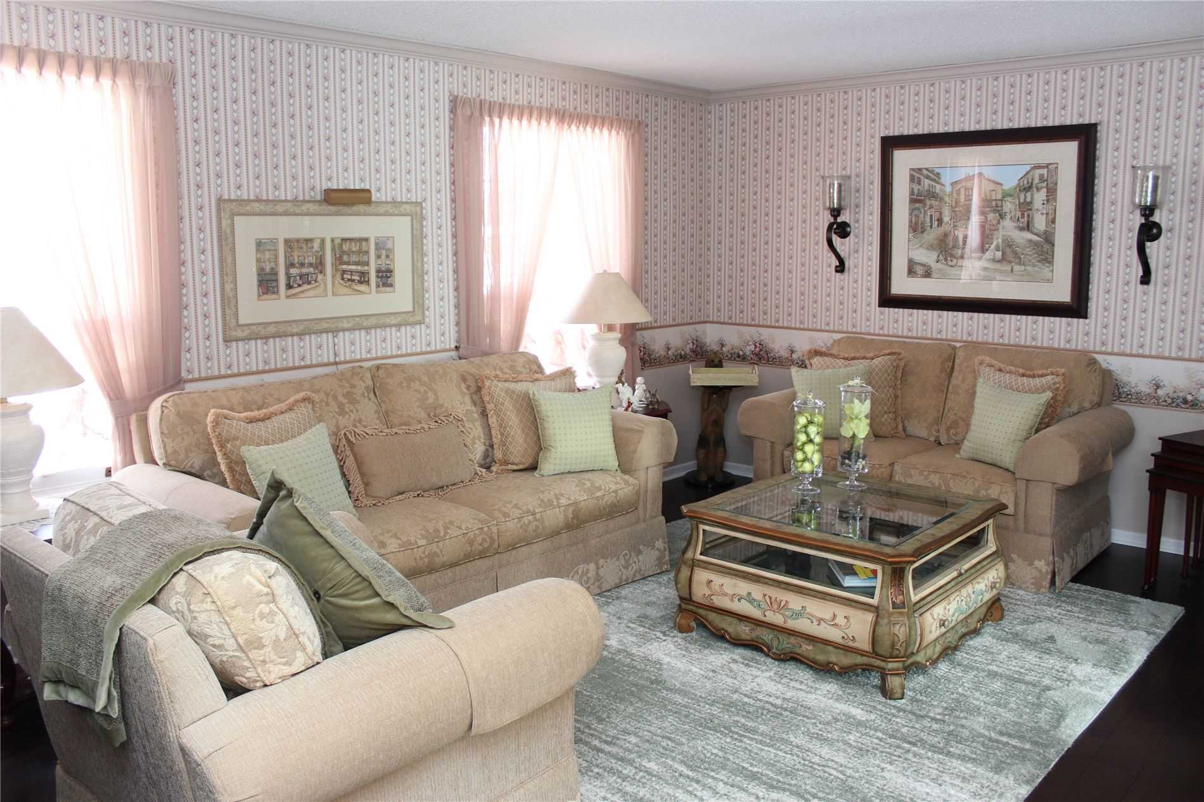
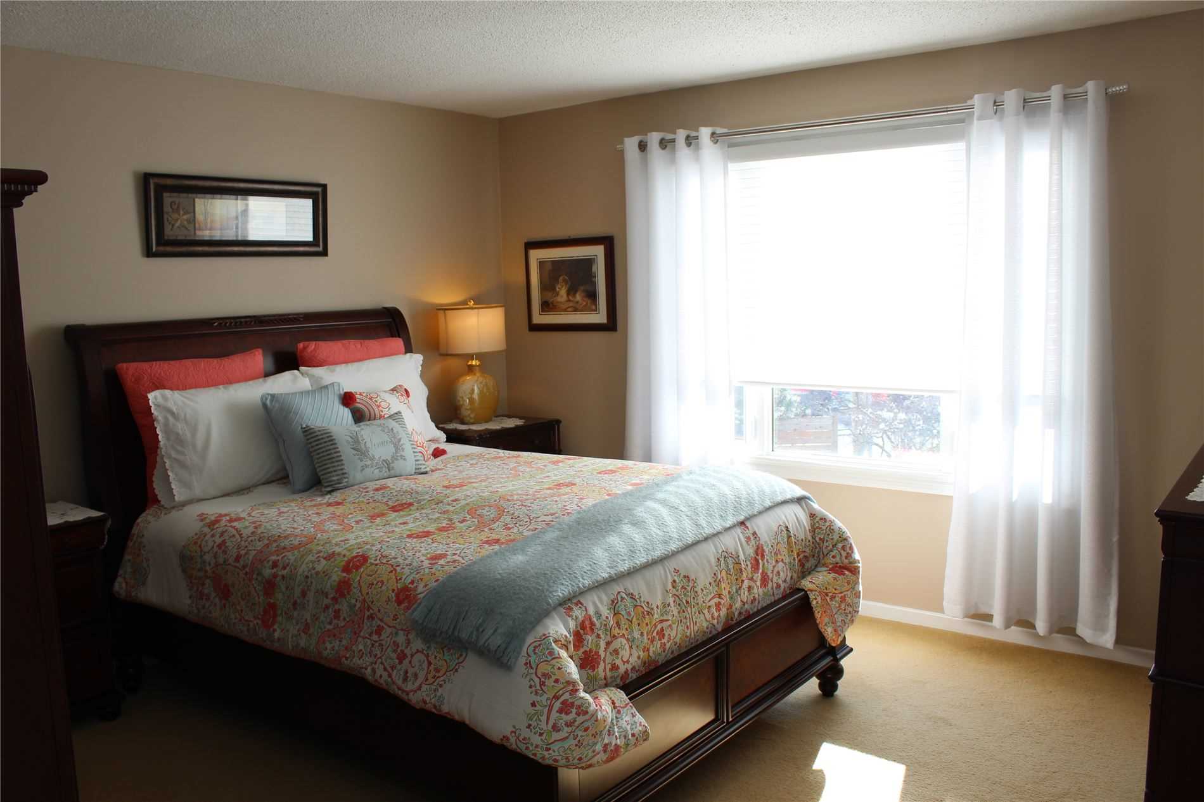
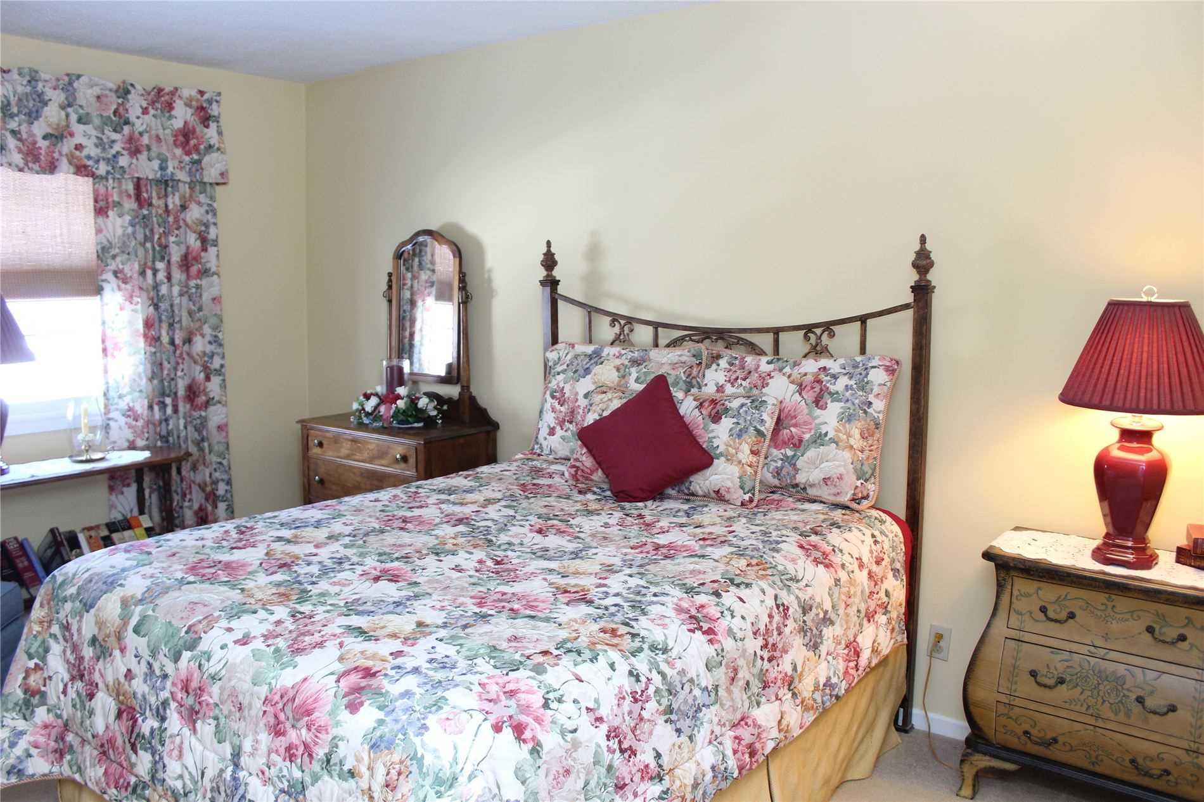
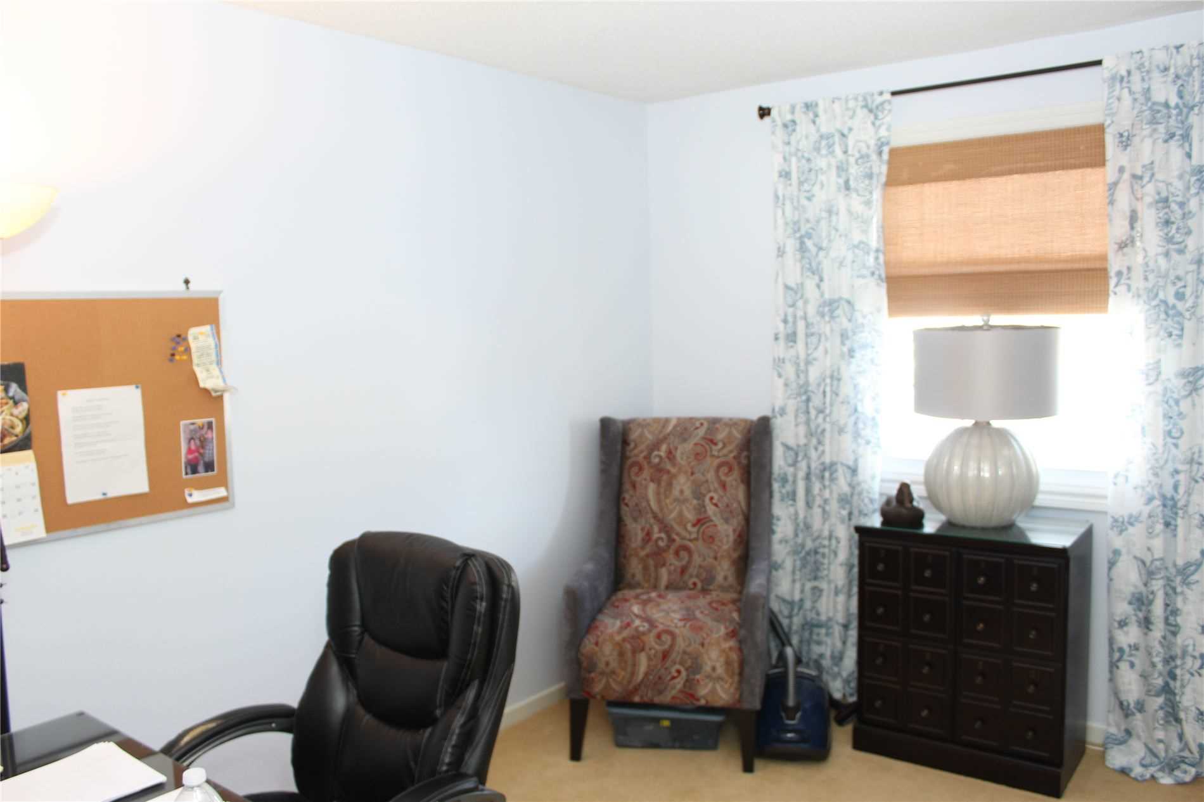
Sign In or Create a Free Account to see full details of this property
Key Facts
Key facts for 322 Kingsway Place
Property Type
House, Sidesplit 3
Parking
Attached 1 garage, 1 parking
MLS #
W5885272
Size
-
Basement
Full
Listed on
2023-01-31
Lot size
51 x 98.86
Tax
$3,384 /yr
Days on Market
4
Approximate Age
-
Maintenance Fee
-
Description
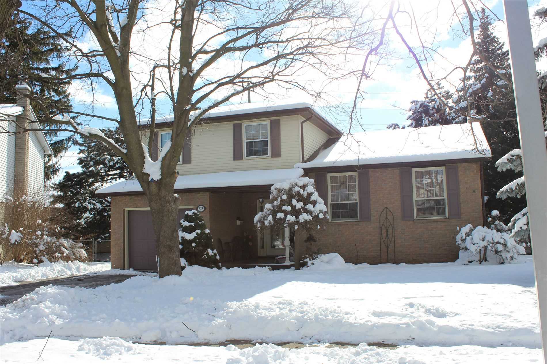
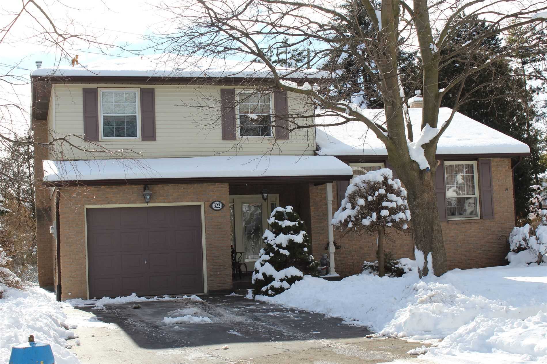
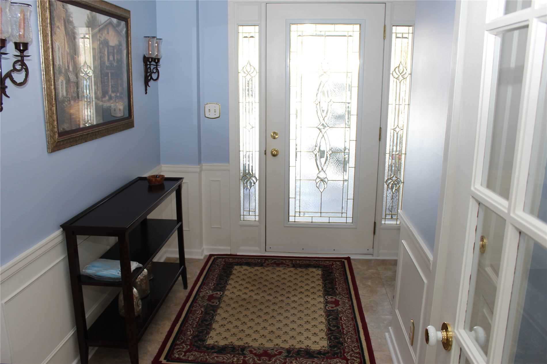
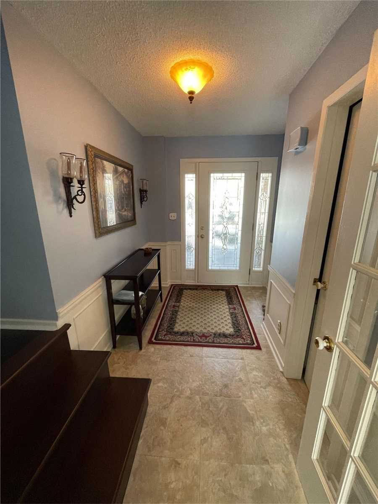
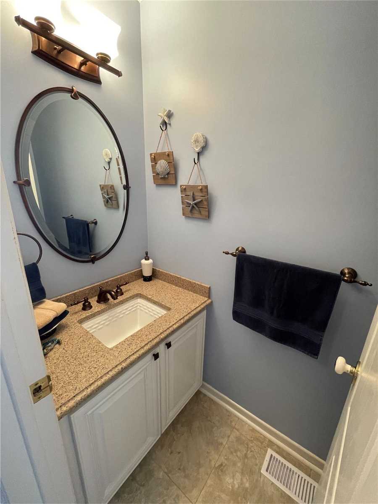
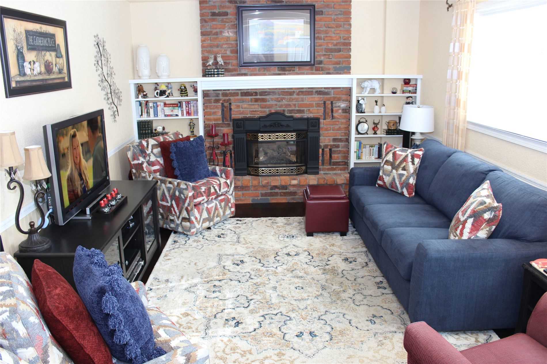
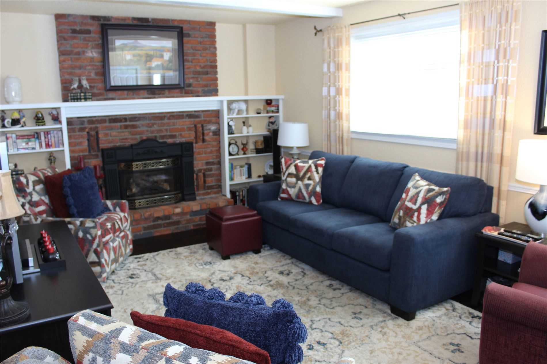
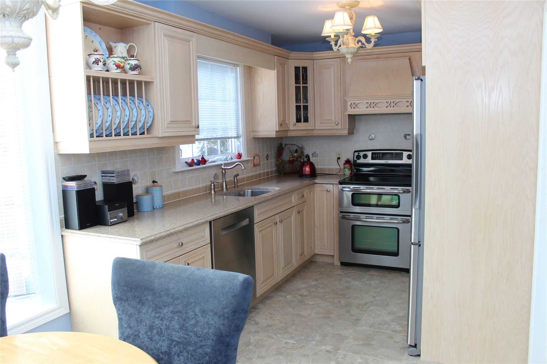
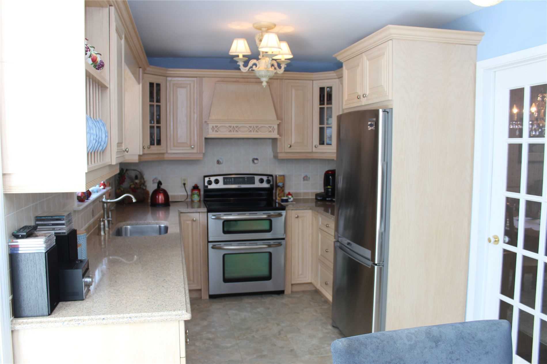
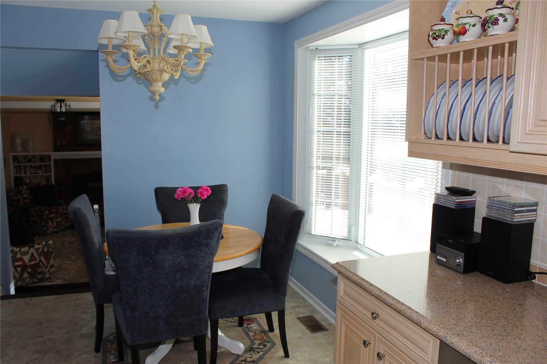
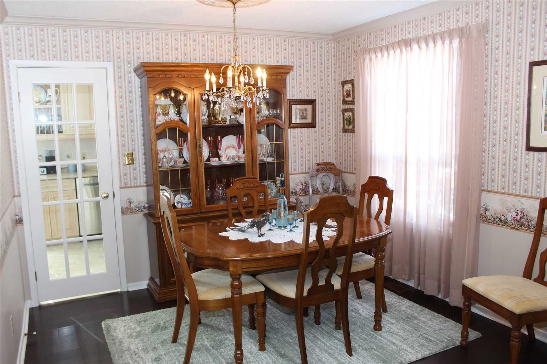
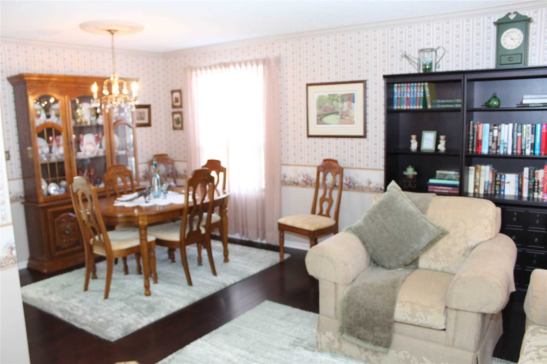
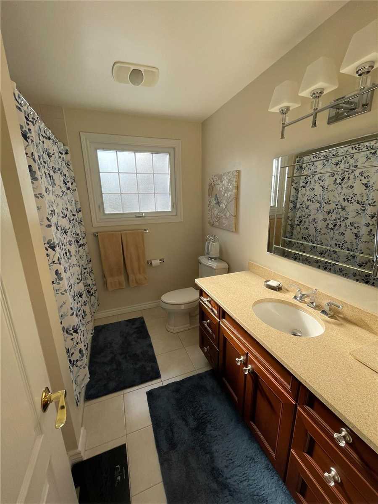
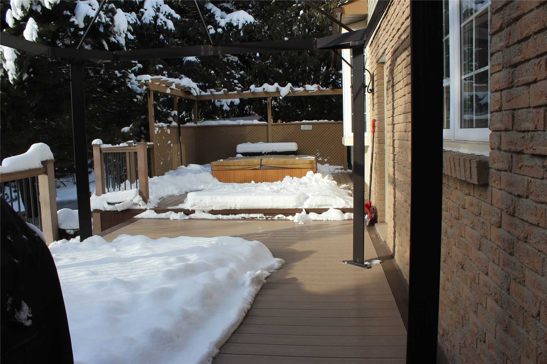
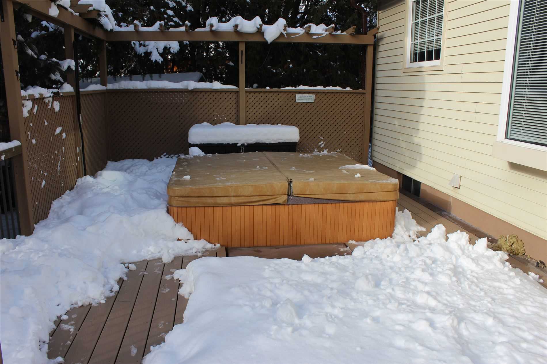
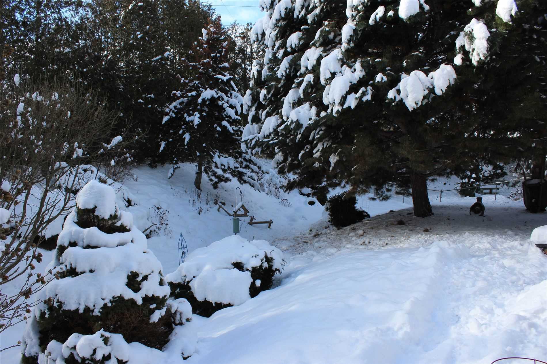
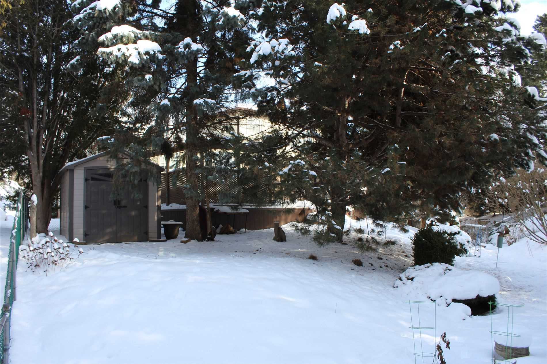
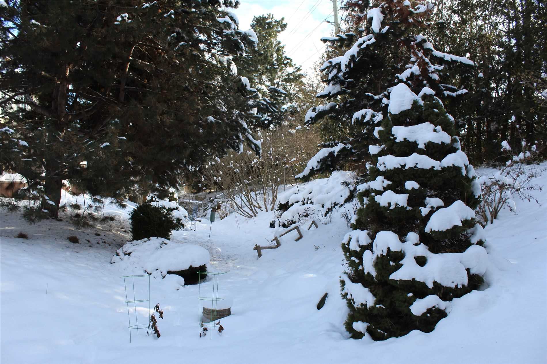
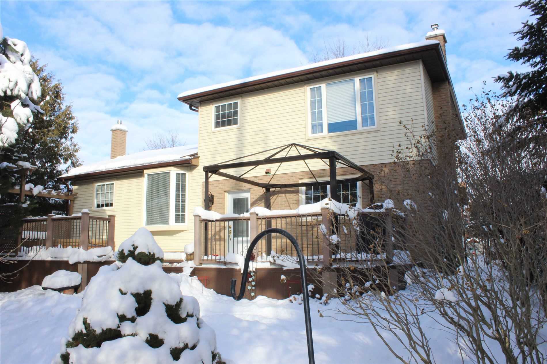
Very Well Maintained 3 Bedroom Side Split Located In A Sought After Area On A Very Desirable Street Area Close To A High School And Public School. This Home Features An Upgraded Kitchen, Quartz Counters, Ceramic Backsplash, Plenty Of Cabinets, Stainless Steel Appliances, Furnace (21) And A Walkout T...o A Composite Deck & Hot Tub. On The Main Floor Is A Spacious Family Room With A Gas Fire And A Renovated 2 Pce Powder Room. Additional Upgrades Include A Renovated 4 Pce Bathroom, Upgraded Interior Doors And Engineered Hardwood Flooring In Living, Dining And Family Rooms. This Is A Popular Area As It Is Close To All Amenities And The Downtown Core. Note: The Actual Rear Lot Line Is At The Bottom Of The Dip, Not The Fence On The Hill But You Maintain This Area And Have The Exclusive Use.
Full Property Details
Interior
Bedrooms
3
Total Bedrooms
3
Washrooms
2
Basement
Full
Heating Source
Gas
Heating Fuel
Forced Air
Air Conditioning
Central Air
Family Room
Yes
Kitchens
1
Total Kitchens
1
Fireplace Features
Yes
Bedrooms
3
Total Bedrooms
3
Washrooms
2
Basement
Full
Heating Source
Gas
Heating Fuel
Forced Air
Air Conditioning
Central Air
Family Room
Yes
Kitchens
1
Total Kitchens
1
Fireplace Features
Yes
Exterior
Depth
98.86
Front
51.02
Driveway
Private
Lot Size
51 x 98.86 ft
Pool
None
Parking Spaces
1
Total Parking Spaces
2.00
Parking Description
Attached
Garage Spaces
1
Depth
98.86
Front
51.02
Driveway
Private
Lot Size
51 x 98.86 ft
Pool
None
Parking Spaces
1
Total Parking Spaces
2.00
Parking Description
Attached
Garage Spaces
1
Building Description
Style
Sidesplit 3
Home Type
House
Subtype
Detached
Property Orientation
South
Exterior Finish
Aluminum Siding,Brick
Sewers
Sewer
Water Supply
Municipal
Possession Date
No Data
Style
Sidesplit 3
Home Type
House
Subtype
Detached
Property Orientation
South
Exterior Finish
Aluminum Siding,Brick
Sewers
Sewer
Water Supply
Municipal
Possession Date
No Data
Community
Community
Old Milton
Community
Old Milton
Taxes & Fees
Taxes
$3,384 /yr
Tax Year
2022
Taxes
$3,384 /yr
Tax Year
2022
Room Types
Bathroom
2 Pc Bath
Dimensions - feet
0 sqft
Bathroom
4 Pc Bath
Dimensions - feet
0 sqft
Bedroom 2
-
Dimensions 14.67 x 9.68 feet
142.01 sqft
Bedroom 3
-
Dimensions 11.25 x 8.83 feet
99.34 sqft
Dining Room
Hardwood Floor
Dimensions 10.5 x 7.25 feet
76.12 sqft
Family Room
Hardwood Floor, Fireplace
Dimensions 18.41 x 11.52 feet
212.08 sqft
Kitchen
Overlooks Backyard, W/O To Deck
Dimensions 18.41 x 8.43 feet
155.2 sqft
Living Room
Hardwood Floor
Dimensions 18.5 x 11.75 feet
217.38 sqft
Primary Bedroom
-
Dimensions 13.25 x 12.99 feet
172.12 sqft
Similar Properties(No results)
Mortgage Calculator
Calculate your estimated monthly mortgage payment
Price
$1,039,500
$
%
%
Total cost of mortgage
$0
Monthly payment
By clicking Save, we will calculate your estimated mortgage for all properties using the saved values (down payment percentage, interest rate, and amortization).
The accuracy and applicability of this calculator are not guaranteed.