Sign In or Create a Free Account to see full details of this property
Key Facts
Key facts for 5 Kilrea Way
Property Type
House, 2-Storey
Parking
Attached 1 garage, 4 parking
MLS #
W14104372
Size
1500-2000 sqft
Basement
Finished,Separate Entrance
Listed on
2026-10-20
Lot size
22 x 100.19
Tax
$5,715.42 /yr
Days on Market
1
Approximate Age
16-30
Maintenance Fee
-
Description
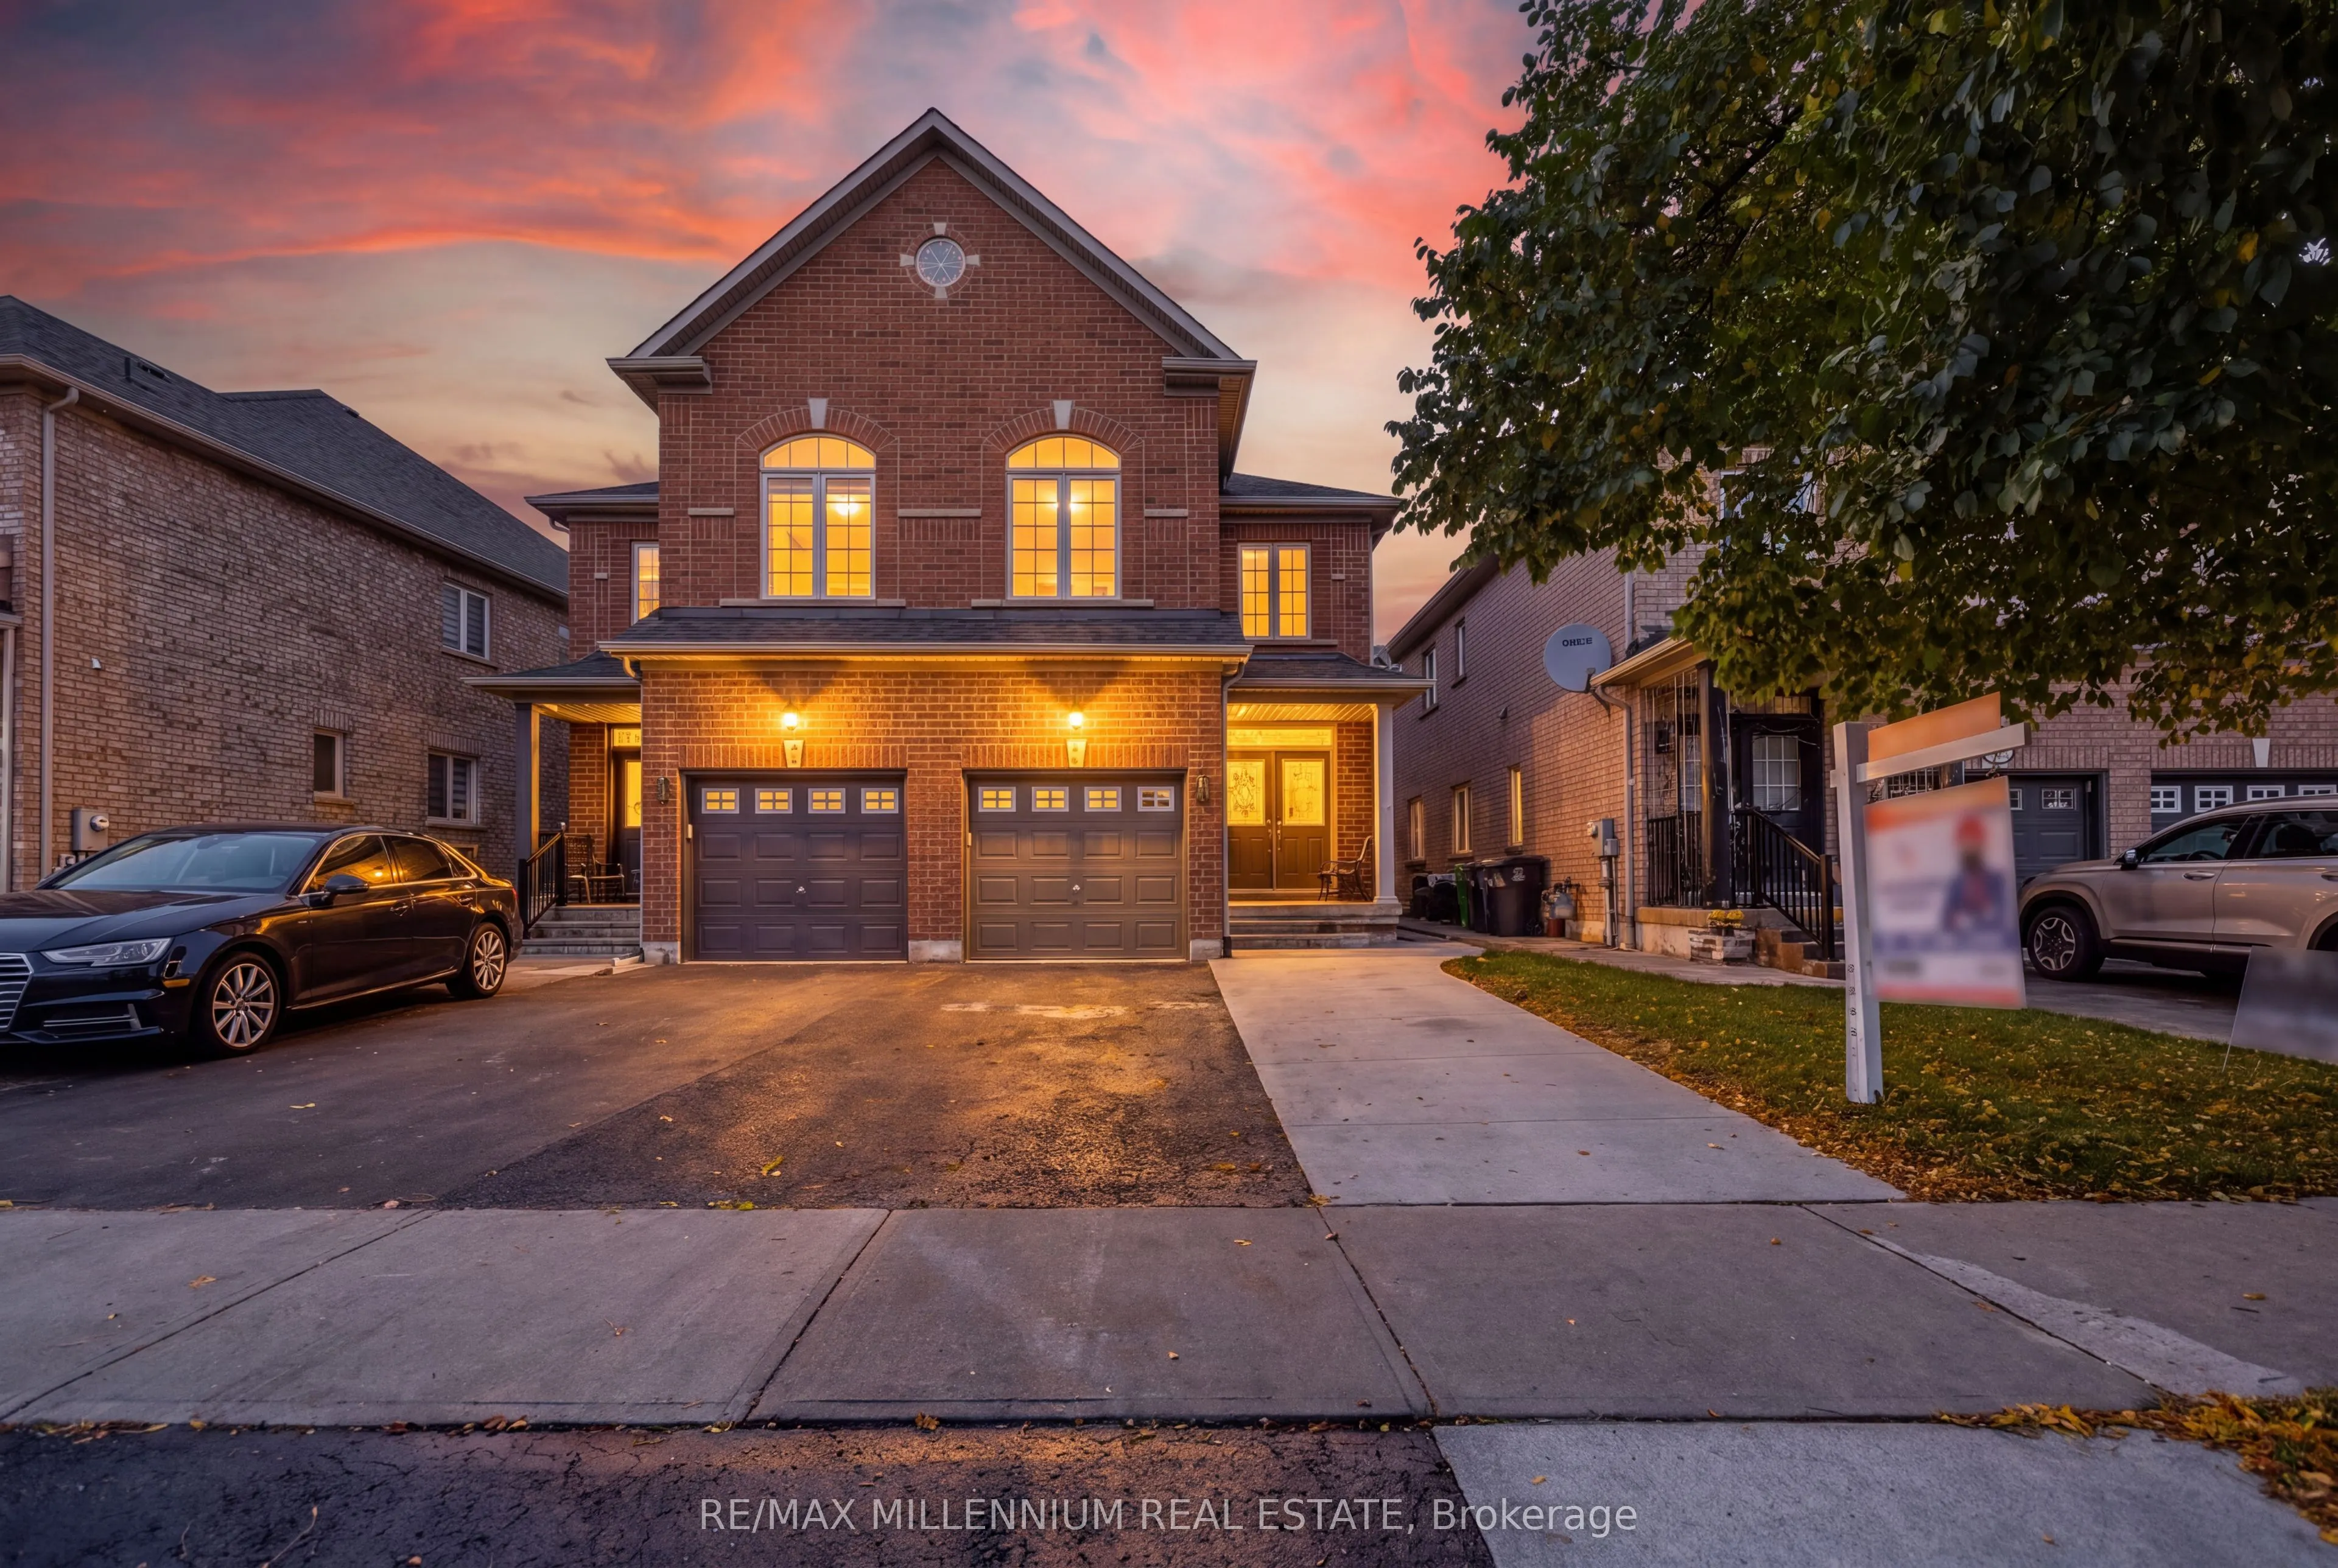
Fresh Style!!! Thoughtful Upgrades!!! An Exceptional Mount Pleasant Location! Welcome to this beautifully renovated semi-detached home showcasing over $60,000 in renovations, just a short walk from Mount Pleasant GO Station. Featuring 3+1 bedrooms, this freshly painted, carpet-free home blends styli...sh finishes with everyday convenience. At the heart of the home is a brand-new kitchen featuring sleek cabinetry, a new countertop, backsplash and faucet, complemented by a new stove and dishwasher. Pot lights throughout the house add a warm, inviting touch, while refinished stained stairs with brand-new pickets, replaced doors and new chrome hardware complete the refreshed look. Beautifully updated bathrooms include a renovated powder room, a bathroom with a standing shower, Reburbished tiles, and an ensuite enhanced with a new vanity, mirror, lighting and faucets. The basement offers an additional bedroom, full bathroom and kitchenette, with a separate entrance through the garage-ideal for extended family or added living flexibility. Enjoy the added value of a roof replaced in 2026, an extended driveway, freshly painted front and garage doors, and refreshed garage walls and floor. Walk to the GO Station, library and shopping plaza, with soccer and cricket facilities just minutes away. Stylish updates and an unbeatable connection to everyday essentials-this is a home you'll want to see!
Full Property Details
Interior
Bedrooms
3
Bedrooms Plus
1
Total Bedrooms
4
Washrooms
4
Square Footage
1500-2000 sqft
Basement
Finished,Separate Entrance
Heating Source
Gas
Heating Fuel
Forced Air
Air Conditioning
Central Air
Family Room
No
Kitchens
1
Total Kitchens
1
Fireplace Features
No
Bedrooms
3
Bedrooms Plus
1
Total Bedrooms
4
Washrooms
4
Square Footage
1500-2000 sqft
Basement
Finished,Separate Entrance
Heating Source
Gas
Heating Fuel
Forced Air
Air Conditioning
Central Air
Family Room
No
Kitchens
1
Total Kitchens
1
Fireplace Features
No
Exterior
Depth
100.19
Front
22.49
Driveway
Front Yard Parking
Lot Size
22 x 100.19 ft
Pool
None
Parking Spaces
4
Total Parking Spaces
5.00
Parking Description
Attached
Garage Spaces
1
Depth
100.19
Front
22.49
Driveway
Front Yard Parking
Lot Size
22 x 100.19 ft
Pool
None
Parking Spaces
4
Total Parking Spaces
5.00
Parking Description
Attached
Garage Spaces
1
Building Description
Style
2-Storey
Home Type
House
Subtype
Semi-Detached
Year Built
16-30
Property Orientation
North
Exterior Finish
Brick
Sewers
Sewer
Water Supply
Municipal
Possession Date
12/21/2026
Style
2-Storey
Home Type
House
Subtype
Semi-Detached
Year Built
16-30
Property Orientation
North
Exterior Finish
Brick
Sewers
Sewer
Water Supply
Municipal
Possession Date
12/21/2026
Community
Community
Credit Valley
Community
Credit Valley
Taxes & Fees
Taxes
$5,715.42 /yr
Tax Year
2026
Occupancy
Owner
Taxes
$5,715.42 /yr
Tax Year
2026
Occupancy
Owner
Room Types
Bedroom
Laminate, Window
Dimensions - feet
0 sqft
Bedroom 2
Laminate, Closet, LED Lighting
Dimensions 11.98 x 10.01 feet
119.92 sqft
Bedroom 3
Laminate, Closet, LED Lighting
Dimensions 12.96 x 10.01 feet
129.73 sqft
Breakfast
Ceramic Floor, Combined w/Kitchen, W/O To Yard
Dimensions 16.99 x 12.6 feet
214.07 sqft
Dining Room
Laminate, Combined w/Living, Pot Lights
Dimensions 22.41 x 10.01 feet
224.32 sqft
Kitchen
Ceramic Floor, Backsplash, Quartz Counter
Dimensions 16.99 x 12.6 feet
214.07 sqft
Living Room
Laminate, Window, Combined w/Dining
Dimensions - feet
0 sqft
Living Room
Laminate, Combined w/Dining, Pot Lights
Dimensions 22.41 x 10.01 feet
224.32 sqft
Primary Bedroom
Laminate, Walk-In Closet(s), 5 Pc Ensuite
Dimensions 16.99 x 11.38 feet
193.35 sqft
Similar Properties(No results)
Mortgage Calculator
Calculate your estimated monthly mortgage payment
Price
$875,000
$
%
%
Total cost of mortgage
$0
Monthly payment
By clicking Save, we will calculate your estimated mortgage for all properties using the saved values (down payment percentage, interest rate, and amortization).
The accuracy and applicability of this calculator are not guaranteed.