Sign In or Create a Free Account to see full details of this property
Key Facts
Key facts for 5 Kilrea Way
Property Type
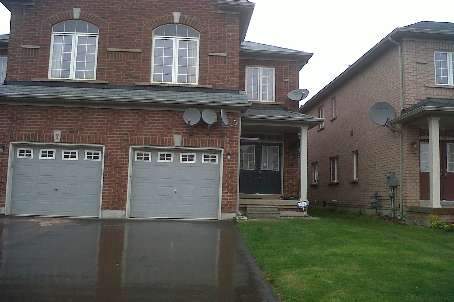
House, 2-Storey
Parking
Attached 1 garage, 2 parking
MLS #
W2020881
Size
1500-2000 sqft
Basement
Unfinished
Listed on
2011-01-19
Lot size
0 x 0.00
Tax
$3,402.41 /yr
Days on Market
13
Approximate Age
0-5
Maintenance Fee
-
Description
Location!Location!Location!3 Bedroom Semi Detached Touchstone Builtw/Quality Features Including 9' Ceilings(Main Level)W/Hardwood Flr,Dbl Door Entry,Casement Windows,Stainless Steel Appliances,Walk To Go Station & A Easy Accress To Major Ameniites,Garage Door Opener With Remote,Water Softener,R.O.In... Kitchen,Central Air,Close To School,Mail Etc. Fully Fenced Yard,Gas Line For Stove & For Bbqin Back Yard,Shows Excellent,Upgraded Kit Cabinets. **** Extras **** All Existing Elf's,Existing Stainless Steel Fridge,Ss Stove,Washer,Dryer,Built In Dishwasher,All Curtains,Window Coverings.
Full Property Details
Interior
Bedrooms
3
Total Bedrooms
3
Washrooms
3
Square Footage
1500-2000 sqft
Basement
Unfinished
Heating Source
Gas
Heating Fuel
Forced Air
Air Conditioning
Central Air
Family Room
No
Kitchens
1
Total Kitchens
1
Fireplace Features
No
Bedrooms
3
Total Bedrooms
3
Washrooms
3
Square Footage
1500-2000 sqft
Basement
Unfinished
Heating Source
Gas
Heating Fuel
Forced Air
Air Conditioning
Central Air
Family Room
No
Kitchens
1
Total Kitchens
1
Fireplace Features
No
Exterior
Depth
0.00
Front
0.00
Driveway
Private
Lot Size
0 x 0.00 ft
Pool
None
Parking Spaces
2
Total Parking Spaces
-
Parking Description
Attached
Garage Spaces
1.0
Depth
0.00
Front
0.00
Driveway
Private
Lot Size
0 x 0.00 ft
Pool
None
Parking Spaces
2
Total Parking Spaces
-
Parking Description
Attached
Garage Spaces
1.0
Building Description
Style
2-Storey
Home Type
House
Subtype
Semi-Detached
Year Built
0-5
Property Orientation
North
Exterior Finish
Brick
Sewers
Sewers
Water Supply
Municipal
Possession Date
No Data
Style
2-Storey
Home Type
House
Subtype
Semi-Detached
Year Built
0-5
Property Orientation
North
Exterior Finish
Brick
Sewers
Sewers
Water Supply
Municipal
Possession Date
No Data
Community
Community
Credit Valley
Area Code
05
Community
Credit Valley
Area Code
05
Taxes & Fees
Taxes
$3,402.41 /yr
Tax Year
2010
Taxes
$3,402.41 /yr
Tax Year
2010
Room Types
2nd Br
Broadloom, Closet
Dimensions 11.98 x 9.42 feet
112.85 sqft
3rd Br
Broadloom, Closet
Dimensions 12.96 x 10.01 feet
129.73 sqft
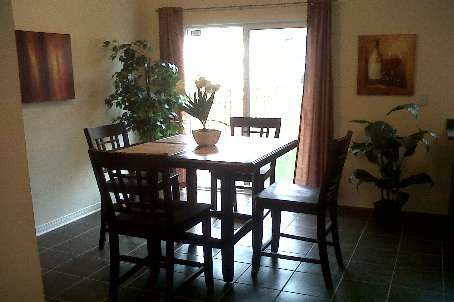
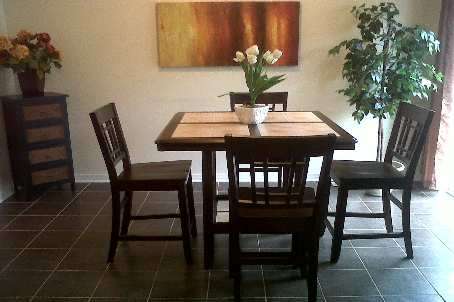
Breakfast
Ceramic Floor, W/O To Yard
Dimensions 16.99 x 12.6 feet
214.07 sqft
Dining
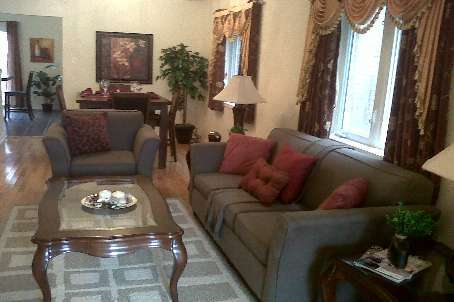
Hardwood Floor, Combined W/Living, Window
Dimensions 22.41 x 10.01 feet
224.32 sqft
Kitchen
Ceramic Floor, Eat-In Kitchen, Family Size Kitchen
Dimensions 16.99 x 12.6 feet
214.07 sqft
Living
Hardwood Floor, Combined W/Dining, Window
Dimensions 19.13 x 10.01 feet
191.49 sqft
Master
Broadloom, W/I Closet, 5 Pc Ensuite
Dimensions 16.99 x 11.38 feet
193.35 sqft
Similar Properties(No results)
Mortgage Calculator
Calculate your estimated monthly mortgage payment
Price
$342,000
$
%
%
Total cost of mortgage
$0
Monthly payment
By clicking Save, we will calculate your estimated mortgage for all properties using the saved values (down payment percentage, interest rate, and amortization).
The accuracy and applicability of this calculator are not guaranteed.