Sign In or Create a Free Account to see full details of this property
Key Facts
Key facts for 39 Sherbourne Street #1008
Property Type
Condo, Apartment
Parking
None 0 garage, 0 parking
MLS #
C7029414
Size
600-699 sqft
Basement
None
Listed on
2023-09-25
Lot size
-
Tax
-
Days on Market
10
Approximate Age
11-15
Maintenance Fee
-
Cable TV, Central Ai...
Description
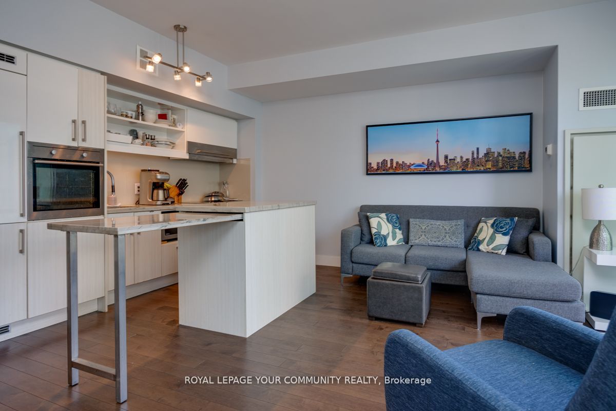
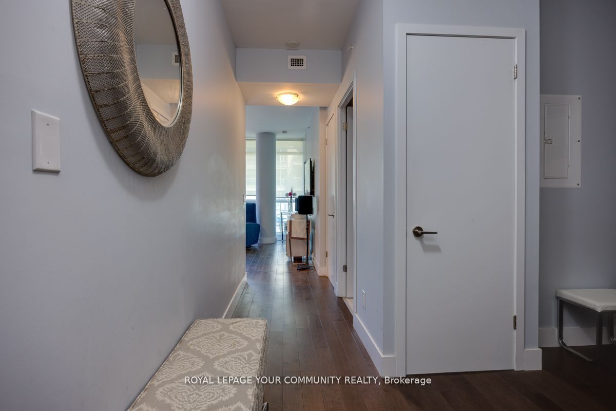
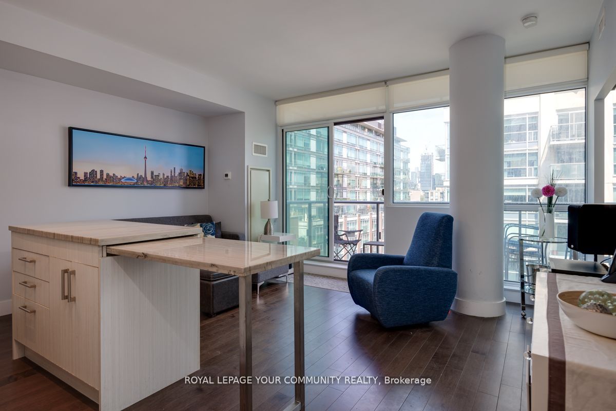
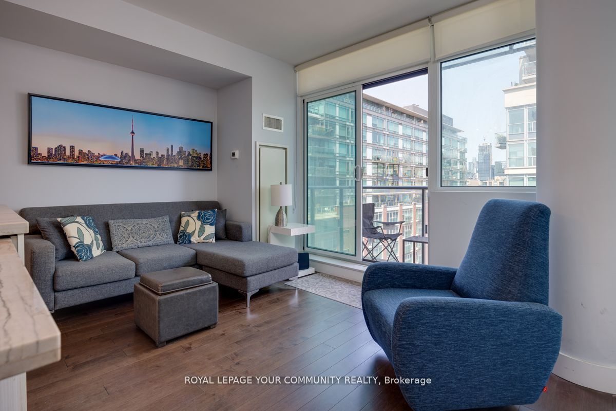
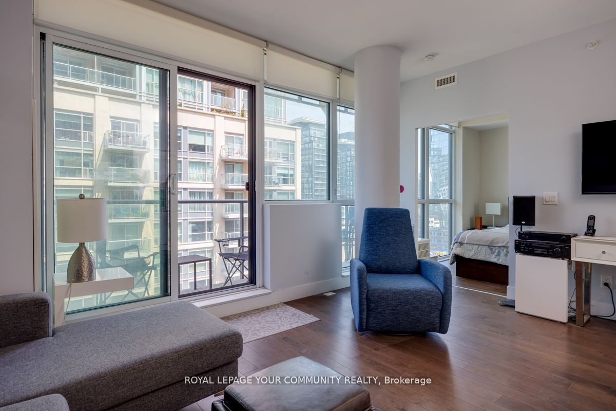
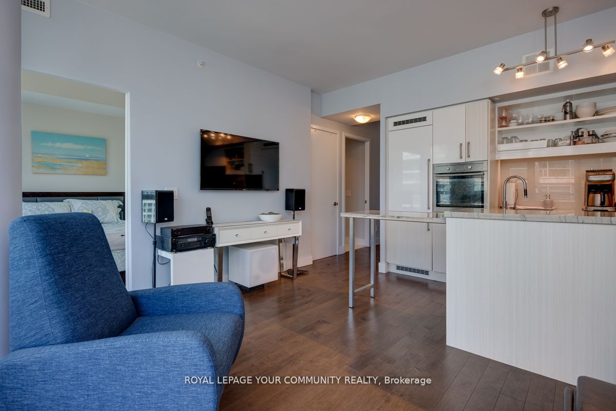
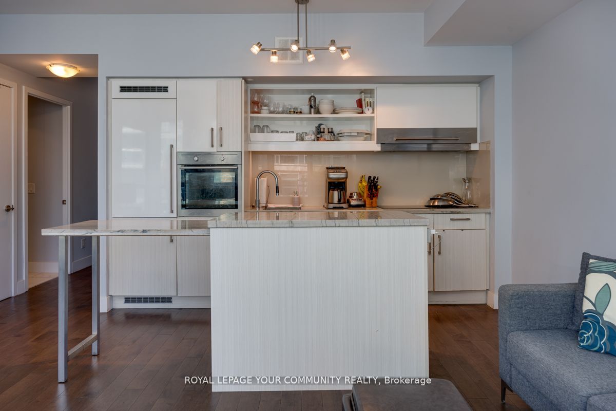
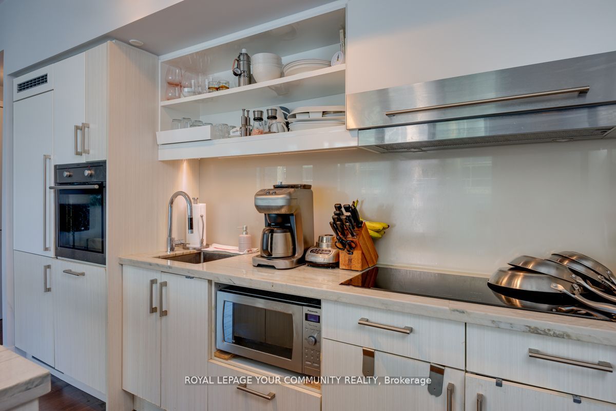
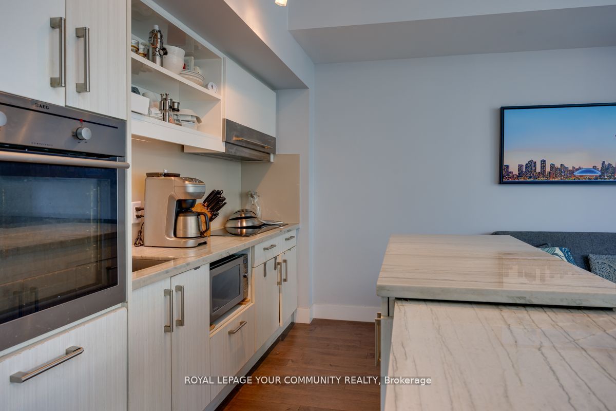
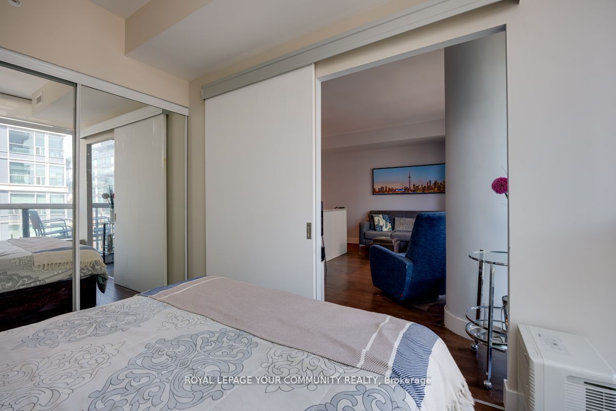
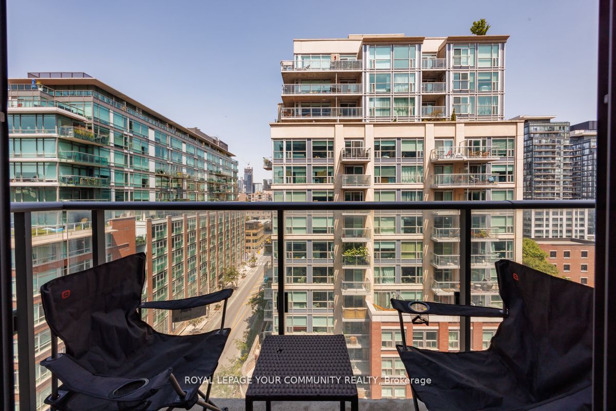
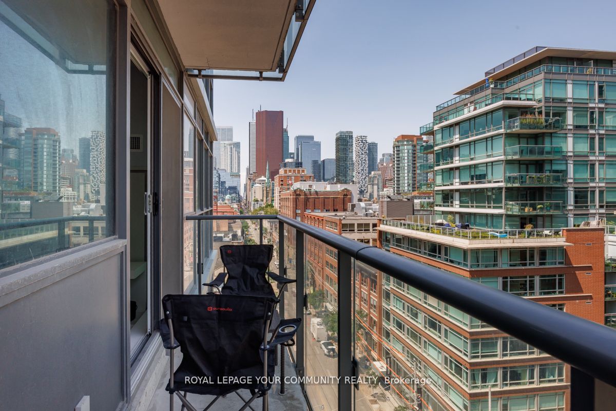
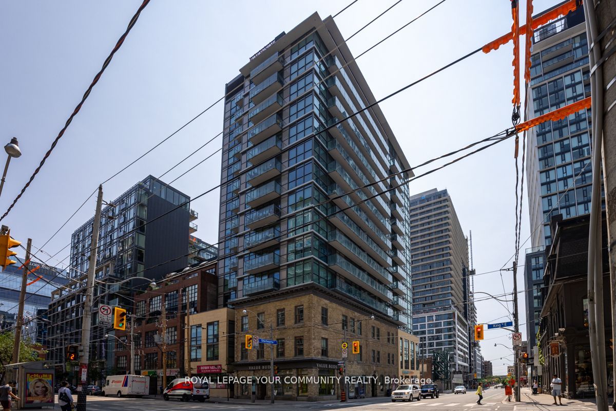
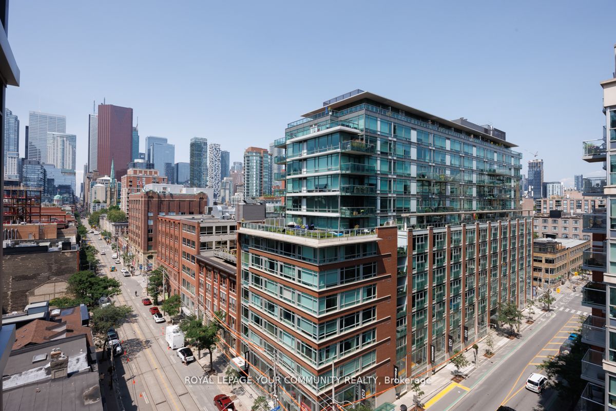
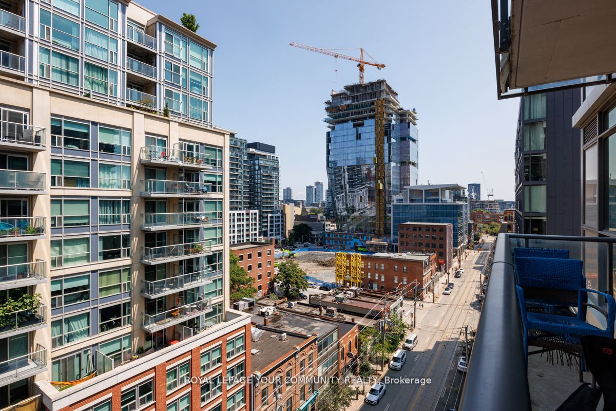
A Beautiful & Bright Corner Unit North(East/West)-Facing One Bed+ Den Unit in Desirable and Vibrant Toronto's Ol' Design District. This Suite Offers a Great Layout Inc 9' Ceiling & Modern Hardwood Floor Throughout, Modern European Style Open Concept Kitchen with Built-In Appliances (Newer), Newer S...tackable Washer & Dryer. Fully Furnished, Includes Utilities! Steps To George Brown College, St. Lawrence Market, Distillery District. Fantastic Proximity to Public Transit, Restaurants, Parks & Grocery Stores. Ideal For a Comfortable Work From Home Experience. **** Extras **** Freshly painted and professionally cleaned
Full Property Details
Interior
Bedrooms
1
Bedrooms Plus
1
Total Bedrooms
2
Washrooms
1
Square Footage
600-699 sqft
Basement
None
Heating Source
Gas
Heating Fuel
Forced Air
Air Conditioning
Central Air
Family Room
No
Kitchens
1
Total Kitchens
1
Fireplace Features
No
Bedrooms
1
Bedrooms Plus
1
Total Bedrooms
2
Washrooms
1
Square Footage
600-699 sqft
Basement
None
Heating Source
Gas
Heating Fuel
Forced Air
Air Conditioning
Central Air
Family Room
No
Kitchens
1
Total Kitchens
1
Fireplace Features
No
Exterior
Driveway
None
Parking Spaces
0
Total Parking Spaces
0.00
Parking Description
None
Garage Spaces
0
Balcony
Open
Driveway
None
Parking Spaces
0
Total Parking Spaces
0.00
Parking Description
None
Garage Spaces
0
Balcony
Open
Building Description
Style
Apartment
Home Type
Condo
Subtype
Condo Apartment
Year Built
11-15
Property Orientation
North
Exterior Finish
Brick
Possession Date
10/1/2023
Locker
Owned
Style
Apartment
Home Type
Condo
Subtype
Condo Apartment
Year Built
11-15
Property Orientation
North
Exterior Finish
Brick
Possession Date
10/1/2023
Locker
Owned
Community
Community
Moss Park
Community
Moss Park
Taxes & Fees
Cable TV
Included
Central Air Conditioning
Included
Common Elements
Included
Heating
Included
Hydro
Included
Water
Included
Cable TV
Included
Central Air Conditioning
Included
Common Elements
Included
Heating
Included
Hydro
Included
Water
Included
Other
Pets
Restricted
Pets
Restricted
Room Types
Bathroom
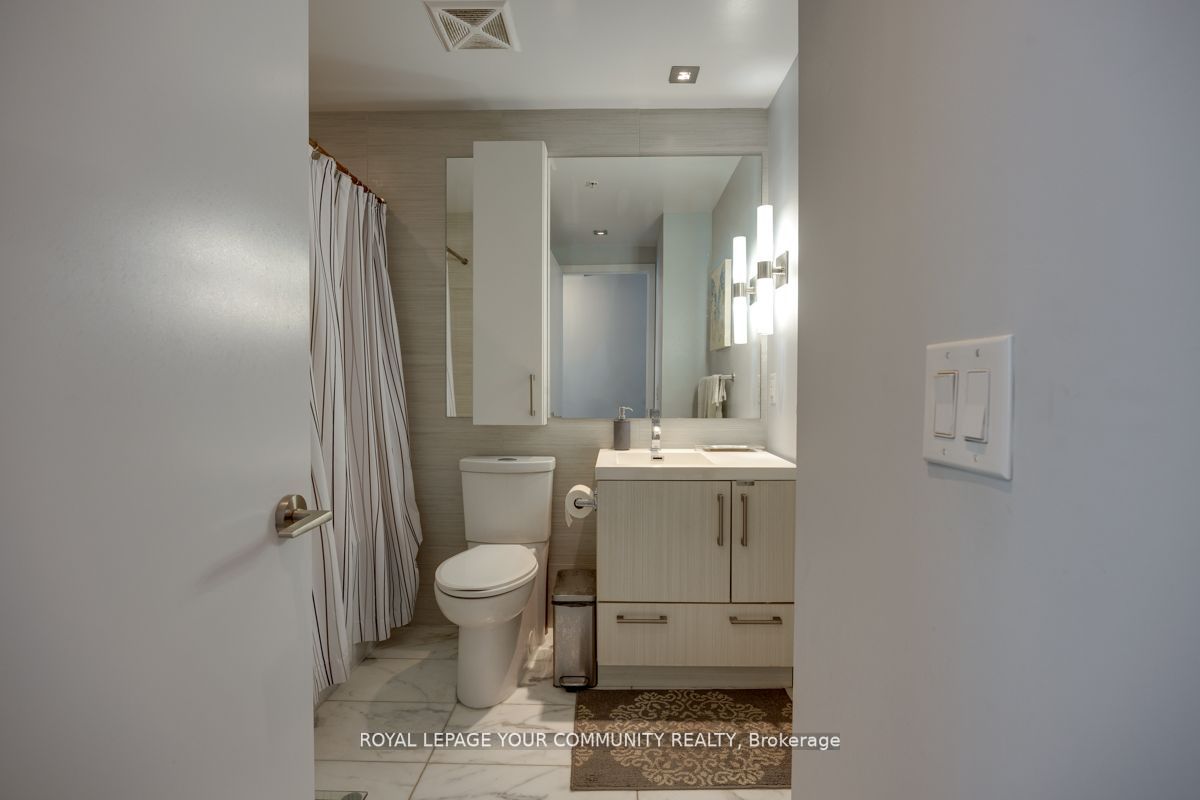
Marble Floor, 4 Pc Bath
Dimensions - feet
0 sqft
Den
Hardwood Floor, Murphy Bed, Separate Room
Dimensions 11.29 x 9.25 feet
104.43 sqft
Dining Room
Hardwood Floor, Combined w/Living
Dimensions - feet
0 sqft
Kitchen
Centre Island, B/I Appliances, Open Concept
Dimensions 16.77 x 15.45 feet
259.1 sqft
Living Room
Combined w/Kitchen, W/O To Balcony, Window Floor to Ceiling
Dimensions 16.77 x 15.45 feet
259.1 sqft
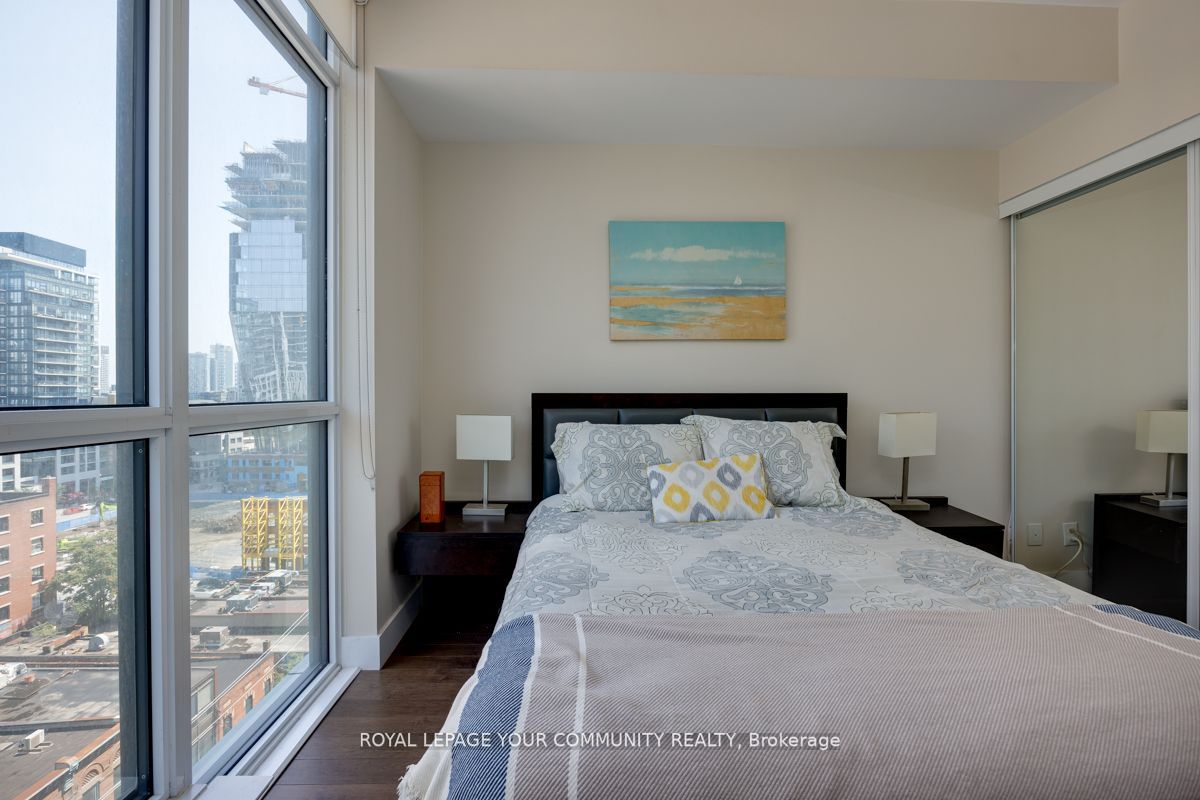
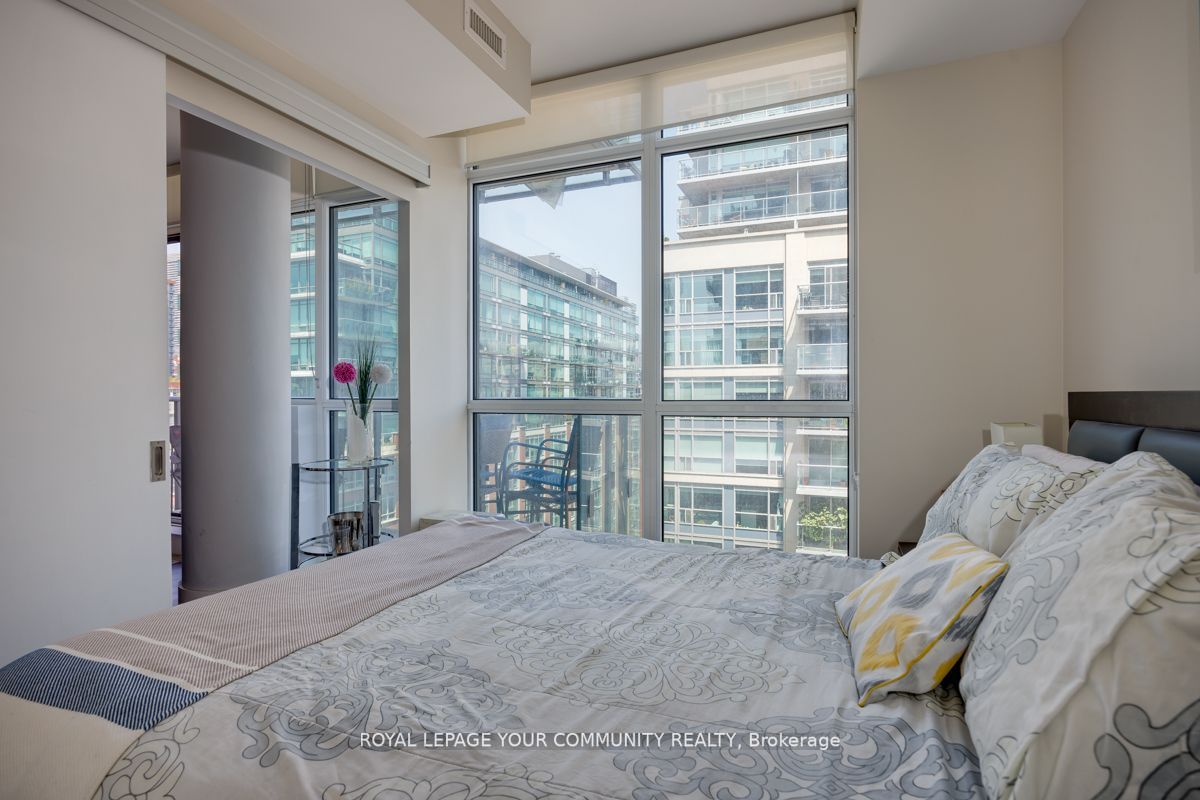
Primary Bedroom
Hardwood Floor, Double Closet, Window Floor to Ceiling