Sign In or Create a Free Account to see full details of this property
Key Facts
Key facts for 39 Sherbourne Street #1008
Property Type
Condo, Apartment
Parking
None 0 garage, 0 parking
MLS #
C6724054
Size
600-699 sqft
Basement
None
Listed on
2023-08-08
Lot size
-
Tax
-
Days on Market
1179
Approximate Age
11-15
Maintenance Fee
-
Description
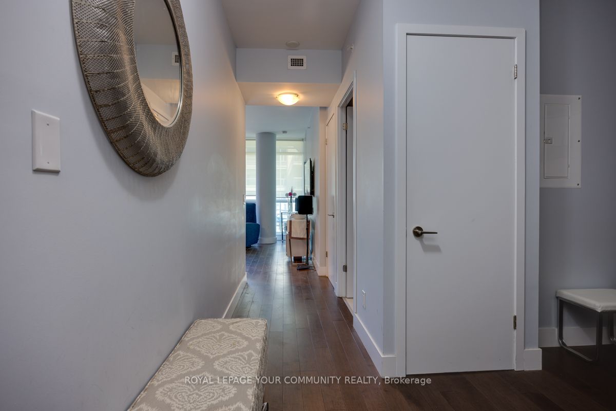
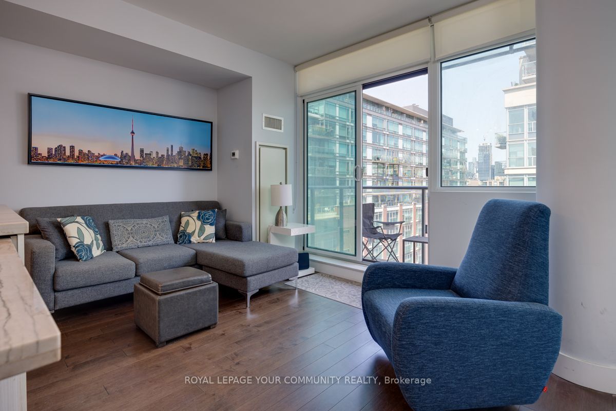
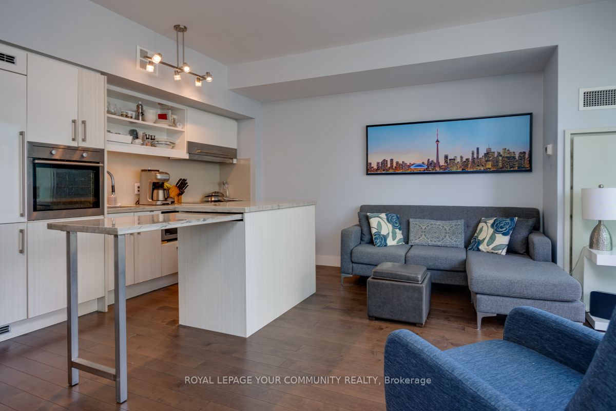
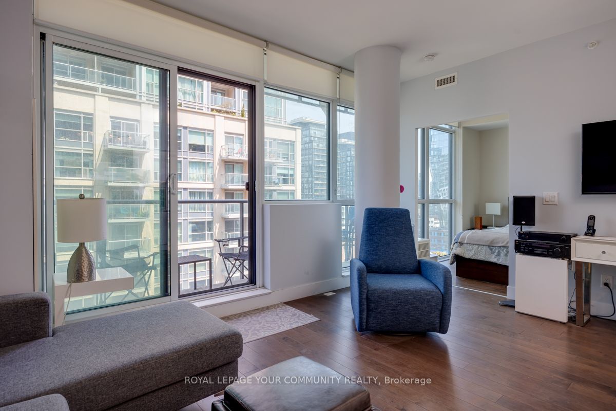
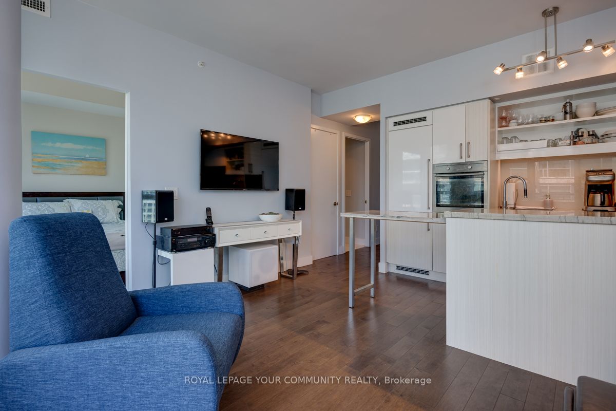
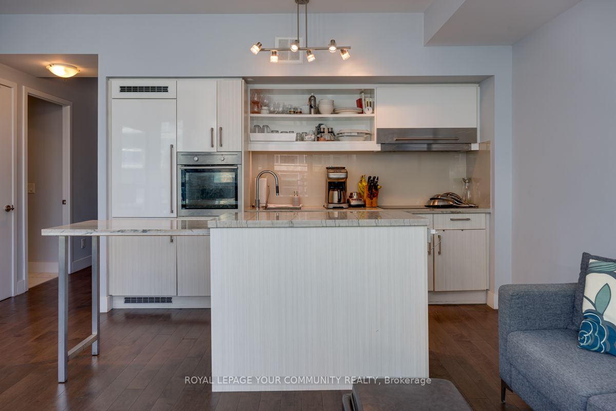
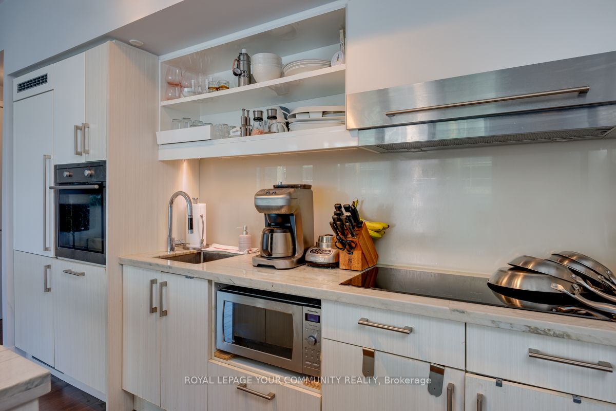
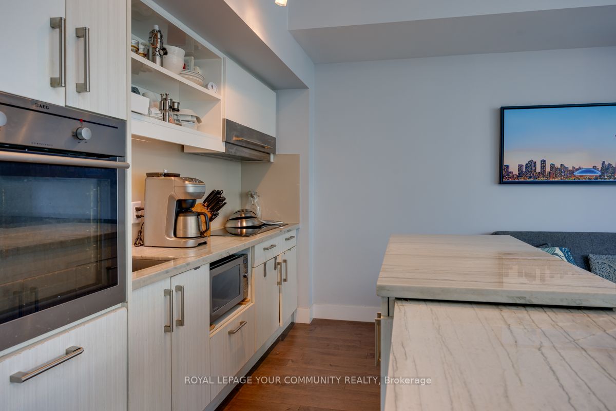
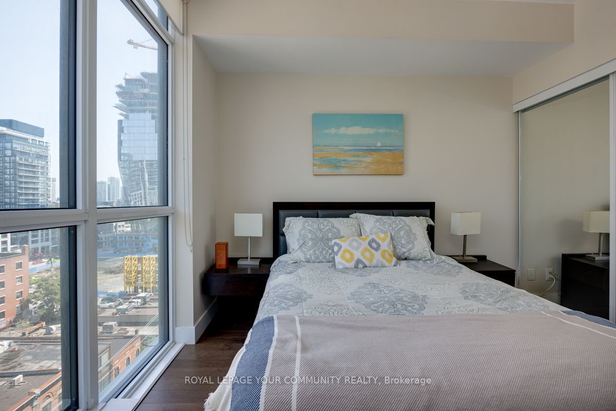
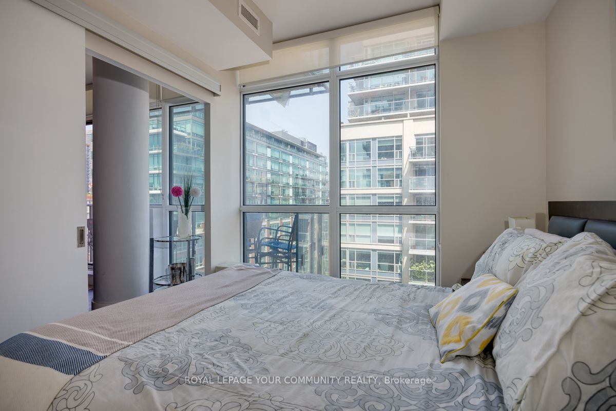
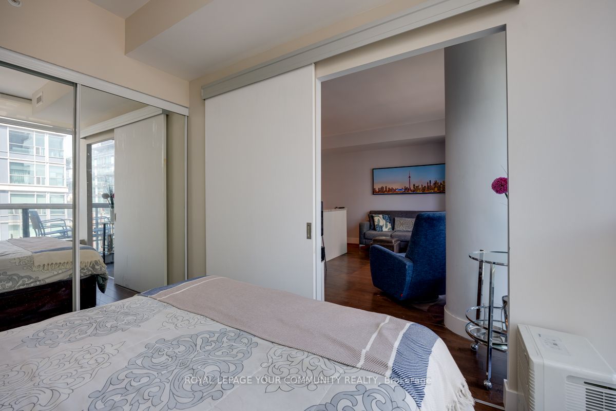
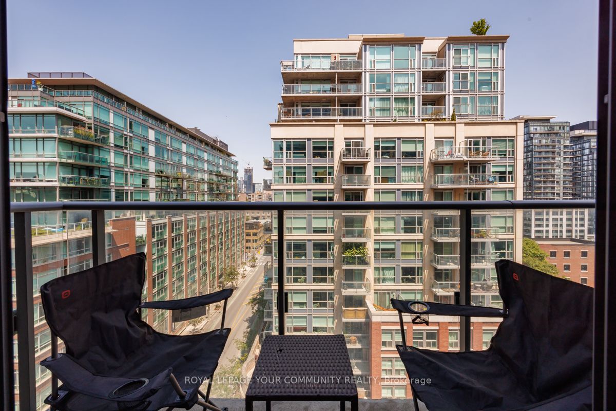
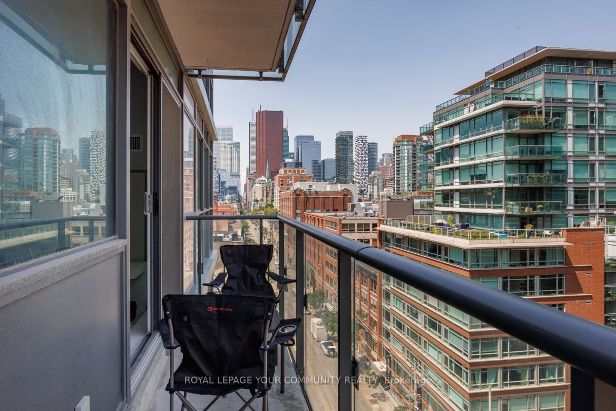
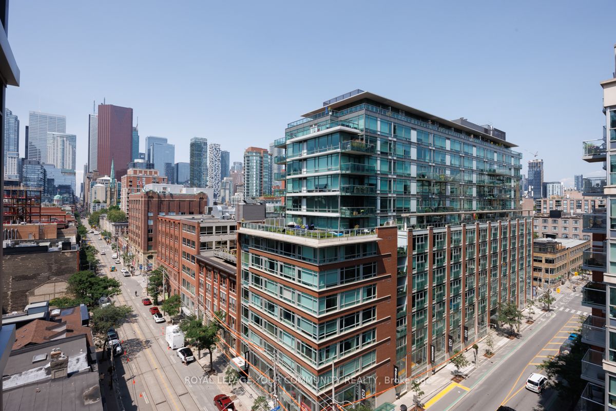
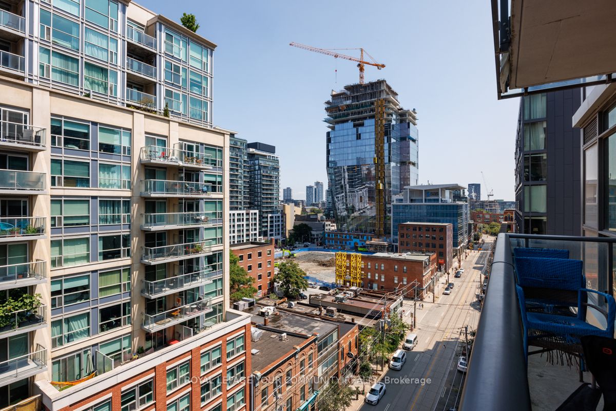
Rent Includes Utilities & Cable/Internet! A Beautiful & Bright & Furnished North-Facing One Bedroom + Den unit in Desirable Old Toronto's Design District. Great Layout Incl 9' Ceiling & Modern Laminate Flooring T/O, Modern European Style Open Concept Kitchen With Built In Appliances (Newer), Newer S...tackable Washer & Dryer. Steps To St. Lawrence Market, Distillery District, George Brown College, Benefit From Fantastic Proximity To Public Transit, Restaurants, Parks And Grocery Stores. Ideal For A Comfortable Work From Home Experience.(Unfurnished may be an option) **** Extras **** All Utilities Included in Rent: Gas, Electric, Water, Cable/Internet 1 Locker, any upgrades to existing cable or internet would be at the tenants expense. No Landline
Full Property Details
Interior
Bedrooms
1
Bedrooms Plus
1
Total Bedrooms
2
Washrooms
1
Square Footage
600-699 sqft
Basement
None
Heating Source
Gas
Heating Fuel
Forced Air
Air Conditioning
Central Air
Family Room
No
Kitchens
1
Total Kitchens
1
Fireplace Features
No
Bedrooms
1
Bedrooms Plus
1
Total Bedrooms
2
Washrooms
1
Square Footage
600-699 sqft
Basement
None
Heating Source
Gas
Heating Fuel
Forced Air
Air Conditioning
Central Air
Family Room
No
Kitchens
1
Total Kitchens
1
Fireplace Features
No
Exterior
Driveway
None
Parking Spaces
0
Total Parking Spaces
0.00
Parking Description
None
Garage Spaces
0
Balcony
Open
Driveway
None
Parking Spaces
0
Total Parking Spaces
0.00
Parking Description
None
Garage Spaces
0
Balcony
Open
Building Description
Style
Apartment
Home Type
Condo
Subtype
Condo Apartment
Year Built
11-15
Property Orientation
North
Exterior Finish
Brick
Possession Date
10/1/2023
Locker
Owned
Style
Apartment
Home Type
Condo
Subtype
Condo Apartment
Year Built
11-15
Property Orientation
North
Exterior Finish
Brick
Possession Date
10/1/2023
Locker
Owned
Community
Community
Moss Park
Community
Moss Park
Other
Pets
Restricted
Pets
Restricted
Room Types
Bathroom
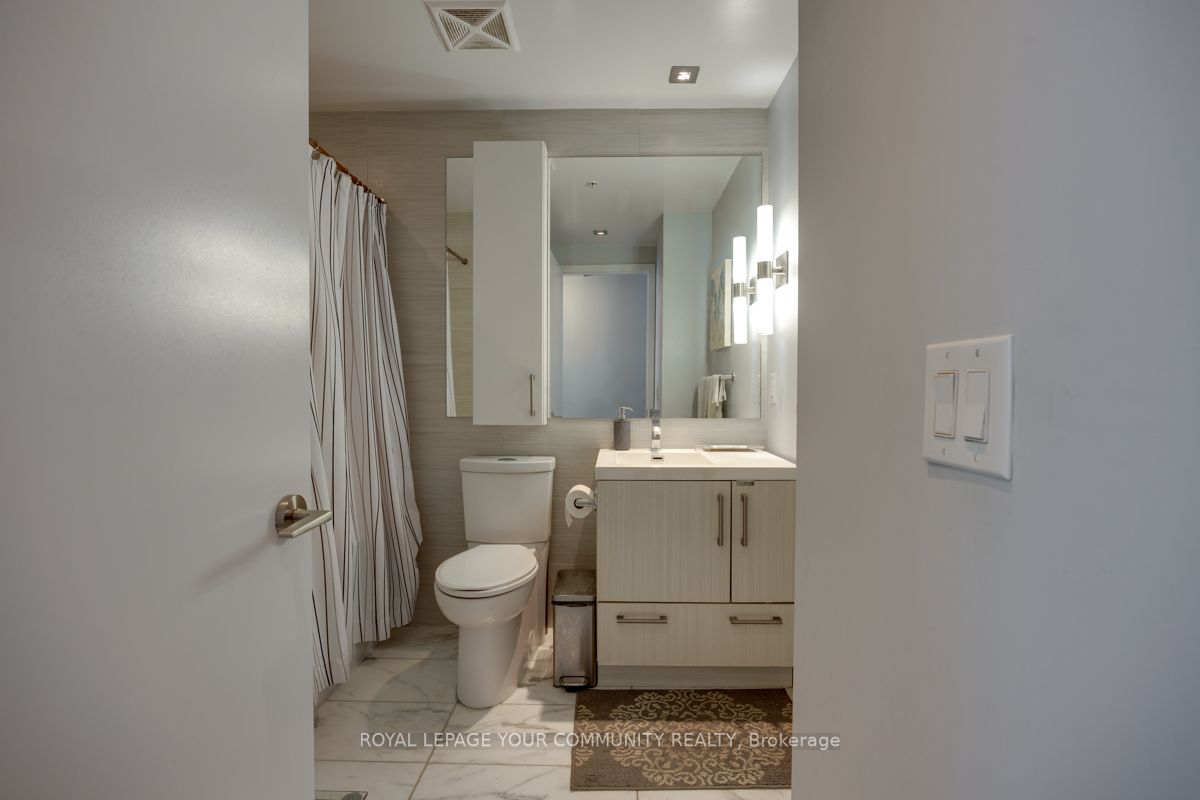
Marble Floor, 4 Pc Bath
Dimensions - feet
0 sqft
Den
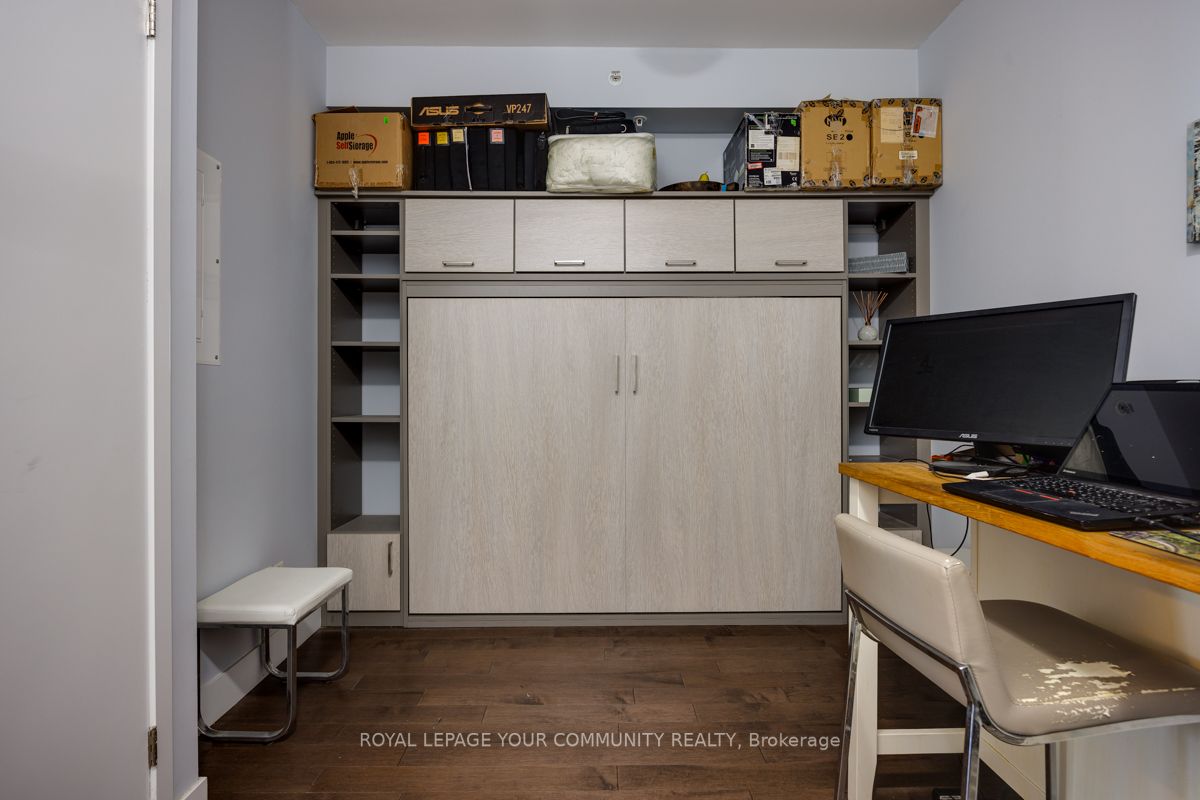
Laminate, Murphy Bed, Separate Room
Dimensions 11.29 x 9.25 feet
104.43 sqft
Kitchen
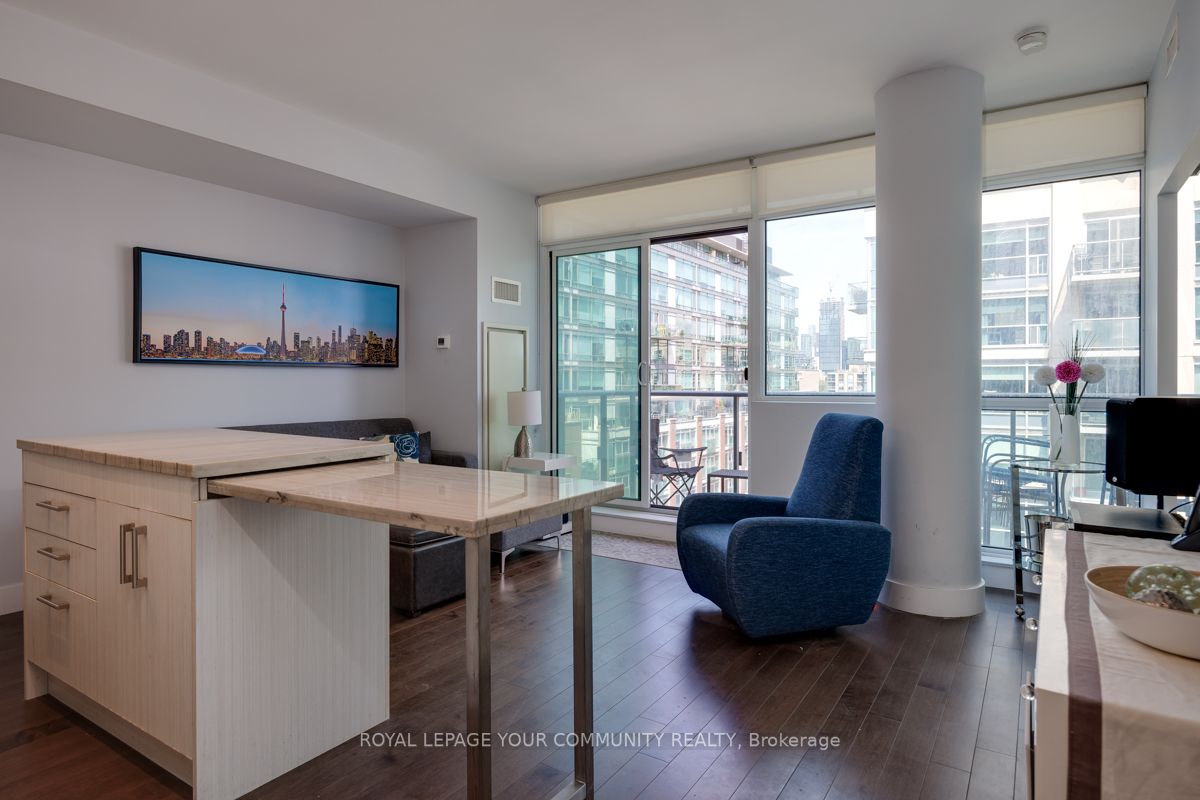
Centre Island, B/I Appliances, Open Concept
Dimensions 16.77 x 15.45 feet
259.1 sqft
Living Room
Combined w/Kitchen, W/O To Balcony, Window Floor to Ceiling