Sign In or Create a Free Account to see full details of this property
Key Facts
Key facts for 1527 Merrittville Highway
Property Type
House, 2-Storey
Parking
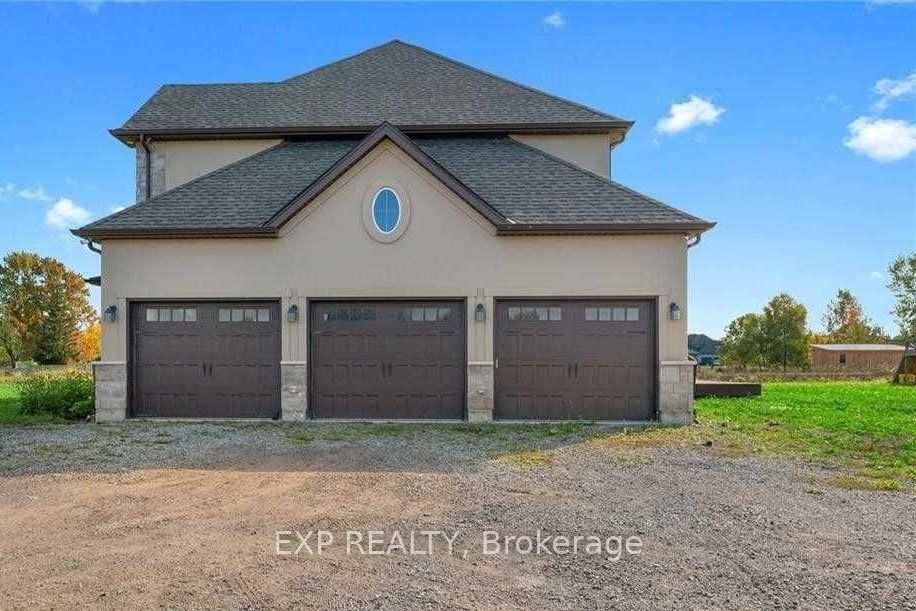
Attached 3 garage, 12 parking
MLS #
X9308777
Size
2500-3000 sqft
Basement
None
Listed on
2024-09-09
Lot size
228 x 659.00
Tax
-
Days on Market
4
Approximate Age
6-15
Maintenance Fee
-
Parking
Description
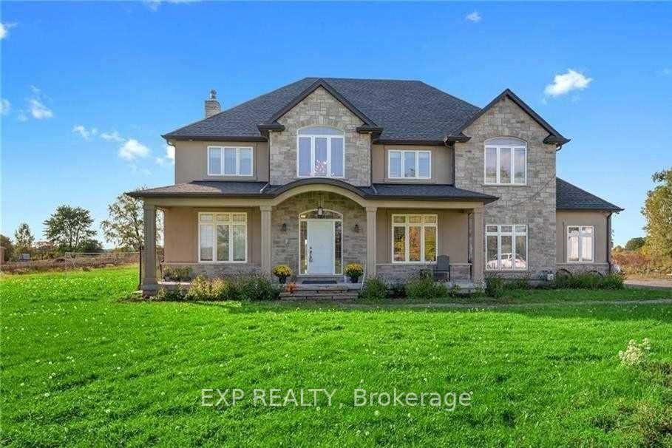
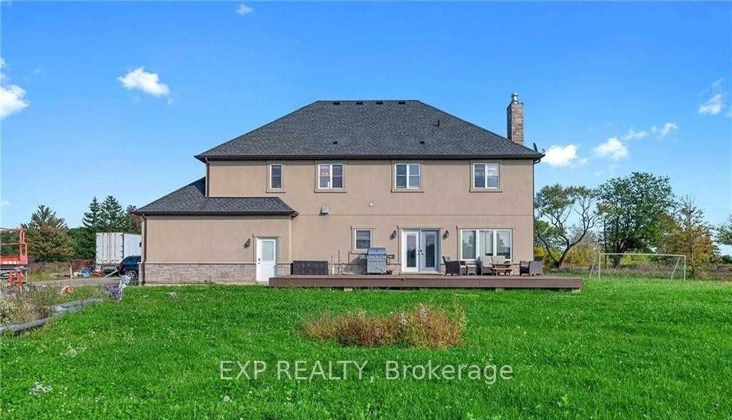
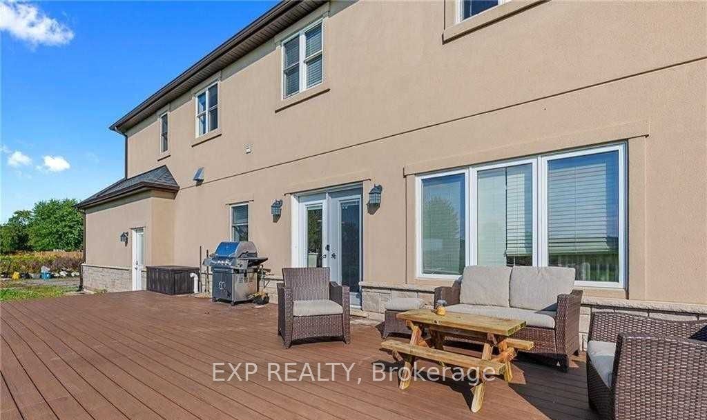
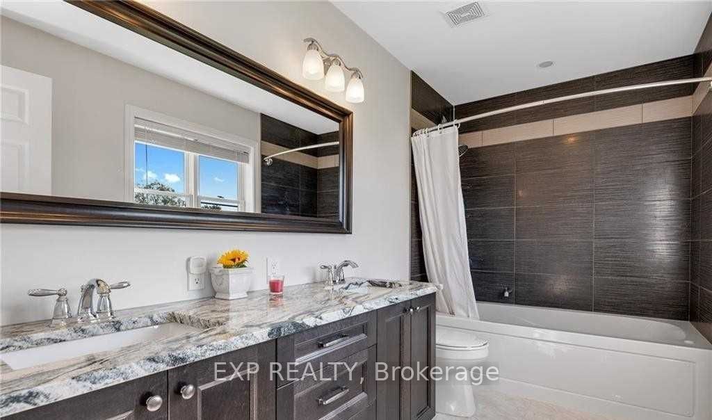
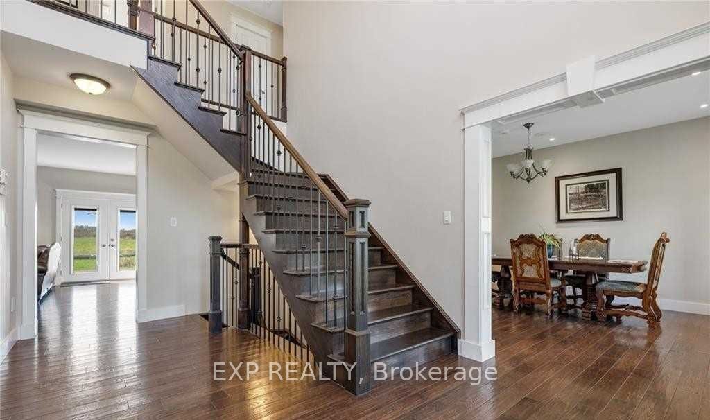
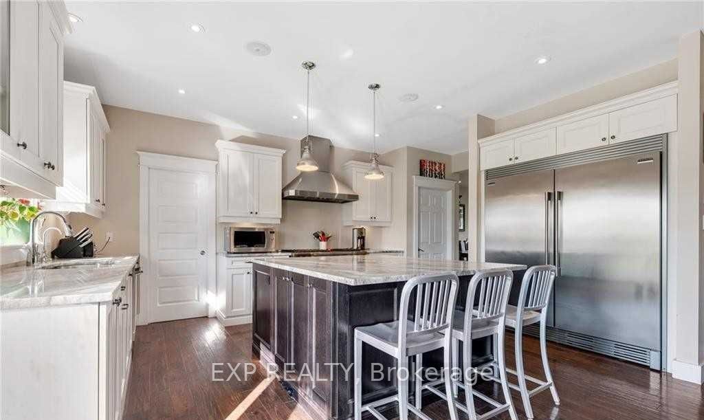
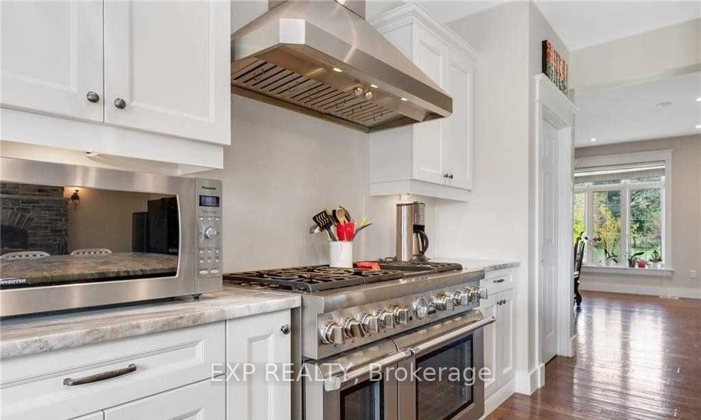
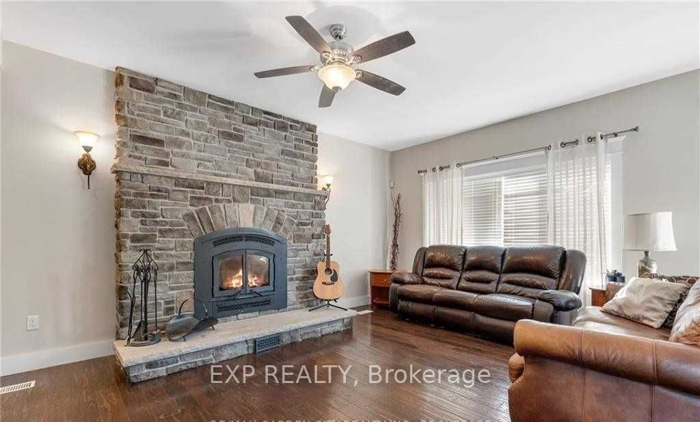
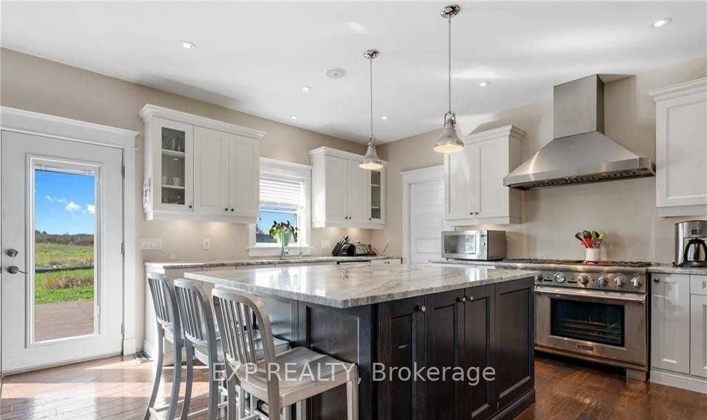
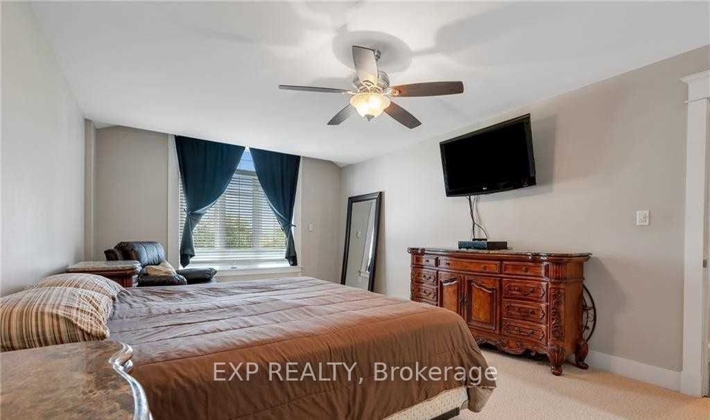
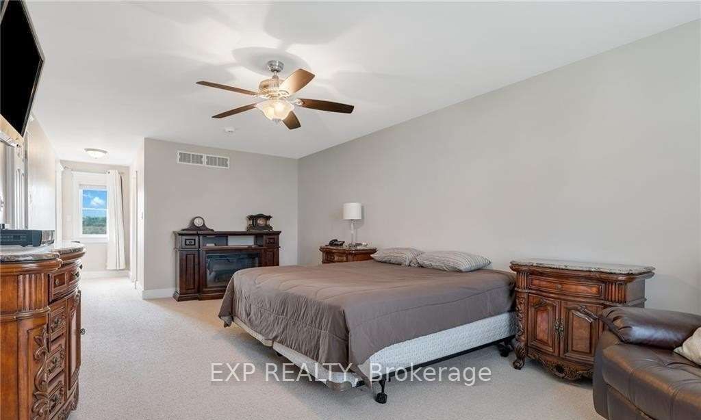
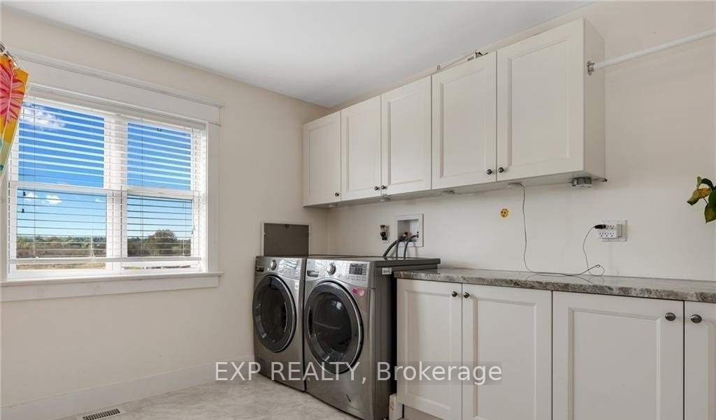
Welcome To This Beautifully Custom-Built 2,911 Sq Ft Home In Welland Off Hwy 20. Some Of The Features Include Triple Car Garage,4 Beds, 1 Den, 1 Office Room, 4Pc Bath With Laundry, 4Pc Ensuite And Walk-In Closet In Primary Bed, Powder On Main Level, Hardwoods, Chef Inspired Kit W/Professional Grade ...Appliances, Butler Pantry & Centre Island Open To Large Living Room With Majestic Stone Fireplace For The Perfect Ambience. Open Concept Kitchen Area with Patio Doors To 38' X 16' Deck with no rear neighbors. This Property Gives You Quick Access To Hwy 406 / Hwy 20 And To Niagara Falls/ St. Catharines. And is only minutes from shopping on Hwy 20 in Fonthill Or Niagara Street In Welland. **** Extras **** Amps: 200, Equipped With Geo Thermal Heating (Reduces Gas Bill) + Home Water Softener System
Full Property Details
Interior
Bedrooms
4
Total Bedrooms
4
Washrooms
3
Square Footage
2500-3000 sqft
Basement
None
Heating Source
Ground source
Heating Fuel
Other
Air Conditioning
Central Air
Family Room
No
Kitchens
1
Total Kitchens
1
Fireplace Features
Yes
Bedrooms
4
Total Bedrooms
4
Washrooms
3
Square Footage
2500-3000 sqft
Basement
None
Heating Source
Ground source
Heating Fuel
Other
Air Conditioning
Central Air
Family Room
No
Kitchens
1
Total Kitchens
1
Fireplace Features
Yes
Exterior
Depth
659.00
Front
228.00
Driveway
Private
Lot Size
228 x 659.00 ft
Pool
None
Parking Spaces
12
Total Parking Spaces
15.00
Parking Description
Attached
Garage Spaces
3.0
Depth
659.00
Front
228.00
Driveway
Private
Lot Size
228 x 659.00 ft
Pool
None
Parking Spaces
12
Total Parking Spaces
15.00
Parking Description
Attached
Garage Spaces
3.0
Building Description
Style
2-Storey
Home Type
House
Subtype
Detached
Year Built
6-15
Property Orientation
West
Exterior Finish
Brick,Stucco/Plaster
Sewers
Septic
Water Supply
Well
Possession Date
No Data
Style
2-Storey
Home Type
House
Subtype
Detached
Year Built
6-15
Property Orientation
West
Exterior Finish
Brick,Stucco/Plaster
Sewers
Septic
Water Supply
Well
Possession Date
No Data
Community
Area Code
46
Area Code
46
Taxes & Fees
Parking
Included
Parking
Included
Room Types
2nd Br
Broadloom, Closet
Dimensions 13.16 x 9.84 feet
129.49 sqft
3rd Br
Broadloom, Closet
Dimensions 13.09 x 12.17 feet
159.31 sqft
4th Br
Broadloom, Closet
Dimensions 13.09 x 12.34 feet
161.53 sqft
Den
Broadloom
Dimensions 6.5 x 11.58 feet
75.27 sqft
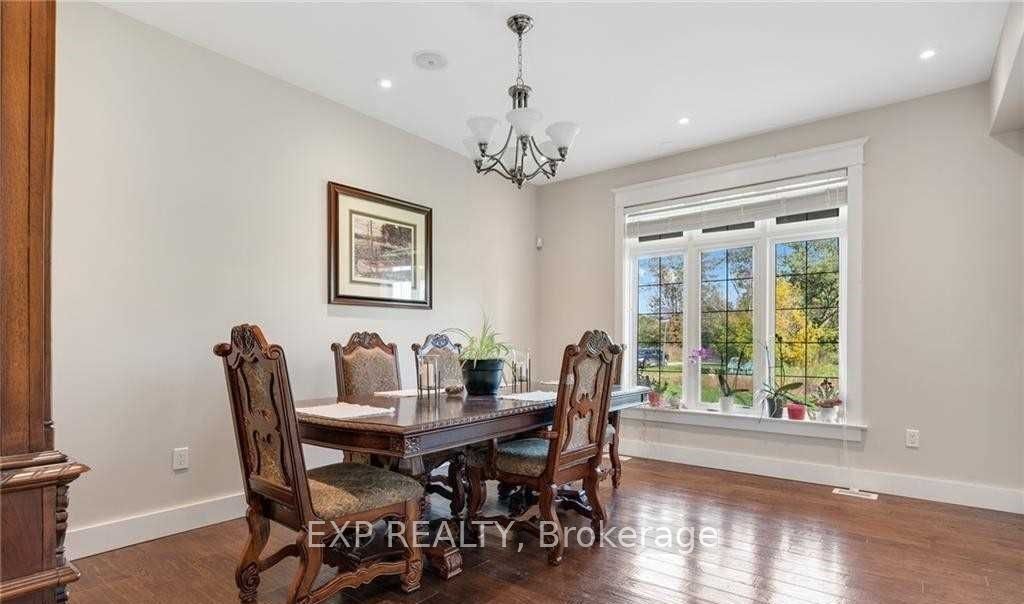
Dining
Hardwood Floor
Dimensions 15.32 x 12.17 feet
186.44 sqft
Kitchen
Hardwood Floor, Stainless Steel Appl, Centre Island