Sign In or Create a Free Account to see full details of this property
Key Facts
Key facts for 581 Central Avenue
Property Type
House, Bungalow
Parking
Attached 1 garage, 4 parking
MLS #
X8462904
Size
700-1100 sqft
Basement
Unfinished
Listed on
2024-06-20
Lot size
40 x 134.0
Tax
$4,193.55 /yr
Days on Market
15
Approximate Age
100+
Maintenance Fee
-
Description
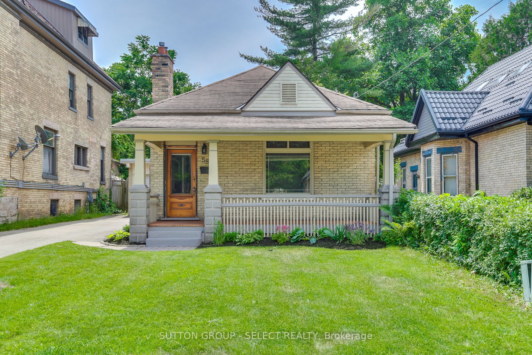
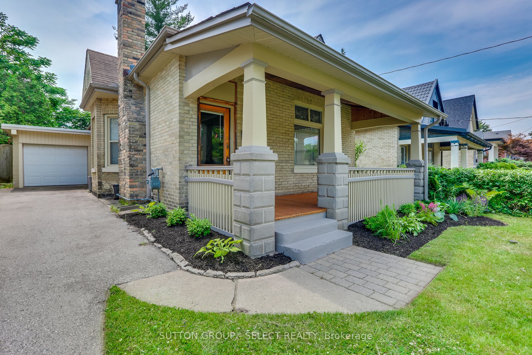
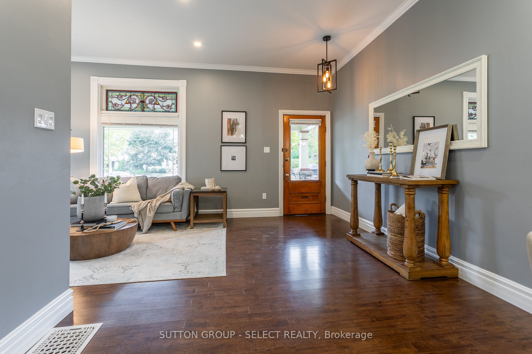
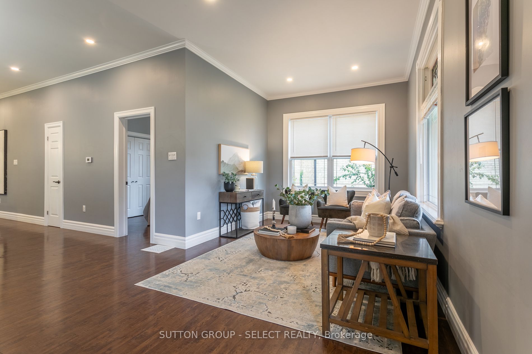
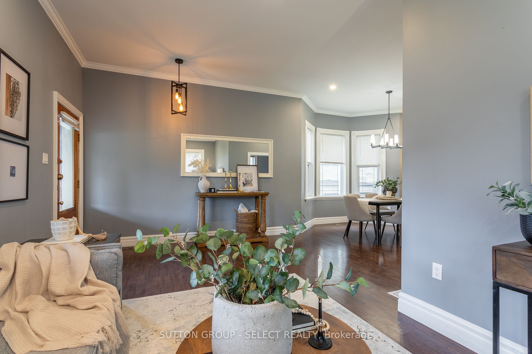
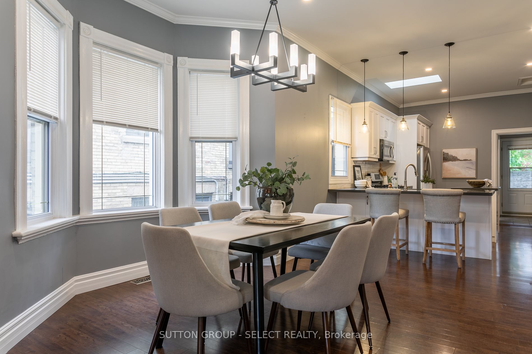
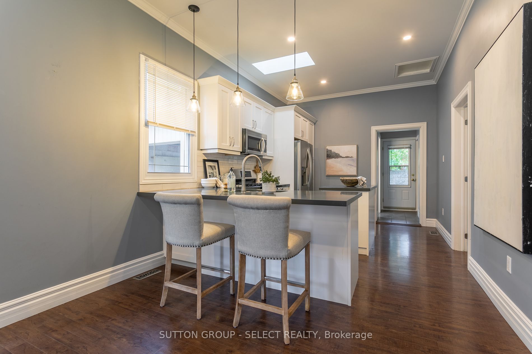
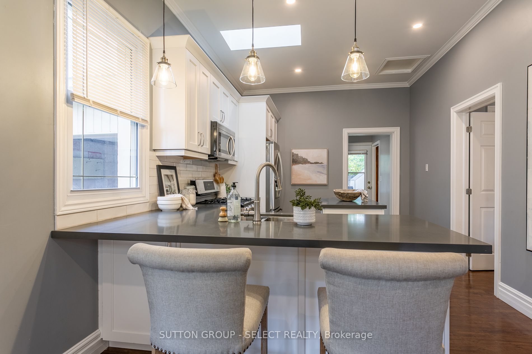
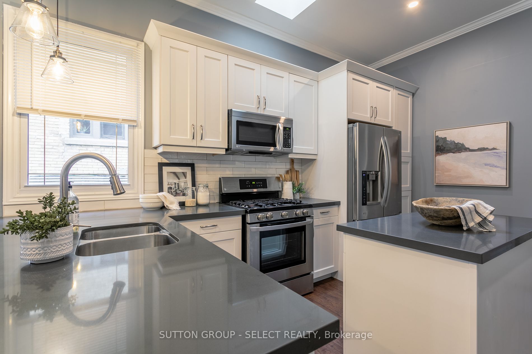
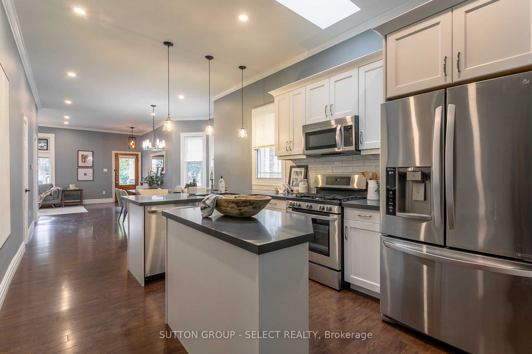
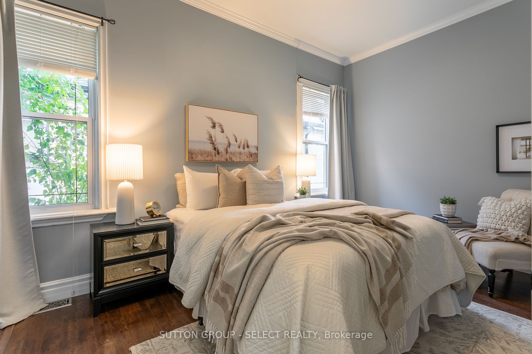
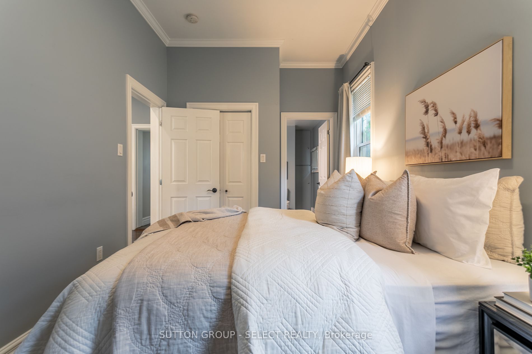
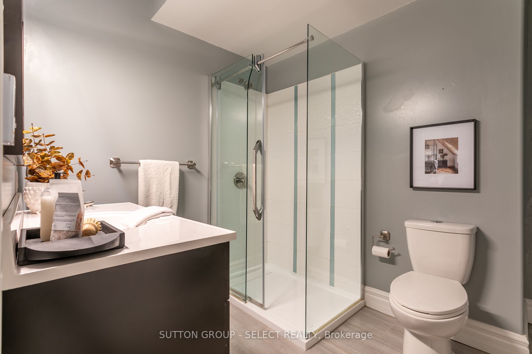
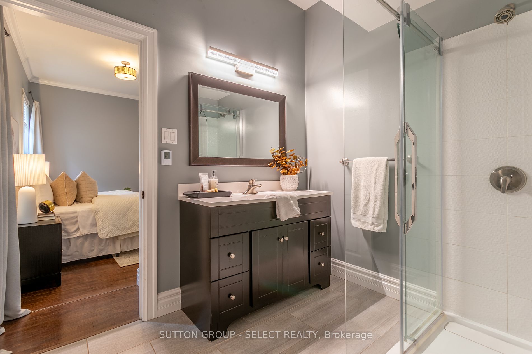
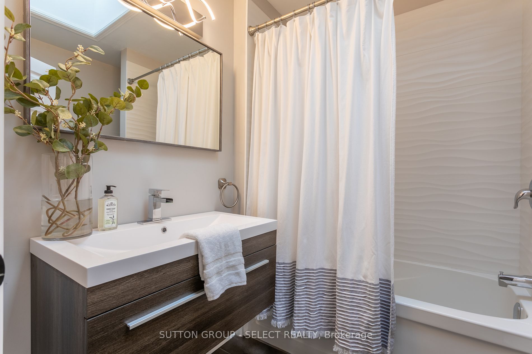
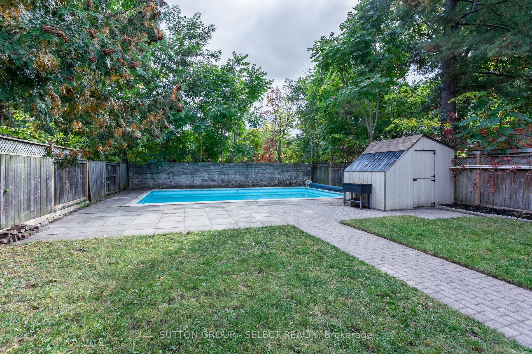
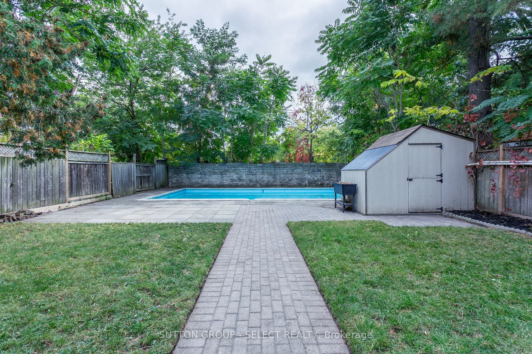
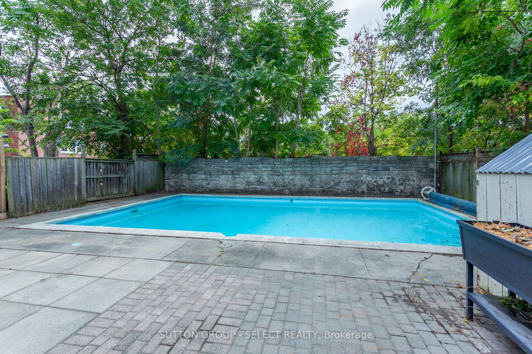
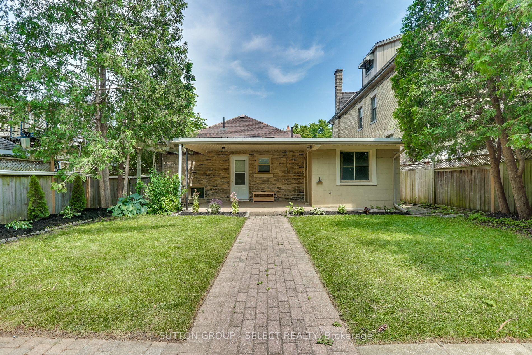
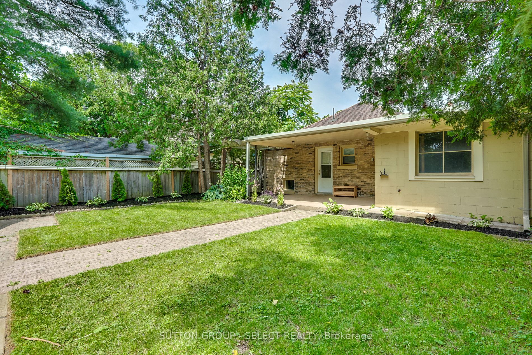
Updated Woodfield cottage with inground pool! This yellow brick charmer has it all! Your private oasis in the city complete with a large backyard featuring a solar heated inground pool and covered patio area. It's the perfect blend of vintage charm and new with ceilings over 9 ft high, crown mouldin...gs, tall baseboards, stained glass, a large covered front porch and covered back patio. Updates include an entertainers dream kitchen with gas stove, crisp white kitchen cabinetry with pantry, modern backsplash, quartz counters, island, stainless steel appliances, and skylight. Wait till you see the 2 beautiful bathrooms! You'll love the primary 3pc ensuite with heated floor, elegant fixtures and glass tile accents. The main bathroom with skylight has a fabulous tub/shower combo with chic tile and is conveniently located by the back door for easy access from the pool and garage. The updates continue with laminate and tile floors, new carpet in 2nd bedroom, lighting, and neutral paint tones. Extra long driveway fits 4 cars plus garage with convenient remote and covered entrance to the house. Close to all amenities, walk to restaurants, shopping, entertainment, and parks. Your oasis in the city awaits!
Full Property Details
Interior
Bedrooms
2
Total Bedrooms
2
Washrooms
2
Square Footage
700-1100 sqft
Basement
Unfinished
Heating Source
Gas
Heating Fuel
Forced Air
Air Conditioning
Central Air
Family Room
No
Kitchens
1
Total Kitchens
1
Fireplace Features
No
Bedrooms
2
Total Bedrooms
2
Washrooms
2
Square Footage
700-1100 sqft
Basement
Unfinished
Heating Source
Gas
Heating Fuel
Forced Air
Air Conditioning
Central Air
Family Room
No
Kitchens
1
Total Kitchens
1
Fireplace Features
No
Exterior
Depth
134.0
Front
40.0
Acreage
< .50
Driveway
Private
Lot Size
40 x 134.0 ft
Pool
Inground
Parking Spaces
4
Total Parking Spaces
5.00
Parking Description
Attached
Garage Spaces
1
Zoning
R3-2
Depth
134.0
Front
40.0
Acreage
< .50
Driveway
Private
Lot Size
40 x 134.0 ft
Pool
Inground
Parking Spaces
4
Total Parking Spaces
5.00
Parking Description
Attached
Garage Spaces
1
Zoning
R3-2
Building Description
Style
Bungalow
Home Type
House
Subtype
Detached
Year Built
100+
Property Orientation
South
Exterior Finish
Brick
Sewers
Sewer
Water Supply
Municipal
Possession Date
7/15/2024
Style
Bungalow
Home Type
House
Subtype
Detached
Year Built
100+
Property Orientation
South
Exterior Finish
Brick
Sewers
Sewer
Water Supply
Municipal
Possession Date
7/15/2024
Community
Community
East F
Community
East F
Taxes & Fees
Taxes
$4,193.55 /yr
Tax Year
2023
Taxes
$4,193.55 /yr
Tax Year
2023
Room Types
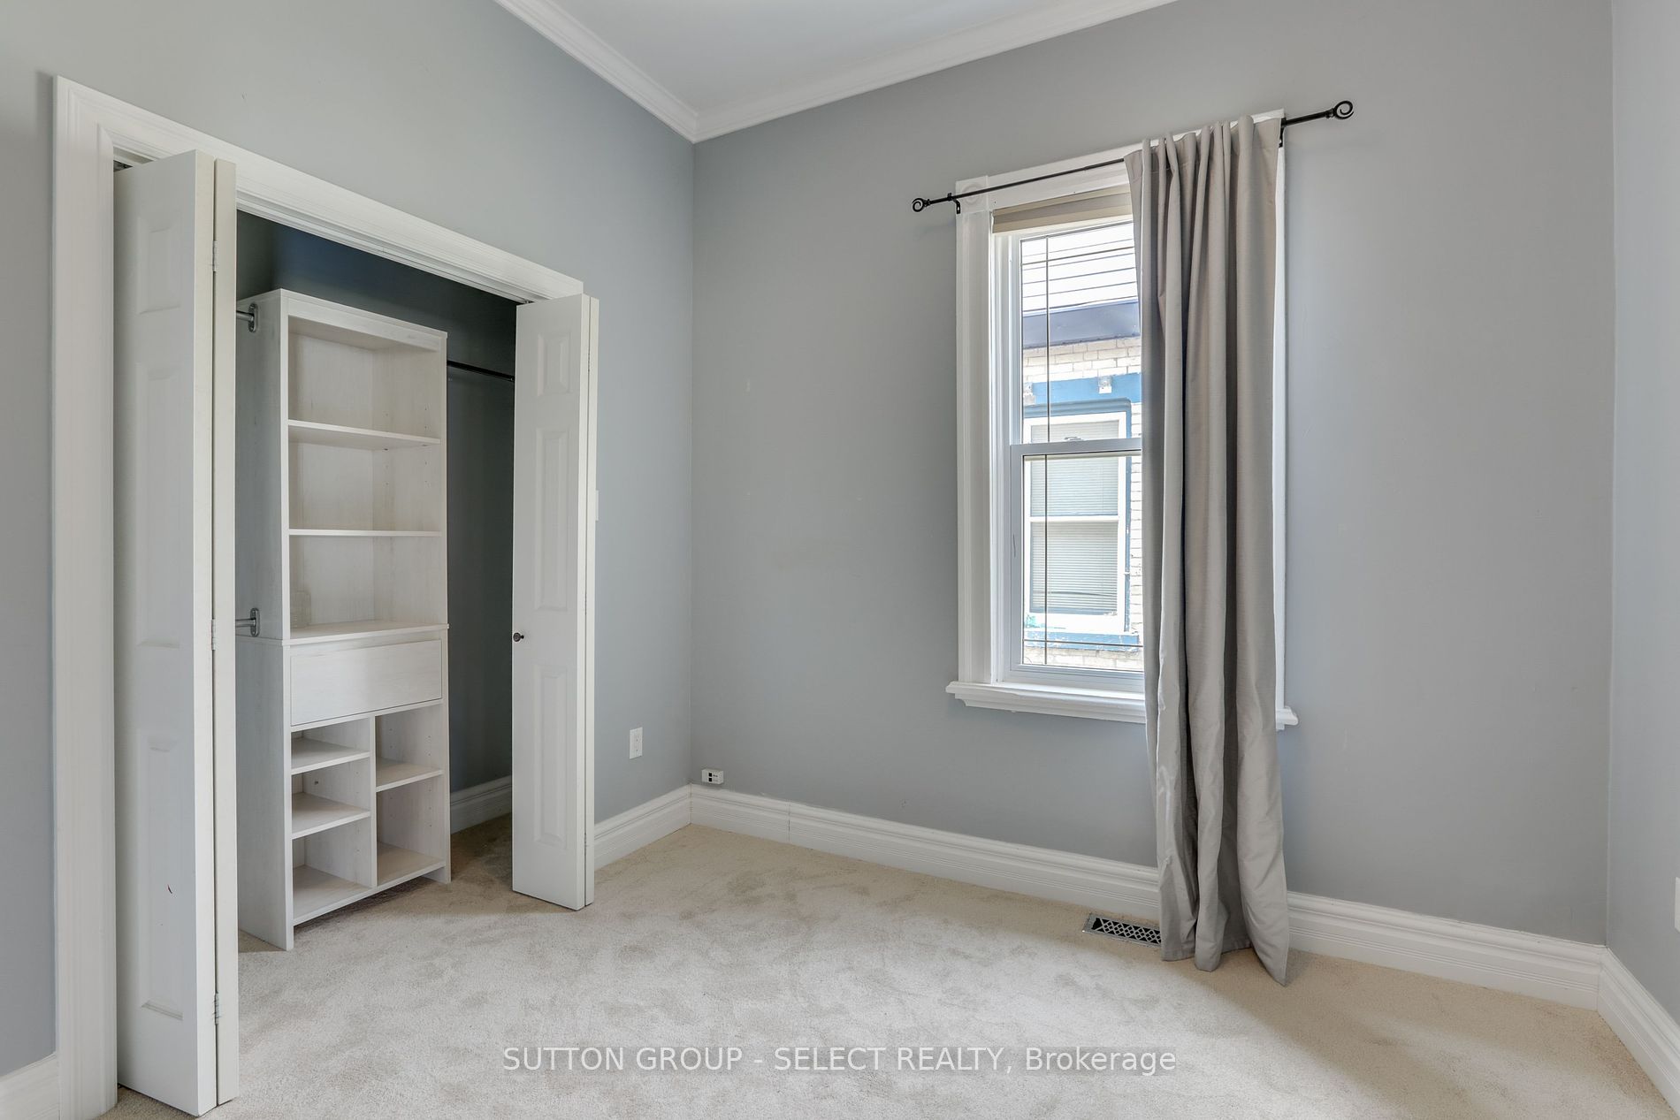
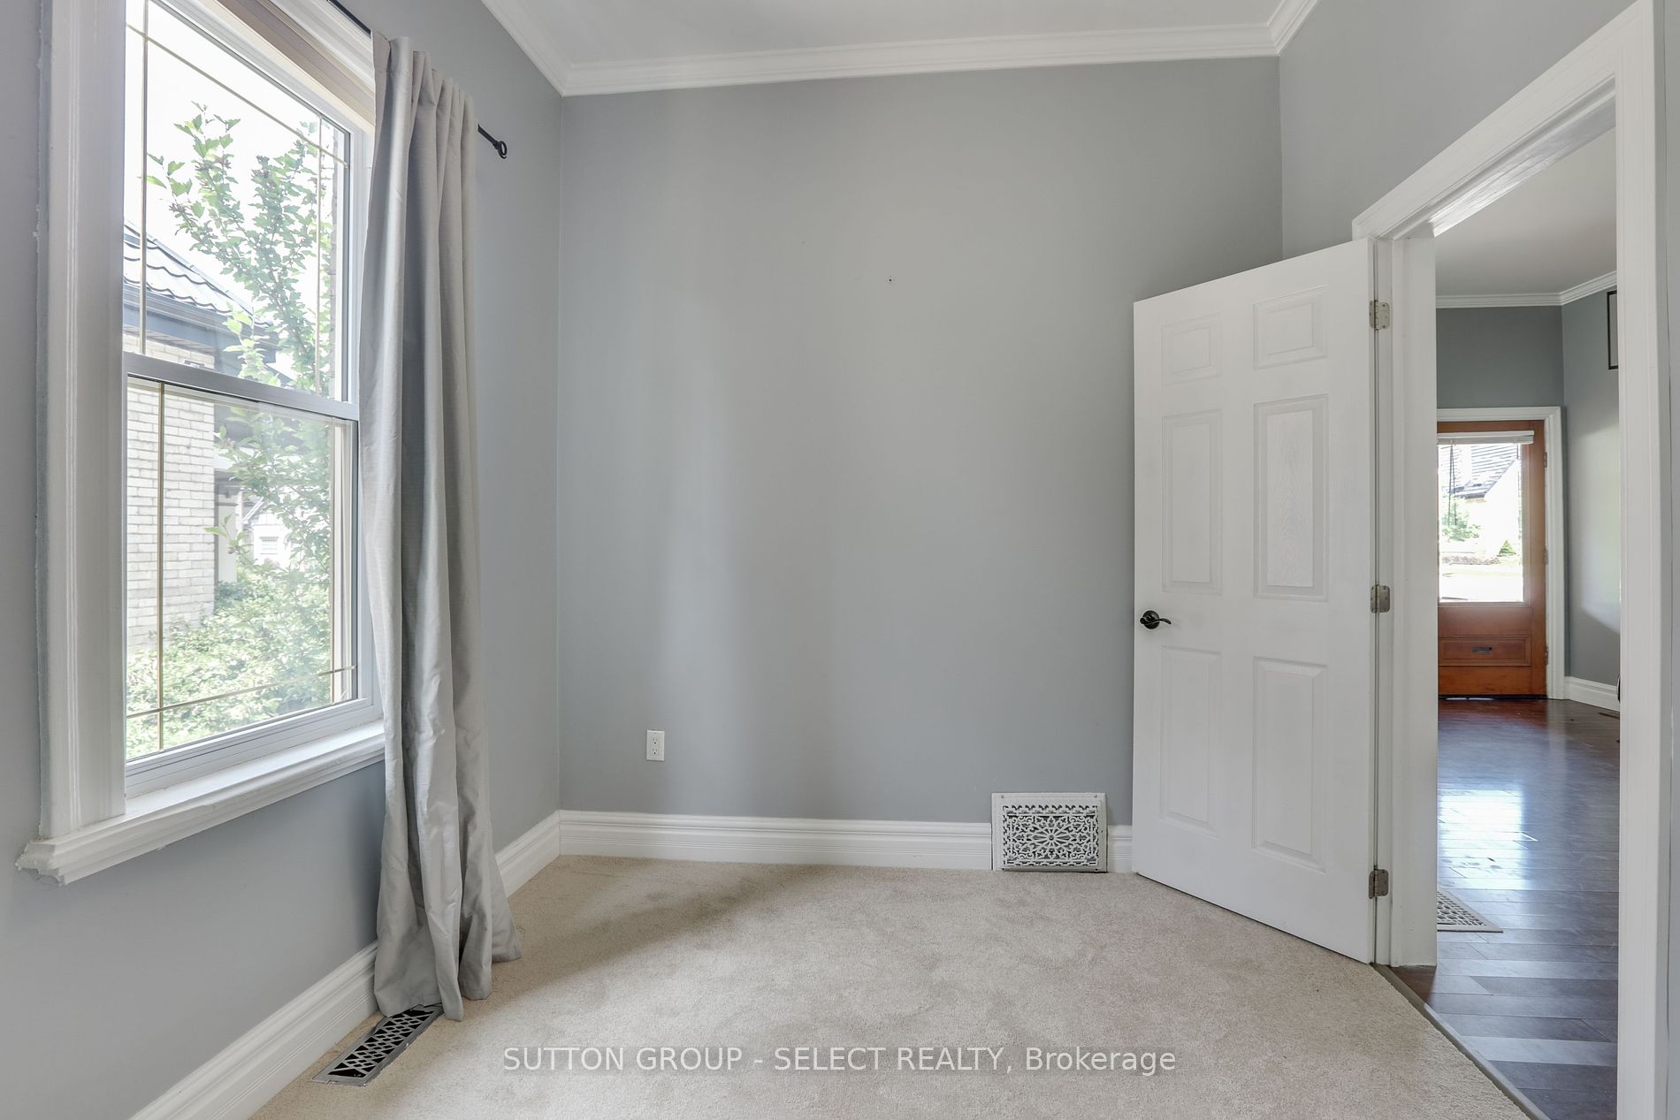
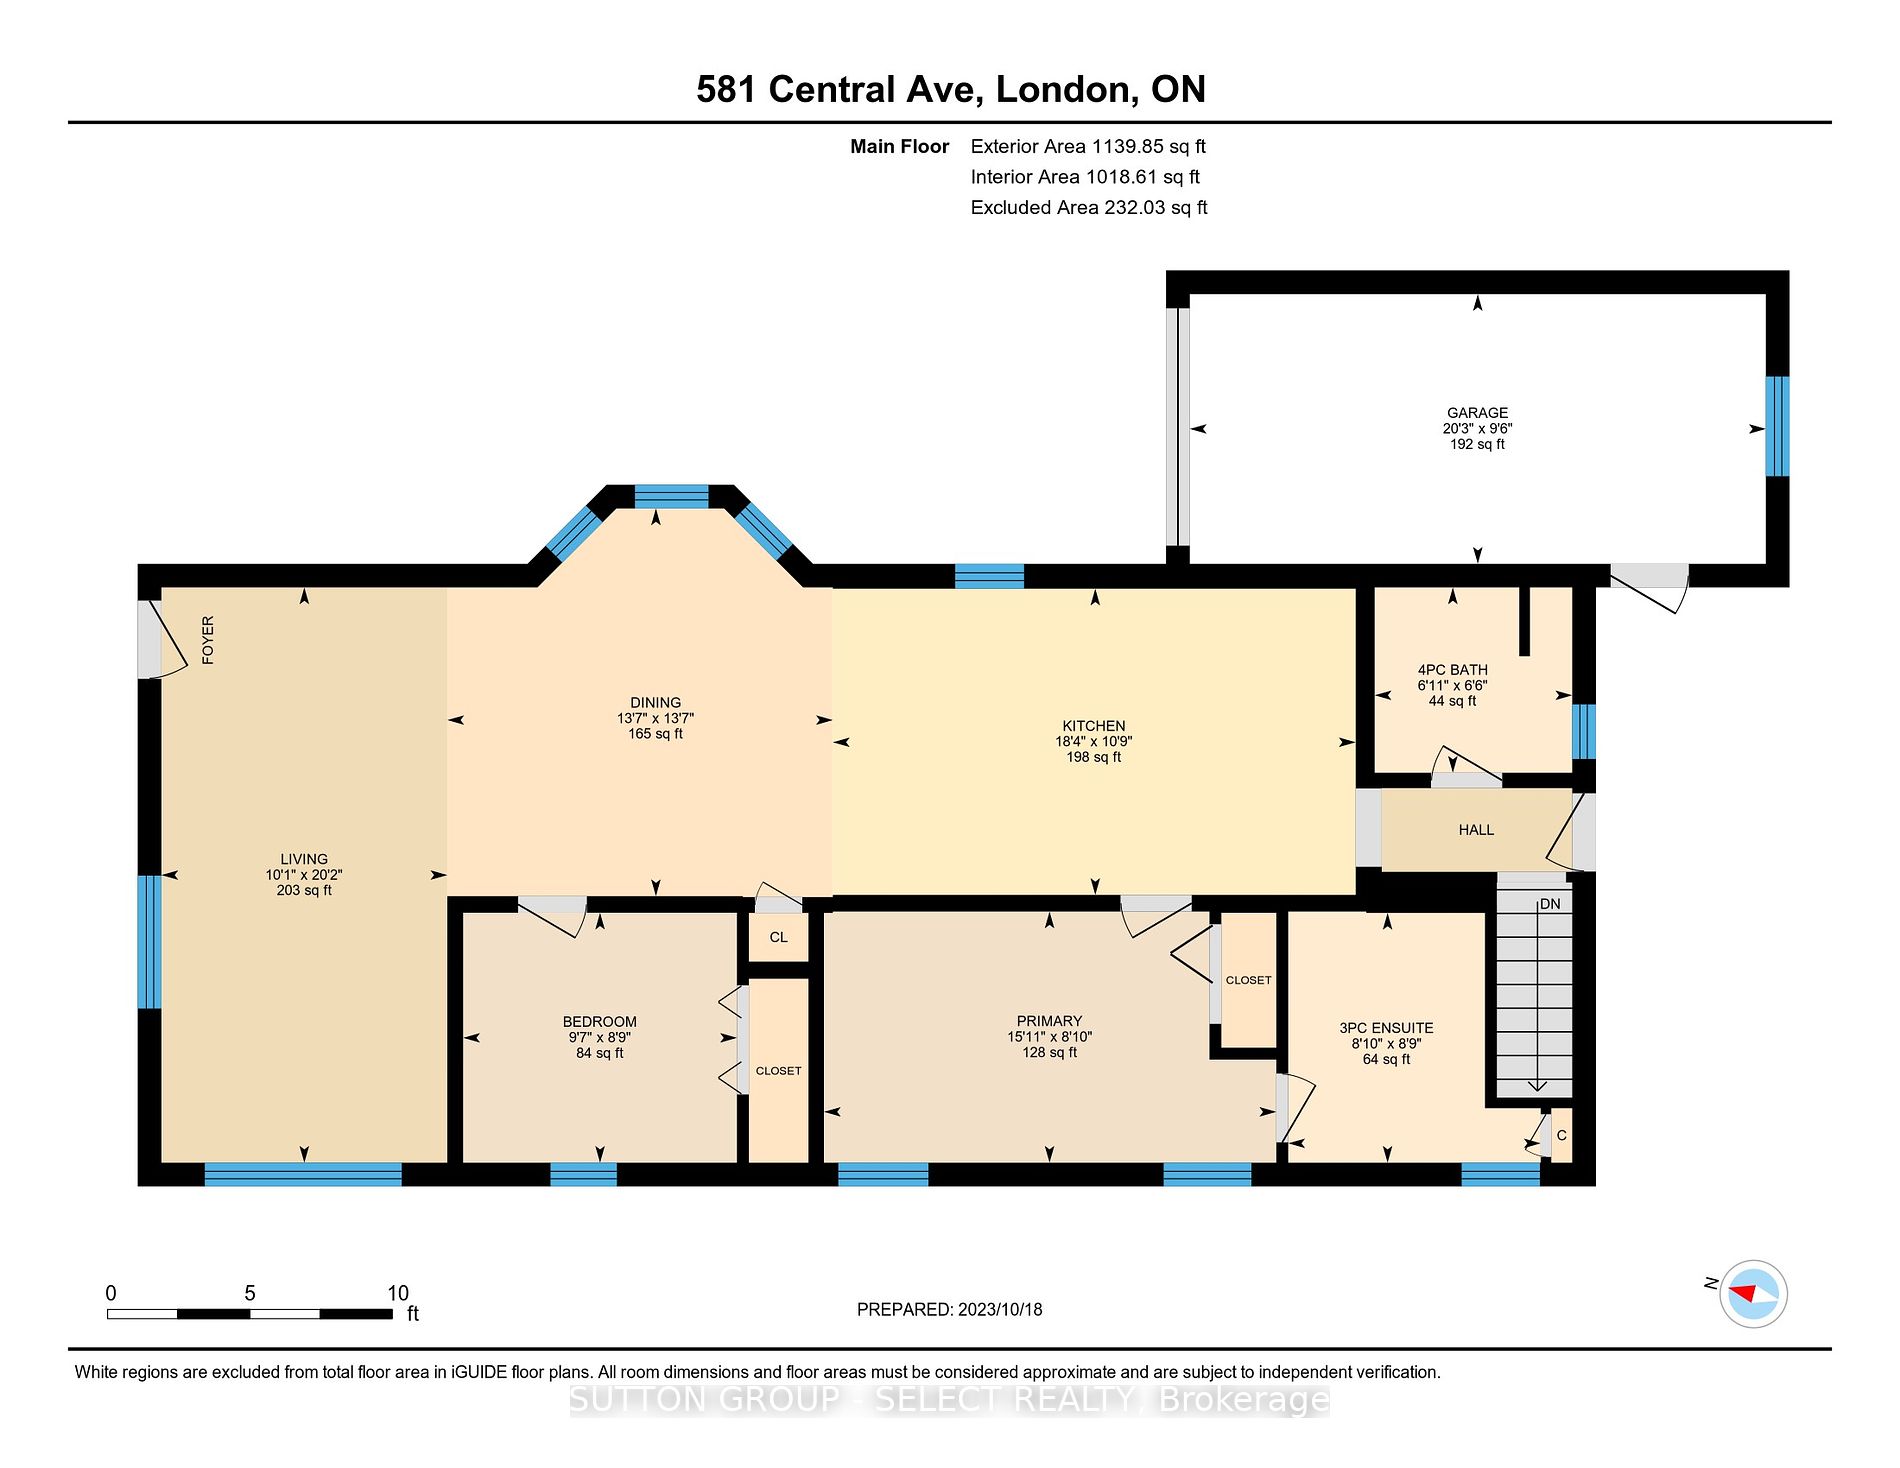
Bedroom 2
Crown Moulding, Closet Organizers
Dimensions 9.58 x 8.73 feet
83.63 sqft
Dining Room
Crown Moulding, Bay Window
Dimensions 13.58 x 13.58 feet
184.42 sqft
Kitchen
Skylight
Dimensions 18.31 x 10.73 feet
196.47 sqft
Living Room
Crown Moulding, Stained Glass
Dimensions 20.18 x 10.07 feet
203.21 sqft
Primary Bedroom
3 Pc Ensuite, Crown Moulding
Dimensions 15.91 x 8.83 feet
140.49 sqft
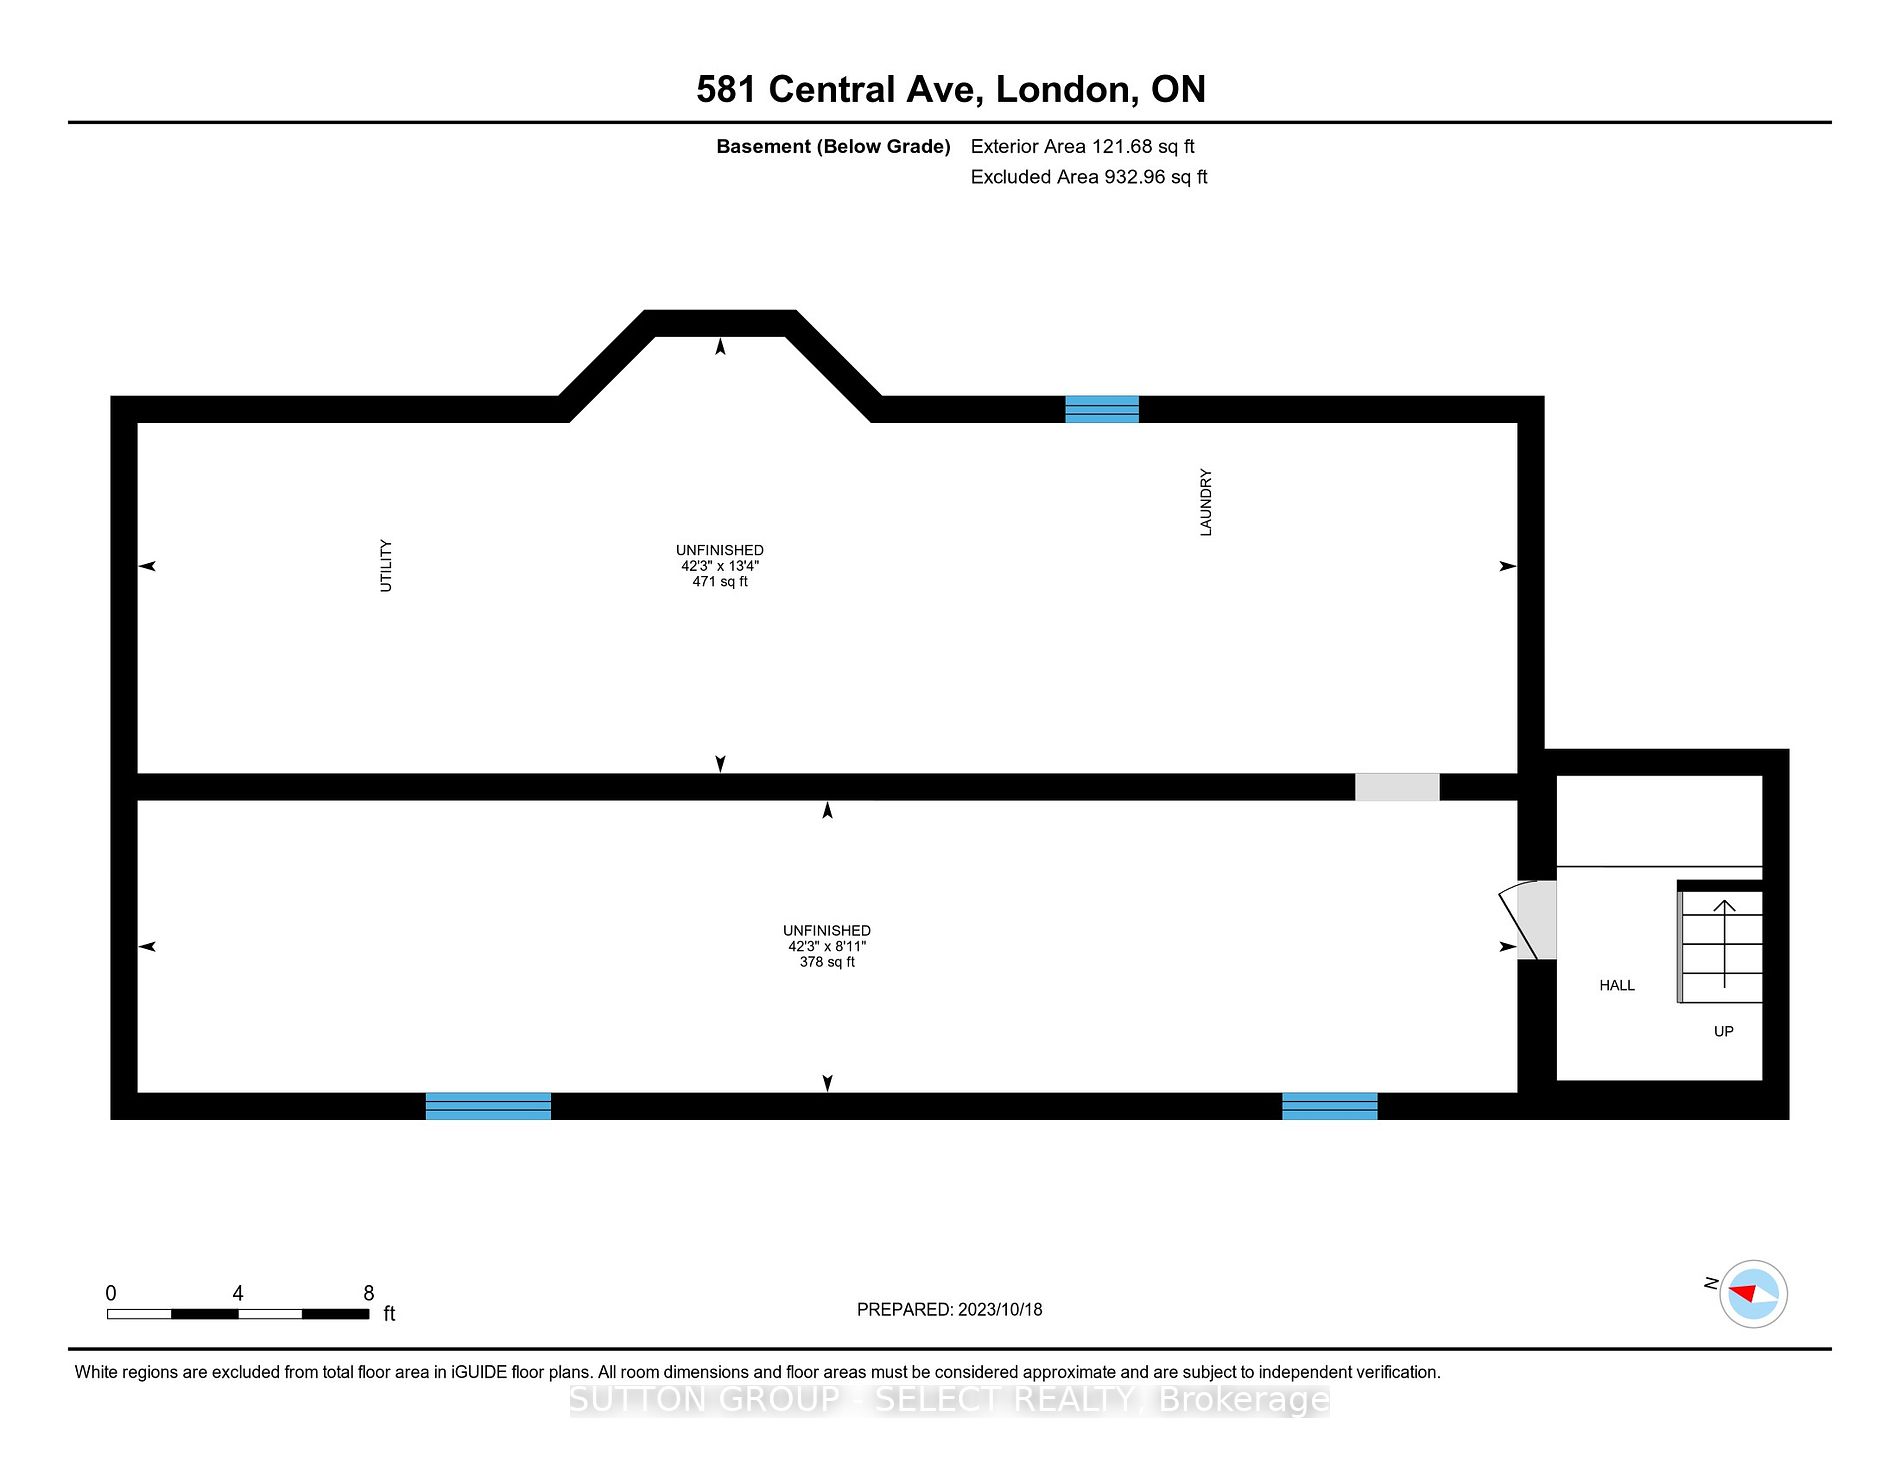
Utility Room
Combined w/Laundry
Dimensions 42.22 x 13.32 feet
562.37 sqft
Utility Room
-
Dimensions 42.22 x 8.89 feet
375.34 sqft
Similar Properties(No results)
Mortgage Calculator
Calculate your estimated monthly mortgage payment
Price
$536,500
$
%
%
Total cost of mortgage
$0
Monthly payment
By clicking Save, we will calculate your estimated mortgage for all properties using the saved values (down payment percentage, interest rate, and amortization).
The accuracy and applicability of this calculator are not guaranteed.