Sign In or Create a Free Account to see full details of this property
Key Facts
Key facts for 35 Rockmount Crescent
Property Type
Townhome, 2-Storey
Parking
None 0 garage, 1 parking
MLS #
X8089684
Size
1100-1500 sqft
Basement
None
Listed on
2024-02-23
Lot size
13 x 0
Tax
-
Days on Market
971
Approximate Age
New
Maintenance Fee
-
Parking
Description
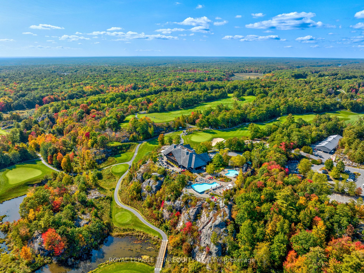
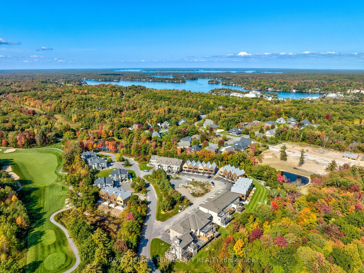
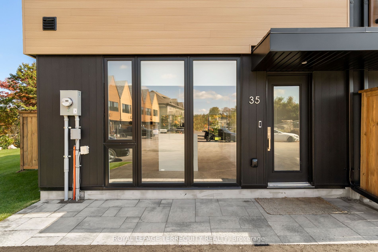
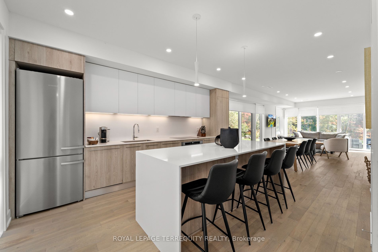
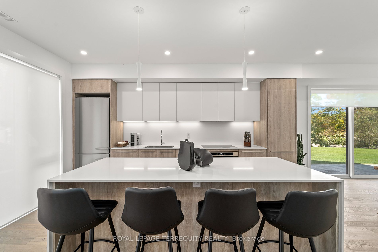
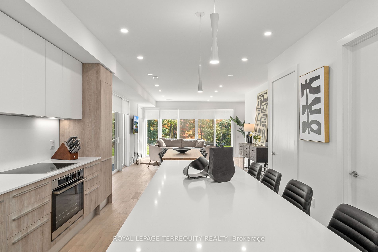
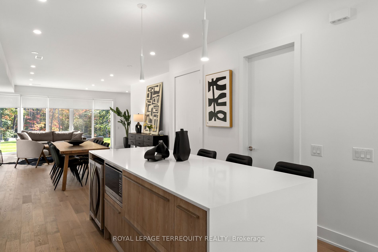
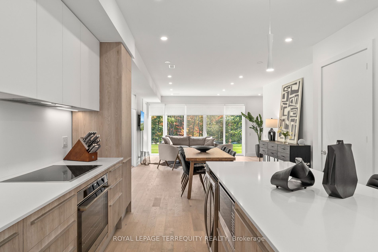
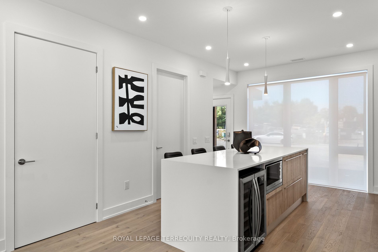
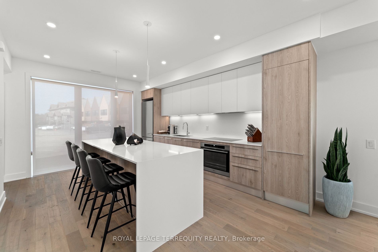
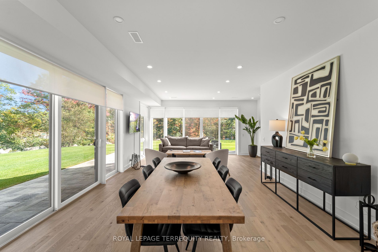
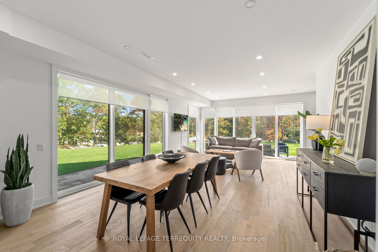
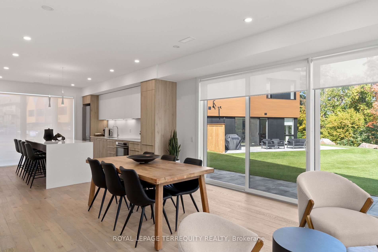
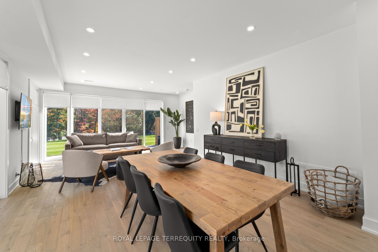
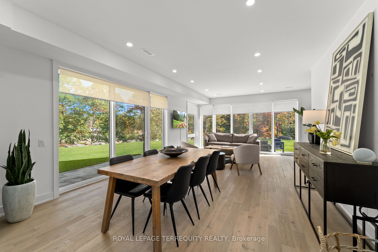
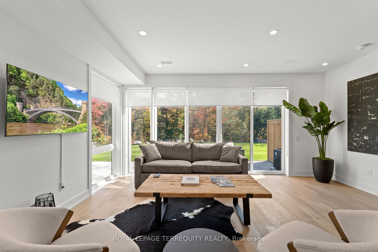
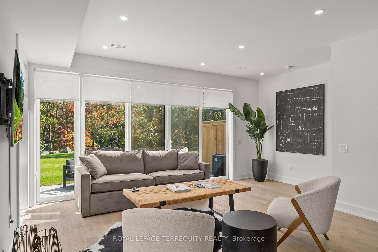
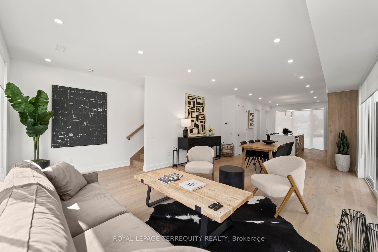
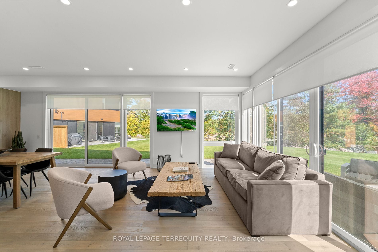
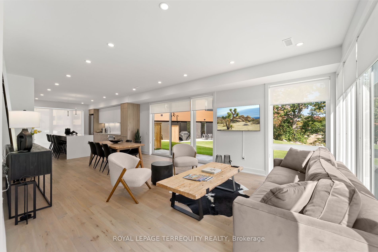
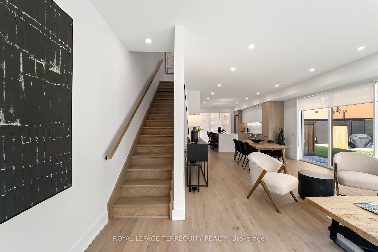
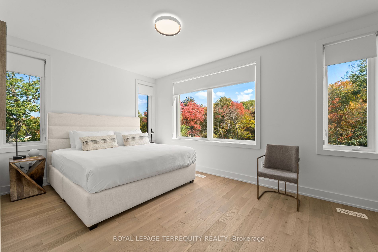
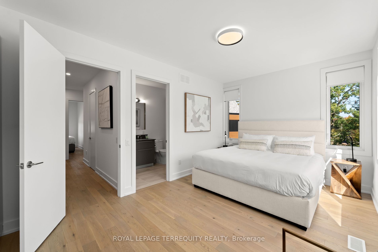
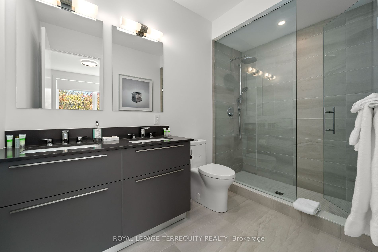
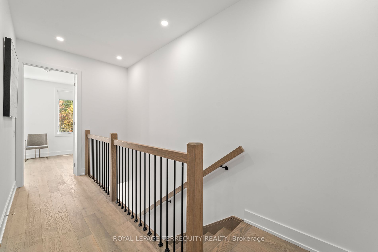
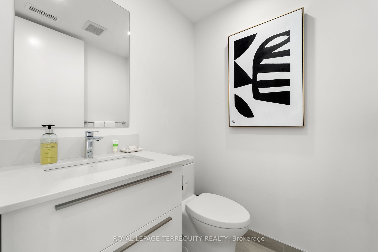
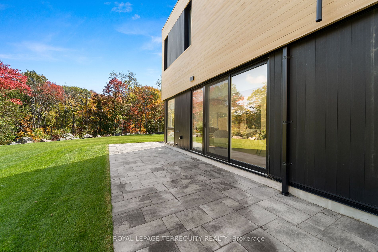
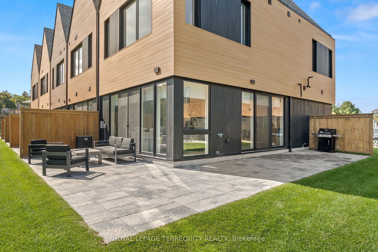
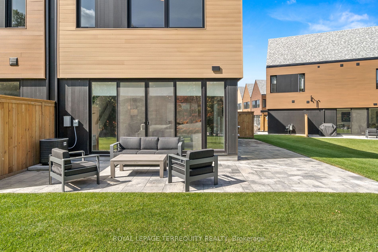
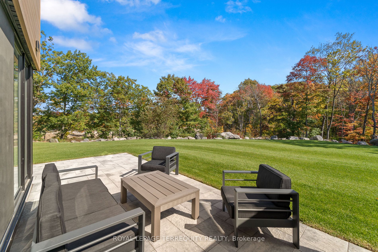
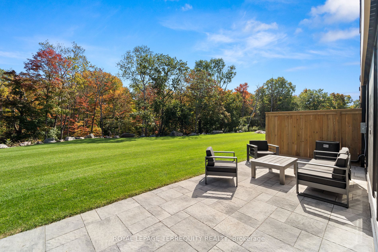
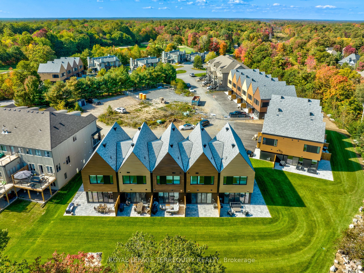
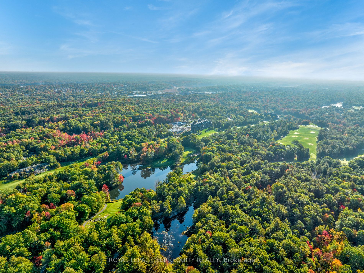
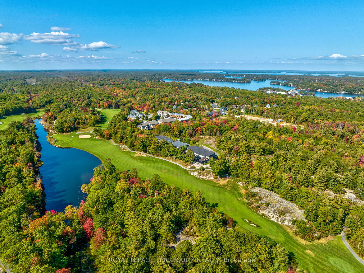
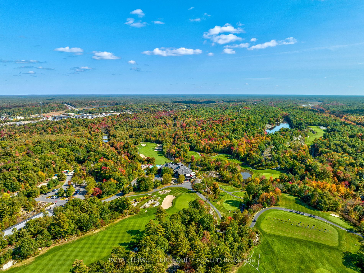
Life Is Better In Muskoka! Escape To The Beauty Of The Muskoka Bay Golf Resort; Voted One Of North America's Top Ten Golf Resorts! Overlooking A Breathtaking Ravine, This Contemporary Corner Villa Boasts Expansive Windows, Clean, Minimalist Lines And Sleek Details Inspired By Nature . Boasting A Gen...erous 1500 Sq Ft Of Space On Two Levels, This 3-Bedroom, 3 Bath Haven Provides Ample Room To Unwind And Relax And Comes Fully Furnished & Equipped With All Of Life's Luxuries Including A Sprawling Living Space Inviting You To Indulge In Comfort And Luxury. Come Listen To The Bewildering Sounds Of Nature Every Night, Enjoy A Round Of Golf With Friends, Dine At The Club House Or Work Out In The17000sf Amenities Area. Bask In The Resort Lifestyle, Swim And Golf By Day And Enjoy Cocktails & Dinner At Twilight. There Will Never Be A Shortage Of Things To Do Year Round; Skating, Cross Country Skiing, Snow Shoeing, Bonfires Etc. **** Extras **** Surrounded By Captivating Old Growth Ravines, Peaceful Ponds, And Meandering Trails. Experience The Magical Allure Of The Canadian Shield. Swim In The Crystal Clear Lakes, Cycle, Hike, Tennis, Pickle Ball, Hike, Spa.
Full Property Details
Interior
Bedrooms
3
Total Bedrooms
3
Washrooms
3
Square Footage
1100-1500 sqft
Basement
None
Heating Source
Gas
Heating Fuel
Forced Air
Air Conditioning
Central Air
Family Room
No
Kitchens
1
Total Kitchens
1
Fireplace Features
No
Bedrooms
3
Total Bedrooms
3
Washrooms
3
Square Footage
1100-1500 sqft
Basement
None
Heating Source
Gas
Heating Fuel
Forced Air
Air Conditioning
Central Air
Family Room
No
Kitchens
1
Total Kitchens
1
Fireplace Features
No
Exterior
Front
13.02
Driveway
Private
Lot Size
13 x 0 ft
Pool
Above Ground
Parking Spaces
1
Total Parking Spaces
1.00
Parking Description
None
Garage Spaces
0
Front
13.02
Driveway
Private
Lot Size
13 x 0 ft
Pool
Above Ground
Parking Spaces
1
Total Parking Spaces
1.00
Parking Description
None
Garage Spaces
0
Building Description
Style
2-Storey
Home Type
Townhome
Subtype
Att/Row/Townhouse
Year Built
New
Property Orientation
West
Exterior Finish
Aluminum Siding,Vinyl Siding
Sewers
Holding Tank
Water Supply
Municipal
Possession Date
No Data
Style
2-Storey
Home Type
Townhome
Subtype
Att/Row/Townhouse
Year Built
New
Property Orientation
West
Exterior Finish
Aluminum Siding,Vinyl Siding
Sewers
Holding Tank
Water Supply
Municipal
Possession Date
No Data
Taxes & Fees
Parking
Included
Parking
Included
Room Types
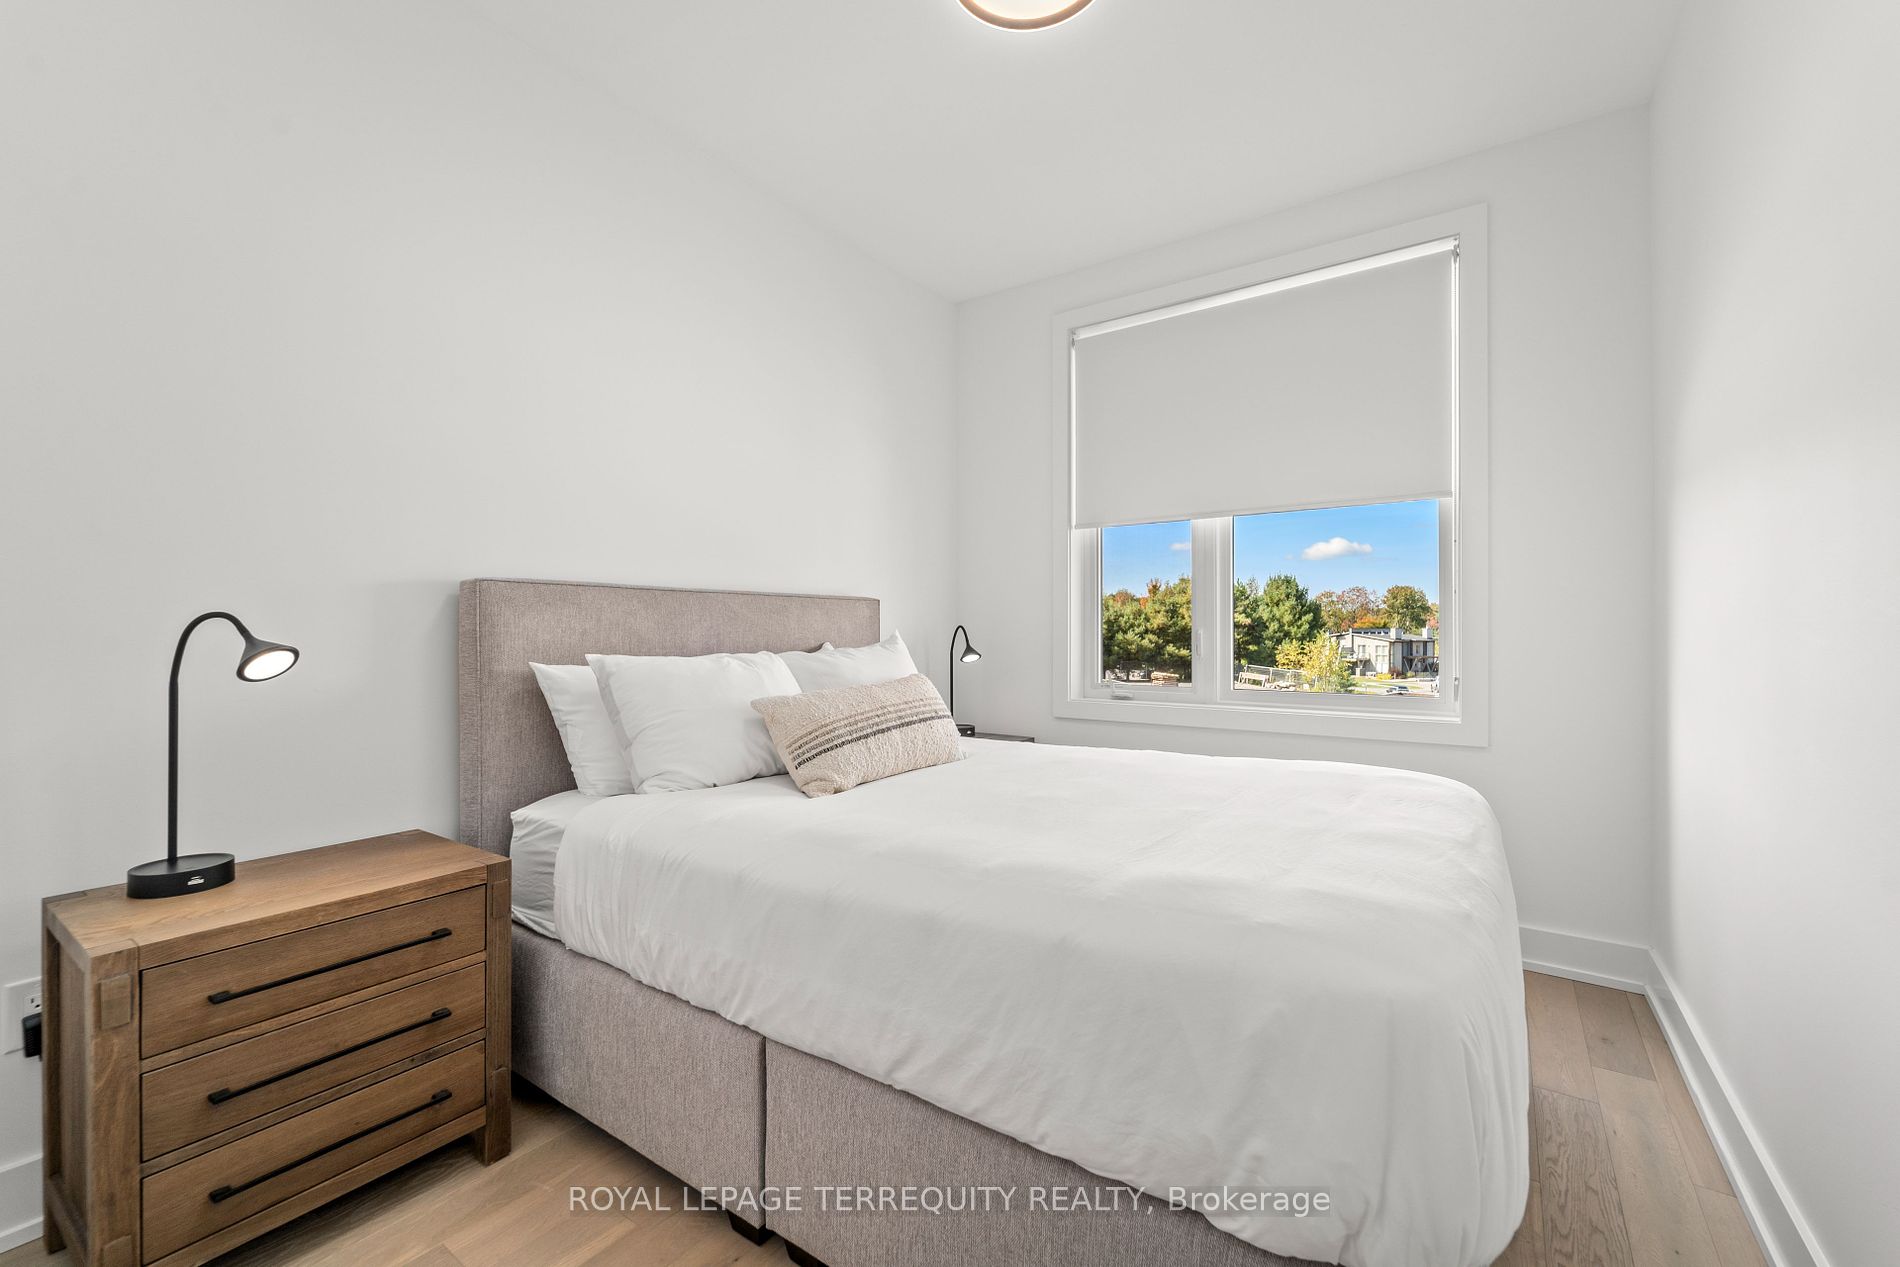
Bedroom 2
Hardwood Floor, Closet, Window
Dimensions 8.5 x 10.5 feet
89.25 sqft
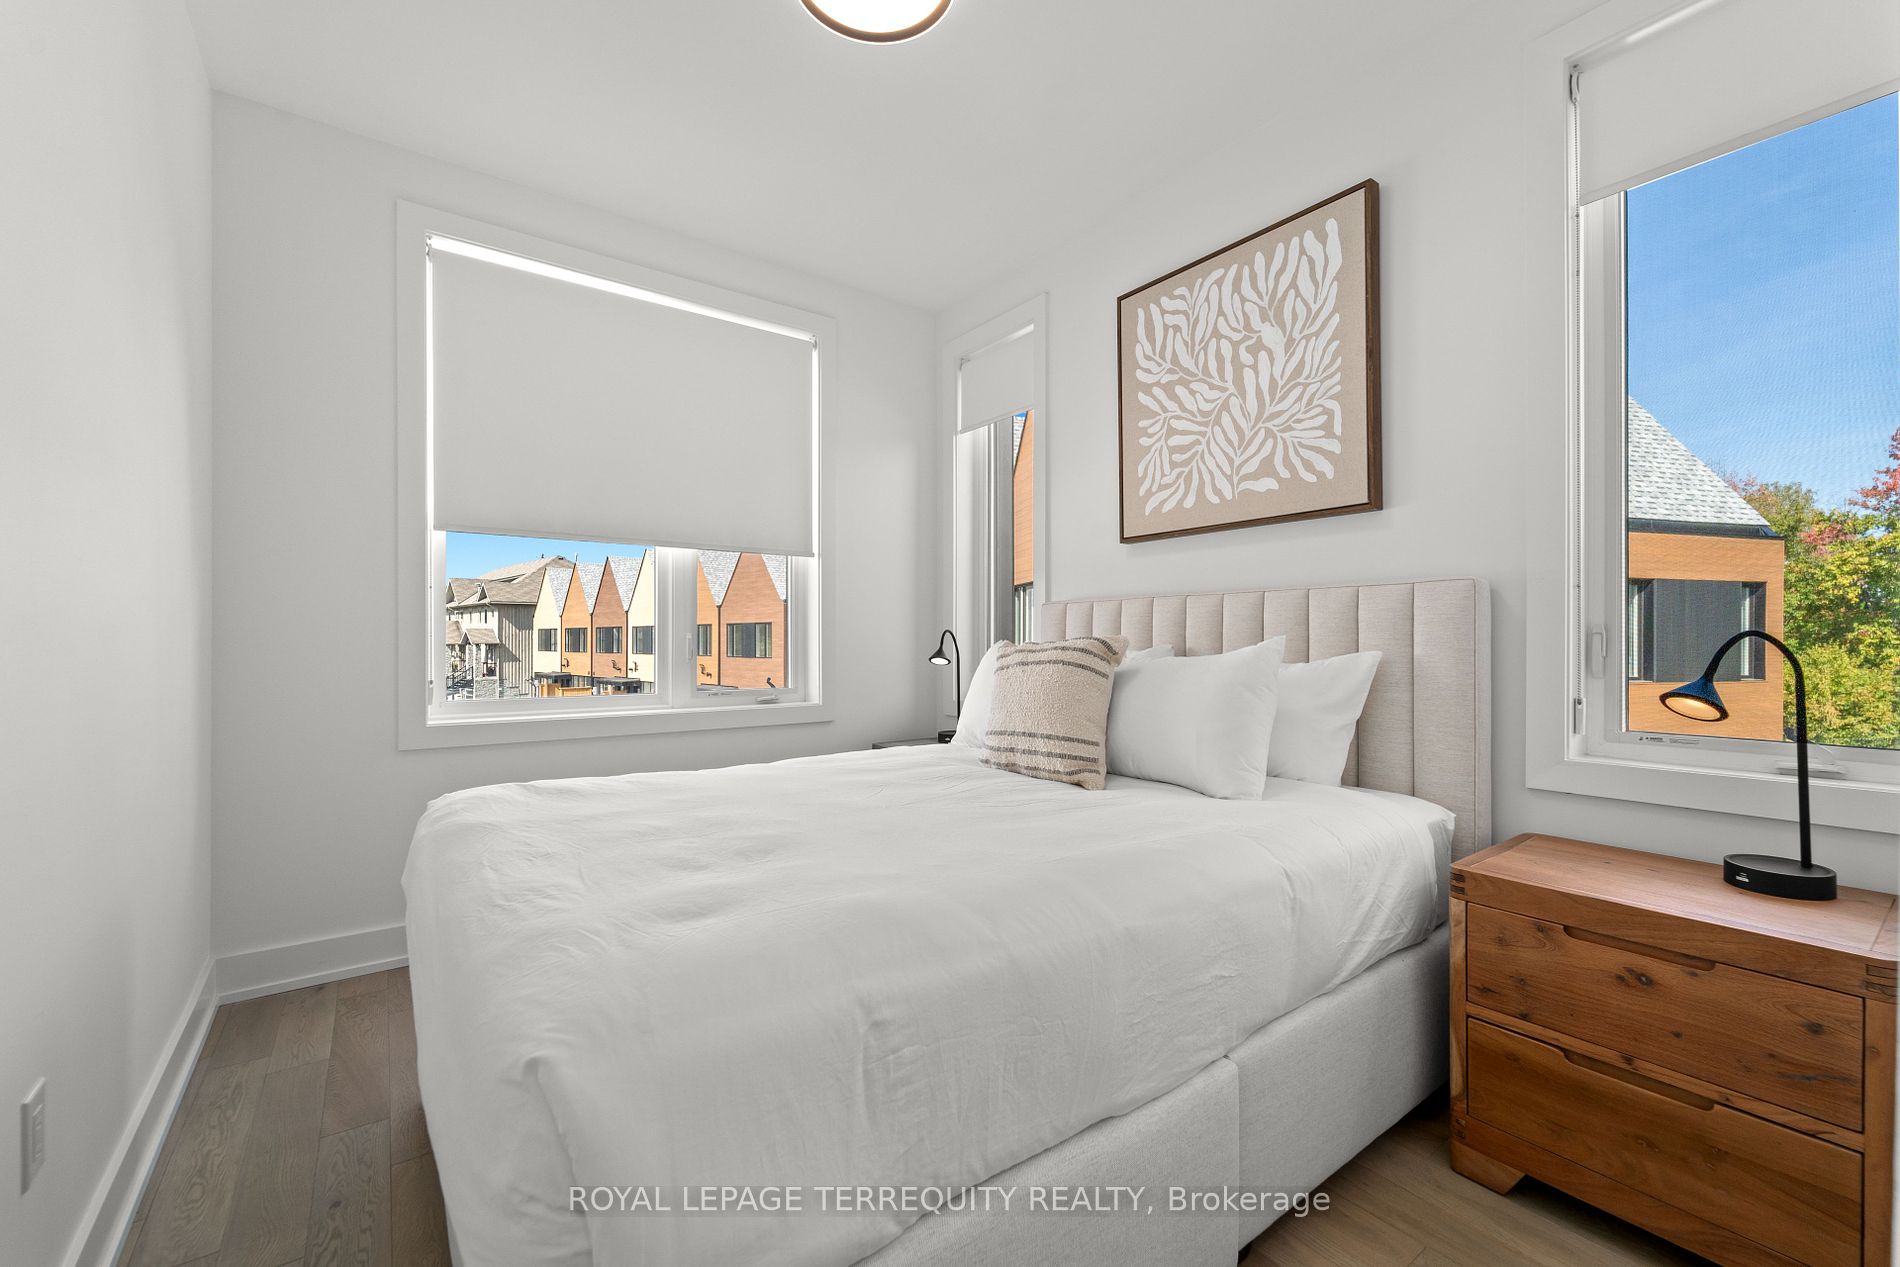
Bedroom 3
Hardwood Floor, Closet, Window
Dimensions 8.5 x 10.5 feet
89.25 sqft
Dining Room
Hardwood Floor, W/O To Deck, Open Concept
Dimensions 13.98 x 8.99 feet
125.68 sqft
Kitchen
Hardwood Floor, Stainless Steel Appl, Open Concept