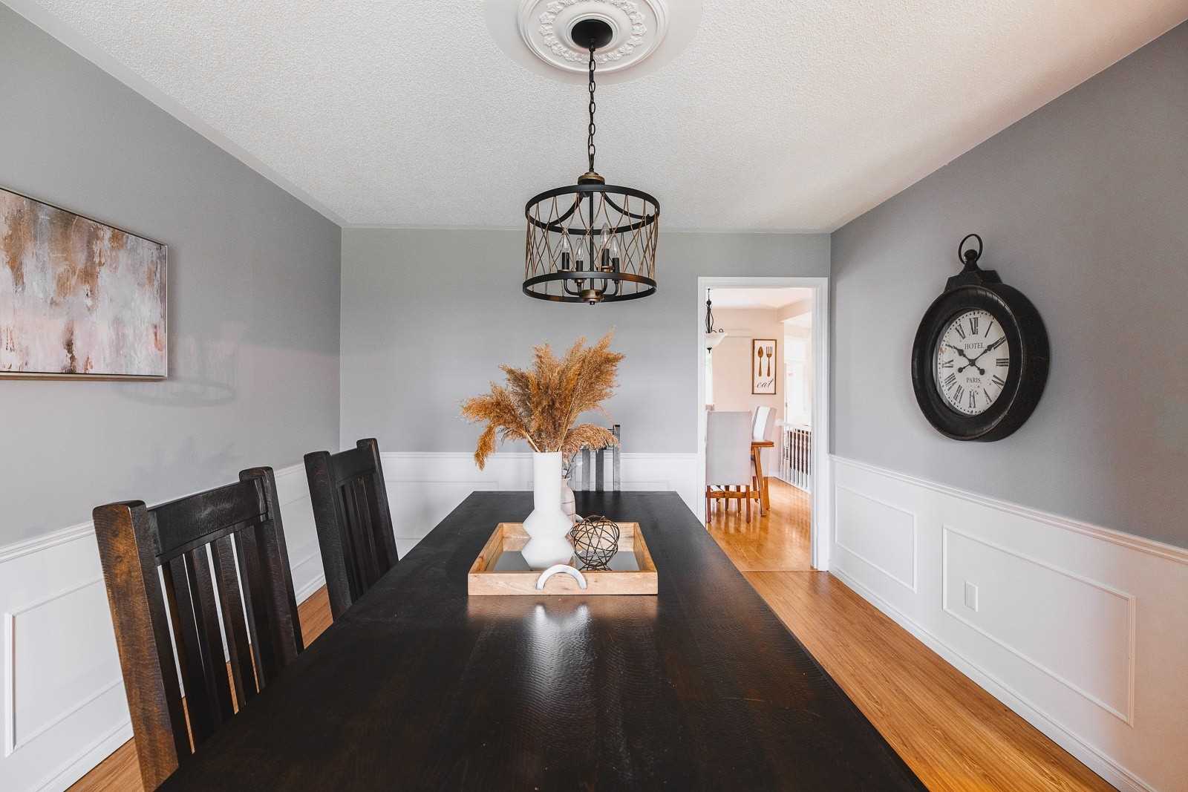
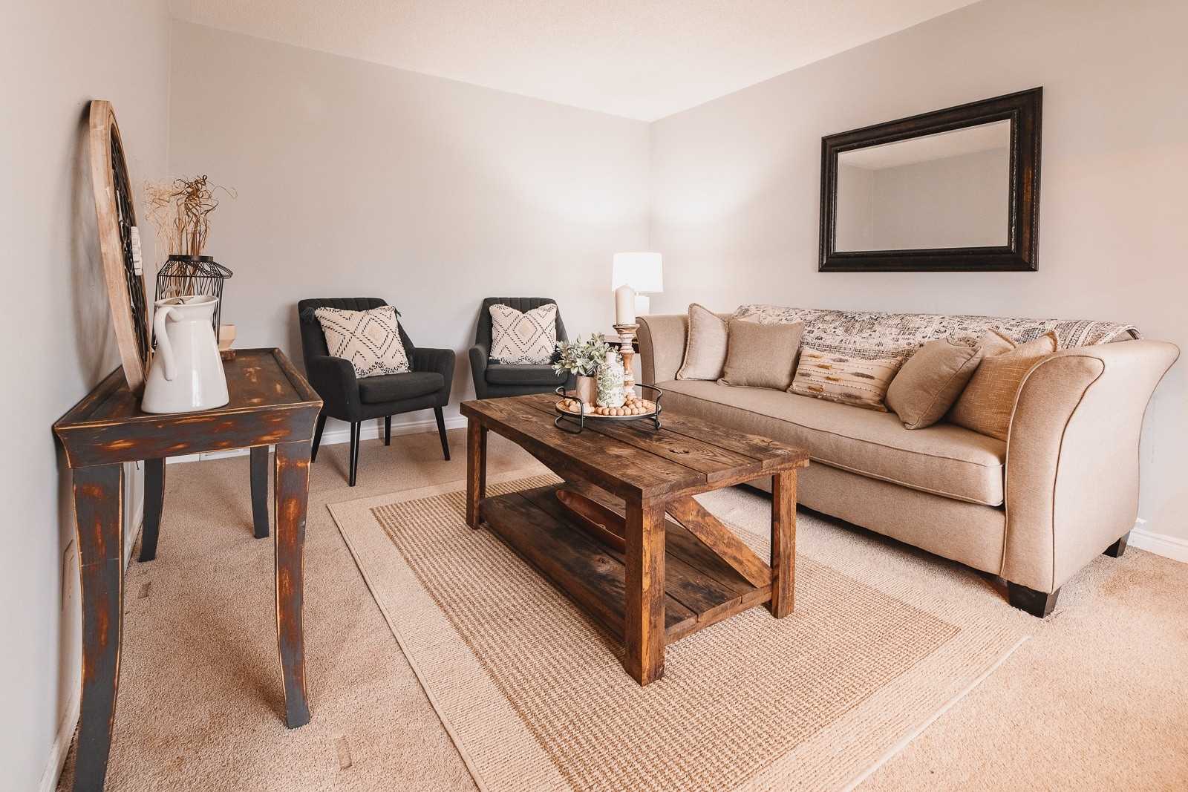
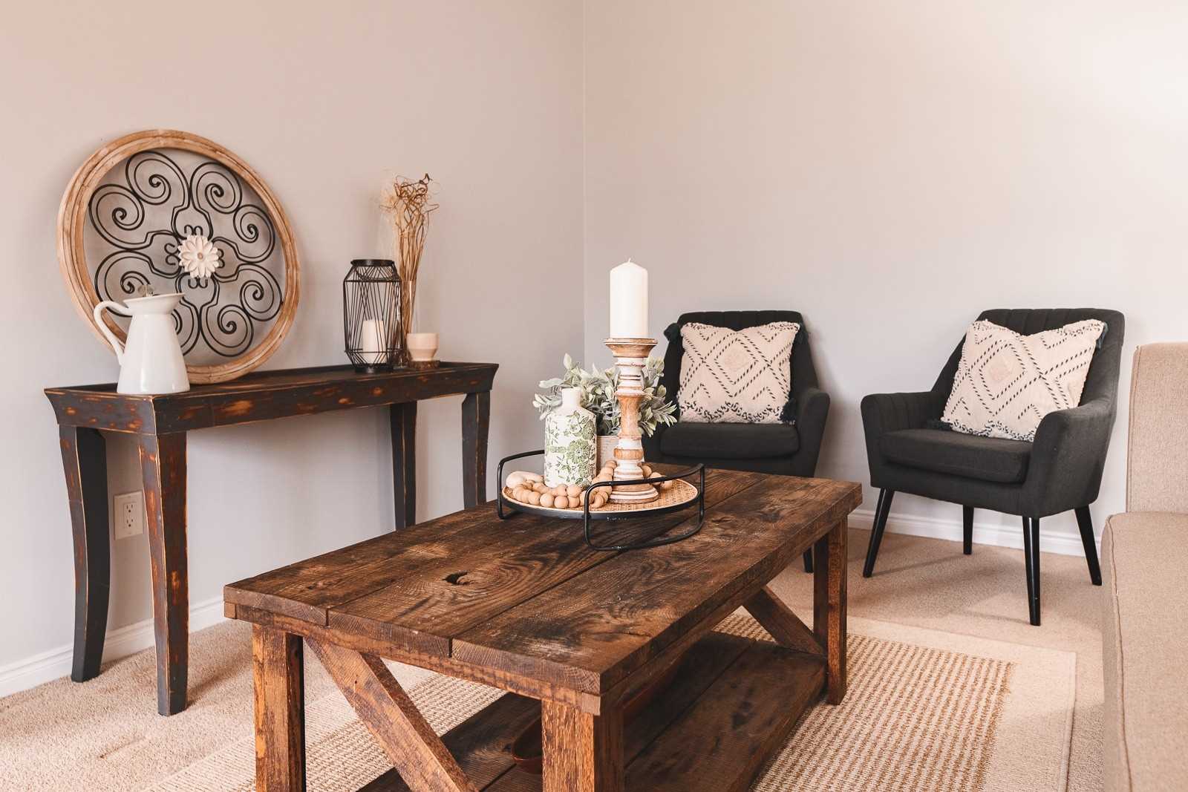
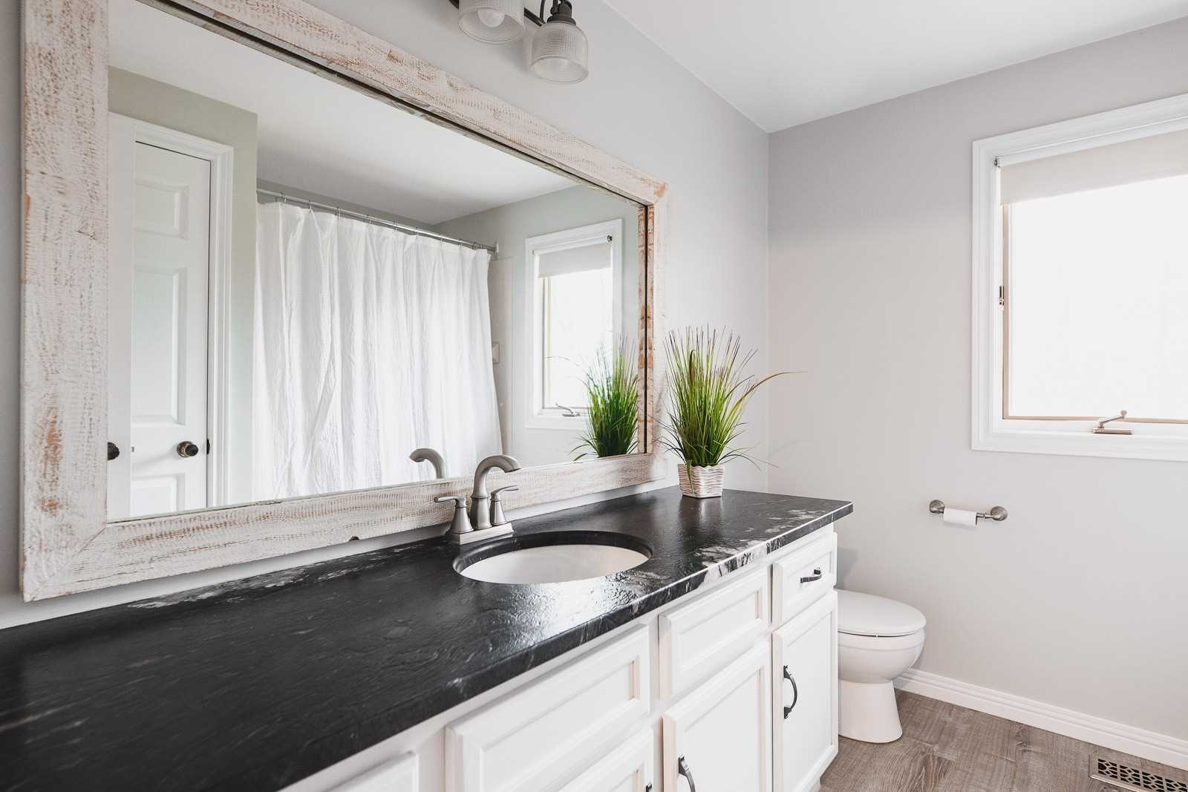
Sign In or Create a Free Account to see full details of this property
Key Facts
Key facts for 167 Moore Line
Property Type
House, 2-Storey
Parking
Attached 2 garage, 6 parking
MLS #
X5595695
Size
2000-2500 sqft
Basement
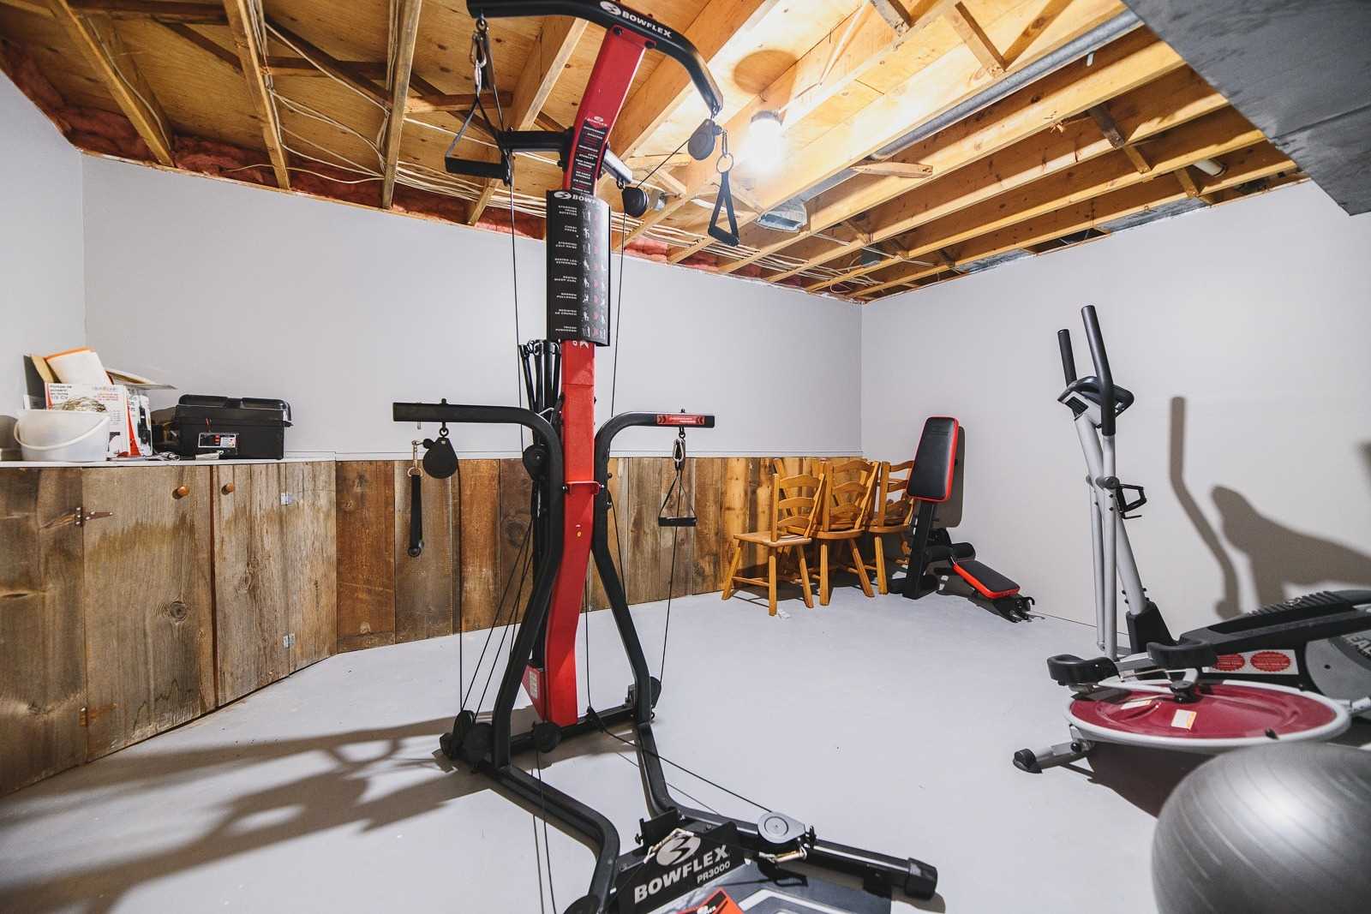
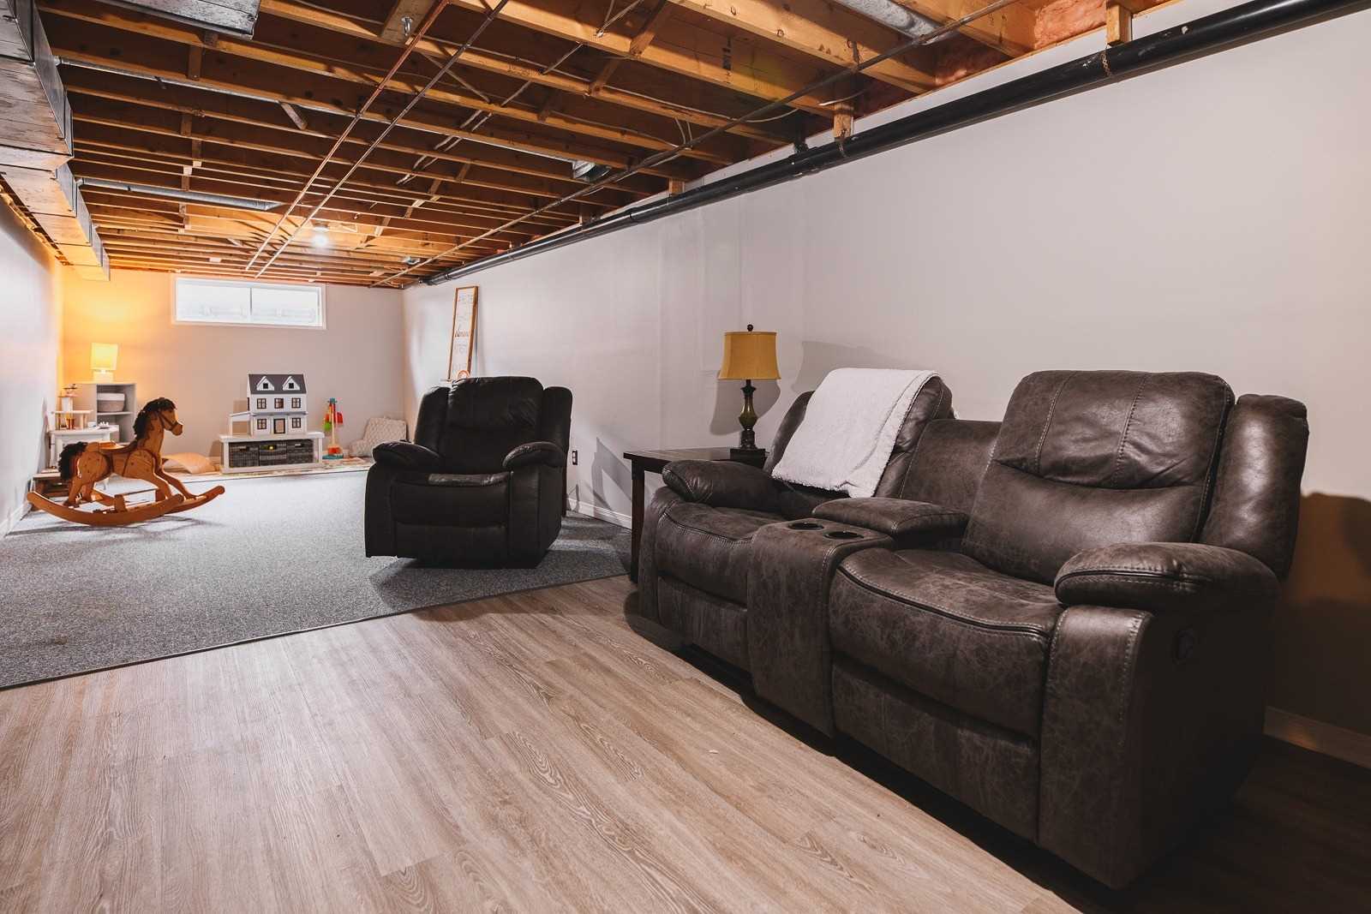
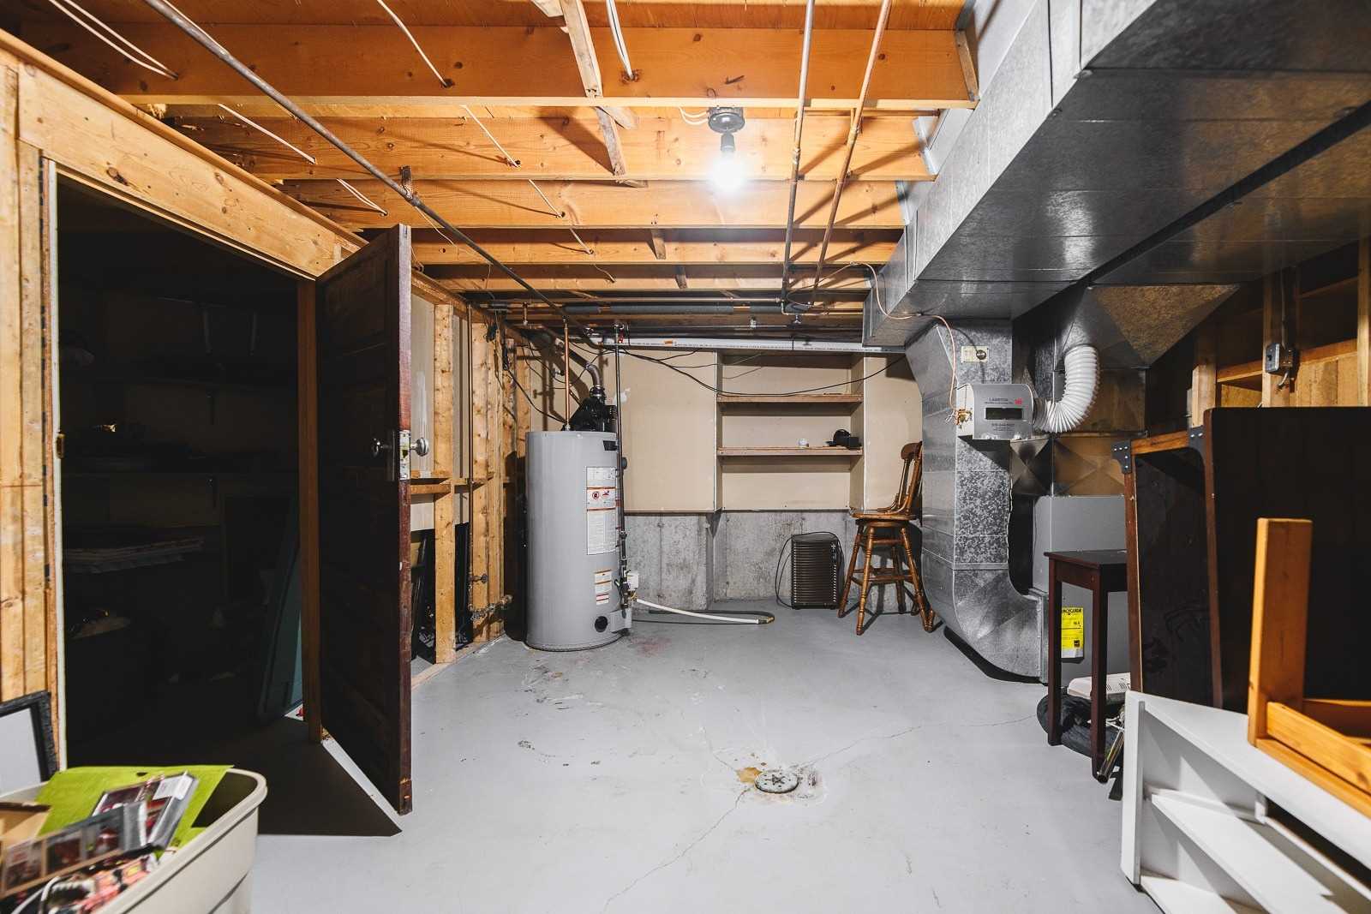
Full,Partially Finished
Listed on
2022-04-27
Lot size
131 x 332.00
Tax
$4,000 /yr
Days on Market
20
Approximate Age
31-50
Maintenance Fee
-
Description
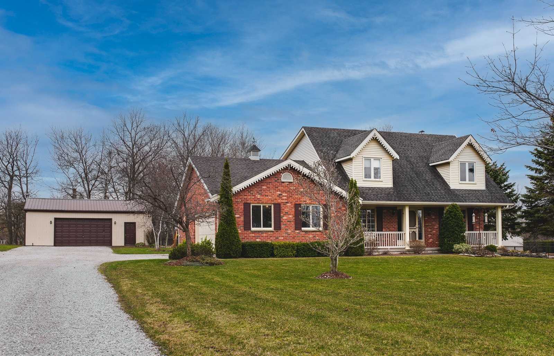
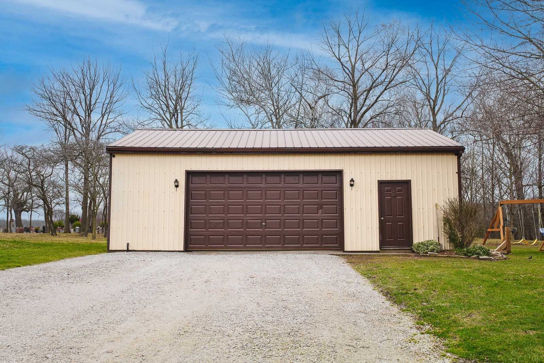
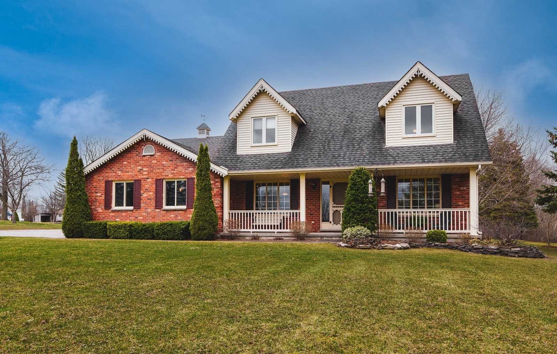
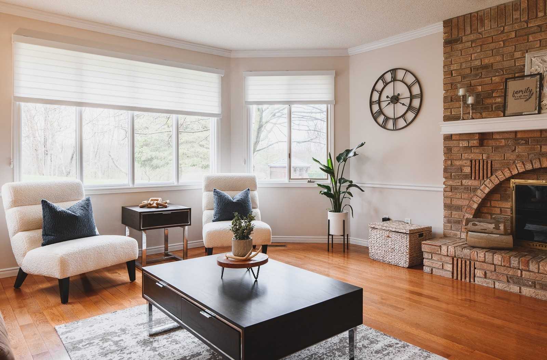
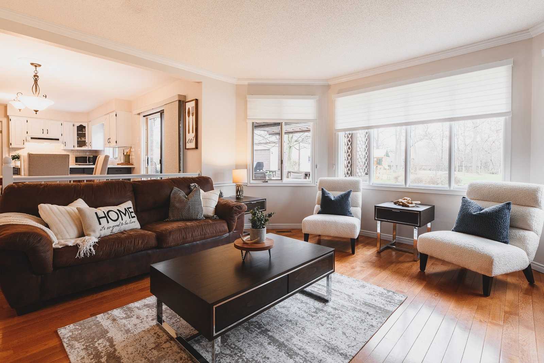
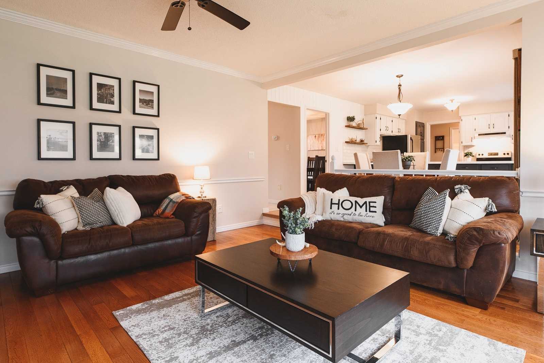
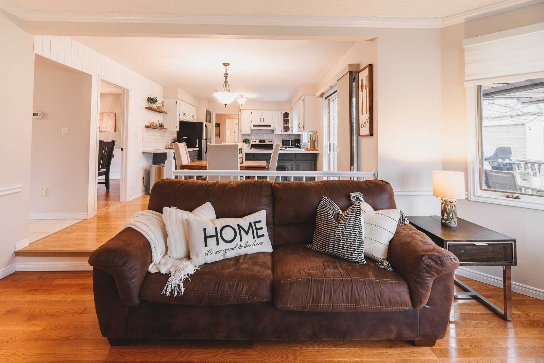
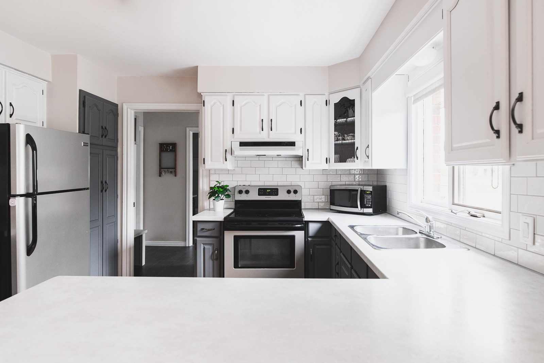
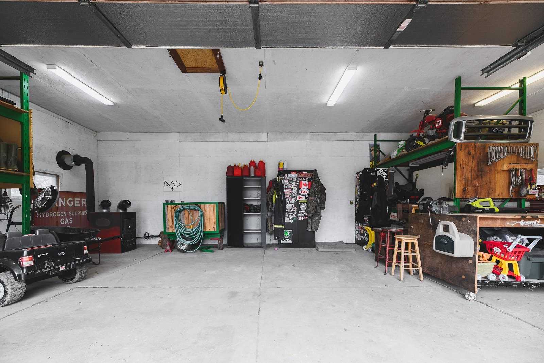
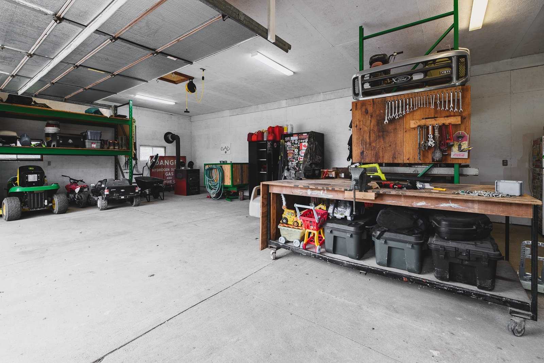
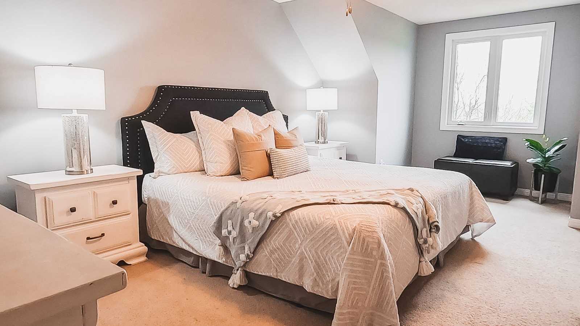
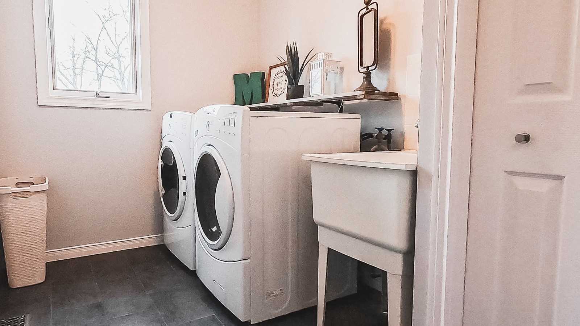
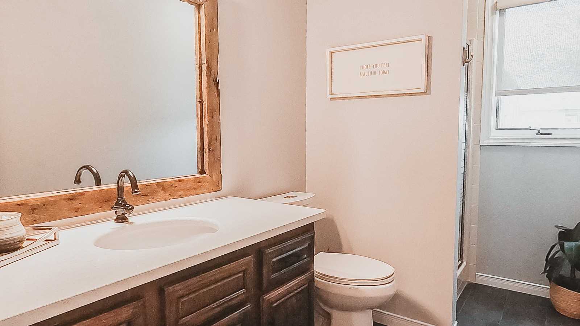
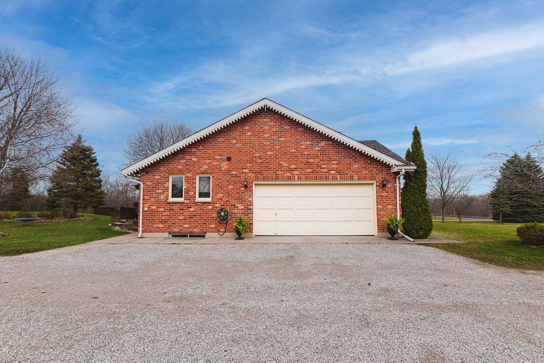
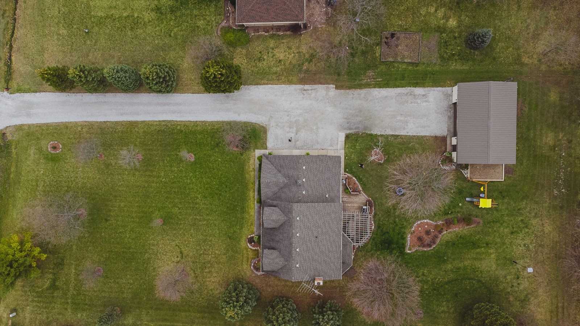
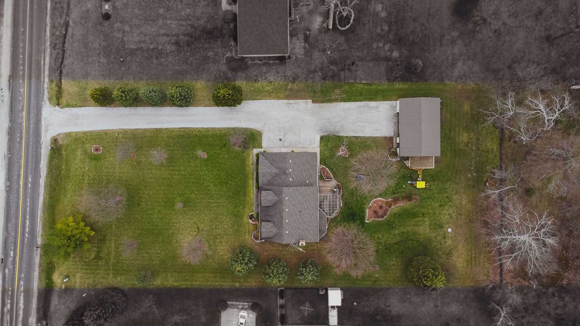
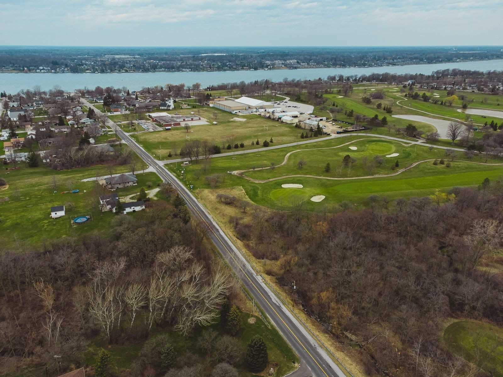
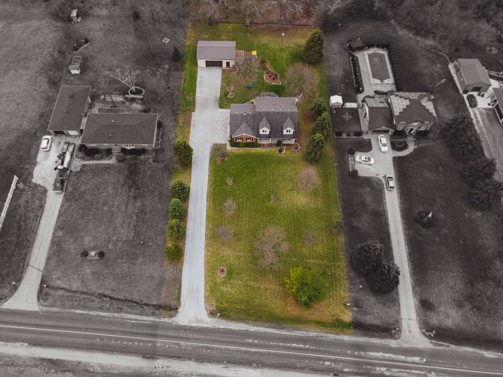
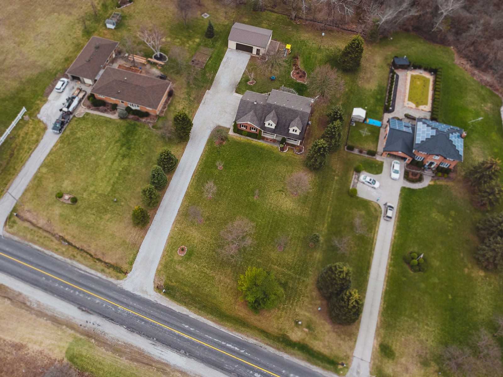
This Beautiful 2 Storey Home Is Located On Almost An Acre Of Land With No Front Or Back Neighbours. Situated Across From The Golf Course And Backing Onto A Peaceful Ravine Plus Down The Street From The Boat Launch, School & Arena, This Is The Perfect Home For A Growing Family! Work On All Your Big B...oy Toys Out In The 24X36 Insulated & Heated Driveshed Still Have Your Attached Double Garage To Park**** Extras ****Inclusions: Dishwasher,Dryer,Microwave,Rangehood,Refridgerator,Stove,Washer,Wincovr,Winecool
Full Property Details
Interior
Bedrooms
4
Total Bedrooms
4
Washrooms
2
Square Footage
2000-2500 sqft
Basement
Full,Partially Finished
Heating Source
Gas
Heating Fuel
Forced Air
Air Conditioning
Central Air
Family Room
No
Kitchens
1
Total Kitchens
1
Fireplace Features
Yes
Bedrooms
4
Total Bedrooms
4
Washrooms
2
Square Footage
2000-2500 sqft
Basement
Full,Partially Finished
Heating Source
Gas
Heating Fuel
Forced Air
Air Conditioning
Central Air
Family Room
No
Kitchens
1
Total Kitchens
1
Fireplace Features
Yes
Exterior
Depth
332.00
Front
131.00
Acreage
.50-1.99
Driveway
Front Yard
Lot Size
131 x 332.00 ft
Pool
None
Parking Spaces
6
Total Parking Spaces
8.00
Parking Description
Attached
Garage Spaces
2.0
Depth
332.00
Front
131.00
Acreage
.50-1.99
Driveway
Front Yard
Lot Size
131 x 332.00 ft
Pool
None
Parking Spaces
6
Total Parking Spaces
8.00
Parking Description
Attached
Garage Spaces
2.0
Building Description
Style
2-Storey
Home Type
House
Subtype
Detached
Year Built
31-50
Property Orientation
South
Exterior Finish
Alum Siding,Brick
Sewers
Septic
Water Supply
Municipal
Possession Date
No Data
Style
2-Storey
Home Type
House
Subtype
Detached
Year Built
31-50
Property Orientation
South
Exterior Finish
Alum Siding,Brick
Sewers
Septic
Water Supply
Municipal
Possession Date
No Data
Community
Area Code
41
Area Code
41
Taxes & Fees
Taxes
$4,000 /yr
Tax Year
2022
Taxes
$4,000 /yr
Tax Year
2022
Room Types
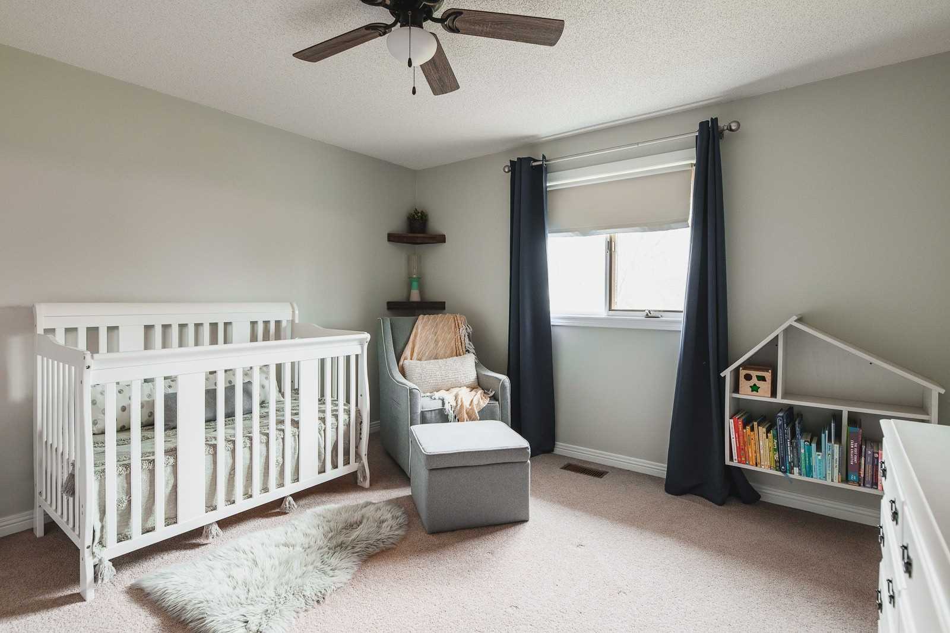
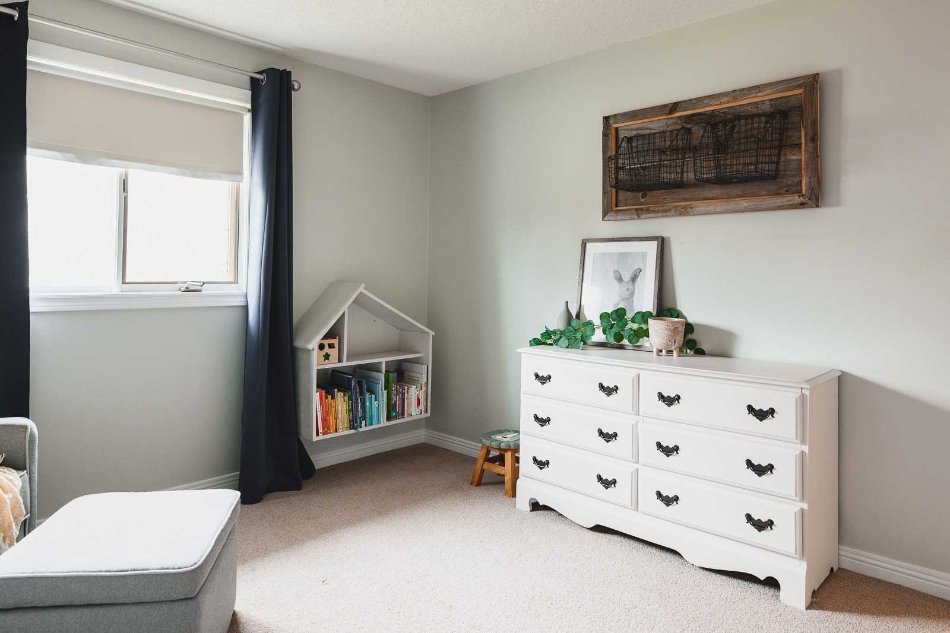
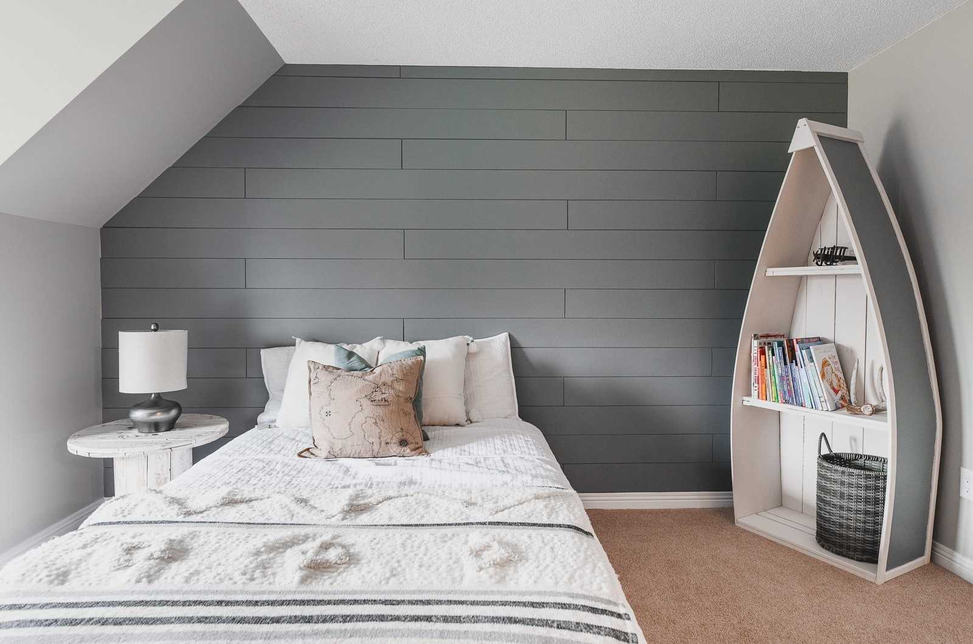
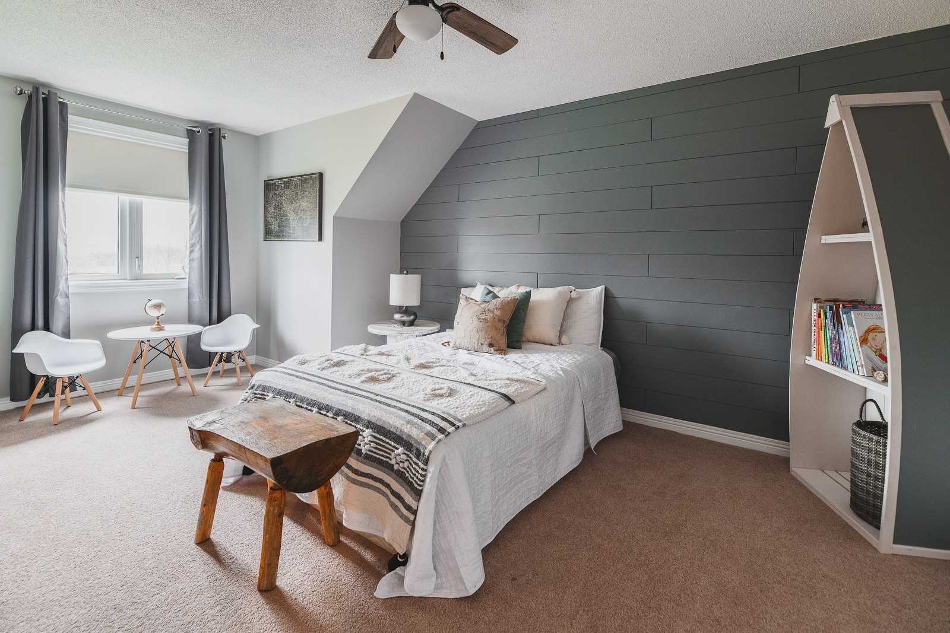
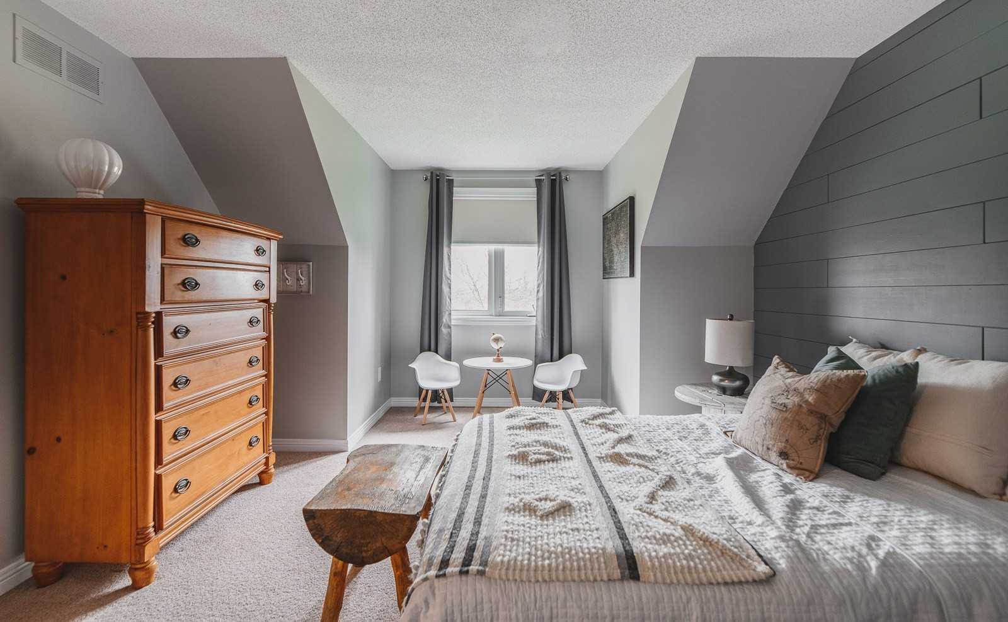
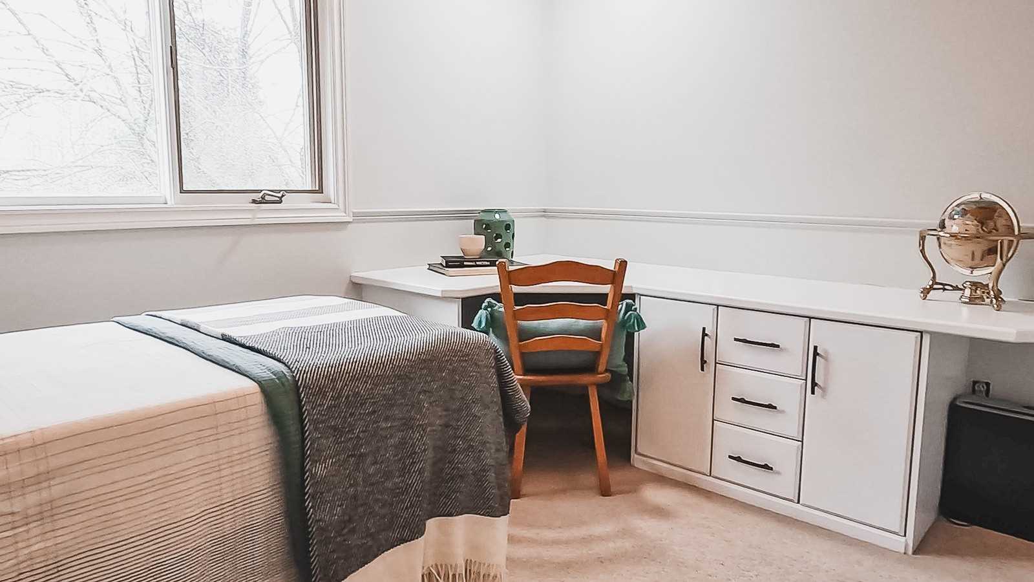
2nd Br
-
Dimensions 11.32 x 9.91 feet
112.18 sqft
3rd Br
-
Dimensions 11.75 x 12.34 feet
145 sqft
4th Br
-
Dimensions 11.75 x 16.77 feet
197.05 sqft
Dining
-
Dimensions 11.42 x 14.93 feet
170.5 sqft
Great Rm
Fireplace
Dimensions 18.01 x 16.17 feet
291.22 sqft
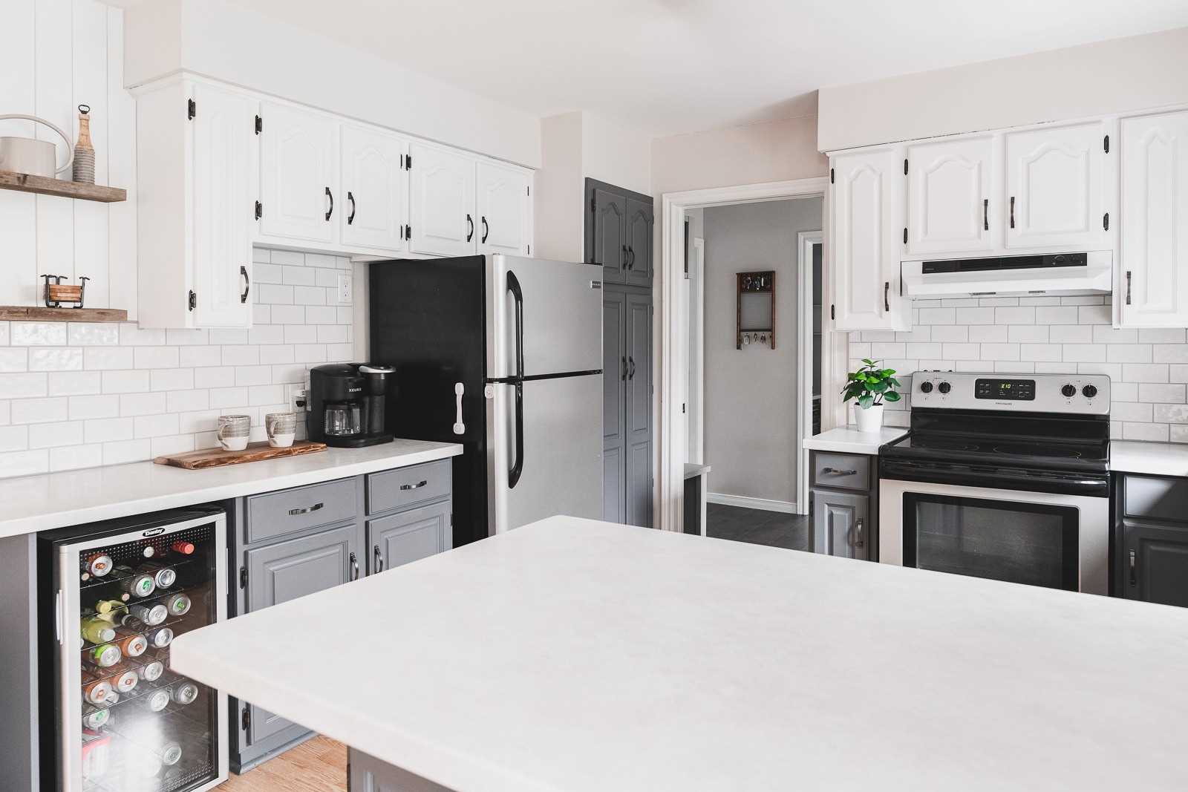
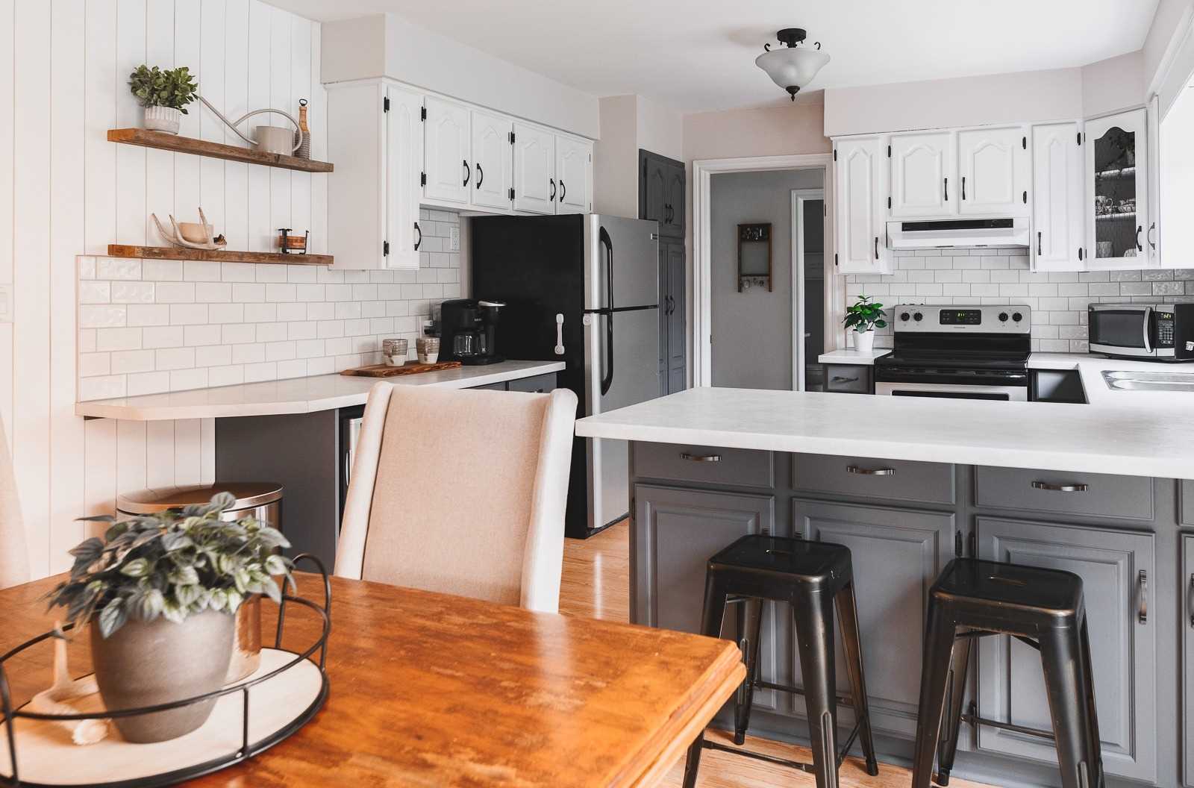
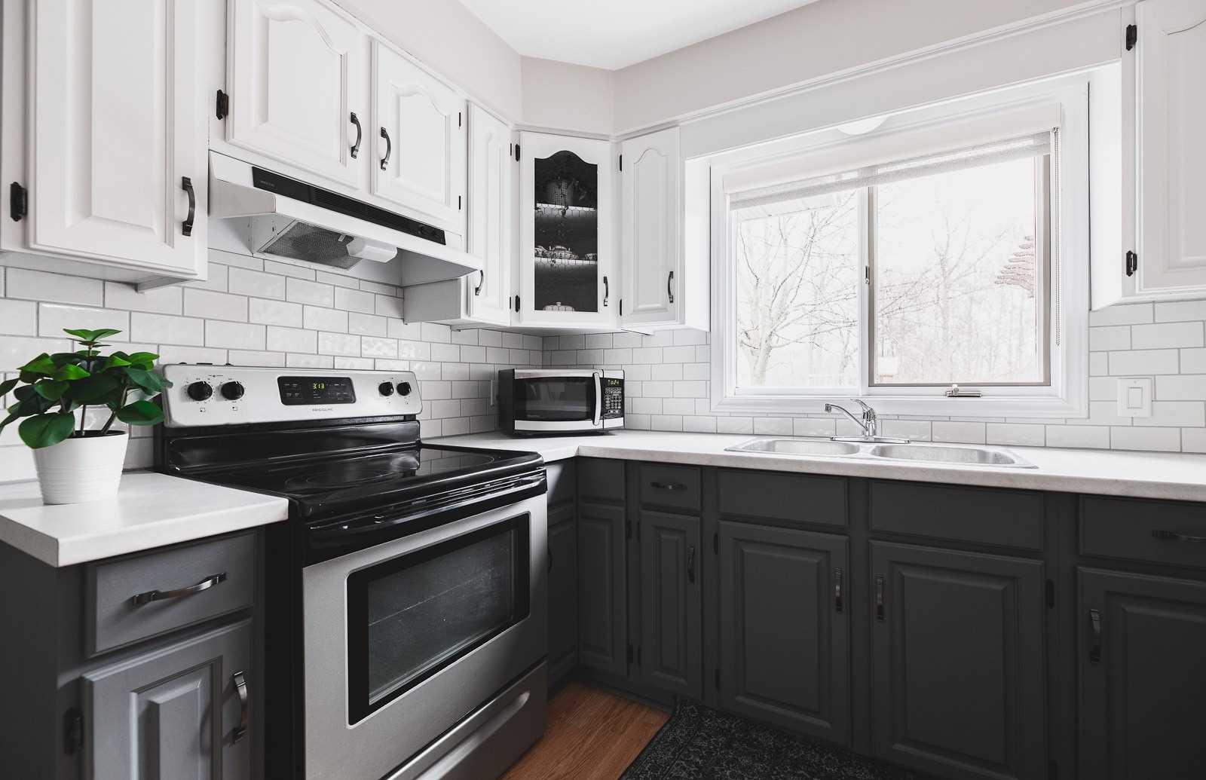
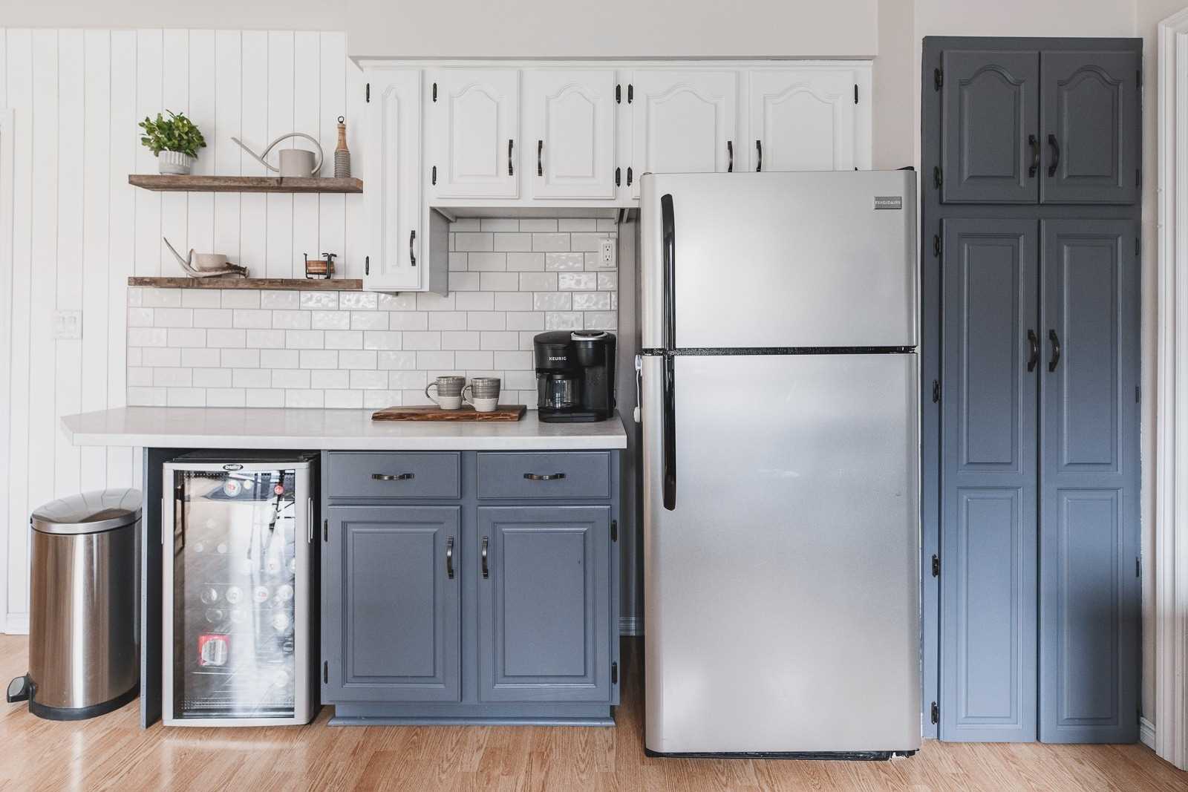
Kitchen
-
Dimensions 19.65 x 11.91 feet
234.03 sqft
Living
3 Pc Bath
Dimensions 10.93 x 14.93 feet
163.18 sqft
Living
-
Dimensions 35.93 x 11.75 feet
422.18 sqft
Office
-
Dimensions 14.67 x 10.66 feet
156.38 sqft
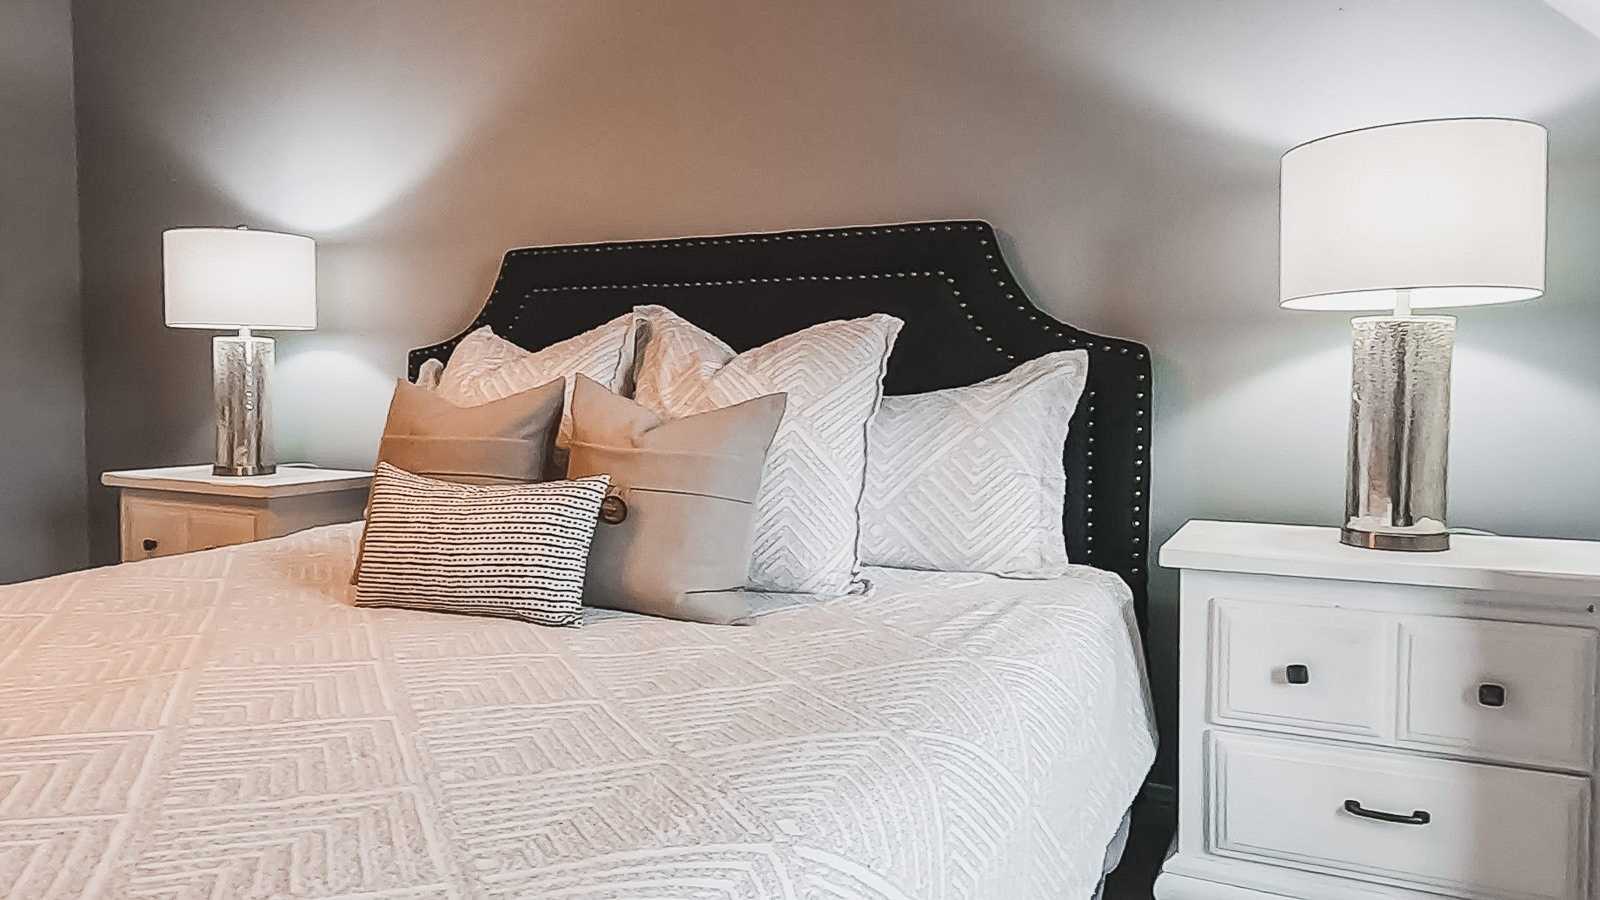
Prim Bdrm
-
Dimensions 18.93 x 11.32 feet
214.29 sqft
Utility
-
Dimensions 16.34 x 12.40 feet
202.62 sqft
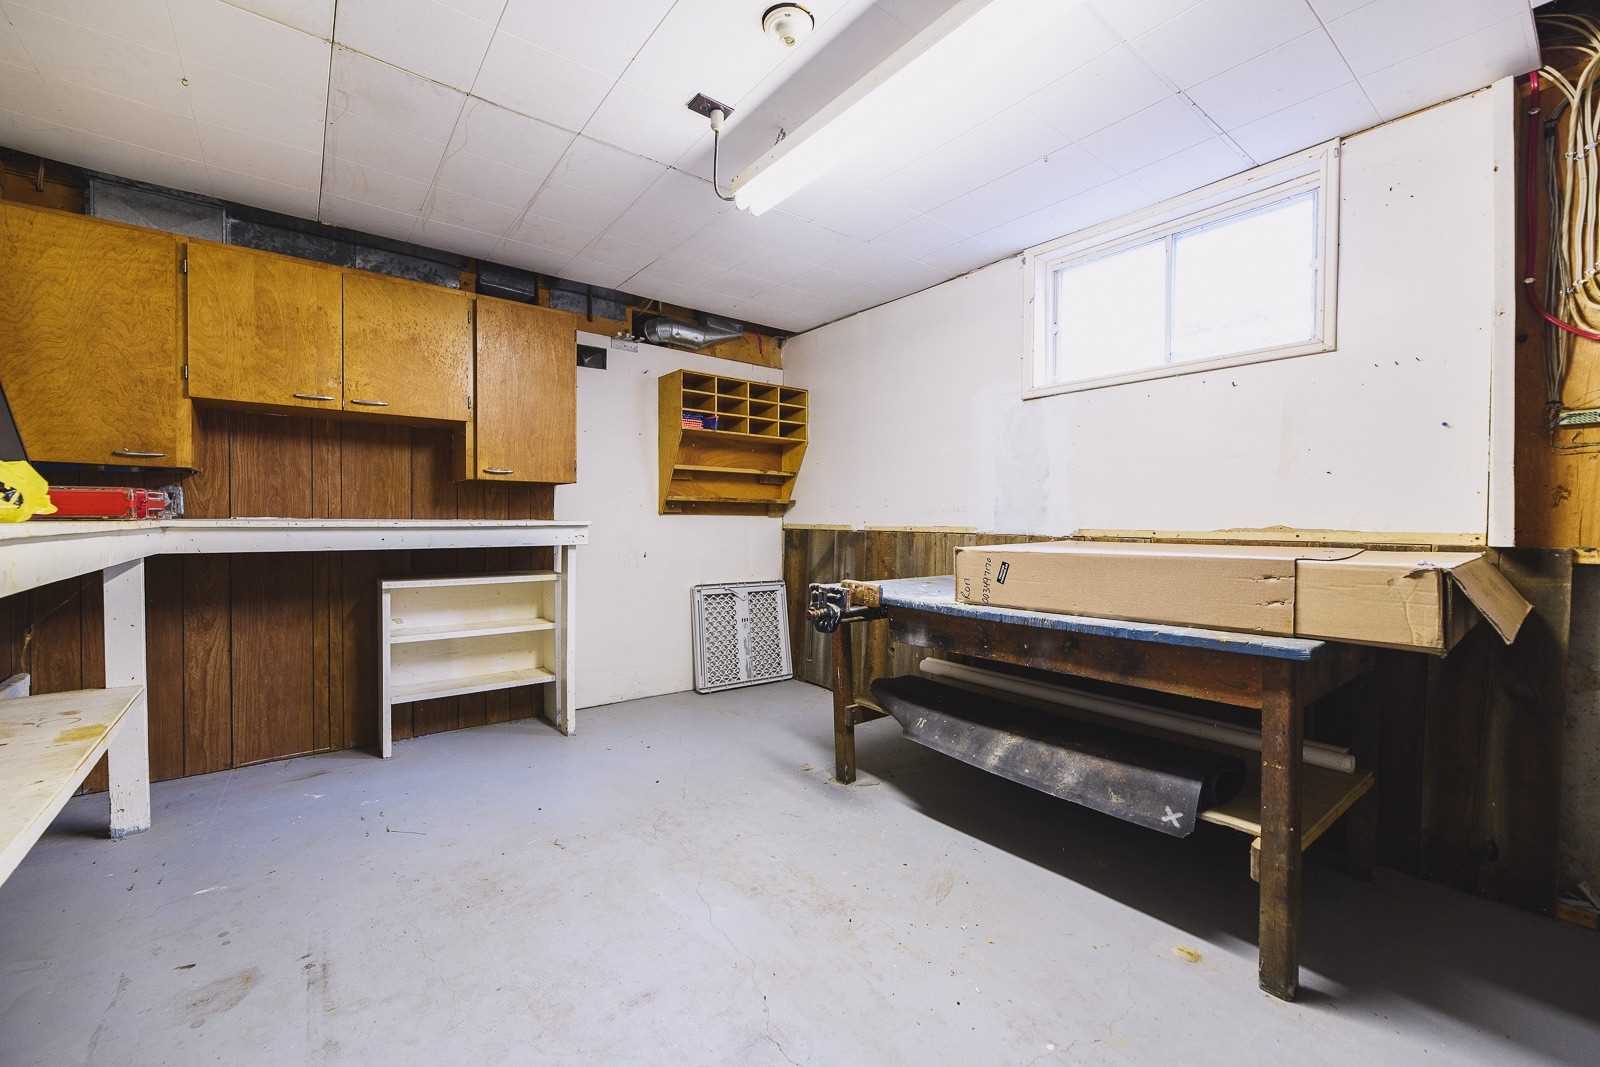
Workshop
-
Dimensions 10.66 x 14.67 feet
156.38 sqft
Similar Properties(No results)
Mortgage Calculator
Calculate your estimated monthly mortgage payment
Price
$915,000
$
%
%
Total cost of mortgage
$0
Monthly payment
By clicking Save, we will calculate your estimated mortgage for all properties using the saved values (down payment percentage, interest rate, and amortization).
The accuracy and applicability of this calculator are not guaranteed.