Sign In or Create a Free Account to see full details of this property
Key Facts
Key facts for 36 Connaught Lane
Property Type
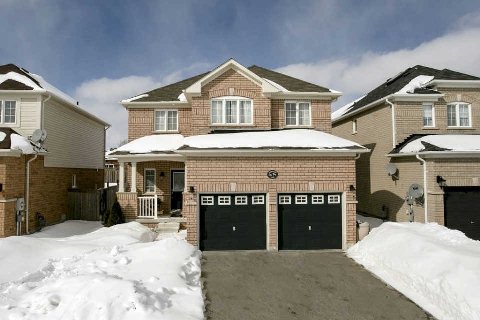
House, 2-Storey
Parking
Attached 2 garage, 4 parking
MLS #
X2841611
Size
1500-2000 sqft
Basement
Full,Unfinished
Listed on
2014-02-28
Lot size
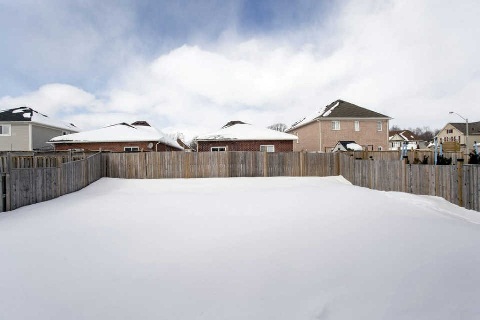
41 x 115.00
Tax
$3,513 /yr
Days on Market
1
Approximate Age
6-15
Maintenance Fee
-
Description
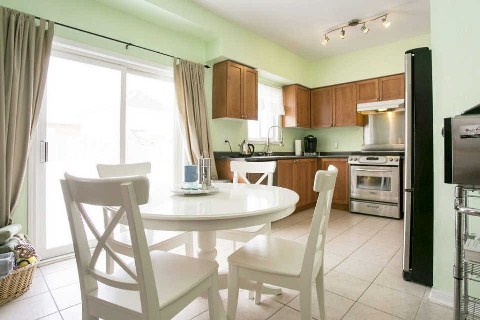
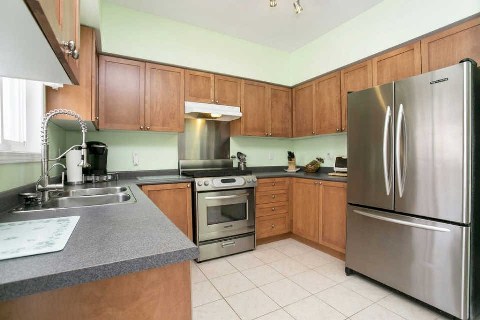
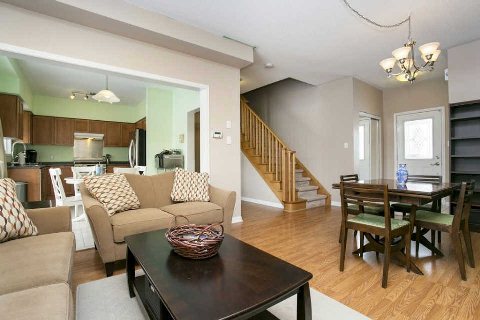
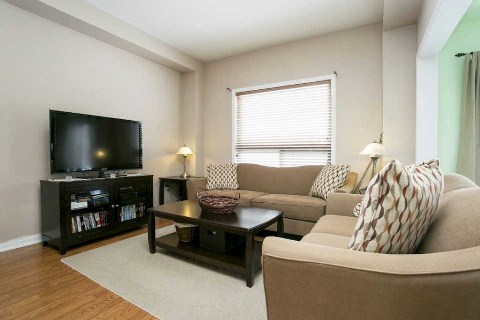
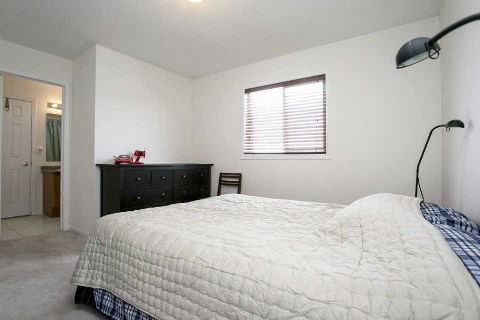
Spacious 1,662 Sq.Ft. Open Concept Home, Offering 3 Bdrms & 2.1 Bthrms In A Desirable Barrie Neighbourhood. Ceramic Flrs, Bright Eat-In Kit W/Modern Cabinetry, S/S Appliances & Walk-Out To Yard. Inviting & Spacious Great Rm W/Large Window. M/F Laundry W/Inside Entry. Large Master Bdrm W/4-Pc Ensuite... & Walk-In Closet. Jack & Jill Bthrm For Bdrm 2 & 3. Unfin Lwr Lvl W/Separate Entrance Adds Possibilities. For More Photos And Video Tour, Please Visit Our Website **** Extras **** Inclusions: Fridge, Stove, Dishwasher, Washer, Garage Door Opener, Window Coverings, And Water Softener.
Full Property Details
Interior
Bedrooms
3
Total Bedrooms
3
Washrooms
3
Square Footage
1500-2000 sqft
Basement
Full,Unfinished
Heating Source
Gas
Heating Fuel
Forced Air
Air Conditioning
Central Air
Family Room
Yes
Kitchens
1
Total Kitchens
1
Fireplace Features
No
Bedrooms
3
Total Bedrooms
3
Washrooms
3
Square Footage
1500-2000 sqft
Basement
Full,Unfinished
Heating Source
Gas
Heating Fuel
Forced Air
Air Conditioning
Central Air
Family Room
Yes
Kitchens
1
Total Kitchens
1
Fireplace Features
No
Exterior
Depth
115.00
Front
41.00
Acreage
< .50
Driveway
Private
Lot Size
41 x 115.00 ft
Pool
None
Parking Spaces
4
Total Parking Spaces
-
Parking Description
Attached
Garage Spaces
2.0
Zoning
Res
Depth
115.00
Front
41.00
Acreage
< .50
Driveway
Private
Lot Size
41 x 115.00 ft
Pool
None
Parking Spaces
4
Total Parking Spaces
-
Parking Description
Attached
Garage Spaces
2.0
Zoning
Res
Building Description
Style
2-Storey
Home Type
House
Subtype
Detached
Year Built
6-15
Property Orientation
North
Exterior Finish
Brick
Sewers
Sewers
Water Supply
Municipal
Possession Date
No Data
Style
2-Storey
Home Type
House
Subtype
Detached
Year Built
6-15
Property Orientation
North
Exterior Finish
Brick
Sewers
Sewers
Water Supply
Municipal
Possession Date
No Data
Community
Community
Innis-Shore
Area Code
04
Community
Innis-Shore
Area Code
04
Taxes & Fees
Taxes
$3,513 /yr
Tax Year
2013
Taxes
$3,513 /yr
Tax Year
2013
Room Types
2nd Br
-
Dimensions 10.01 x 11.68 feet
116.92 sqft
3rd Br
-
Dimensions 10.83 x 11.32 feet
122.6 sqft
Breakfast
-
Dimensions 8.33 x 10.66 feet
88.8 sqft
Great Rm
-
Dimensions 12.01 x 19 feet
228.19 sqft
Kitchen
-
Dimensions 8.33 x 10.66 feet
88.8 sqft
Master
4 Pc Ensuite
Dimensions 12.01 x 18.18 feet
218.34 sqft
Similar Properties(No results)
Mortgage Calculator
Calculate your estimated monthly mortgage payment
Price
$319,500
$
%
%
Total cost of mortgage
$0
Monthly payment
By clicking Save, we will calculate your estimated mortgage for all properties using the saved values (down payment percentage, interest rate, and amortization).
The accuracy and applicability of this calculator are not guaranteed.