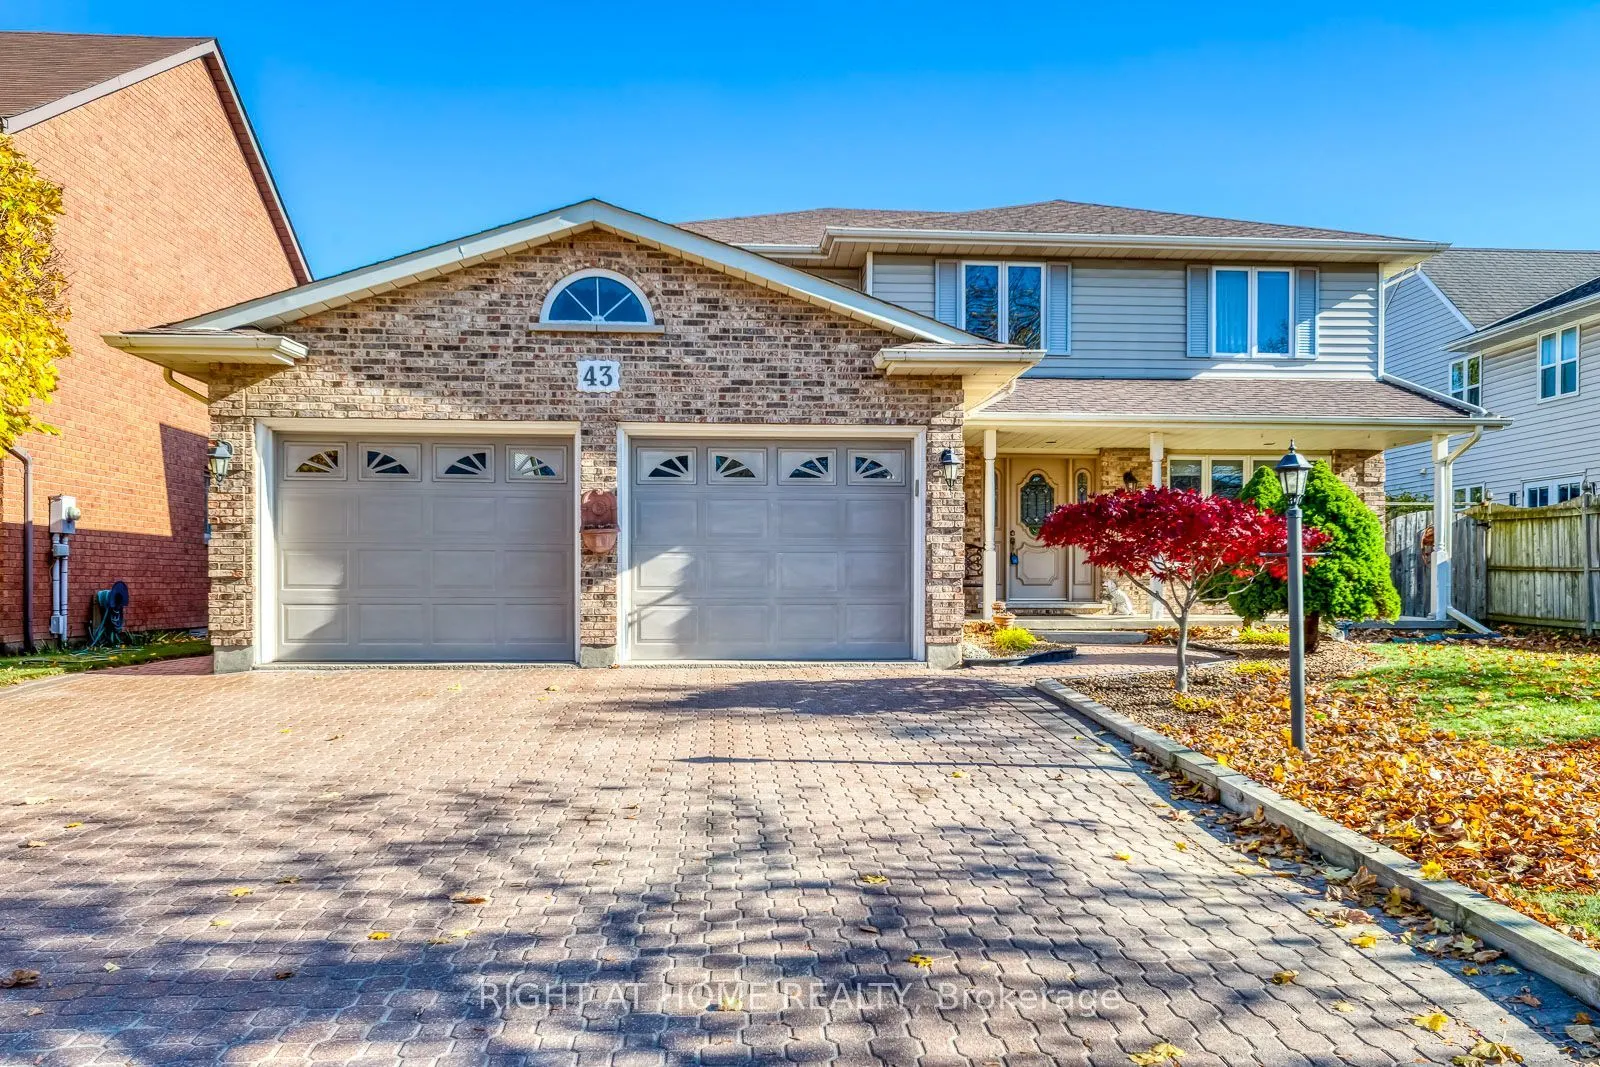
Spacious, spotless, and showing true pride of ownership, this four-bedroom detached home in St. Catharines' desirable Grapeview neighbourhood offers a versatile floor plan that can be utilized as is for multigenerational living or easily converted back to its original layout. A grand foyer with plas...ter walls and ceiling, mahogany trim, and an oak staircase with matching spindles and railing welcomes you inside. The main level features a family room with oak strip hardwood and a gas fireplace, alongside a kitchen boasting oak cabinetry, a gas range, a built-in oven, and an adjoining breakfast area. A main-floor primary bedroom includes French doors, a walk-through closet, and access to a three-piece semi-ensuite with a large step-in shower, while main-floor laundry adds everyday convenience. Upstairs, a second primary bedroom with a walk-in closet joins two additional bedrooms with large closets and a five-piece bathroom with a separate shower. Stairs from both the house and the attached double garage lead to the full basement, complete with a large cold cellar and a two-piece bathroom with a shower rough-in. Outside, enjoy a covered front porch, a large covered back deck for outdoor dining, yard gates on both sides, and a garden shed. An interlocking driveway fits four vehicles, plus two more in the garage. Conveniently located close to QEW access via Martindale Road, the St. Catharines GO and VIA Rail station, local transit at First Street Louth and Erion Road, Johnson Park, and Niagara Health's St. Catharines hospital.
Full Property Details
Interior
Bedrooms
4
Total Bedrooms
4
Washrooms
4
Square Footage
2500-3000 sqft
Basement
Full
Heating Source
Gas
Heating Fuel
Forced Air
Air Conditioning
Central Air
Family Room
Yes
Kitchens
1
Total Kitchens
1
Fireplace Features
Yes
Bedrooms
4
Total Bedrooms
4
Washrooms
4
Square Footage
2500-3000 sqft
Basement
Full
Heating Source
Gas
Heating Fuel
Forced Air
Air Conditioning
Central Air
Family Room
Yes
Kitchens
1
Total Kitchens
1
Fireplace Features
Yes
Exterior
Depth
108.27
Front
55.77
Lot Size
56 x 108.27 ft
Pool
None
Parking Spaces
4
Total Parking Spaces
6.00
Parking Description
Attached
Garage Spaces
2
Depth
108.27
Front
55.77
Lot Size
56 x 108.27 ft
Pool
None
Parking Spaces
4
Total Parking Spaces
6.00
Parking Description
Attached
Garage Spaces
2
Building Description
Style
2-Storey
Home Type
House
Subtype
Detached
Property Orientation
East
Exterior Finish
Brick,Other
Sewers
Sewer
Water Supply
Municipal
Possession Date
No Data
Style
2-Storey
Home Type
House
Subtype
Detached
Property Orientation
East
Exterior Finish
Brick,Other
Sewers
Sewer
Water Supply
Municipal
Possession Date
No Data
Community
Community
Grapeview
Community
Grapeview
Taxes & Fees
Taxes
$8,953.04 /yr
Tax Year
2026
Occupancy
Vacant
Taxes
$8,953.04 /yr
Tax Year
2026
Occupancy
Vacant
Room Types
Bathroom
3 Pc Bath, Semi Ensuite
Dimensions 10.93 x 8.76 feet
95.75 sqft
Bedroom 3
Hardwood Floor
Dimensions 13.16 x 11.52 feet
151.6 sqft
Bedroom 4
Hardwood Floor
Dimensions 13.25 x 10.99 feet
145.62 sqft
Breakfast
Ceramic Floor
Dimensions 13.32 x 13.16 feet
175.29 sqft
Family Room
Hardwood Floor
Dimensions 18.24 x 16.93 feet
308.8 sqft
Foyer
Ceramic Floor
Dimensions 0.33 x 0.33 feet
0.11 sqft
Kitchen
Ceramic Floor
Dimensions 13.32 x 9.32 feet
124.14 sqft
Powder Room
3 Pc Bath
Dimensions 0.33 x 0.33 feet
0.11 sqft
Primary Bedroom
Hardwood Floor
Dimensions 11.84 x 10.93 feet
129.41 sqft
Primary Bedroom
Hardwood Floor
Dimensions 18.24 x 11.42 feet
208.3 sqft
Similar Properties(No results)
Mortgage Calculator
Calculate your estimated monthly mortgage payment
Price
$975,000
$
%
%
Monthly payment
By clicking Save, we will calculate your estimated mortgage for all properties using the saved values (down payment percentage, interest rate, and amortization).
The accuracy and applicability of this calculator are not guaranteed.