Sign In or Create a Free Account to see full details of this property
Key Facts
Key facts for 476 Emily Park Road
Property Type
House, Sidesplit 4
Parking
Attached 2 garage, 6 parking
MLS #
X14201736
Size
1500-2000 sqft
Basement
Walk-Up
Listed on
2026-11-21
Lot size
360 x 230.65
Tax
$4,033.24 /yr
Days on Market
0
Approximate Age
31-50
Maintenance Fee
-
Description
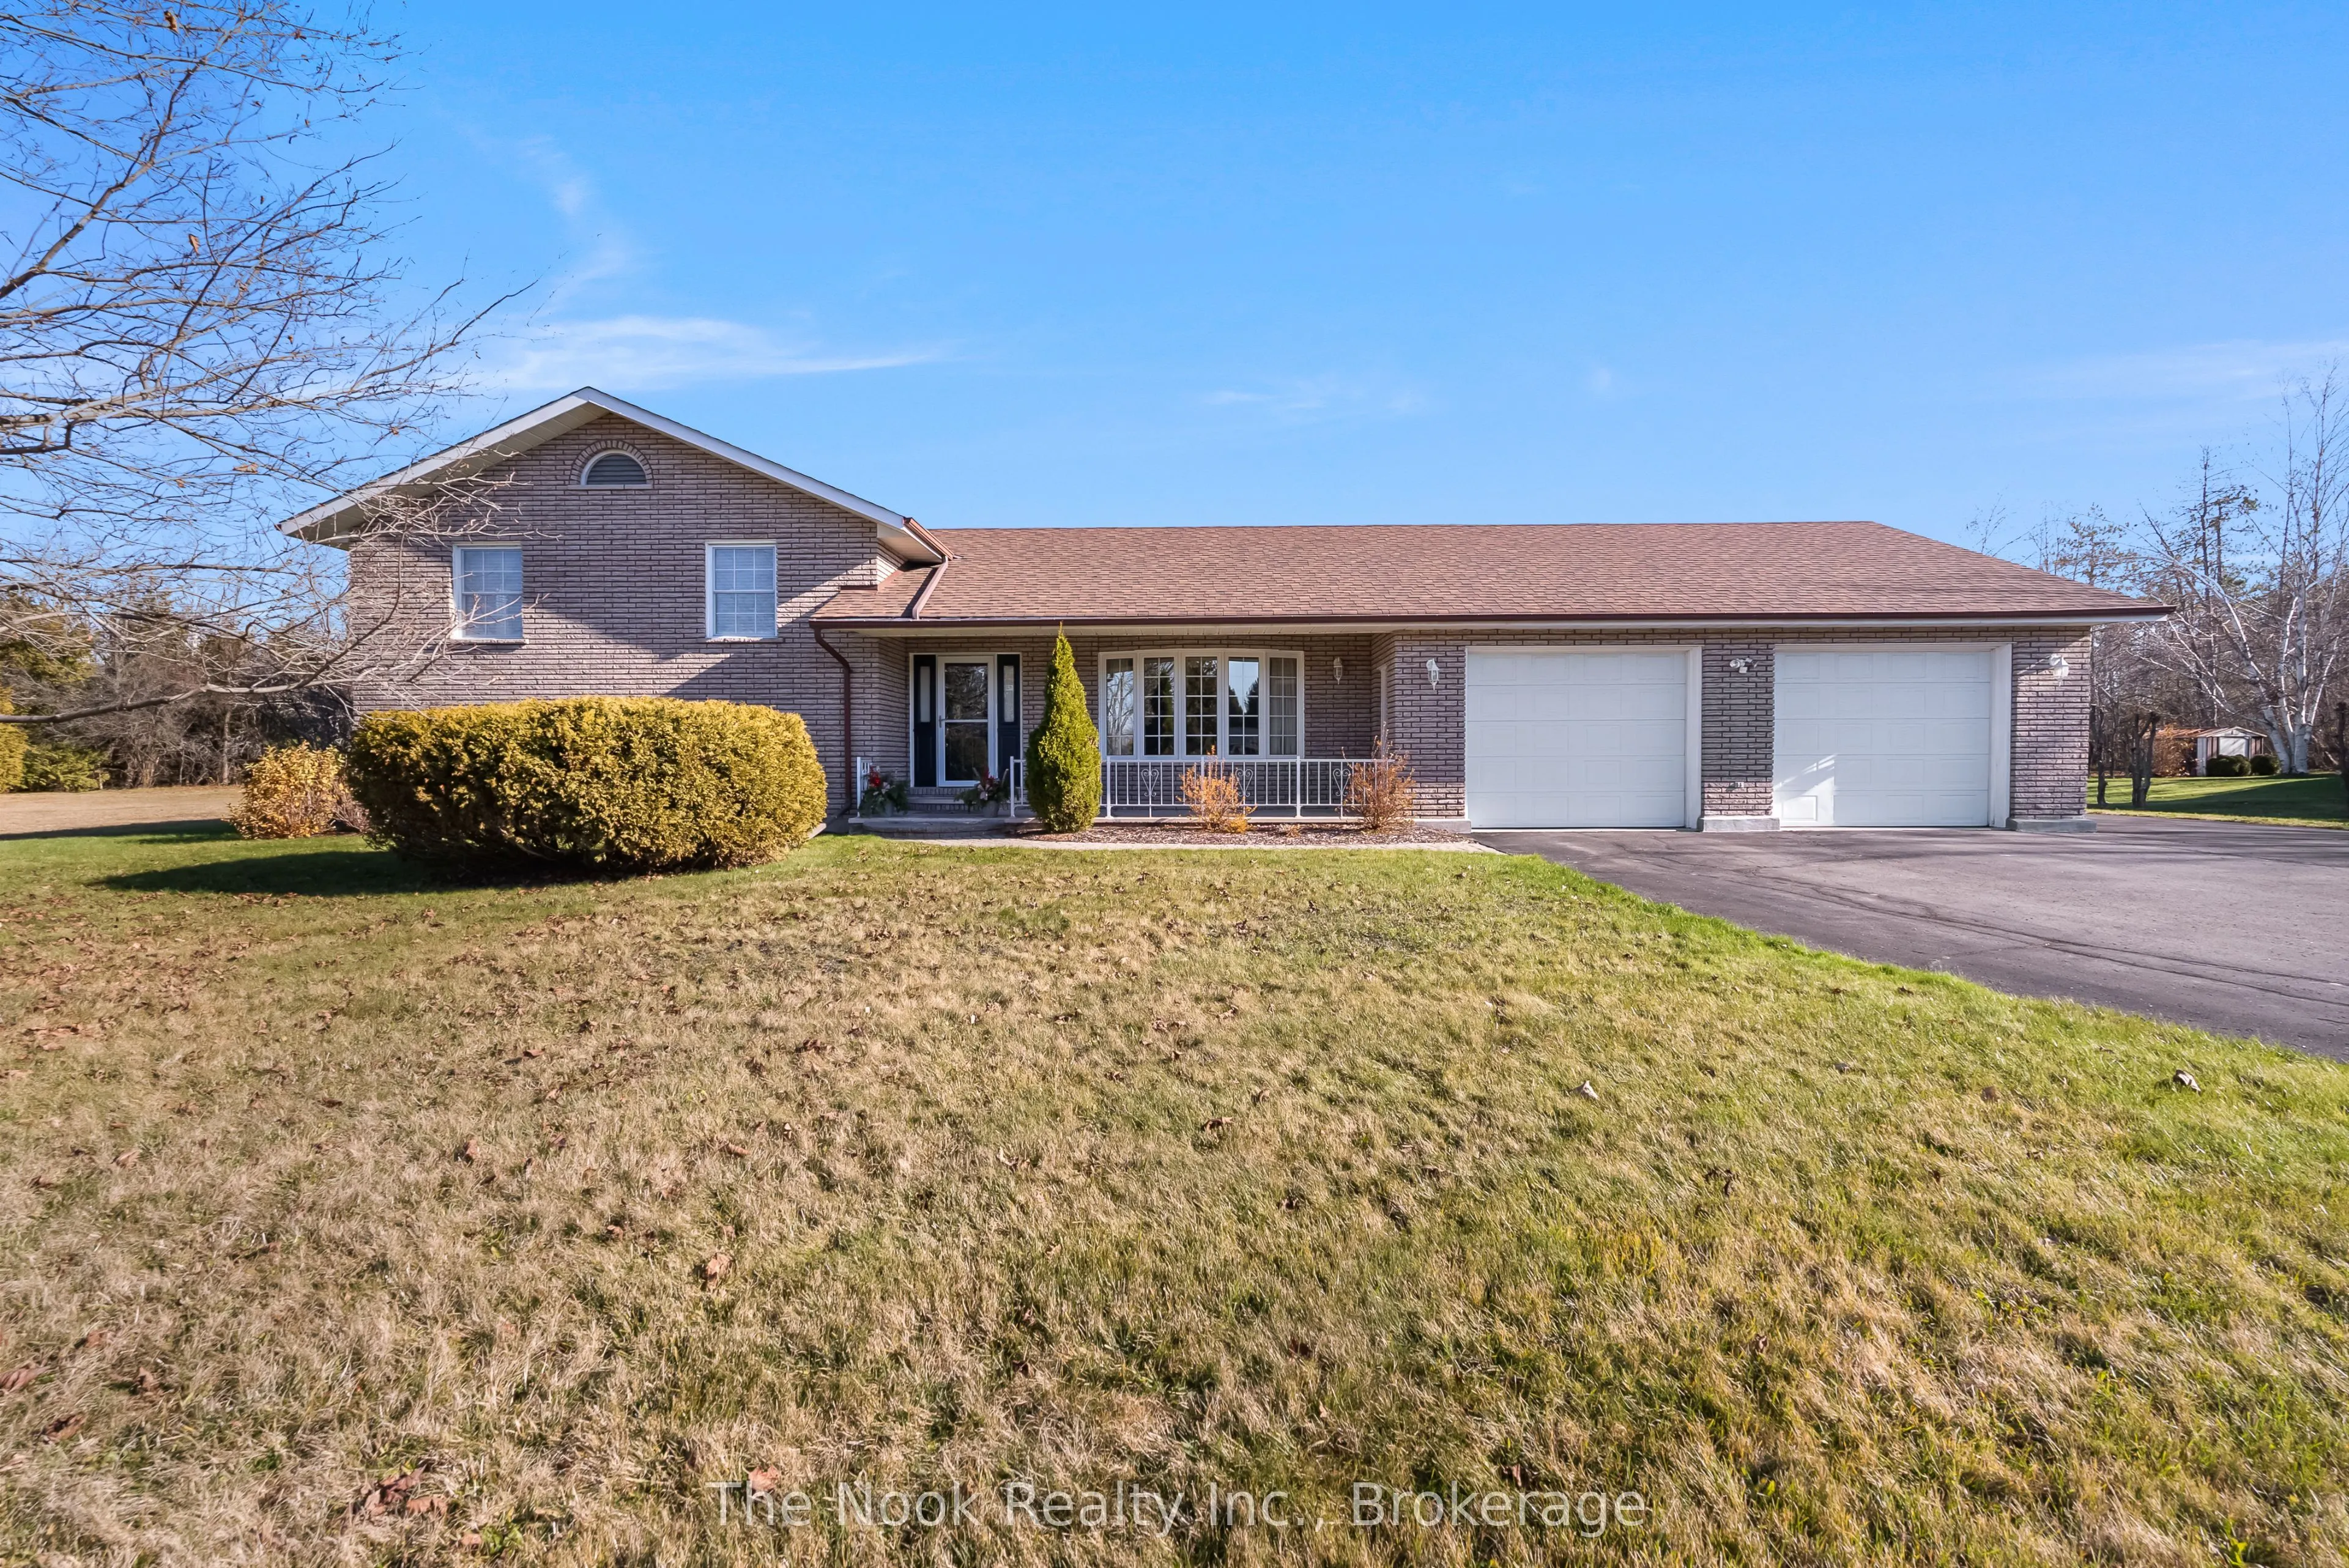
Welcome to 476 Emily Park Road! Situated on a beautifully maintained, private lot spanning over an acre, this spacious 3-bedroom, 4-bathroom, 4-level sidesplit offers over 1,700 sq. ft. of living space and the perfect blend of country living, comfort and convenience. Proudly maintained by the same o...wner for over 10 years, this all-brick home showcases exceptional pride of ownership throughout. Step inside to discover gleaming hardwood flooring, a bright and inviting living space and a generous eat-in kitchen featuring a new patio door with access to the expansive back deck complete with an awning, perfect for entertaining or simply enjoying the peaceful surroundings. The spacious primary bedroom offers a private 4-piece ensuite and its own walkout to a private deck. Convenient main-floor laundry adds to the home's functional layout. The lower levels offer two generously sized recreation rooms, both featuring above-grade windows that fill the spaces with natural light, along with a huge cellar and an abundance of storage space. A convenient walk-up from the basement leads directly into the impressive 30' x 28' double-car garage, offering plenty of room for vehicles, storage and hobbies. Numerous recent upgrades provide peace of mind, including a newer roof, natural gas furnace and air conditioner, reflecting the care and attention this home has received over the years. Ideally located just 15 minutes from Peterborough's north-end shopping district along Chemong Road, approximately 30 minutes to Highway 407 and only minutes from Pigeon Lake and Emily Provincial Park, where boating, fishing, swimming and outdoor recreation await. Enjoy the privacy and tranquility of rural living without sacrificing access to everyday amenities. A wonderful opportunity to own a meticulously cared-for home on a beautiful country property!
Full Property Details
Interior
Bedrooms
3
Total Bedrooms
3
Washrooms
4
Square Footage
1500-2000 sqft
Basement
Walk-Up
Heating Source
Gas
Heating Fuel
Forced Air
Air Conditioning
Central Air
Family Room
Yes
Kitchens
1
Total Kitchens
1
Fireplace Features
Yes
Bedrooms
3
Total Bedrooms
3
Washrooms
4
Square Footage
1500-2000 sqft
Basement
Walk-Up
Heating Source
Gas
Heating Fuel
Forced Air
Air Conditioning
Central Air
Family Room
Yes
Kitchens
1
Total Kitchens
1
Fireplace Features
Yes
Exterior
Depth
230.65
Front
359.55
Acreage
.50-1.99
Driveway
Available,Private
Lot Size
360 x 230.65 ft
Pool
None
Parking Spaces
6
Total Parking Spaces
8.00
Parking Description
Attached
Garage Spaces
2
Zoning
A1 -Agricultural
Depth
230.65
Front
359.55
Acreage
.50-1.99
Driveway
Available,Private
Lot Size
360 x 230.65 ft
Pool
None
Parking Spaces
6
Total Parking Spaces
8.00
Parking Description
Attached
Garage Spaces
2
Zoning
A1 -Agricultural
Building Description
Style
Sidesplit 4
Home Type
House
Subtype
Detached
Year Built
31-50
Property Orientation
East
Exterior Finish
Brick
Sewers
Septic
Water Supply
Well
Possession Date
12/14/2026
Style
Sidesplit 4
Home Type
House
Subtype
Detached
Year Built
31-50
Property Orientation
East
Exterior Finish
Brick
Sewers
Septic
Water Supply
Well
Possession Date
12/14/2026
Community
Community
Emily
Community
Emily
Taxes & Fees
Taxes
$4,033.24 /yr
Tax Year
2026
Occupancy
Vacant
Taxes
$4,033.24 /yr
Tax Year
2026
Occupancy
Vacant
Room Types
Bathroom
-
Dimensions 10.4 x 6.82 feet
70.93 sqft
Bathroom
-
Dimensions 2.95 x 6.36 feet
18.76 sqft
Bathroom
-
Dimensions 8.14 x 8.3 feet
67.56 sqft
Bedroom 2
-
Dimensions 11.48 x 12.04 feet
138.22 sqft
Bedroom 3
-
Dimensions 11.32 x 12.99 feet
147.05 sqft
Cold Room/Cantina
-
Dimensions 23.52 x 5.97 feet
140.41 sqft
Dining Room
-
Dimensions 13.25 x 12.3 feet
162.98 sqft
Foyer
-
Dimensions 14.07 x 6.5 feet
91.46 sqft
Kitchen
-
Dimensions 14.3 x 12.3 feet
175.89 sqft
Living Room
-
Dimensions 16.63 x 15.62 feet
259.76 sqft
Primary Bedroom
-
Dimensions 12.4 x 15.49 feet
192.08 sqft
Workshop
-
Dimensions 23.49 x 11.25 feet
264.26 sqft
Similar Properties(No results)
Mortgage Calculator
Calculate your estimated monthly mortgage payment
Price
$649,900
$
%
%
Monthly payment
By clicking Save, we will calculate your estimated mortgage for all properties using the saved values (down payment percentage, interest rate, and amortization).
The accuracy and applicability of this calculator are not guaranteed.