Sign In or Create a Free Account to see full details of this property
Key Facts
Key facts for 59 Regent Street
Property Type
House, 2-Storey
Parking
Detached 2 garage, 6 parking
MLS #
X14201500
Size
3000-3500 sqft
Basement
Full
Listed on
2026-11-21
Lot size
62 x 197.02
Tax
$6,641.88 /yr
Days on Market
0
Approximate Age
-
Maintenance Fee
-
Description
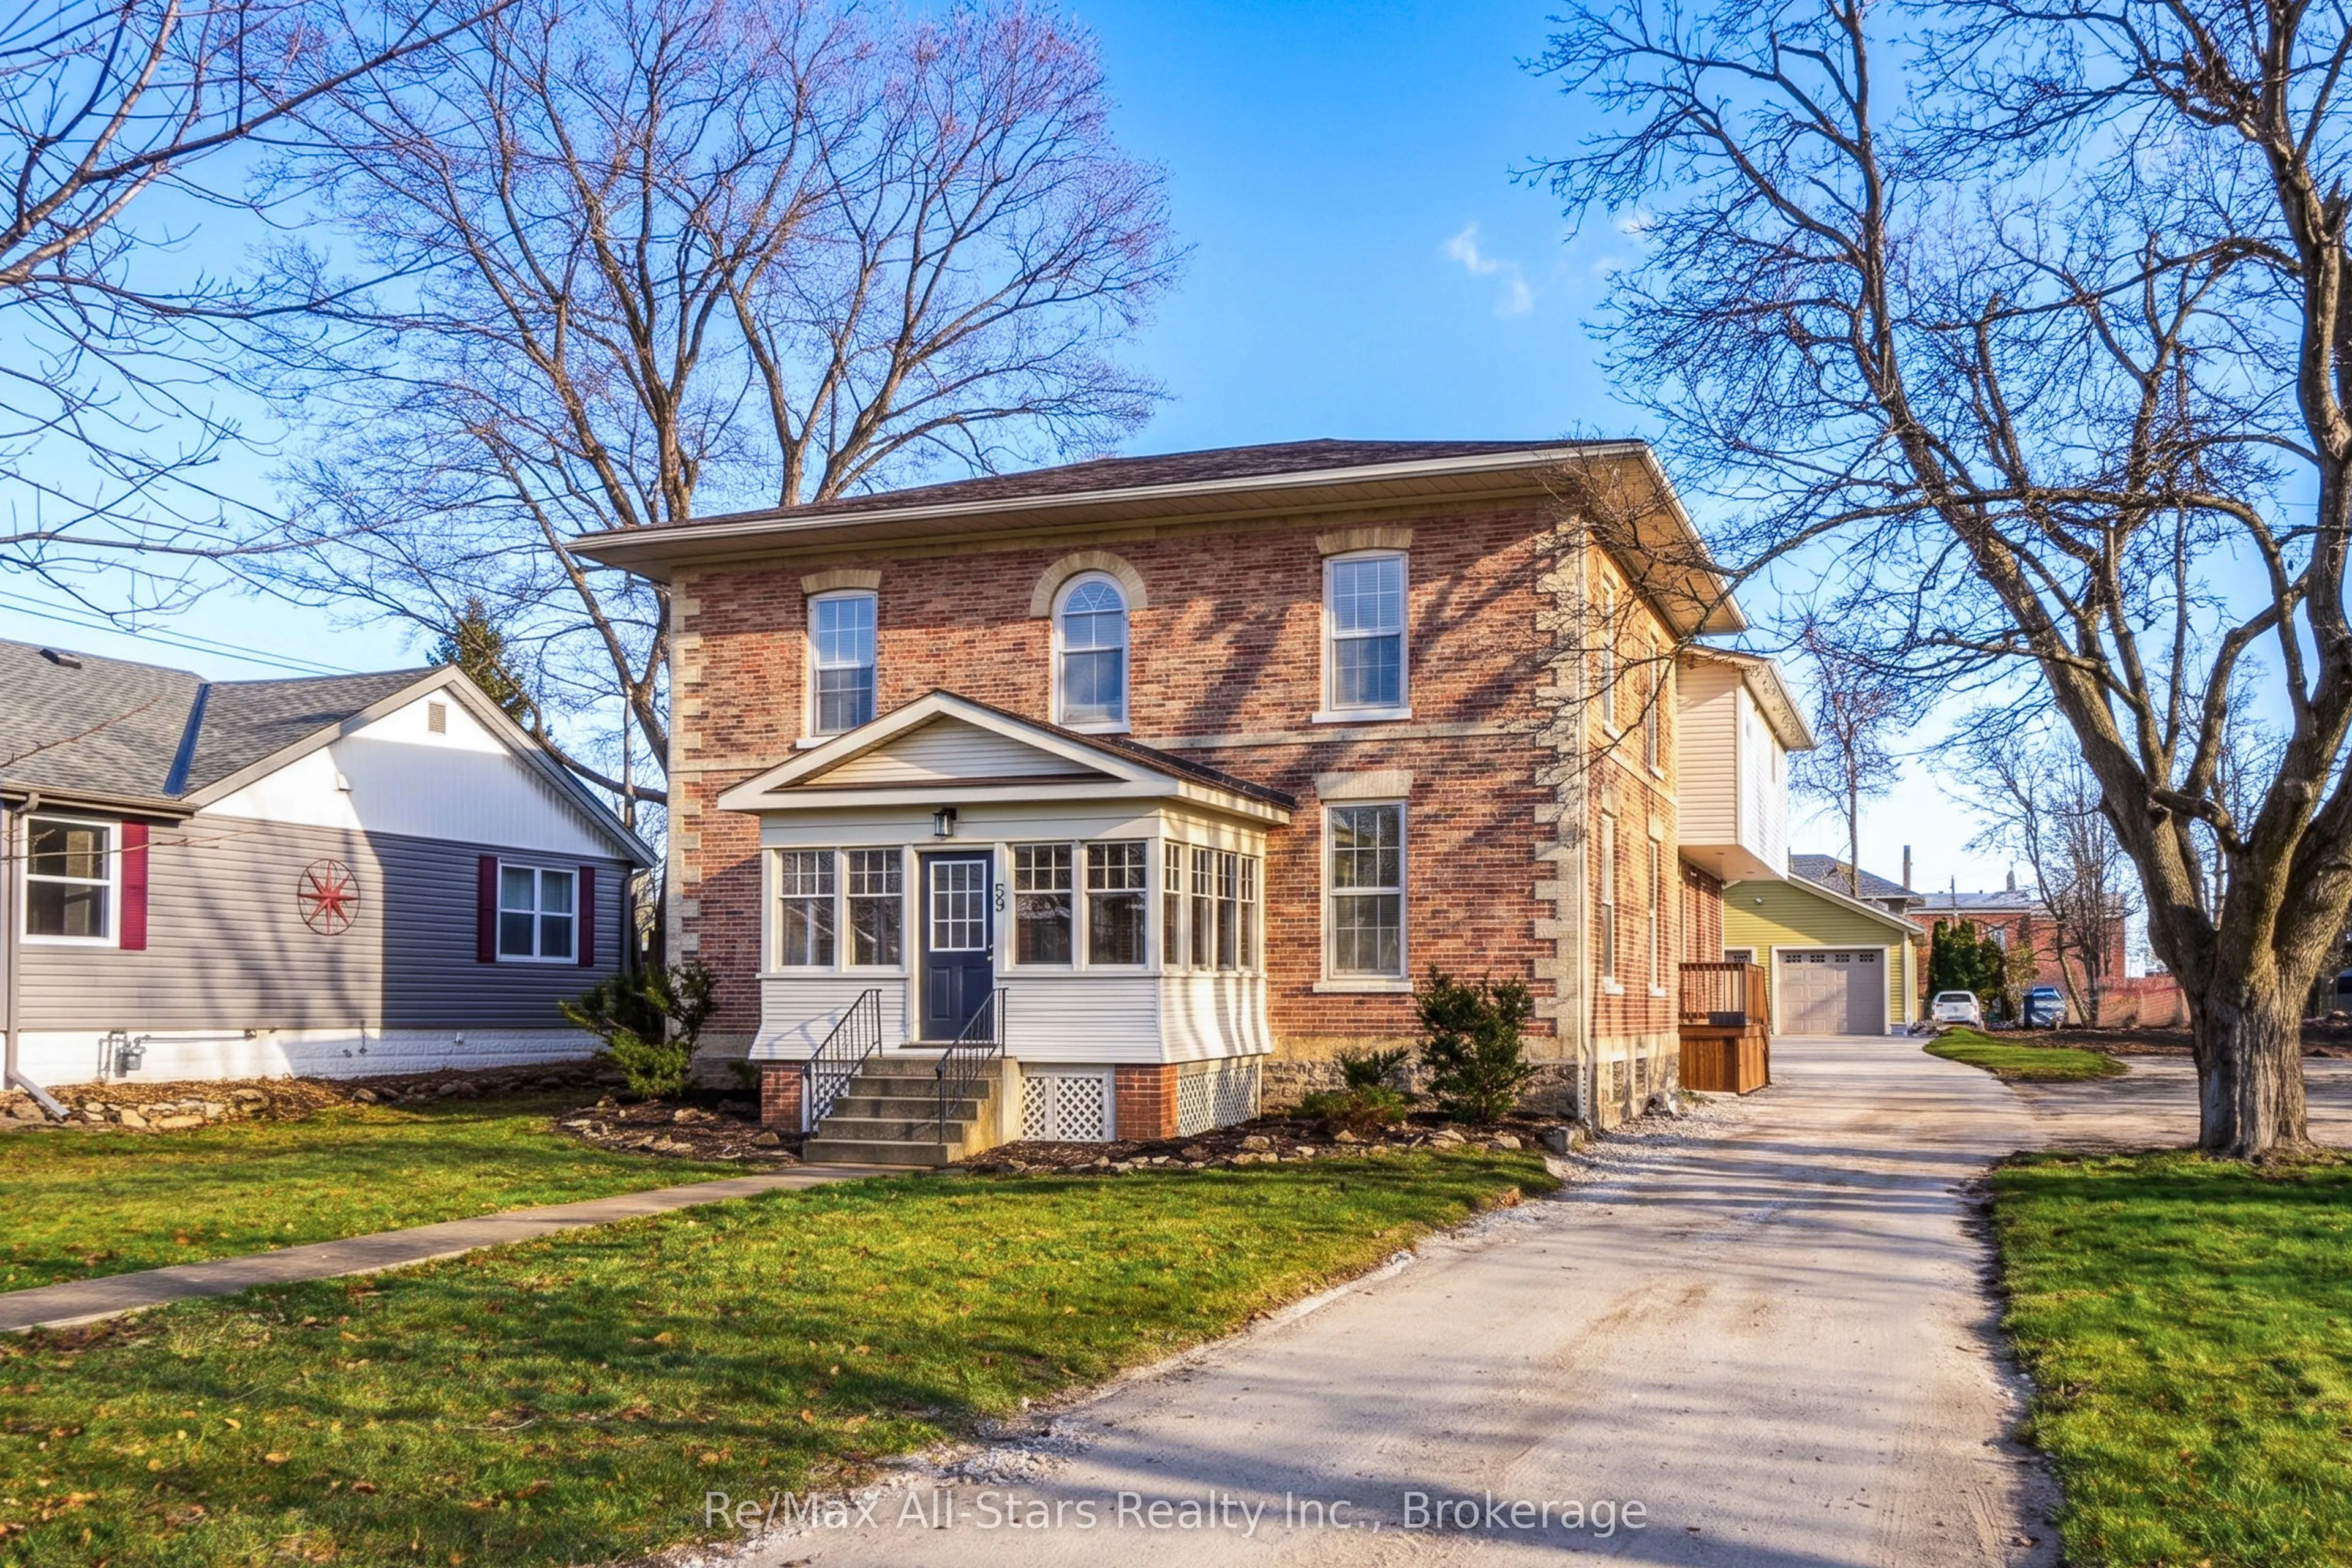
This is a rare blend of 1875 heritage charm & modern renovation in Lindsay's prestigious North Ward. Situated on an expansive lot with parking for 8+ & a detached dbl garage. This 5 bed, 3 1/2 bath all-brick 3130 sq ft, 2-storey offers exceptional curb appeal, a lg enclosed 3-season sunroom porch wi...th period reminiscent floors & panoramic view of the homes' long set-back. Inside, the main level features a front living room, versatile family room or home office & a sought-after M/F primary bed retreat complete with windowed walk-in closet & renovated 3-piece ensuite featuring a walk-in glass shower & quartz vanity. The lg rear addition opens into a sun-drenched, south-facing great room that serves as the heart of the home. The timeless eat-in kitchen showcases deep granite countertops, warm ivory ornate cabinetry, a dark espresso center-island & pantry closet. B/I appliances featuring a six-burner gas top stove add to this gorgeous kitchens' serviceability. It opens from there to the family/dining room areas within an abundance of natural light around the bricked / mantled gas fireplace. There's a 2-piece main floor powder room with granite vanity & 2 W/O's to a new 2-level deck making for effortless entertaining. Upstairs you will find 3 spacious bedrooms, a renovated 4-piece bath with quartz counters & convenient 2nd floor bed-level laundry, while a full, impeccable stone bsmt provides abundant utility & storage space. Adding incredible versatility or income potential, a completely separate, newly reno'd 1-bed unit resides above the addition. Enjoy complete peace of mind with all copper electrical, modern plumbing, N/G forced-air furnace & A/C in the original home, plus dedicated new heat pumps for both the M/F addition & upper apt. This is a stunning turn-key, show-piece in a top-shelf location in the heart of the City of Kawartha Lakes, close to all amenities and the finest of schools. For someone who appreciates vintage style & modern convenience!
By clicking Save, we will calculate your estimated mortgage for all properties using the saved values (down payment percentage, interest rate, and amortization).
The accuracy and applicability of this calculator are not guaranteed.