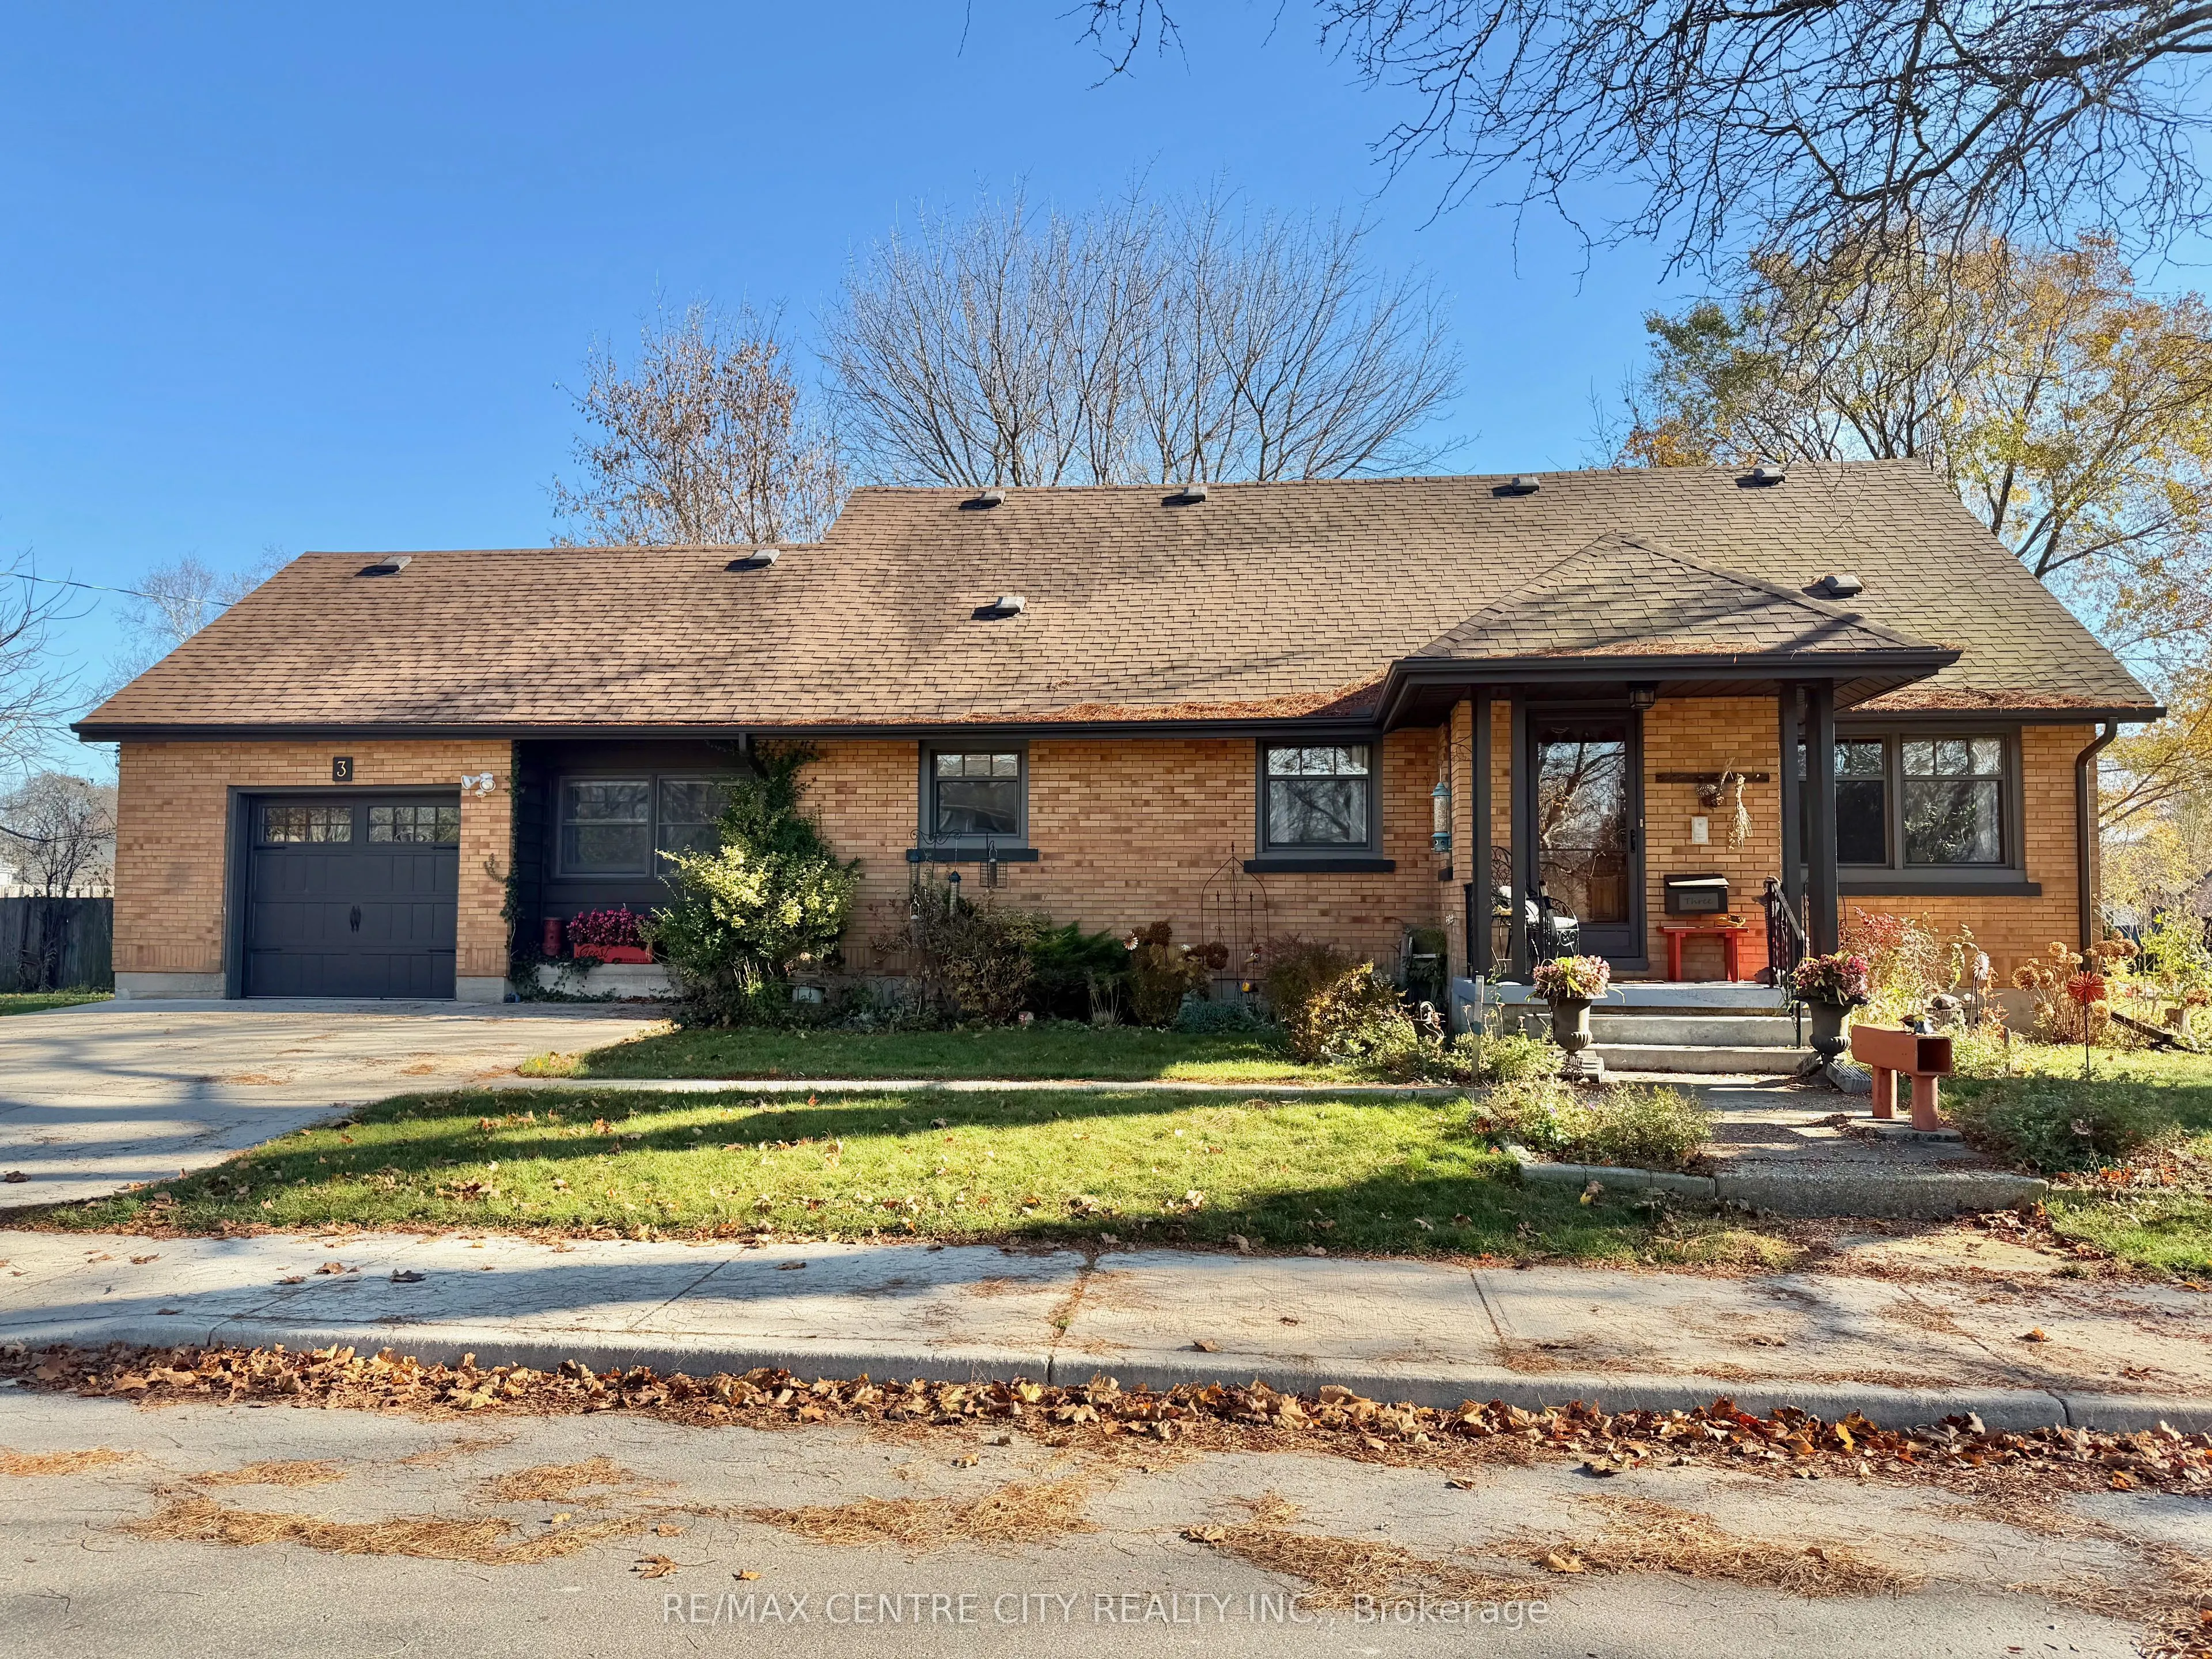
Beautiful Brick Home in Sought-After Old Lynhurst! Welcome to this charming one and a half storey brick home with approximately 1922 sq. feet above-grade, offering a wonderful blend of character, comfort, and functionality, 3 + 1 bedrooms, 2 full bathrooms, and plenty of living space for the entire... family. The main level showcases a bright, open-concept living, dining, and kitchen area complete with the beautiful hardwood flooring throughout, and a cozy gas fireplace in the living room. The kitchen features attractive hickory cabinetry, offering warmth and timeless appeal. A convenient office provides access to the rear deck, making it easy to enjoy the deck and yard. The two bedrooms with built-in closets/drawers and a 4-pc bathroom complete with slate wall tile in the shower, a relaxing jetted tub, and ceramic flooring, complete the main level. The second level offers a private primary bedroom retreat, complete with a walk-in closet, 3-pc ensuite with new shower in 2026. The partially finished lower level provides even more versatile living space, featuring a large family room with a second gas fireplace, an office or hobby room, and a 4th bedroom with a large window and closet. There is also an abundance of additional storage in the unfinished portion, along with a plumbing rough-in for a future 3-pc bathroom. Additional features include newer windows, roof, eavestroughs, garage door, updated insulation, an on-demand hot water heater and a Lifebreath system. Outside, enjoy a generous sized corner lot, the convenience of a single car garage, concrete driveway, and breezeway connecting the garage to the home. A charming home with space to grow, thoughtful updates, and plenty of features to appreciate. Come see all that this beautiful home has to offer!
By clicking Save, we will calculate your estimated mortgage for all properties using the saved values (down payment percentage, interest rate, and amortization).
The accuracy and applicability of this calculator are not guaranteed.