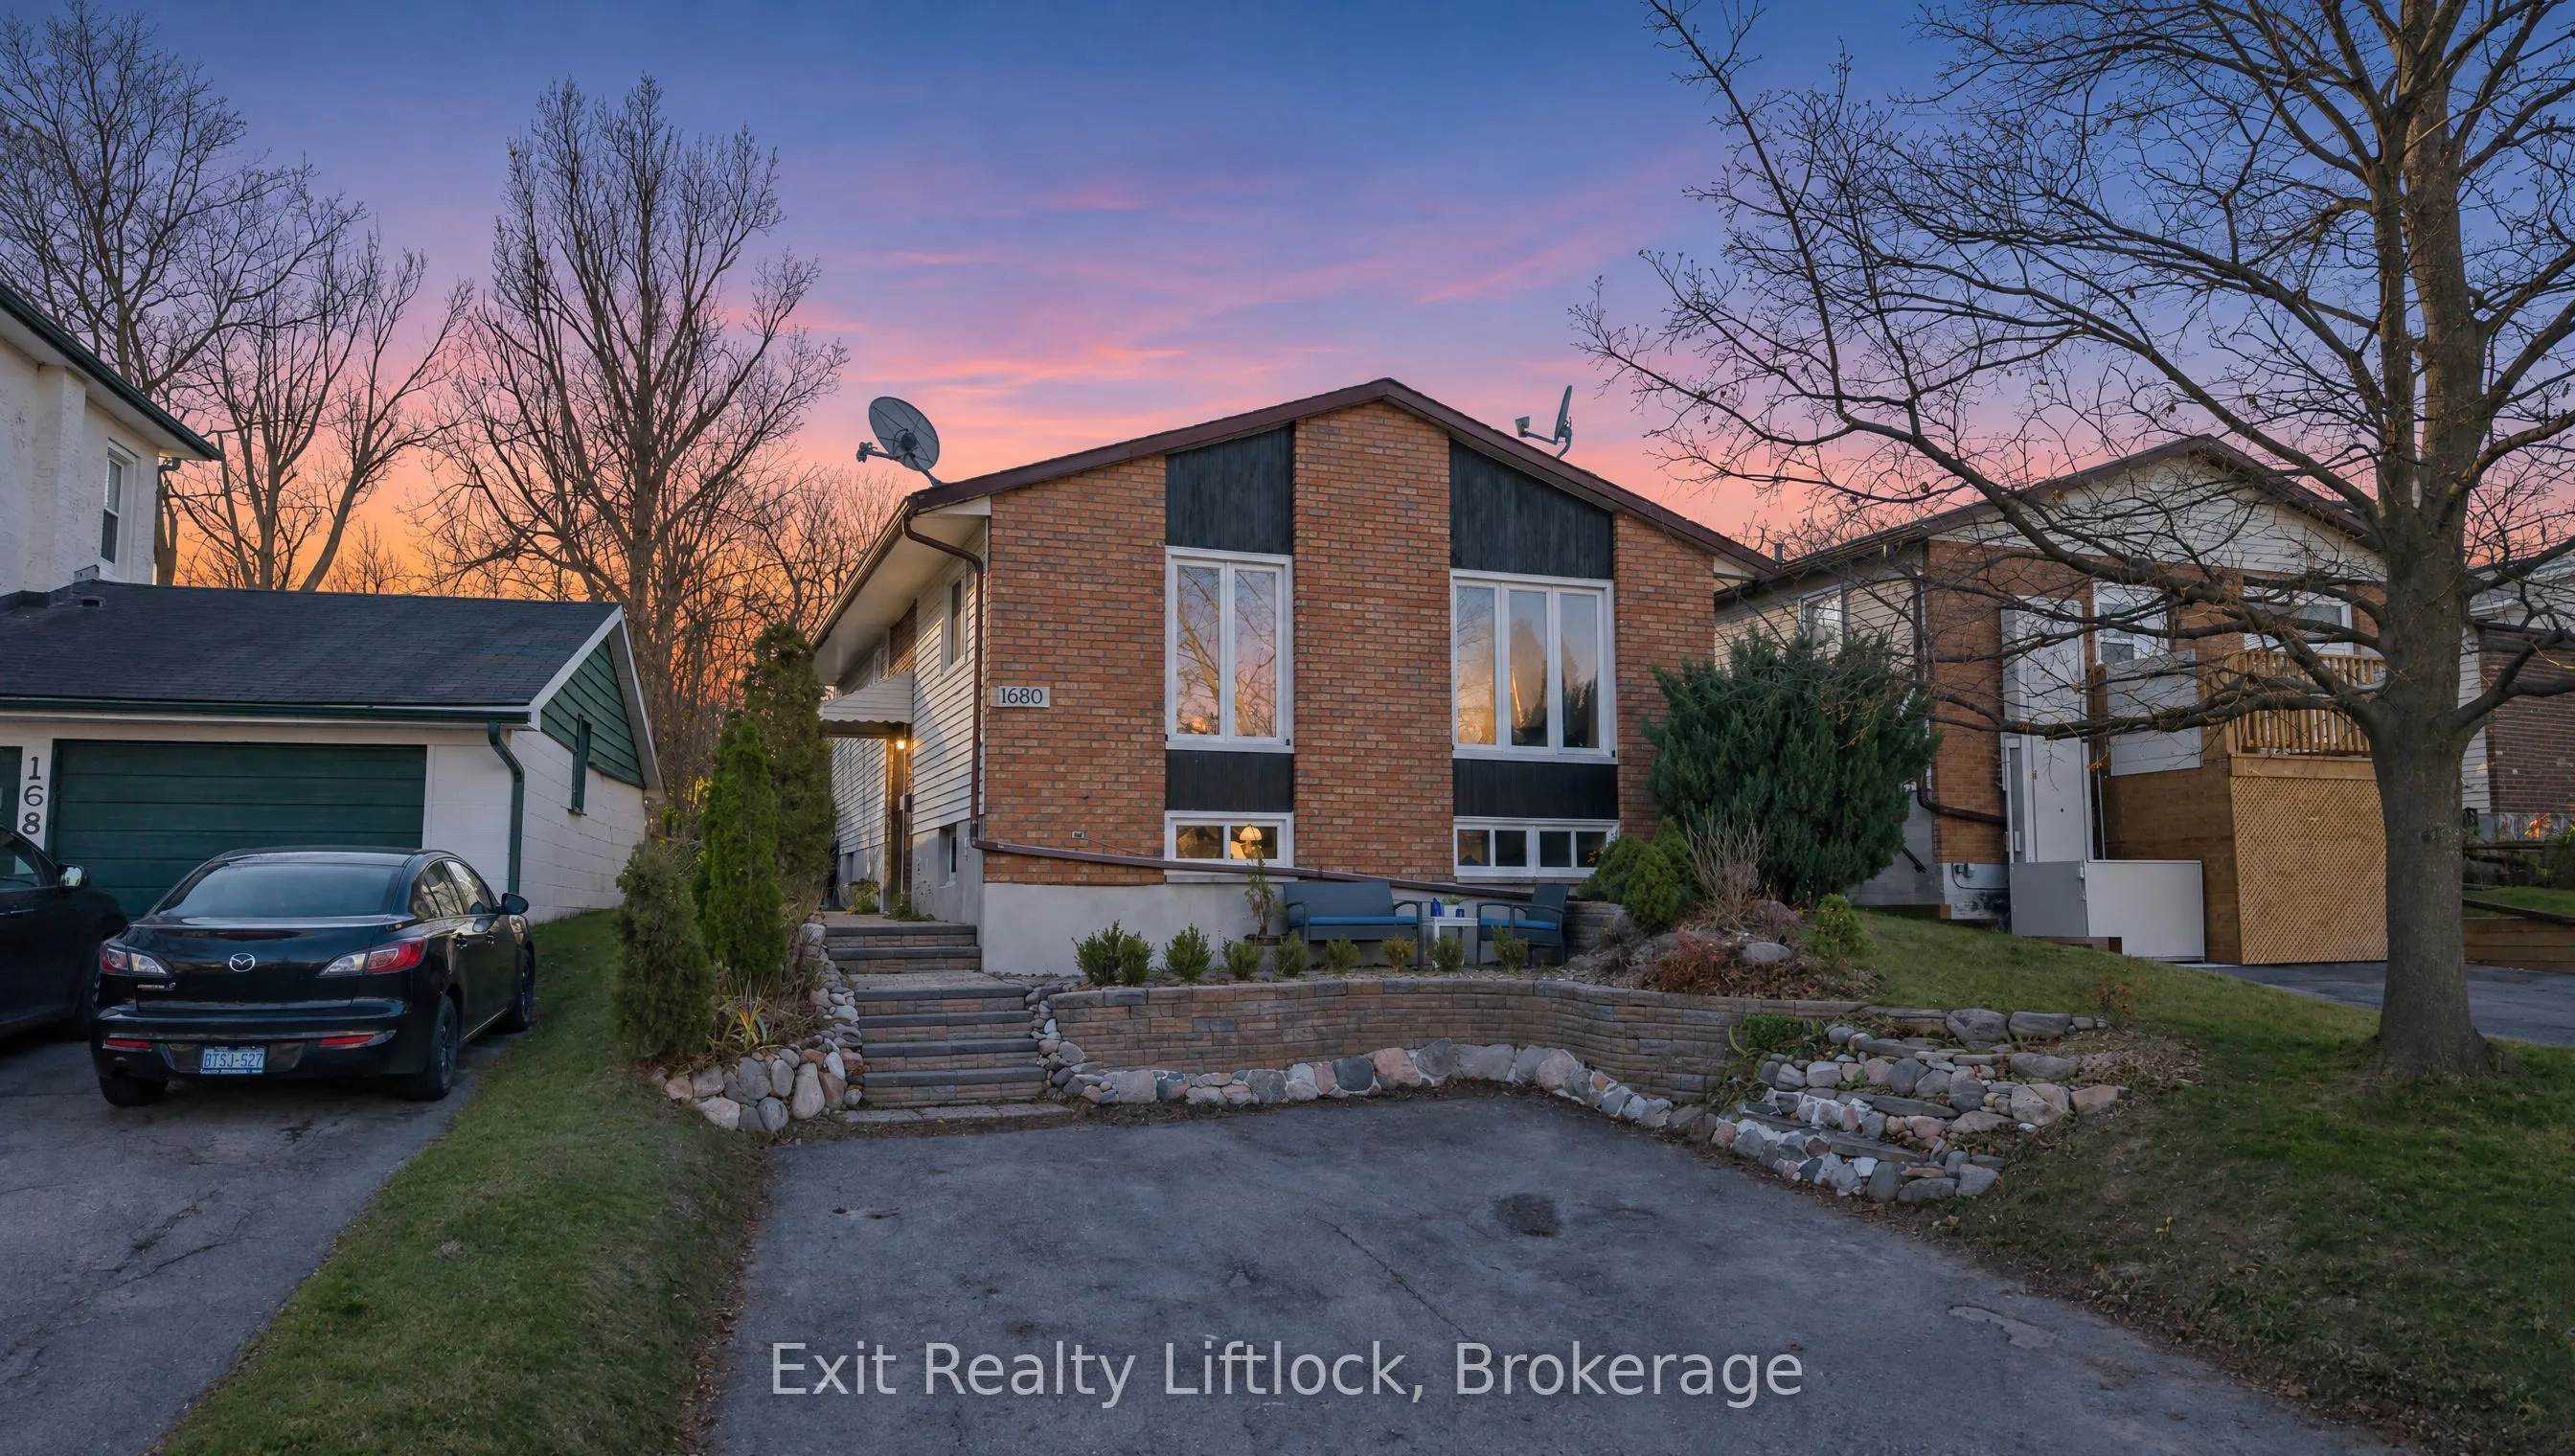
Welcome to Kawartha Heights! This 3+1 bedroom, 2-bath raised bungalow is updated and ready to move right in! New appliances, a fenced backyard, and the school right there. Easy. Upstairs, you'll love the natural light that fills the living room and eat-in kitchen. There are three bedrooms, one with ...a walk-out right to the back deck. This home is smart too. Lock the door, set the thermostat, or turn off the stove, just by asking. Downstairs is a full in-law suite with its own kitchen, living room, bedroom and 4-piece bath. Perfect for parents, grown kids, or the guests who never want to leave. Then step out back. The deck was redone in 2023, and the deep, fully fenced yard has apple, crab apple and plum trees. Fresh fruit right from your own backyard! Smart inside, sweet outside. Possession is flexible, so come see it soon.
Full Property Details
Interior
Bedrooms
3
Bedrooms Plus
1
Total Bedrooms
4
Washrooms
2
Square Footage
700-1100 sqft
Basement
Finished,Full
Heating Source
Gas
Heating Fuel
Forced Air
Air Conditioning
Central Air
Family Room
No
Kitchens
1
Kitchens Plus
1
Total Kitchens
2
Fireplace Features
No
Bedrooms
3
Bedrooms Plus
1
Total Bedrooms
4
Washrooms
2
Square Footage
700-1100 sqft
Basement
Finished,Full
Heating Source
Gas
Heating Fuel
Forced Air
Air Conditioning
Central Air
Family Room
No
Kitchens
1
Kitchens Plus
1
Total Kitchens
2
Fireplace Features
No
Exterior
Depth
169.23
Front
38.61
Driveway
Private
Lot Size
39 x 169.23 ft
Pool
None
Parking Spaces
2
Total Parking Spaces
2.00
Parking Description
None
Garage Spaces
0
Zoning
SP27
Depth
169.23
Front
38.61
Driveway
Private
Lot Size
39 x 169.23 ft
Pool
None
Parking Spaces
2
Total Parking Spaces
2.00
Parking Description
None
Garage Spaces
0
Zoning
SP27
Building Description
Style
Bungalow-Raised
Home Type
House
Subtype
Detached
Property Orientation
West
Exterior Finish
Brick,Vinyl Siding
Sewers
Sewer
Water Supply
Municipal
Possession Date
No Data
Style
Bungalow-Raised
Home Type
House
Subtype
Detached
Property Orientation
West
Exterior Finish
Brick,Vinyl Siding
Sewers
Sewer
Water Supply
Municipal
Possession Date
No Data
Community
Community
Monaghan Ward 2
Community
Monaghan Ward 2
Taxes & Fees
Taxes
$4,211 /yr
Tax Year
2025
Occupancy
Owner
Taxes
$4,211 /yr
Tax Year
2025
Occupancy
Owner
Room Types
Bathroom
4 Pc Bath
Dimensions 4.82 x 7.84 feet
37.79 sqft
Bathroom
4 Pc Bath
Dimensions 7.35 x 5.41 feet
39.76 sqft
Bedroom
-
Dimensions 10.76 x 10.66 feet
114.7 sqft
Bedroom 2
-
Dimensions 8.17 x 11.42 feet
93.3 sqft
Bedroom 3
-
Dimensions 11.42 x 9.84 feet
112.37 sqft
Kitchen
-
Dimensions 10.5 x 9.58 feet
100.59 sqft
Kitchen
-
Dimensions 11.42 x 12.24 feet
139.78 sqft
Laundry
-
Dimensions 5.35 x 7.84 feet
41.94 sqft
Living Room
-
Dimensions 11.42 x 15.58 feet
177.92 sqft
Living Room
-
Dimensions 25.1 x 10.66 feet
267.57 sqft
Primary Bedroom
-
Dimensions 9.74 x 11.42 feet
111.23 sqft
Utility Room
-
Dimensions 9.51 x 8.23 feet
78.27 sqft
Similar Properties(No results)
Mortgage Calculator
Calculate your estimated monthly mortgage payment
Price
$499,900
$
%
%
Monthly payment
By clicking Save, we will calculate your estimated mortgage for all properties using the saved values (down payment percentage, interest rate, and amortization).
The accuracy and applicability of this calculator are not guaranteed.