Sign In or Create a Free Account to see full details of this property
Key Facts
Key facts for 597 South Mcnaughton Road
Property Type
House, 2-Storey
Parking
Carport 2 garage, 10 parking
MLS #
X14198344
Size
2000-2500 sqft
Basement
Full,Unfinished
Listed on
2026-11-19
Lot size
229 x 733.83
Tax
$4,910 /yr
Days on Market
1
Approximate Age
-
Maintenance Fee
-
Description
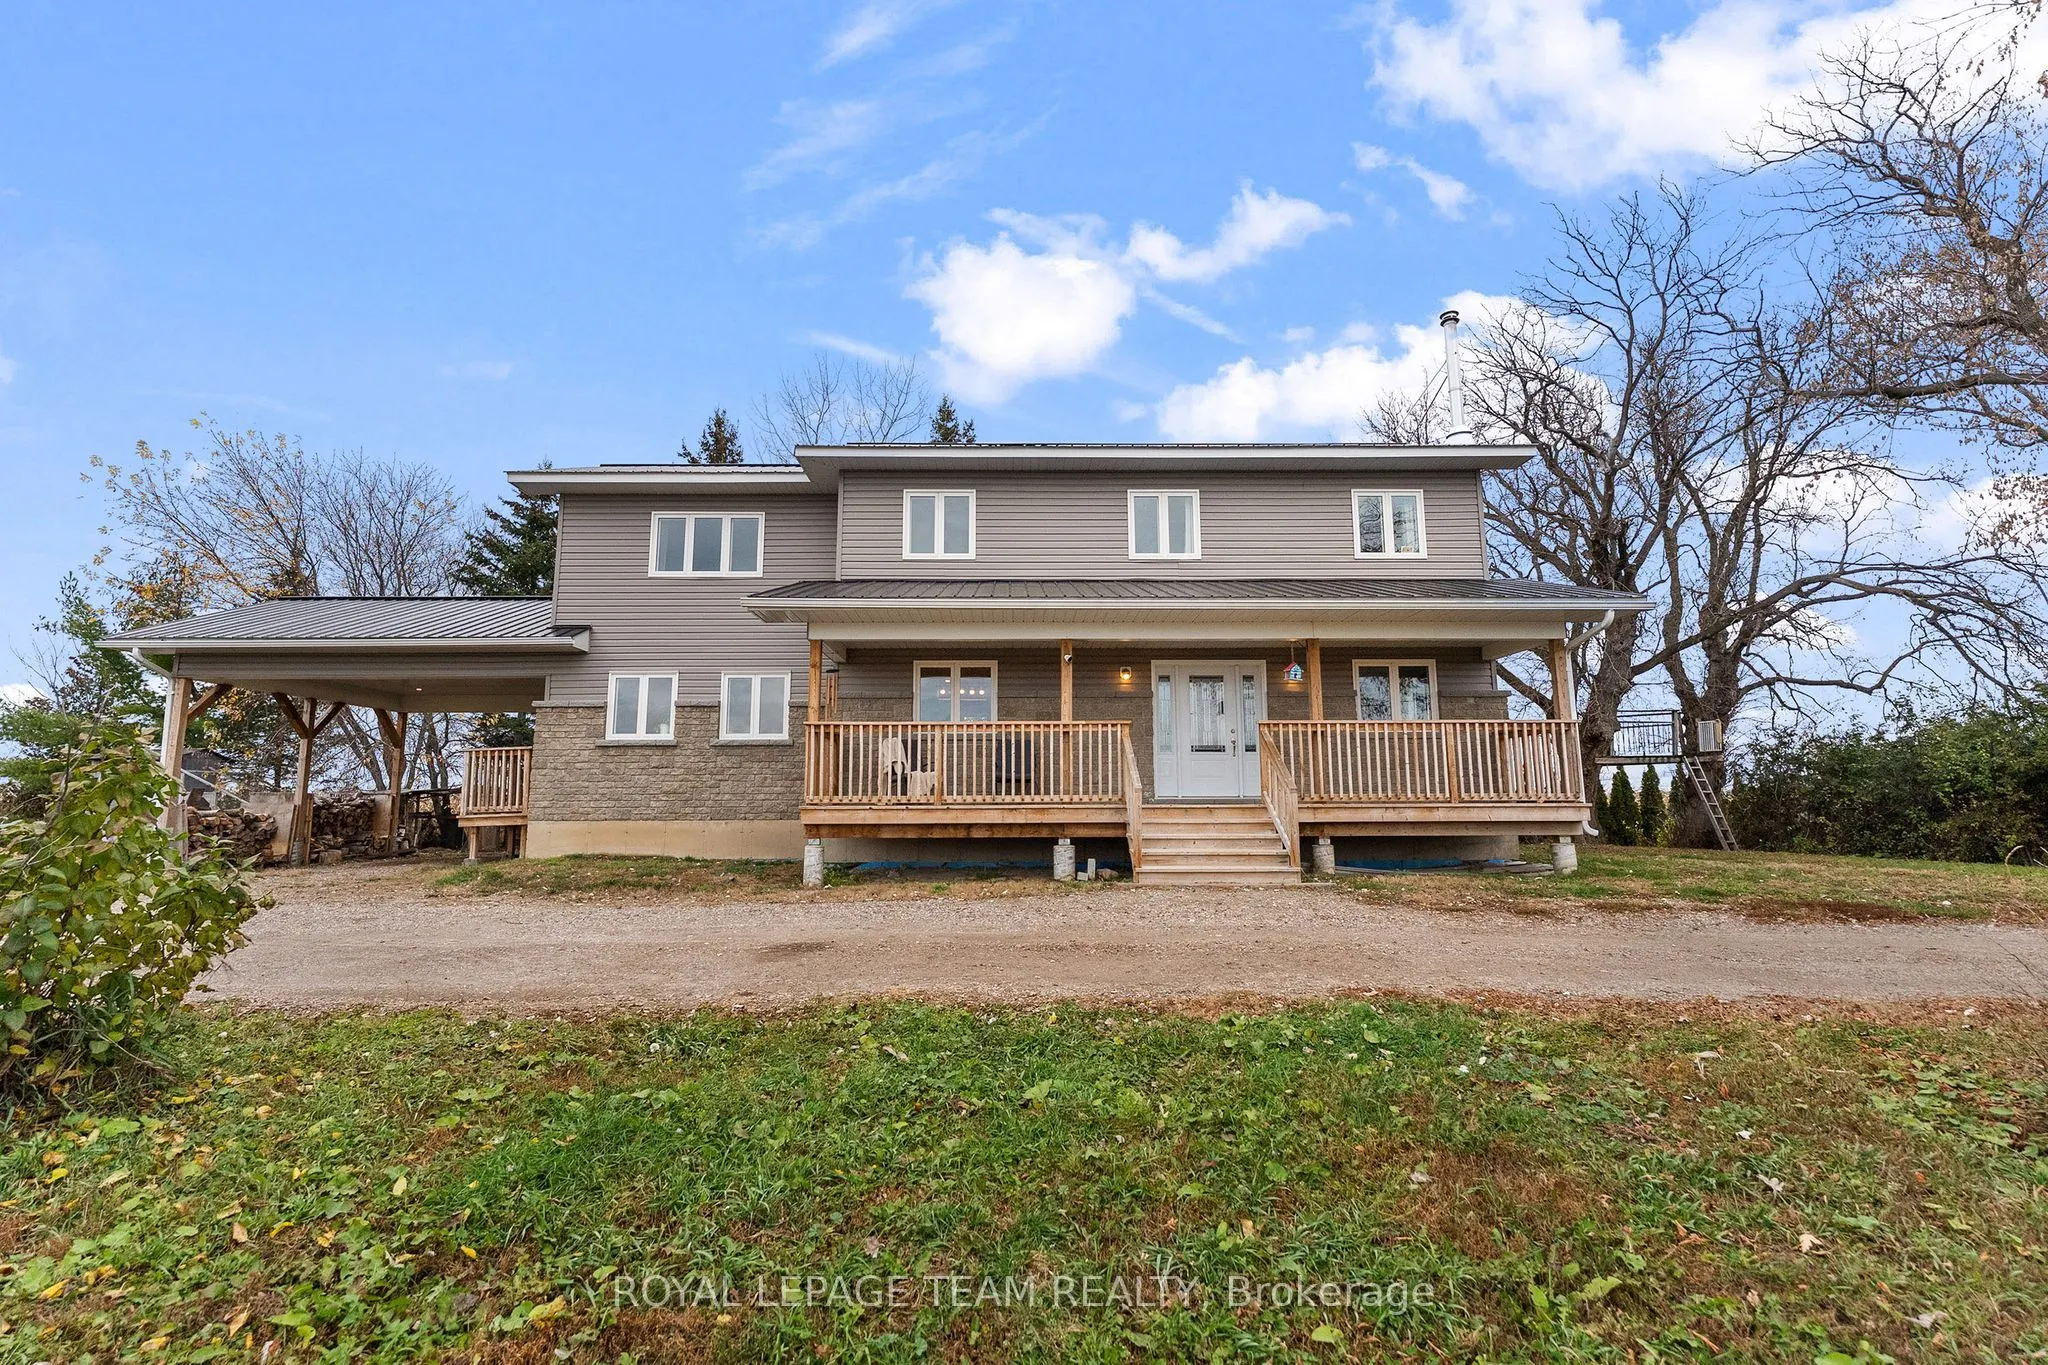
Enjoy the best of country living without sacrificing the convenience of being close to town! Built in 2024, this beautifully maintained home offers modern living, peaceful surroundings and beautiful views, all just a short drive from the town of Renfrew and its shopping, restaurants, schools and eve...ryday amenities. Offering five bedrooms, there is plenty of space for the whole family, guests or those working from home. With its newer construction, durable metal roof and all-new appliances purchased in December 2024, this home offers the added peace of mind of modern finishes and major components without the need for immediate upgrades or renovations. Simply move in and enjoy! The unfinished basement adds opportunity to make the space your own. Take in the beautiful scenic views, enjoy your morning coffee on the front porch surrounded by the peaceful country setting or appreciate the extra space and privacy that country living has to offer. Whether you're looking for room to grow, a comfortable work-from-home setup or simply a newer home where you can settle in without a to-do list of renovations, this property is well worth a look. Enjoy the best of both worlds with the tranquility of the country and the convenience of town just minutes away! All offer must include 72 hours minimum irrevocable.
Full Property Details
Interior
Bedrooms
5
Total Bedrooms
5
Washrooms
2
Square Footage
2000-2500 sqft
Basement
Full,Unfinished
Heating Source
Propane
Heating Fuel
Forced Air
Air Conditioning
Central Air
Family Room
No
Kitchens
1
Total Kitchens
1
Fireplace Features
Yes
Bedrooms
5
Total Bedrooms
5
Washrooms
2
Square Footage
2000-2500 sqft
Basement
Full,Unfinished
Heating Source
Propane
Heating Fuel
Forced Air
Air Conditioning
Central Air
Family Room
No
Kitchens
1
Total Kitchens
1
Fireplace Features
Yes
Exterior
Depth
733.83
Front
228.8
Lot Size
229 x 733.83 ft
Pool
None
Parking Spaces
10
Total Parking Spaces
12.00
Parking Description
Carport
Garage Spaces
2
Depth
733.83
Front
228.8
Lot Size
229 x 733.83 ft
Pool
None
Parking Spaces
10
Total Parking Spaces
12.00
Parking Description
Carport
Garage Spaces
2
Building Description
Style
2-Storey
Home Type
House
Subtype
Detached
Property Orientation
West
Exterior Finish
Vinyl Siding,Stone
Sewers
Septic
Water Supply
Well
Possession Date
No Data
Style
2-Storey
Home Type
House
Subtype
Detached
Property Orientation
West
Exterior Finish
Vinyl Siding,Stone
Sewers
Septic
Water Supply
Well
Possession Date
No Data
Community
Community
Admaston/Bromley
Community
Admaston/Bromley
Taxes & Fees
Taxes
$4,910 /yr
Tax Year
2026
Occupancy
Owner
Taxes
$4,910 /yr
Tax Year
2026
Occupancy
Owner
Room Types
Bathroom
-
Dimensions 5.84 x 5.41 feet
31.59 sqft
Bedroom 2
-
Dimensions 14.73 x 11.81 feet
173.96 sqft
Bedroom 3
-
Dimensions 13.22 x 11.81 feet
156.13 sqft
Bedroom 4
-
Dimensions 14.73 x 11.81 feet
173.96 sqft
Bedroom 5
-
Dimensions 8.66 x 8.33 feet
72.14 sqft
Dining Room
-
Dimensions 13.48 x 11.48 feet
154.75 sqft
Foyer
-
Dimensions 9.06 x 11.58 feet
104.91 sqft
Kitchen
-
Dimensions 13.22 x 12.66 feet
167.37 sqft
Laundry
-
Dimensions 9.65 x 7.48 feet
72.18 sqft
Living Room
-
Dimensions 14.73 x 24.25 feet
357.2 sqft
Pantry
-
Dimensions 5.91 x 7.48 feet
44.21 sqft
Primary Bedroom
-
Dimensions 15.91 x 17.32 feet
275.56 sqft
Similar Properties(No results)
Mortgage Calculator
Calculate your estimated monthly mortgage payment
Price
$599,000
$
%
%
Monthly payment
By clicking Save, we will calculate your estimated mortgage for all properties using the saved values (down payment percentage, interest rate, and amortization).
The accuracy and applicability of this calculator are not guaranteed.