Sign In or Create a Free Account to see full details of this property
Key Facts
Key facts for 306 Moisson Street
Property Type
House, 2-Storey
Parking
Attached 2 garage, 4 parking
MLS #
X14186476
Size
1500-2000 sqft
Basement
Full,Partially Finished
Listed on
2026-11-16
Lot size
15 x 33.12
Tax
$4,698.03 /yr
Days on Market
1
Approximate Age
-
Maintenance Fee
-
Description
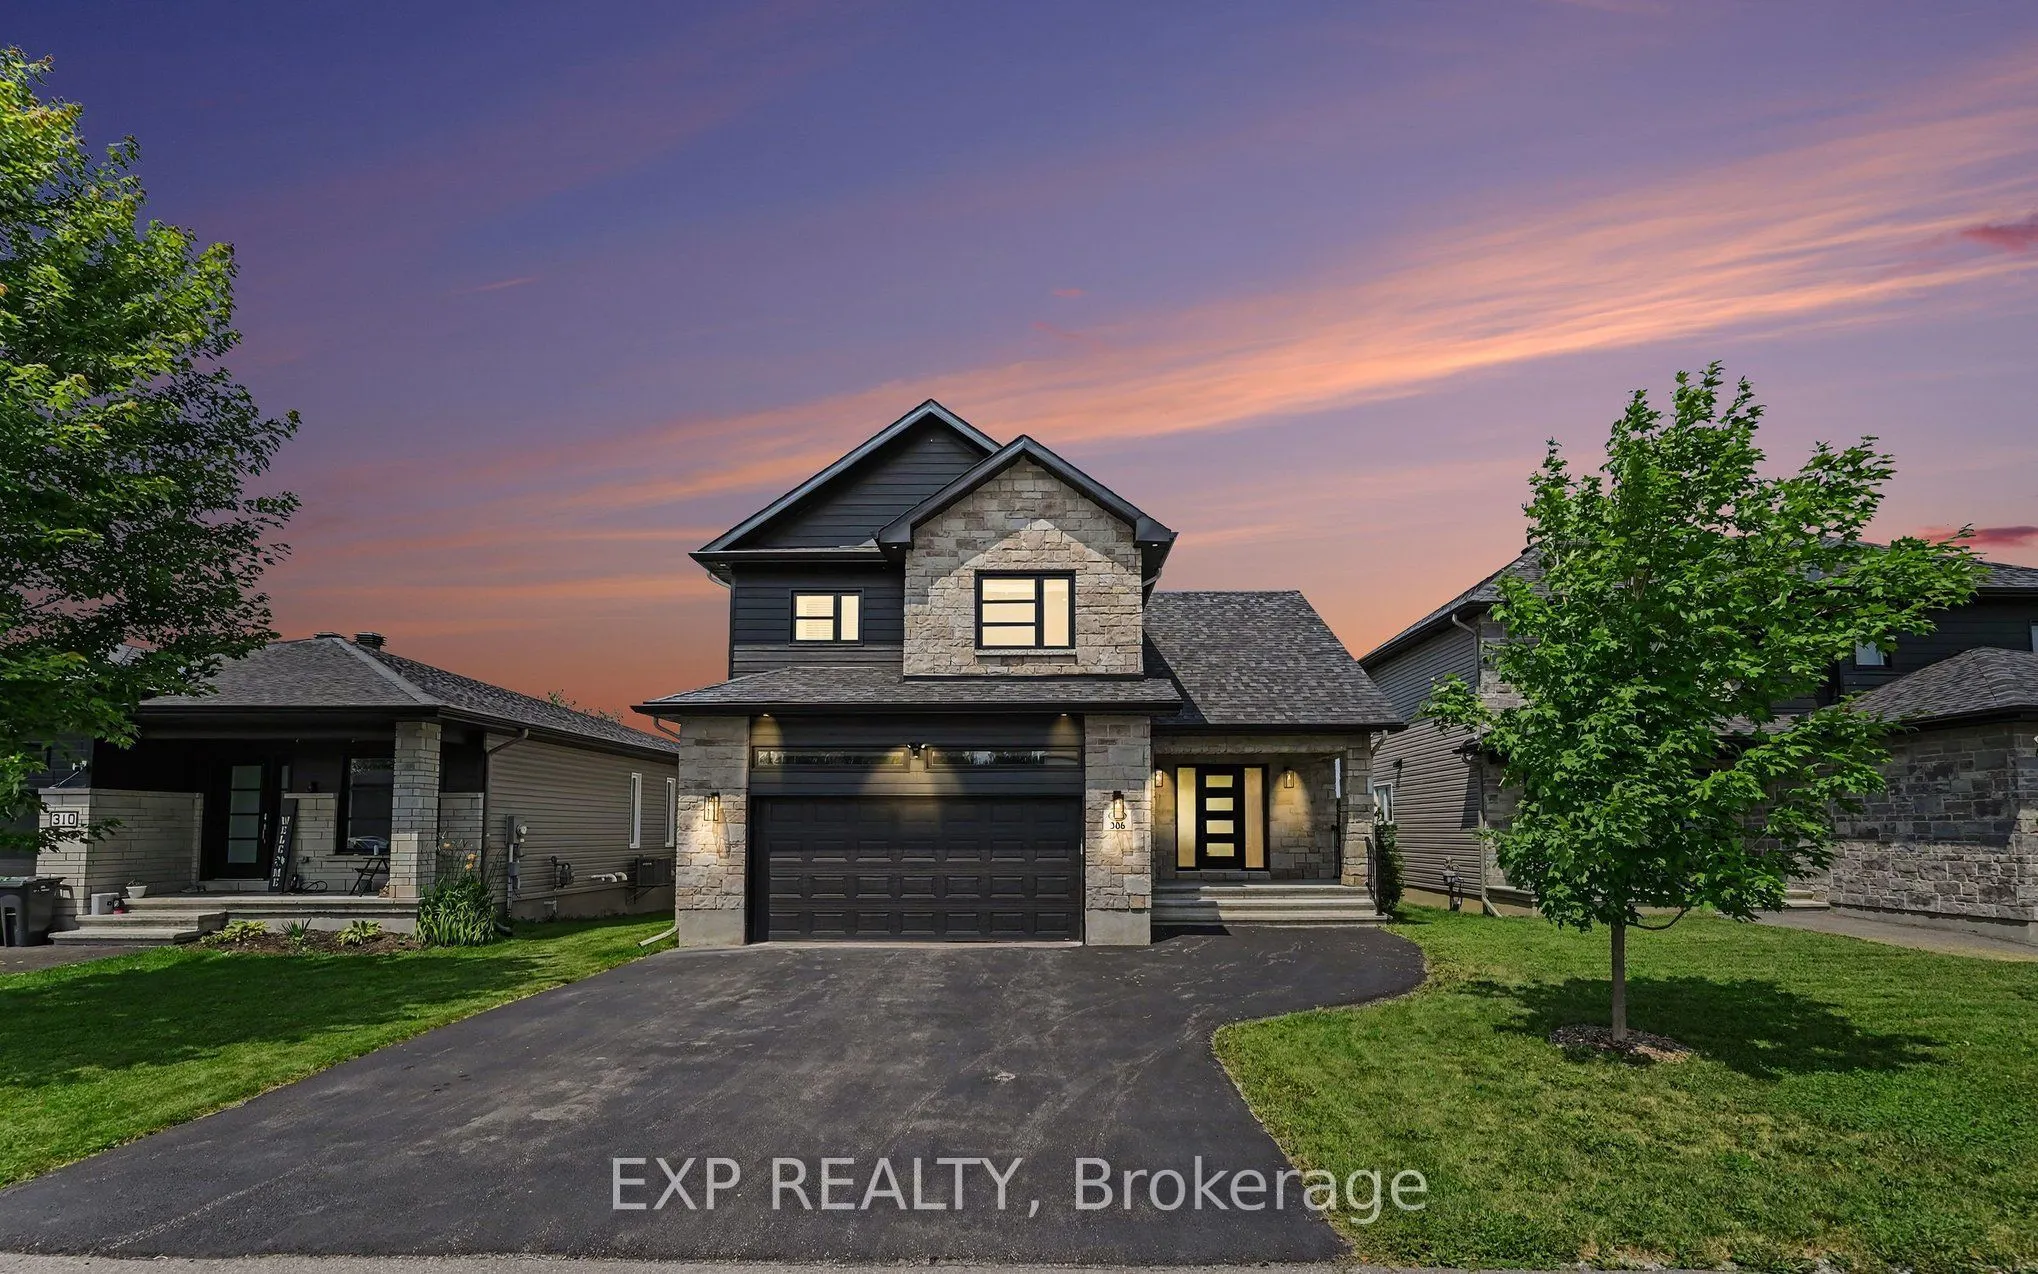
Backing onto open farmland with no rear neighbours, 306 Moisson Street offers a view most subdivision homes cannot. With close to 100k in updates since purchased, this 3 bedroom, 2.5 bathroom two-storey opens into a tiled foyer with double closet, then into a main living space under a full cathedral... ceiling with hardwood floors and a gas fireplace beneath a dark panelled feature wall. The kitchen anchors the open plan: light shaker cabinetry, quartz counters, waterfall island with seating for three, subway tile backsplash, stainless appliances, black hardware, and herringbone tile flooring. The dining area seats eight with a garden door to the rear deck. A powder room with navy vanity and gold fixtures completes the level.Upstairs, the primary bedroom faces the fields, with a board-and-batten feature wall, walk-in closet, and ensuite featuring a double vanity, navy herringbone tile, and full glass walk-in shower. Additional bedrooms are bright and hardwood throughout, one currently used as a home office with closet intact.The lower level offers full ceiling height and large above-grade windows, presently set up as a home gym and ready to finish to your plan. Attached double garage, wide paved driveway, and rear deck overlooking the fields. Approximately 30 minutes to downtown Ottawa.
Full Property Details
Interior
Bedrooms
3
Total Bedrooms
3
Washrooms
3
Square Footage
1500-2000 sqft
Basement
Full,Partially Finished
Heating Source
Gas
Heating Fuel
Forced Air
Air Conditioning
Central Air
Family Room
No
Kitchens
1
Total Kitchens
1
Fireplace Features
Yes
Bedrooms
3
Total Bedrooms
3
Washrooms
3
Square Footage
1500-2000 sqft
Basement
Full,Partially Finished
Heating Source
Gas
Heating Fuel
Forced Air
Air Conditioning
Central Air
Family Room
No
Kitchens
1
Total Kitchens
1
Fireplace Features
Yes
Exterior
Depth
33.12
Front
15.3
Lot Size
15 x 33.12 ft
Pool
None
Parking Spaces
4
Total Parking Spaces
6.00
Parking Description
Attached
Garage Spaces
2
Depth
33.12
Front
15.3
Lot Size
15 x 33.12 ft
Pool
None
Parking Spaces
4
Total Parking Spaces
6.00
Parking Description
Attached
Garage Spaces
2
Building Description
Style
2-Storey
Home Type
House
Subtype
Detached
Property Orientation
South
Exterior Finish
Other,Stone
Sewers
Sewer
Water Supply
Municipal
Possession Date
No Data
Style
2-Storey
Home Type
House
Subtype
Detached
Property Orientation
South
Exterior Finish
Other,Stone
Sewers
Sewer
Water Supply
Municipal
Possession Date
No Data
Community
Community
Embrun
Community
Embrun
Taxes & Fees
Taxes
$4,698.03 /yr
Tax Year
2025
Occupancy
Owner
Taxes
$4,698.03 /yr
Tax Year
2025
Occupancy
Owner
Room Types
Bathroom
4 Pc Bath
Dimensions 6.43 x 7.74 feet
49.77 sqft
Bathroom
4 Pc Ensuite
Dimensions 9.09 x 7.74 feet
70.36 sqft
Bedroom
-
Dimensions 10.17 x 12.99 feet
132.11 sqft
Bedroom 2
-
Dimensions 10.24 x 12.5 feet
128 sqft
Dining Room
-
Dimensions 9.91 x 13.88 feet
137.55 sqft
Foyer
-
Dimensions 7.51 x 7.32 feet
54.97 sqft
Kitchen
-
Dimensions 10.56 x 17.88 feet
188.81 sqft
Laundry
-
Dimensions 6.23 x 4.99 feet
31.09 sqft
Living Room
-
Dimensions 13.58 x 14.83 feet
201.39 sqft
Pantry
-
Dimensions 5.18 x 5.58 feet
28.9 sqft
Powder Room
2 Pc Bath
Dimensions 2.59 x 6.99 feet
18.1 sqft
Primary Bedroom
-
Dimensions 11.32 x 13.85 feet
156.78 sqft
Similar Properties(No results)
Mortgage Calculator
Calculate your estimated monthly mortgage payment
Price
$739,900
$
%
%
Monthly payment
By clicking Save, we will calculate your estimated mortgage for all properties using the saved values (down payment percentage, interest rate, and amortization).
The accuracy and applicability of this calculator are not guaranteed.