Sign In or Create a Free Account to see full details of this property
Key Facts
Key facts for 143 South Drive
Property Type
House, 2-Storey
Parking
Detached 3 garage, 0 parking
MLS #
X14167828
Size
2500-3000 sqft
Basement
None
Listed on
2026-11-10
Lot size
289 x 864.0
Tax
$14,080 /yr
Days on Market
0
Approximate Age
-
Maintenance Fee
-
Description
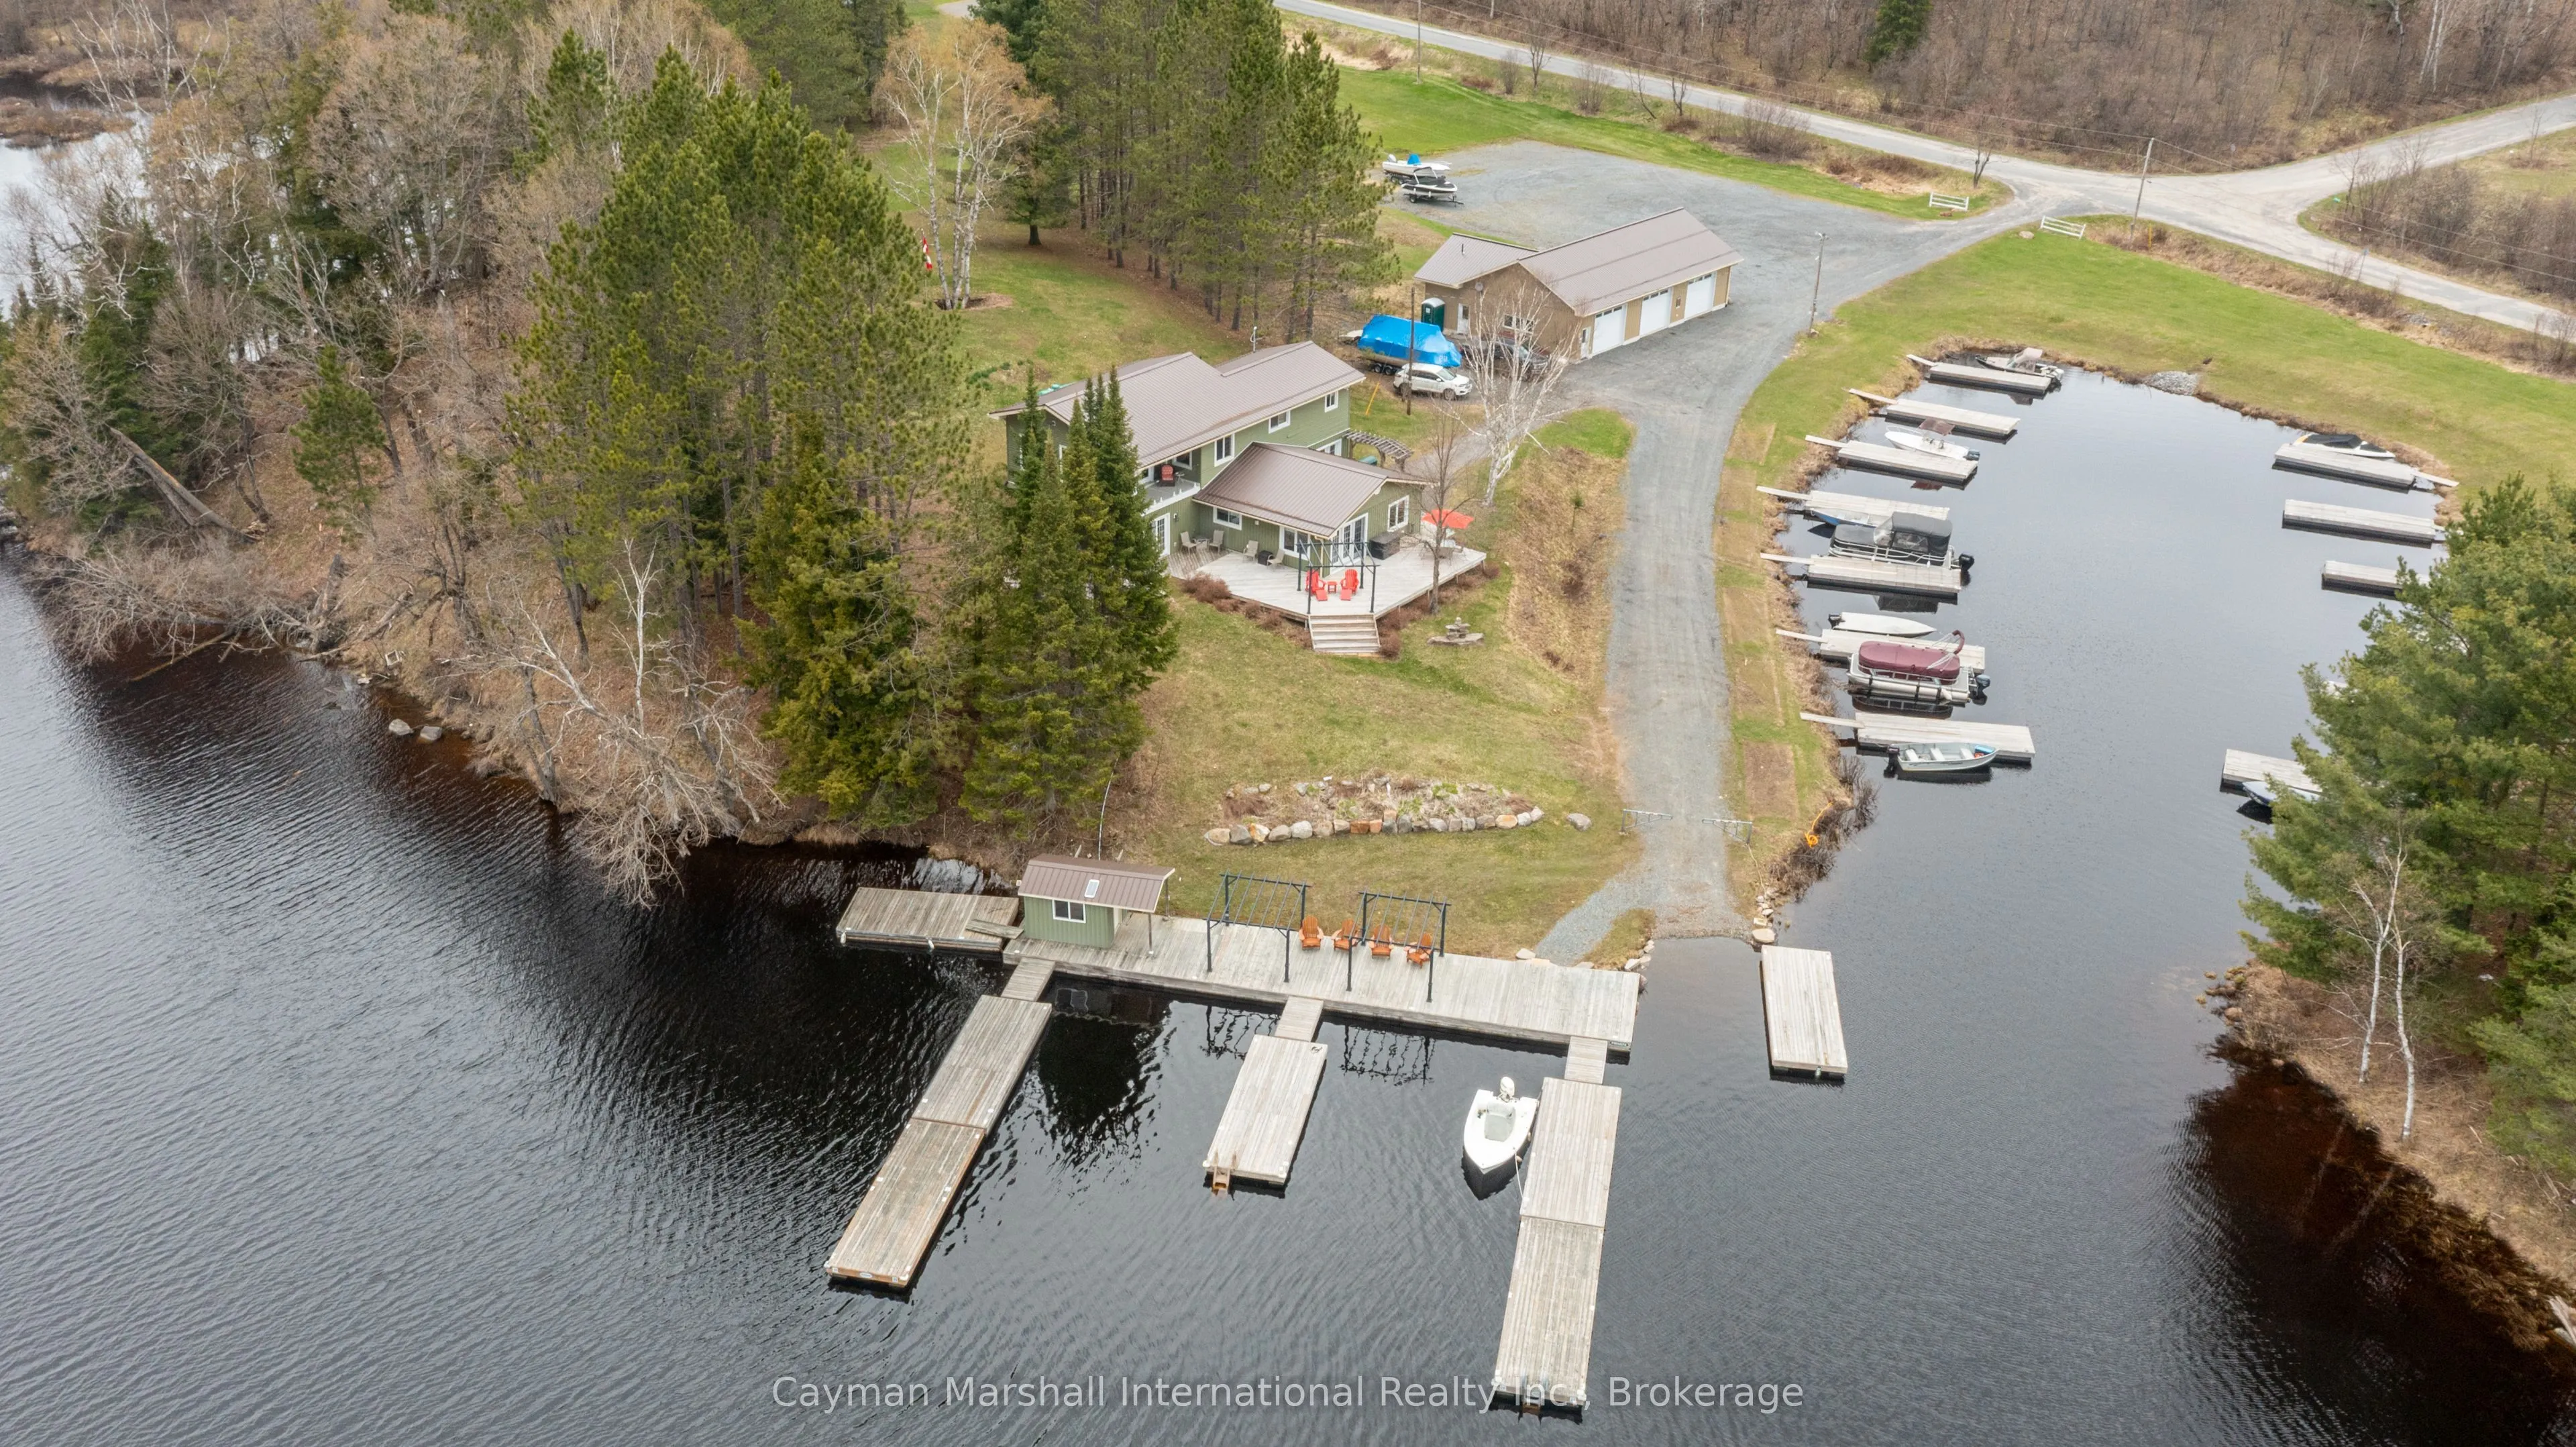
Large Two-Storey Cottage and Functional Marina. Located on Lake VERNON, this 36-slip marina generates an annual income. The property is situated on a 5.4 acres parcel with 289 feet of tremendous lake frontage. The cottage features five bedrooms and two baths. Main floor offers family room, kitchen, ...full bath and bedroom. Upstairs has four additional bedrooms, full bath, a second family / Muskoka room, coffee station / kitchenette, barn door and deck with glass railings. The main home offers a wraparound deck and adjacent granite patio with fire pit. There is also a small waterfront Bunkie with power. This property enjoys an incredible 2,000 square foot man cave, with triple car garage, 100 AMP sub panel, 2-piece bathroom, kitchenette / bar, 10-foot ceilings, in-floor heating, metal roof, spray foam walls, and R-50 insulation in the ceiling. Bonuses: Fibre Optic for Internet, 200 AMP service plus Pony Panel, Water Softener, Water Filtration System with UV, Propane BBQ Connection, Generator and EV Charger. New Solar Panels have been installed with NET metering and excess banked with Hydro One. Each boat slip generates $2,000 income per year, plus additional revenue from trailer parking. The Marina has a wait list and could accommodate additional slips. Call to view.
Full Property Details
Interior
Bedrooms
5
Total Bedrooms
5
Washrooms
3
Square Footage
2500-3000 sqft
Basement
None
Heating Source
Electric
Heating Fuel
Baseboard
Air Conditioning
None
Family Room
Yes
Kitchens
2
Total Kitchens
2
Fireplace Features
Yes
Bedrooms
5
Total Bedrooms
5
Washrooms
3
Square Footage
2500-3000 sqft
Basement
None
Heating Source
Electric
Heating Fuel
Baseboard
Air Conditioning
None
Family Room
Yes
Kitchens
2
Total Kitchens
2
Fireplace Features
Yes
Exterior
Depth
864.0
Front
289.0
Acreage
5-9.99
Driveway
Available
Lot Size
289 x 864.0 ft
Pool
None
Waterfront
Direct
Parking Spaces
0
Total Parking Spaces
60.00
Parking Description
Detached
Garage Spaces
3
Zoning
CS-4
Depth
864.0
Front
289.0
Acreage
5-9.99
Driveway
Available
Lot Size
289 x 864.0 ft
Pool
None
Waterfront
Direct
Parking Spaces
0
Total Parking Spaces
60.00
Parking Description
Detached
Garage Spaces
3
Zoning
CS-4
Building Description
Style
2-Storey
Home Type
House
Subtype
Detached
Property Orientation
South
Exterior Finish
Vinyl Siding
Sewers
Septic
Water Supply
Other
Possession Date
No Data
Style
2-Storey
Home Type
House
Subtype
Detached
Property Orientation
South
Exterior Finish
Vinyl Siding
Sewers
Septic
Water Supply
Other
Possession Date
No Data
Community
Community
Stisted
Community
Stisted
Taxes & Fees
Taxes
$14,080 /yr
Tax Year
2025
Occupancy
Owner
Taxes
$14,080 /yr
Tax Year
2025
Occupancy
Owner
Room Types
Bathroom
-
Dimensions 21.65 x 17.06 feet
369.35 sqft
Bathroom
-
Dimensions 34.45 x 28.22 feet
972.18 sqft
Bedroom 2
-
Dimensions 46.29 x 43.64 feet
2020.1 sqft
Bedroom 3
-
Dimensions 33.17 x 27.89 feet
925.11 sqft
Bedroom 4
-
Dimensions 40.03 x 27.89 feet
1116.44 sqft
Bedroom 5
-
Dimensions 28.87 x 28.54 feet
823.95 sqft
Dining Room
-
Dimensions 53.48 x 50.2 feet
2684.7 sqft
Family Room
-
Dimensions 59.42 x 50.85 feet
3021.51 sqft
Family Room
-
Dimensions 82.68 x 75.82 feet
6268.8 sqft
Kitchen
-
Dimensions 54.79 x 39.37 feet
2157.08 sqft
Laundry
-
Dimensions 28.87 x 27.23 feet
786.13 sqft
Primary Bedroom
-
Dimensions 77.43 x 50.2 feet
3886.99 sqft
Similar Properties(No results)
Mortgage Calculator
Calculate your estimated monthly mortgage payment
Price
$3,199,900
$
%
%
Monthly payment
By clicking Save, we will calculate your estimated mortgage for all properties using the saved values (down payment percentage, interest rate, and amortization).
The accuracy and applicability of this calculator are not guaranteed.