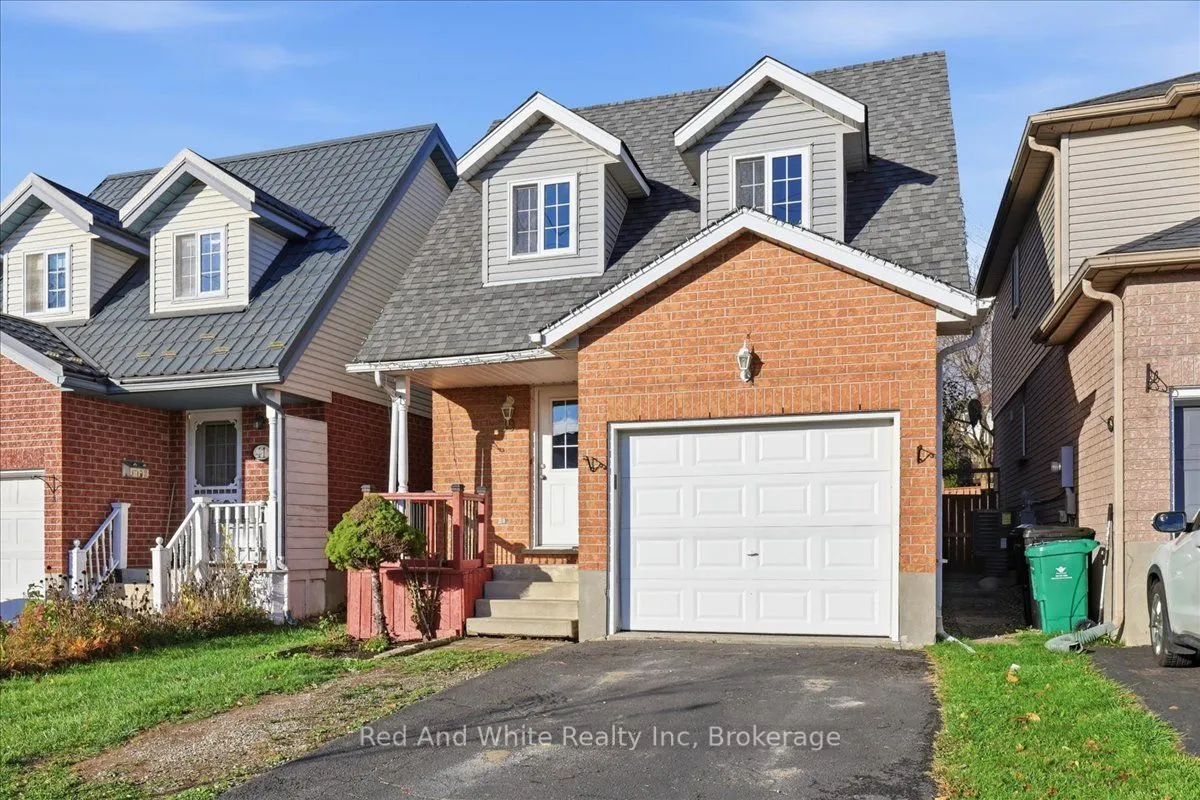
Welcome to 39 Activa Avenue, Kitchener! Fresh updates, everyday convenience, and a location that makes life a little easier! This inviting 3-bedroom, 1.5-bathroom home offers a fantastic opportunity for first-time buyers, young families, couples, downsizers, or investors looking for a property in a ...convenient Kitchener neighbourhood. Enjoy peace of mind with new flooring throughout and a renovated bathroom in 2025, along with a kitchen featuring freshly painted cabinetry and new hardware for a refreshed, look. Additional updates include a new sump pump in 2025 and furnace 2018 and central air conditioning replaced in 2021.Location is a standout, with Sunrise Shopping Centre, restaurants, schools, public transit and bus routes all close by, making daily errands, commuting and getting around that much easier. Whether you're starting a new chapter, growing into homeownership, simplifying your lifestyle, or adding to your investment portfolio, 39 Activa Avenue offers a wonderful opportunity to make a home your own in an established Kitchener neighbourhood. Come see the possibilities!
Full Property Details
Interior
Bedrooms
3
Total Bedrooms
3
Washrooms
2
Square Footage
1100-1500 sqft
Basement
Finished
Heating Source
Gas
Heating Fuel
Forced Air
Air Conditioning
Central Air
Family Room
Yes
Kitchens
1
Total Kitchens
1
Fireplace Features
No
Bedrooms
3
Total Bedrooms
3
Washrooms
2
Square Footage
1100-1500 sqft
Basement
Finished
Heating Source
Gas
Heating Fuel
Forced Air
Air Conditioning
Central Air
Family Room
Yes
Kitchens
1
Total Kitchens
1
Fireplace Features
No
Exterior
Depth
107.16
Front
25.32
Lot Size
25 x 107.16 ft
Pool
None
Parking Spaces
1
Total Parking Spaces
2.00
Parking Description
Attached
Garage Spaces
1
Zoning
R4
Depth
107.16
Front
25.32
Lot Size
25 x 107.16 ft
Pool
None
Parking Spaces
1
Total Parking Spaces
2.00
Parking Description
Attached
Garage Spaces
1
Zoning
R4
Building Description
Style
2-Storey
Home Type
House
Subtype
Detached
Year Built
51-99
Property Orientation
East
Exterior Finish
Brick Front,Aluminum Siding
Sewers
Sewer
Water Supply
Municipal
Possession Date
No Data
Style
2-Storey
Home Type
House
Subtype
Detached
Year Built
51-99
Property Orientation
East
Exterior Finish
Brick Front,Aluminum Siding
Sewers
Sewer
Water Supply
Municipal
Possession Date
No Data
Taxes & Fees
Taxes
$3,782 /yr
Tax Year
2026
Occupancy
Vacant
Taxes
$3,782 /yr
Tax Year
2026
Occupancy
Vacant
Room Types
Bathroom
2 Pc Bath
Dimensions 6.96 x 3.05 feet
21.23 sqft
Bathroom
4 Pc Bath
Dimensions 9.02 x 5.35 feet
48.26 sqft
Bedroom
-
Dimensions 10.43 x 9.02 feet
94.08 sqft
Bedroom 2
-
Dimensions 9.68 x 8.99 feet
87.02 sqft
Dining Room
-
Dimensions 7.38 x 7.84 feet
57.86 sqft
Kitchen
-
Dimensions 9.45 x 7.81 feet
73.8 sqft
Living Room
-
Dimensions 13.22 x 10.56 feet
139.6 sqft
Primary Bedroom
-
Dimensions 16.57 x 19.09 feet
316.32 sqft
Recreation
-
Dimensions 17.88 x 12.8 feet
228.86 sqft
Utility Room
-
Dimensions 8.76 x 8.46 feet
74.11 sqft
Similar Properties(No results)
Mortgage Calculator
Calculate your estimated monthly mortgage payment
Price
$659,900
$
%
%
Monthly payment
By clicking Save, we will calculate your estimated mortgage for all properties using the saved values (down payment percentage, interest rate, and amortization).
The accuracy and applicability of this calculator are not guaranteed.