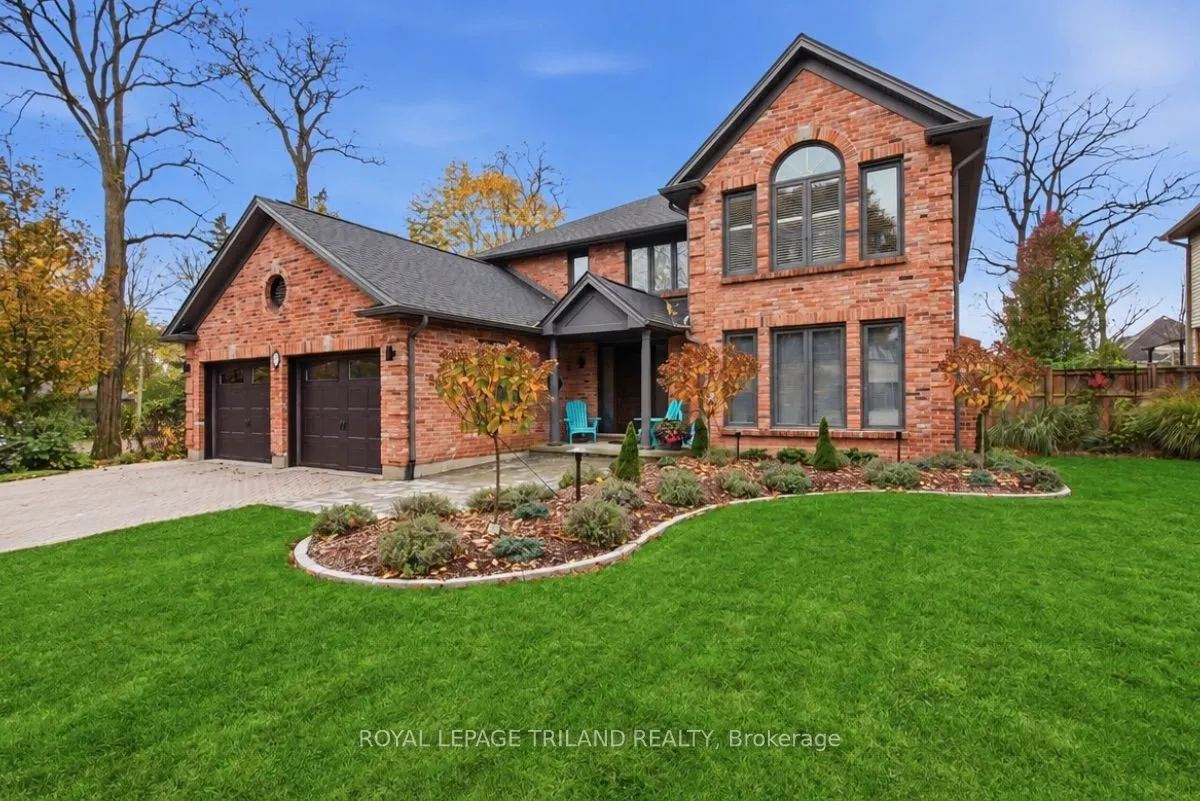
Located in London's sought-after Hazelden North neighbourhood, 88 Hartson Road is an impressive all brick, four-bedroom, 2.5-bath executive home that combines modern elegance with everyday functionality. Inside, hardwood floors, high-end trim, and dramatic coffered ceiling enhance the dining room an...d primary bedroom. The fully renovated gourmet kitchen features stylish lighting and is designed for both daily living and entertaining. Two gas fireplaces add warmth, while the main-floor office includes a desk and shelving that remain with the home. A powder room and convenient laundry area are located near the garage entrance. Upstairs, the spacious primary suite offers a spa-inspired five-piece ensuite with heated floors, and elegant finishes. Three additional bedrooms (two have been virtually staged) and a four-piece bathroom with skylight complete the upper level. The finished lower level provides three large rooms that provide endless possibilities, along with rough-in plumbing for a future bathroom. Exterior and mechanical upgrades include a premium roof with a transferable warranty, leaf guards, new eaves troughs, soffits and fascia, owned tankless hot water heater, an 8-by-12-foot storage shed with a steel roof. Enjoy outdoor living on the custom composite deck with built-in lighting and a sleek glass enclosure. The attached garage will appeal to car and hobby enthusiasts with SwissTrax flooring, a 240-amp outlet, ready for a Level 2 EV Charger. Complete with custom window coverings, a monitored security system, and central vacuum, this turnkey home offers exceptional value in a premier executive neighbourhood.
Full Property Details
Interior
Bedrooms
4
Total Bedrooms
4
Washrooms
3
Square Footage
3000-3500 sqft
Basement
Finished
Heating Source
Gas
Heating Fuel
Forced Air
Air Conditioning
Central Air
Family Room
Yes
Kitchens
1
Total Kitchens
1
Fireplace Features
Yes
Bedrooms
4
Total Bedrooms
4
Washrooms
3
Square Footage
3000-3500 sqft
Basement
Finished
Heating Source
Gas
Heating Fuel
Forced Air
Air Conditioning
Central Air
Family Room
Yes
Kitchens
1
Total Kitchens
1
Fireplace Features
Yes
Exterior
Depth
151.31
Front
70.02
Lot Size
70 x 151.31 ft
Pool
None
Waterfront
None
Parking Spaces
2
Total Parking Spaces
4.00
Parking Description
Attached
Garage Spaces
2
Depth
151.31
Front
70.02
Lot Size
70 x 151.31 ft
Pool
None
Waterfront
None
Parking Spaces
2
Total Parking Spaces
4.00
Parking Description
Attached
Garage Spaces
2
Building Description
Style
2-Storey
Home Type
House
Subtype
Detached
Property Orientation
West
Exterior Finish
Brick
Sewers
Sewer
Water Supply
Municipal
Possession Date
No Data
Style
2-Storey
Home Type
House
Subtype
Detached
Property Orientation
West
Exterior Finish
Brick
Sewers
Sewer
Water Supply
Municipal
Possession Date
No Data
Community
Community
North O
Community
North O
Taxes & Fees
Taxes
$9,861.80 /yr
Tax Year
2026
Occupancy
Owner
Taxes
$9,861.80 /yr
Tax Year
2026
Occupancy
Owner
Room Types
Bathroom
5 Pc Ensuite
Dimensions 12.11 x 12.11 feet
146.65 sqft
Bathroom
2 Pc Bath
Dimensions 3.71 x 6.59 feet
24.45 sqft
Bedroom 2
-
Dimensions 10.79 x 15.62 feet
168.54 sqft
Breakfast
-
Dimensions 12.93 x 10.33 feet
133.57 sqft
Dining Room
-
Dimensions 11.91 x 16.6 feet
197.71 sqft
Family Room
-
Dimensions 19.59 x 12.76 feet
249.97 sqft
Foyer
-
Dimensions 10.33 x 6.99 feet
72.21 sqft
Kitchen
-
Dimensions 13.25 x 13.32 feet
176.49 sqft
Laundry
-
Dimensions 9.91 x 7.32 feet
72.54 sqft
Living Room
-
Dimensions 12.83 x 21 feet
269.43 sqft
Office
-
Dimensions 14.5 x 10.33 feet
149.78 sqft
Primary Bedroom
-
Dimensions 12.11 x 24.7 feet
299.12 sqft
Similar Properties(No results)
Mortgage Calculator
Calculate your estimated monthly mortgage payment
Price
$1,199,900
$
%
%
Monthly payment
By clicking Save, we will calculate your estimated mortgage for all properties using the saved values (down payment percentage, interest rate, and amortization).
The accuracy and applicability of this calculator are not guaranteed.