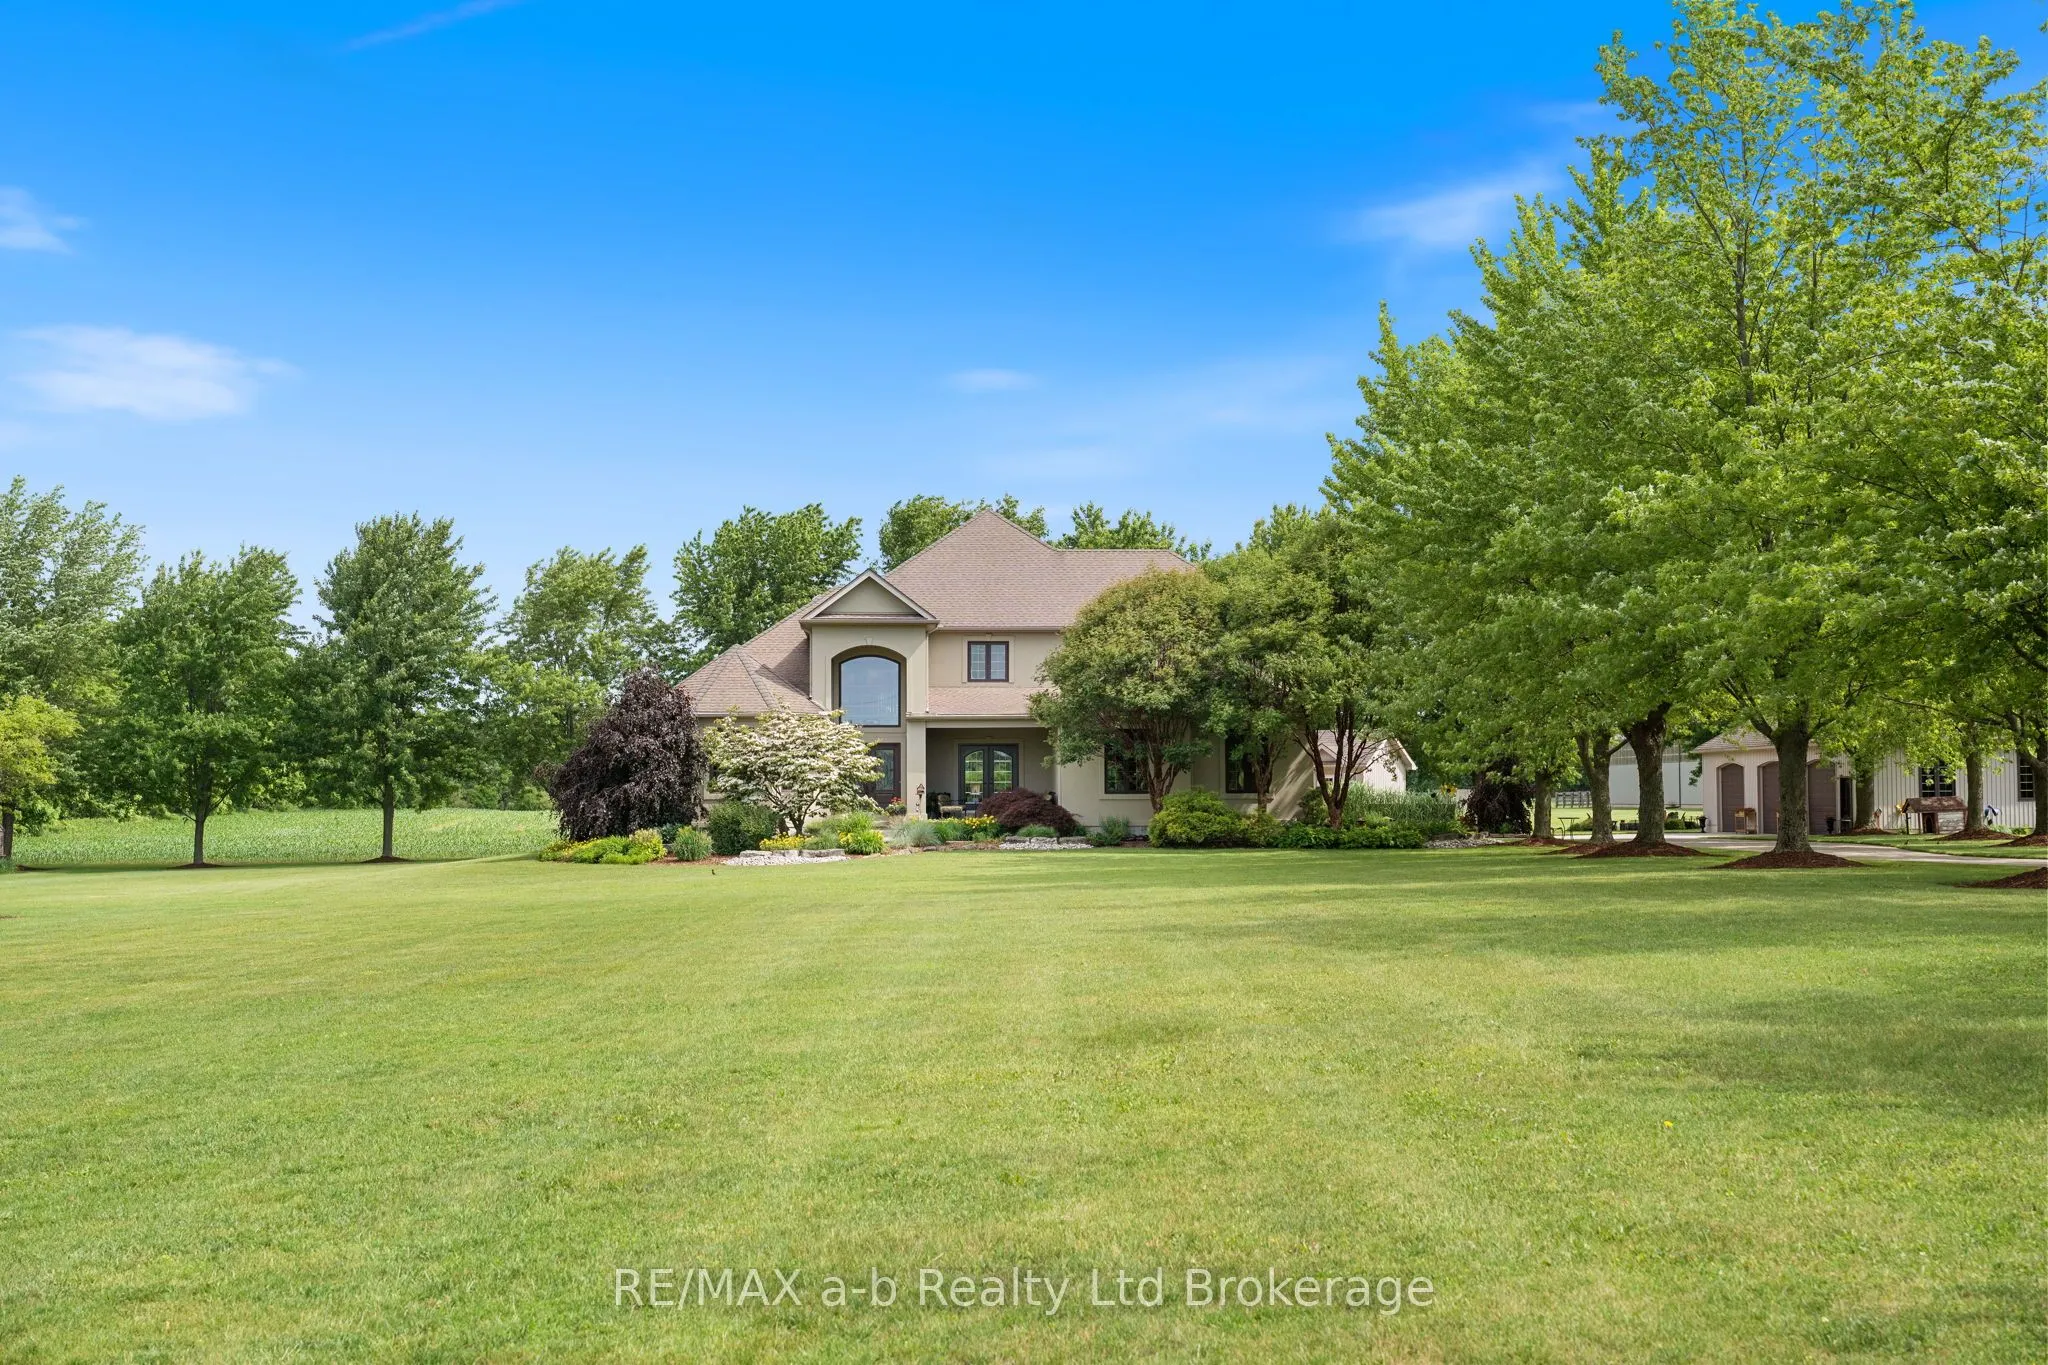
Sign In or Create a Free Account to see full details of this property
Key Facts
Key facts for 55226 BEST Line
Property Type
House, 2-Storey
Parking
Attached 2 garage, 20 parking
MLS #
X14161766
Size
3500-5000 sqft
Basement
Walk-Up,Partially Finished
Listed on
2026-11-09
Lot size
680 x 3367.0
Tax
$12,495.35 /yr
Days on Market
0
Approximate Age
16-30
Maintenance Fee
-
Description
Experience exceptional country living on this stunning 52-acre estate, just 10 minutes from Tillsonburg! Offering over 4,700 sq. ft. of beautifully finished living space, this remarkable property combines luxury, comfort, and an outstanding equestrian lifestyle.The home welcomes you with a grand foy...er, rich hardwood flooring, soaring ceilings, and oversized windows showcasing breathtaking countryside views. Thoughtfully designed for both family living and entertaining, the spacious principal rooms are filled with natural light and offer a wonderful sense of warmth and elegance. The chef-inspired kitchen features premium appliances, custom cabinetry, and abundant workspace, opening seamlessly to the generous dining area and inviting family room. With four spacious bedrooms, there is plenty of room for family and guests. The impressive primary suite offers a peaceful retreat with picturesque views, a walk-in closet, and a luxurious spa-inspired ensuite.Step outside to beautifully landscaped grounds and a sparkling in-ground pool, perfect for relaxing and entertaining while enjoying the peaceful surroundings.Equestrian enthusiasts will appreciate the impressive 80' x 215' barn, built in 2011, insulated and finished with ash hardwood. Featuring an 80' x 160' riding arena, 80' x 15' finished hardwood viewing area, and an 80' x 40' stable area with six 12' x 14' stalls. Additional features include a 14' x 12' wash bay with hot water and a 12' centre aisle with padded concrete flooring and padding beneath all stalls.A 30' x 50' three-bay shop with 9' overhead doors, two with automatic openers, provides excellent additional space for vehicles, equipment, hobbies, or storage.A truly rare opportunity to enjoy luxury country living, exceptional equestrian facilities, and 52 acres of possibilities, all just minutes from town!
Full Property Details
Interior
Bedrooms
4
Bedrooms Plus
0
Total Bedrooms
4
Washrooms
4
Square Footage
3500-5000 sqft
Basement
Walk-Up,Partially Finished
Heating Source
Propane
Heating Fuel
Forced Air
Air Conditioning
Central Air
Family Room
No
Kitchens
1
Kitchens Plus
0
Total Kitchens
1
Fireplace Features
No
Bedrooms
4
Bedrooms Plus
0
Total Bedrooms
4
Washrooms
4
Square Footage
3500-5000 sqft
Basement
Walk-Up,Partially Finished
Heating Source
Propane
Heating Fuel
Forced Air
Air Conditioning
Central Air
Family Room
No
Kitchens
1
Kitchens Plus
0
Total Kitchens
1
Fireplace Features
No
Exterior
Depth
3367.0
Front
679.55
Acreage
50-99.99
Driveway
Private Double,Other,Inside Entry
Lot Size
680 x 3367.0 ft
Pool
Inground
Waterfront
None
Parking Spaces
20
Total Parking Spaces
22.00
Parking Description
Attached
Garage Spaces
2
Zoning
A1
Depth
3367.0
Front
679.55
Acreage
50-99.99
Driveway
Private Double,Other,Inside Entry
Lot Size
680 x 3367.0 ft
Pool
Inground
Waterfront
None
Parking Spaces
20
Total Parking Spaces
22.00
Parking Description
Attached
Garage Spaces
2
Zoning
A1
Building Description
Style
2-Storey
Home Type
House
Subtype
Detached
Year Built
16-30
Property Orientation
South
Exterior Finish
Stucco (Plaster)
Sewers
Septic
Water Supply
Well
Possession Date
No Data
Style
2-Storey
Home Type
House
Subtype
Detached
Year Built
16-30
Property Orientation
South
Exterior Finish
Stucco (Plaster)
Sewers
Septic
Water Supply
Well
Possession Date
No Data
Community
Community
Rural Bayham
Community
Rural Bayham
Taxes & Fees
Taxes
$12,495.35 /yr
Tax Year
2025
Occupancy
Owner
Taxes
$12,495.35 /yr
Tax Year
2025
Occupancy
Owner
Room Types
Bedroom
-
Dimensions 13.55 x 13.75 feet
186.31 sqft
Bedroom
-
Dimensions 14.8 x 17.85 feet
264.18 sqft
Bedroom
-
Dimensions 18.67 x 14.83 feet
276.88 sqft
Breakfast
-
Dimensions 14.8 x 10.33 feet
152.88 sqft
Dining Room
-
Dimensions 11.71 x 13.75 feet
161.01 sqft
Foyer
-
Dimensions 18.34 x 11.71 feet
214.76 sqft
Great Room
-
Dimensions 17.85 x 15.85 feet
282.92 sqft
Kitchen
-
Dimensions 14.8 x 14.11 feet
208.83 sqft
Laundry
-
Dimensions 11.29 x 7.19 feet
81.18 sqft
Office
-
Dimensions 14.96 x 14.93 feet
223.35 sqft
Primary Bedroom
-
Dimensions 23.26 x 17.22 feet
400.54 sqft
Recreation
-
Dimensions 38.52 x 20.64 feet
795.05 sqft
Similar Properties(No results)
Mortgage Calculator
Calculate your estimated monthly mortgage payment
Price
$3,400,000
$
%
%
Monthly payment
By clicking Save, we will calculate your estimated mortgage for all properties using the saved values (down payment percentage, interest rate, and amortization).
The accuracy and applicability of this calculator are not guaranteed.