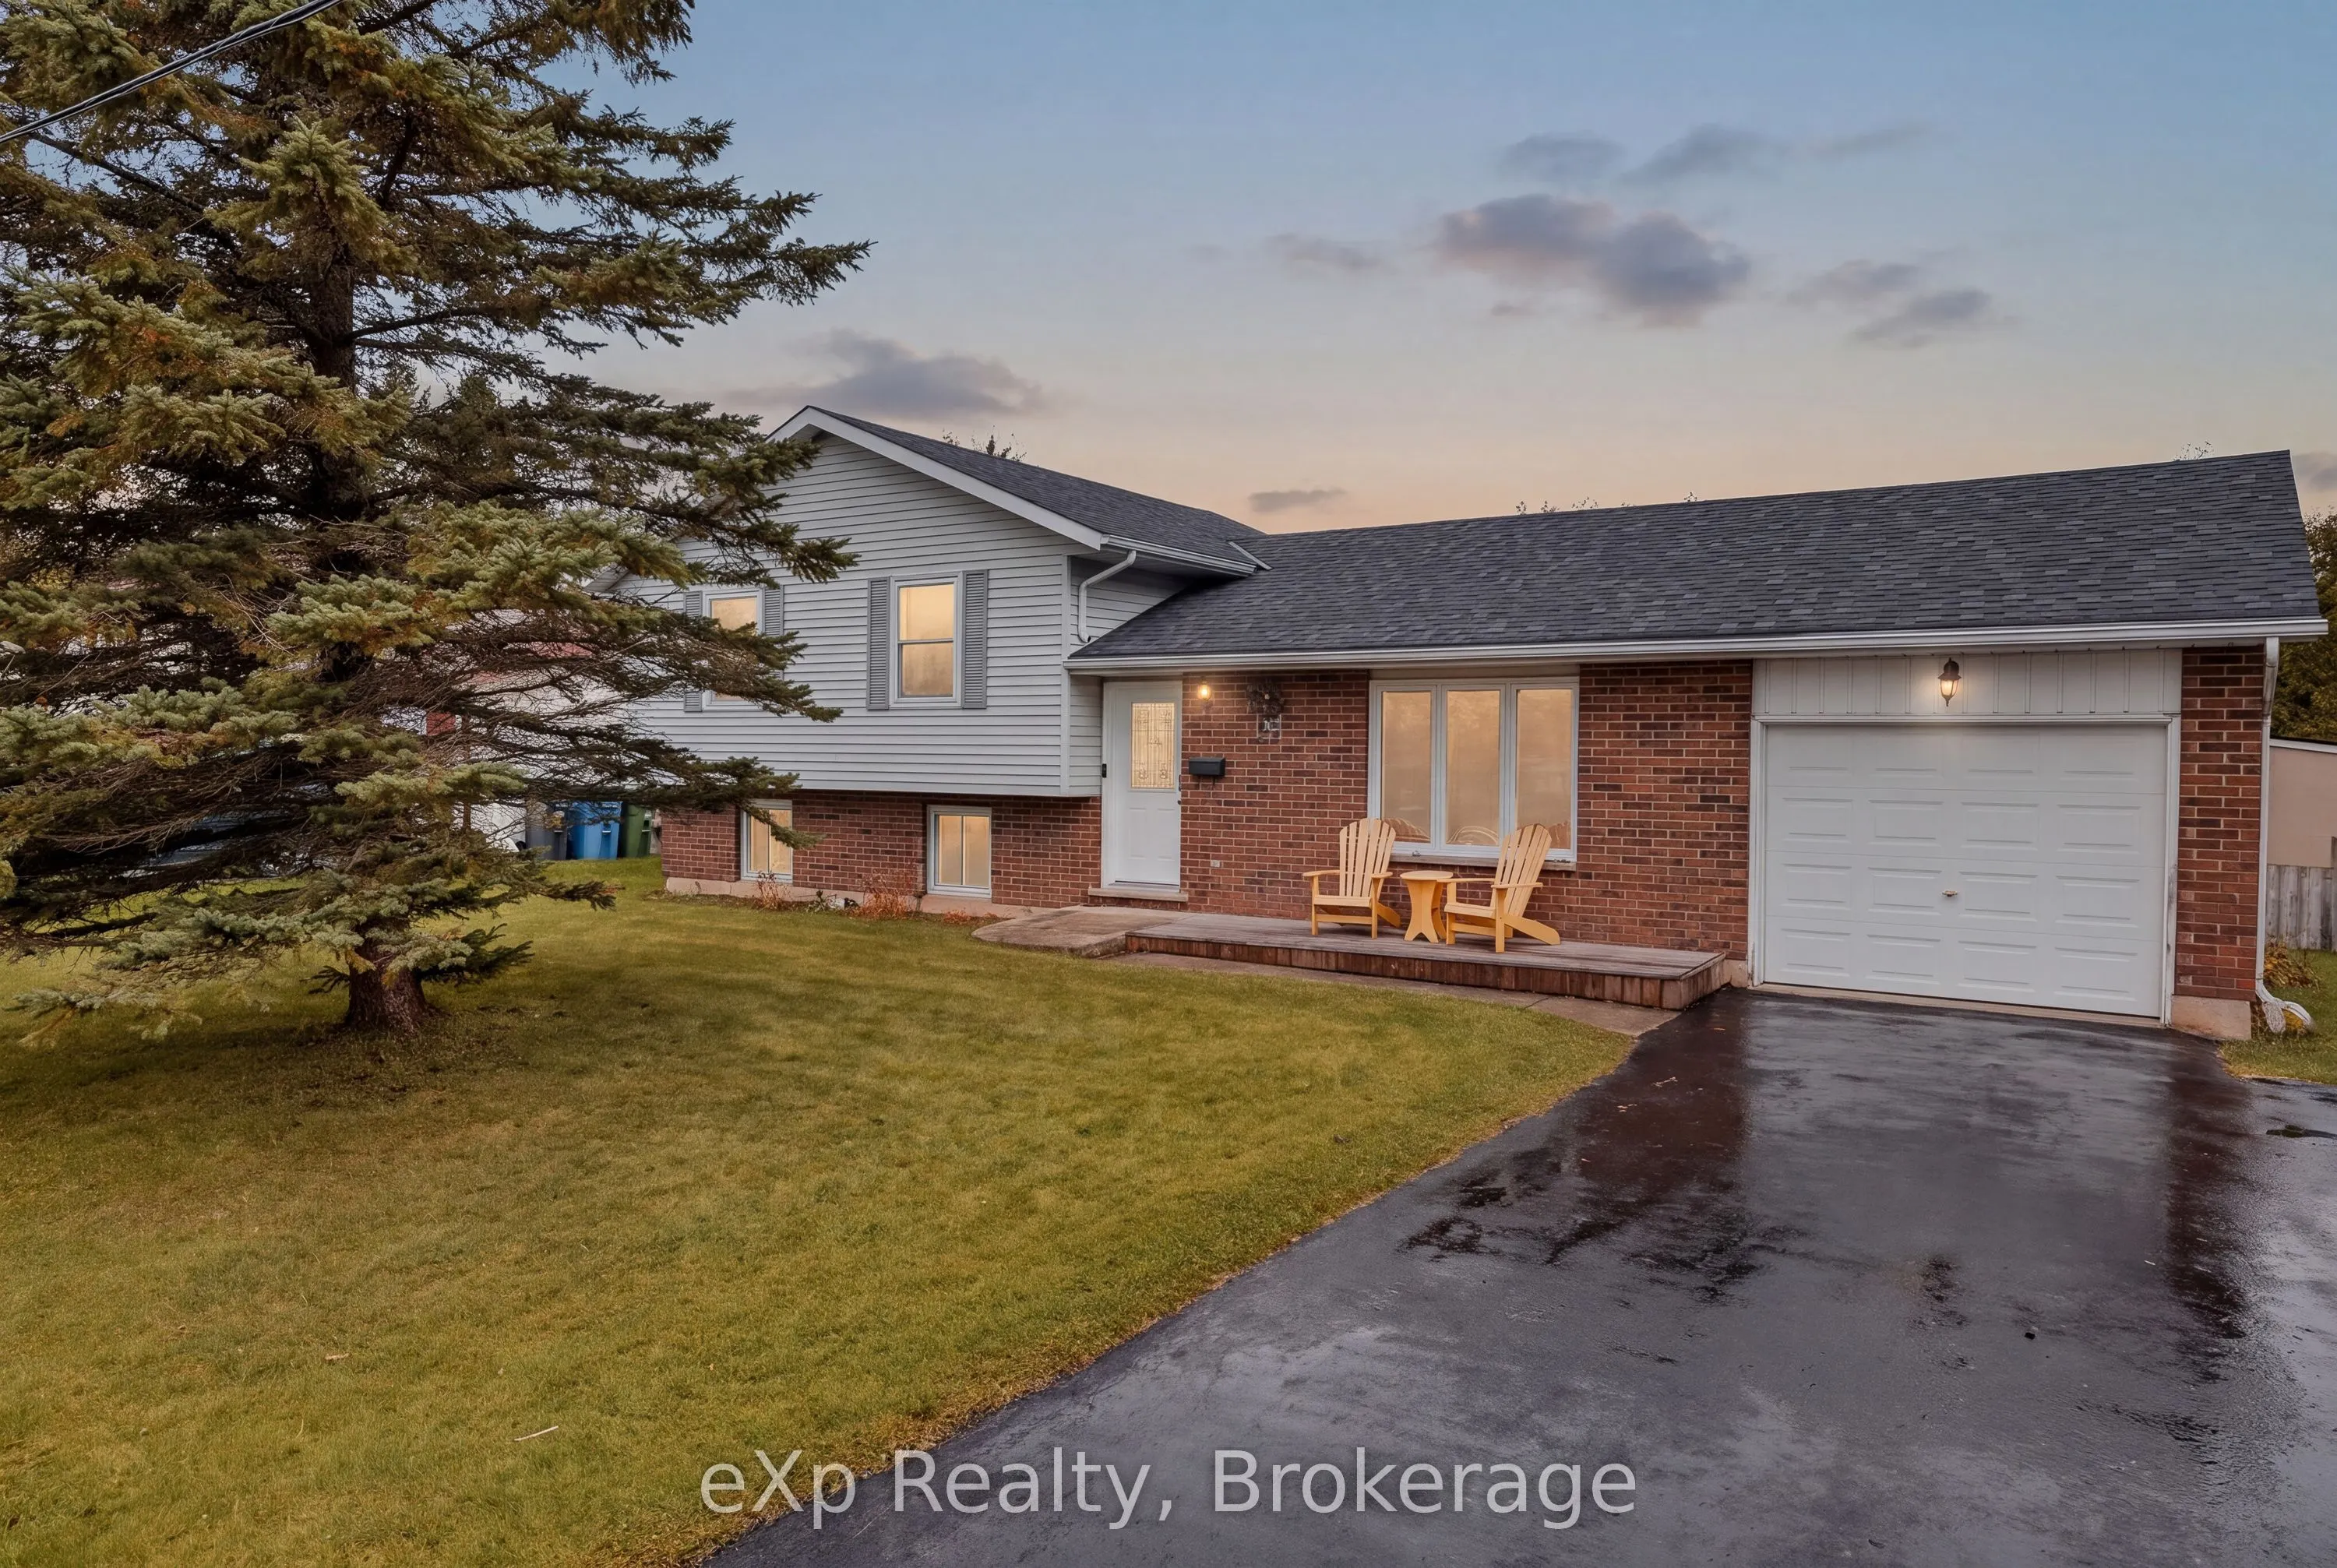
Welcome to this inviting 3-bedroom, 1.5-bathroom sidesplit, located on a quiet street in one of Dundalk's well-established, family-friendly neighbourhoods! Situated on a generously sized lot, this home offers a wonderful opportunity for first-time buyers, young families, or anyone looking to plan ro...ots in Dundalk. Inside, you'll find a functional layout with plenty of room to make it your own, along with several important updates already taken care of, including a new water heater (2025), heat pump (2024), roof (2024), windows (2016), and kitchen cabinetry that has been refaced within the last five years. Step outside to the large, fully fenced backyard, offering plenty of space for kids and pets to play, summer barbecues, or simply enjoying your own private outdoor space. With a hot tub & gas bbq hookup already in place, the possibilities are endless! An attached garage adds everyday convenience and additional storage. Located in the growing community of Dundalk, you can enjoy the charm of small-town living with the GTA within reasonable and convenient reach. Whether you're looking to get into the market, put down roots, or find a home with room to grow, this property offers a fantastic opportunity to make it your own!
Full Property Details
Interior
Bedrooms
3
Total Bedrooms
3
Washrooms
2
Square Footage
1100-1500 sqft
Basement
Crawl Space,Finished
Heating Source
Gas
Heating Fuel
Forced Air
Air Conditioning
Central Air
Family Room
Yes
Kitchens
1
Total Kitchens
1
Fireplace Features
Yes
Bedrooms
3
Total Bedrooms
3
Washrooms
2
Square Footage
1100-1500 sqft
Basement
Crawl Space,Finished
Heating Source
Gas
Heating Fuel
Forced Air
Air Conditioning
Central Air
Family Room
Yes
Kitchens
1
Total Kitchens
1
Fireplace Features
Yes
Exterior
Depth
100.0
Front
75.0
Lot Size
75 x 100.0 ft
Pool
None
Parking Spaces
2
Total Parking Spaces
3.00
Parking Description
Attached
Garage Spaces
1
Depth
100.0
Front
75.0
Lot Size
75 x 100.0 ft
Pool
None
Parking Spaces
2
Total Parking Spaces
3.00
Parking Description
Attached
Garage Spaces
1
Building Description
Style
Sidesplit
Home Type
House
Subtype
Detached
Property Orientation
East
Exterior Finish
Vinyl Siding,Brick
Sewers
Sewer
Water Supply
Municipal
Possession Date
1/7/2027
Style
Sidesplit
Home Type
House
Subtype
Detached
Property Orientation
East
Exterior Finish
Vinyl Siding,Brick
Sewers
Sewer
Water Supply
Municipal
Possession Date
1/7/2027
Community
Community
Southgate
Community
Southgate
Taxes & Fees
Taxes
$3,336.70 /yr
Tax Year
2026
Occupancy
Owner
Taxes
$3,336.70 /yr
Tax Year
2026
Occupancy
Owner
Similar Properties(No results)
Mortgage Calculator
Calculate your estimated monthly mortgage payment
Price
$529,000
$
%
%
Monthly payment
By clicking Save, we will calculate your estimated mortgage for all properties using the saved values (down payment percentage, interest rate, and amortization).
The accuracy and applicability of this calculator are not guaranteed.