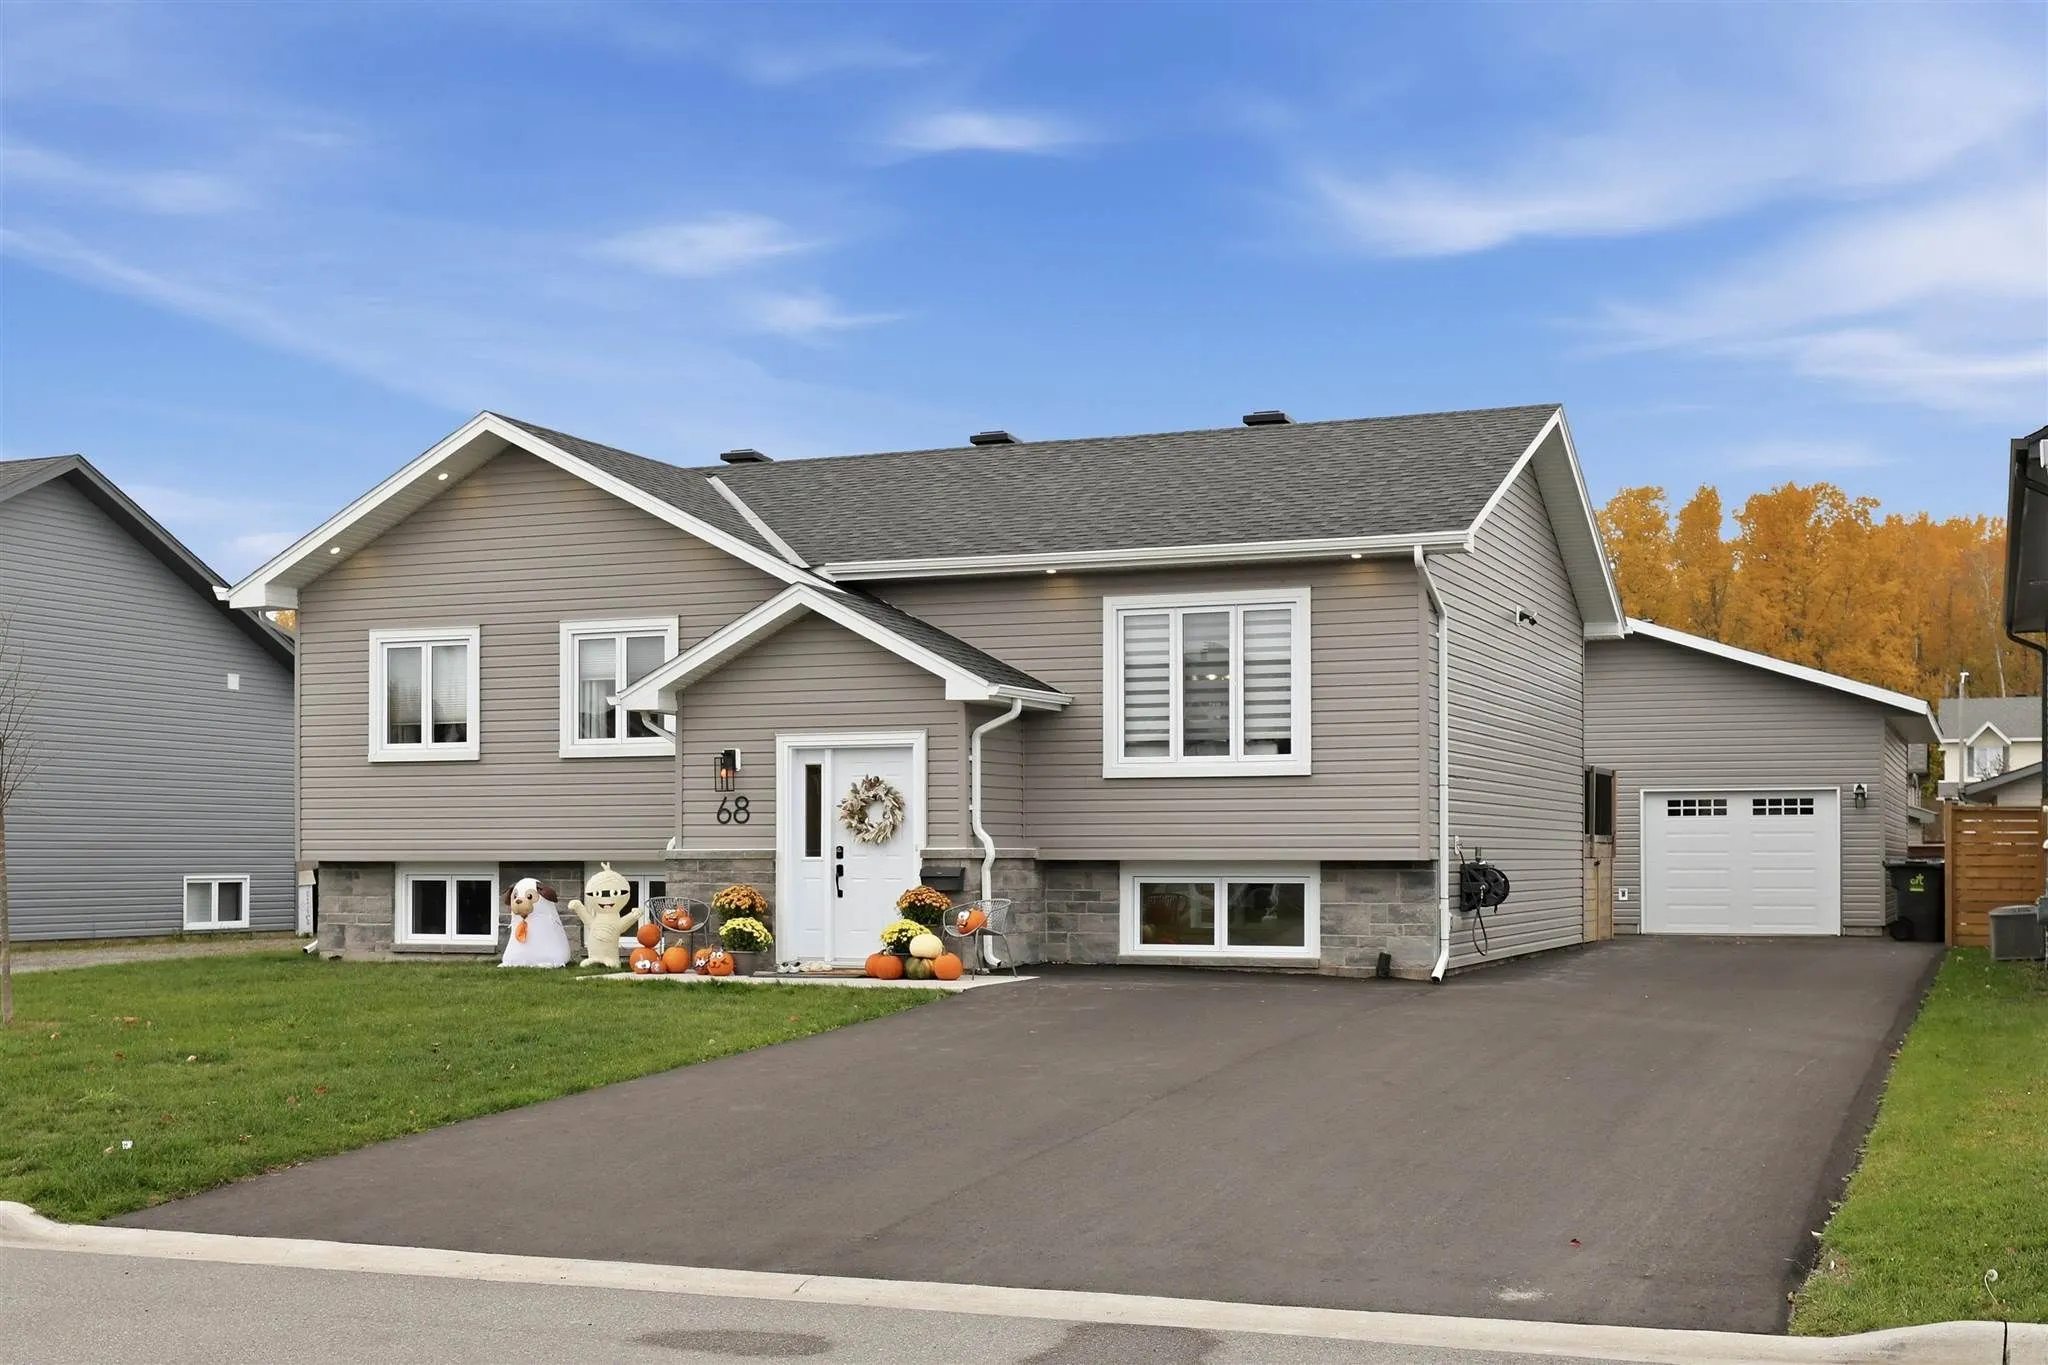
Welcome to this stunning, move-in-ready home located in one of the East End's newest and most sought-after neighbourhoods! move-in-ready home Built in 2021, this beautifully designed home offers modern finishes, quartz countertops, a spacious open-concept layout, and impressive vaulted ceilings that... create a bright and inviting atmosphere perfect for everyday living and entertaining. With three bedrooms upstairs and an additional bedroom in the fully finished basement, there's plenty of room for the entire family. Step out from the dining room onto a beautiful deck overlooking a spacious patio, perfect for summer BBQs, outdoor gatherings, and entertaining family and friends. The property also features a newly constructed 24' x 28' garage and a brand-new asphalt driveway. Ideally situated close to schools, parks, Algoma University, and other amenities, this home offers the perfect combination of modern comfort, functionality, and location.
Full Property Details
Interior
Bedrooms
3
Bedrooms Plus
1
Total Bedrooms
4
Washrooms
2
Square Footage
1100-1500 sqft
Basement
Full
Heating Source
Gas
Heating Fuel
Forced Air
Air Conditioning
Other
Kitchens
1
Total Kitchens
1
Bedrooms
3
Bedrooms Plus
1
Total Bedrooms
4
Washrooms
2
Square Footage
1100-1500 sqft
Basement
Full
Heating Source
Gas
Heating Fuel
Forced Air
Air Conditioning
Other
Kitchens
1
Total Kitchens
1
Exterior
Depth
120.28
Front
60.04
Acreage
< .50
Driveway
Other
Lot Size
60 x 120.28 ft
Pool
None
Parking Spaces
-
Total Parking Spaces
-
Parking Description
Other
Garage Spaces
2
Zoning
Residential
Depth
120.28
Front
60.04
Acreage
< .50
Driveway
Other
Lot Size
60 x 120.28 ft
Pool
None
Parking Spaces
-
Total Parking Spaces
-
Parking Description
Other
Garage Spaces
2
Zoning
Residential
Building Description
Style
Bungalow
Home Type
House
Subtype
Detached
Year Built
16-30
Property Orientation
North
Exterior Finish
Vinyl Siding
Sewers
Sewer
Water Supply
Municipal
Possession Date
No Data
Style
Bungalow
Home Type
House
Subtype
Detached
Year Built
16-30
Property Orientation
North
Exterior Finish
Vinyl Siding
Sewers
Sewer
Water Supply
Municipal
Possession Date
No Data
Community
Community
Ward 1
Community
Ward 1
Taxes & Fees
Taxes
$6,032 /yr
Tax Year
2026
Taxes
$6,032 /yr
Tax Year
2026
Room Types
Bathroom
Vinyl Floor
Dimensions 6.07 x 11.38 feet
69.08 sqft
Bathroom
Vinyl Floor
Dimensions 9.22 x 8.07 feet
74.41 sqft
Bedroom 2
Vinyl Floor
Dimensions 10.56 x 9.97 feet
105.28 sqft
Bedroom 3
Vinyl Floor
Dimensions 12.66 x 10.4 feet
131.66 sqft
Bedroom 4
-
Dimensions 10.07 x 10.99 feet
110.67 sqft
Kitchen
Vinyl Floor
Dimensions 19.72 x 13.98 feet
275.69 sqft
Living Room
Vinyl Floor
Dimensions 13.98 x 12.07 feet
168.74 sqft
Other
-
Dimensions 27.72 x 18.64 feet
516.7 sqft
Other
Concrete Floor
Dimensions 7.74 x 15.49 feet
119.89 sqft
Primary Bedroom
Vinyl Floor
Dimensions 14.67 x 11.38 feet
166.94 sqft
Similar Properties(No results)
Mortgage Calculator
Calculate your estimated monthly mortgage payment
Price
$629,999
$
%
%
Total cost of mortgage
$0
Monthly payment
By clicking Save, we will calculate your estimated mortgage for all properties using the saved values (down payment percentage, interest rate, and amortization).
The accuracy and applicability of this calculator are not guaranteed.