Sign In or Create a Free Account to see full details of this property
Key Facts
Key facts for 5008 Fox Run Place
Property Type
House, 2-Storey
Parking
Attached 2 garage, 2 parking
MLS #
X14127558
Size
2000-2500 sqft
Basement
Full,Finished
Listed on
2026-10-29
Lot size
40 x 103.84
Tax
$7,405 /yr
Days on Market
1
Approximate Age
-
Maintenance Fee
-
Description
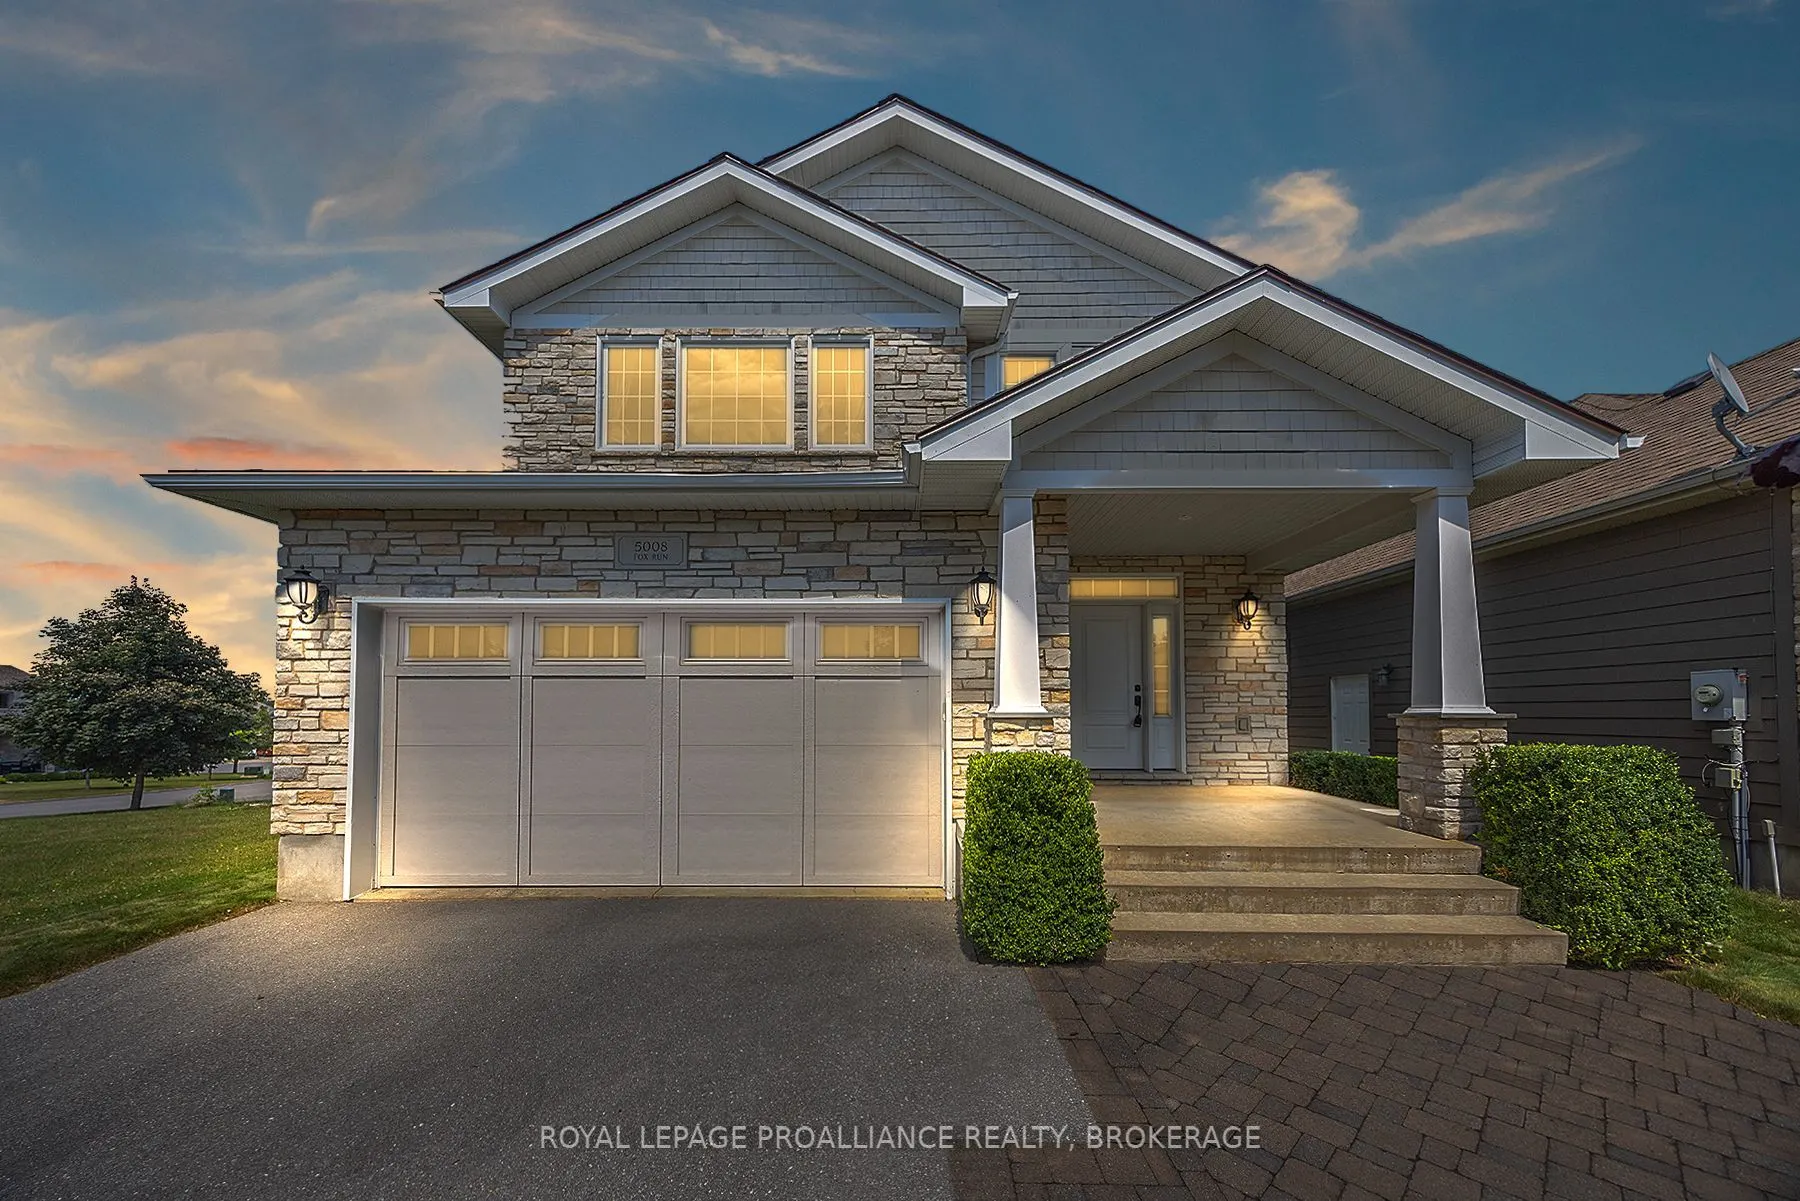
Style and quality combined describe this two storey home. Resting within Westgate Village, an enclave of executive homes comprised pf two quiet cul de sacs. Ledge stone front elevation complemented by plank wood siding and crisp tapered columns. Tasteful landscaping complete with sprinkler system an...d interlock walk way. Spacious foyer finished with enlarged tile flooring. Main floor laundry and mudroom with access to double garage. Bright and open concept main floor layout featuring great room with hardwood flooring, corner ledge stone gar fireplace and abundant windows for natural light. Two sets of garden doors lead to terraced deck with pergola and privacy feature. Maple kitchen with crown molding and center island. Separate dining area. Hardwood staircase to second floor featuring loft ideal for sitting room or study. Three generous bedrooms including primary suite with walk in closet and ensuite with tiled shower and free standing soaker tub. Finished lower level rec room plus storage area. Enjoy this quaint neighbourhood accented by exclusive green space area yet minutes to all of your favourite west end amenities.
Full Property Details
Interior
Bedrooms
3
Total Bedrooms
3
Washrooms
3
Square Footage
2000-2500 sqft
Basement
Full,Finished
Heating Source
Gas
Heating Fuel
Forced Air
Air Conditioning
Central Air
Family Room
No
Kitchens
1
Total Kitchens
1
Fireplace Features
Yes
Bedrooms
3
Total Bedrooms
3
Washrooms
3
Square Footage
2000-2500 sqft
Basement
Full,Finished
Heating Source
Gas
Heating Fuel
Forced Air
Air Conditioning
Central Air
Family Room
No
Kitchens
1
Total Kitchens
1
Fireplace Features
Yes
Exterior
Depth
103.84
Front
40.03
Driveway
Private Double
Lot Size
40 x 103.84 ft
Pool
None
Parking Spaces
2
Total Parking Spaces
4.00
Parking Description
Attached
Garage Spaces
2
Depth
103.84
Front
40.03
Driveway
Private Double
Lot Size
40 x 103.84 ft
Pool
None
Parking Spaces
2
Total Parking Spaces
4.00
Parking Description
Attached
Garage Spaces
2
Building Description
Style
2-Storey
Home Type
House
Subtype
Detached
Property Orientation
North
Exterior Finish
Stone,Wood
Sewers
Sewer
Water Supply
Municipal
Possession Date
11/1/2026
Style
2-Storey
Home Type
House
Subtype
Detached
Property Orientation
North
Exterior Finish
Stone,Wood
Sewers
Sewer
Water Supply
Municipal
Possession Date
11/1/2026
Community
Community
North of Taylor-Kidd Blvd
Community
North of Taylor-Kidd Blvd
Taxes & Fees
Taxes
$7,405 /yr
Tax Year
2026
Occupancy
Vacant
Taxes
$7,405 /yr
Tax Year
2026
Occupancy
Vacant
Room Types
Bedroom 2
-
Dimensions 13.06 x 13.71 feet
179.05 sqft
Bedroom 3
-
Dimensions 13.94 x 12.17 feet
169.65 sqft
Dining Room
-
Dimensions 14.04 x 11.55 feet
162.16 sqft
Foyer
-
Dimensions 13.85 x 22.77 feet
315.36 sqft
Great Room
-
Dimensions 13.85 x 18.37 feet
254.42 sqft
Kitchen
-
Dimensions 14.04 x 11.12 feet
156.12 sqft
Laundry
-
Dimensions 10.4 x 5.97 feet
62.09 sqft
Loft
-
Dimensions 18.21 x 23.26 feet
423.56 sqft
Primary Bedroom
-
Dimensions 15.16 x 18.37 feet
278.49 sqft
Recreation
-
Dimensions 27.43 x 22.18 feet
608.4 sqft
Utility Room
-
Dimensions 8.89 x 10.7 feet
95.12 sqft
Similar Properties(No results)
Mortgage Calculator
Calculate your estimated monthly mortgage payment
Price
$799,900
$
%
%
Total cost of mortgage
$0
Monthly payment
By clicking Save, we will calculate your estimated mortgage for all properties using the saved values (down payment percentage, interest rate, and amortization).
The accuracy and applicability of this calculator are not guaranteed.