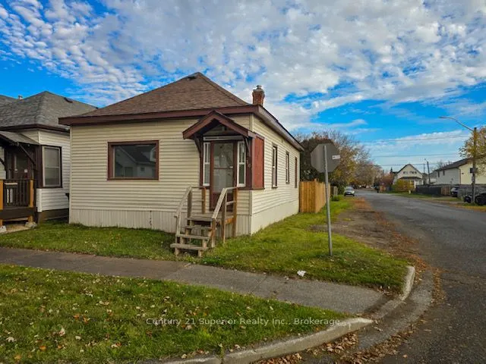
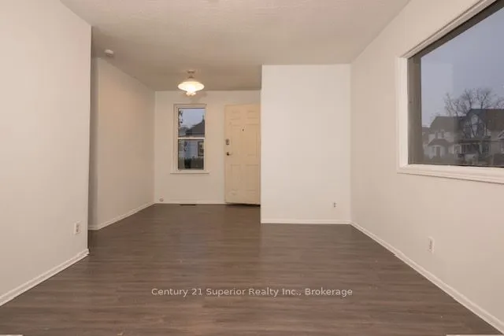
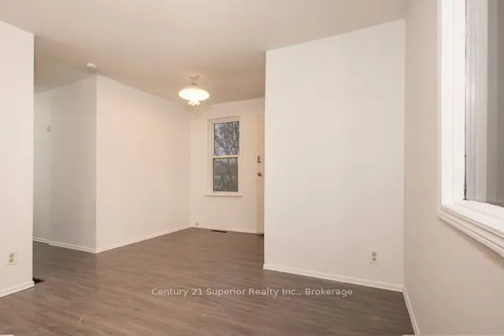
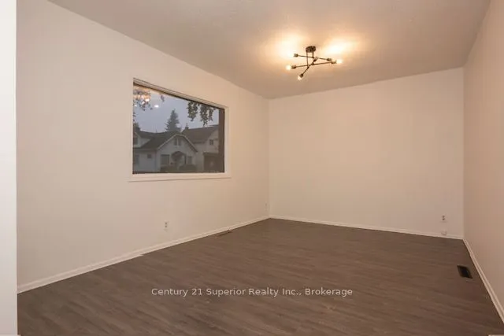
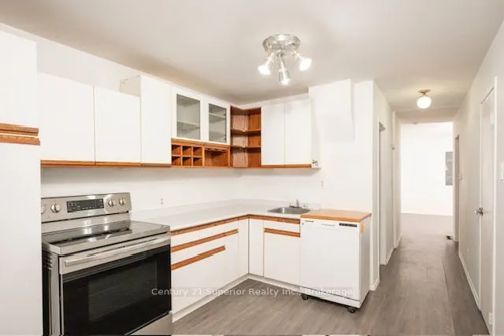
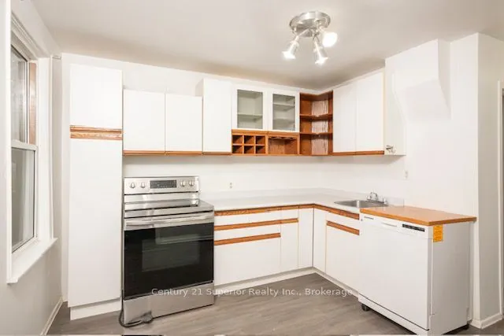
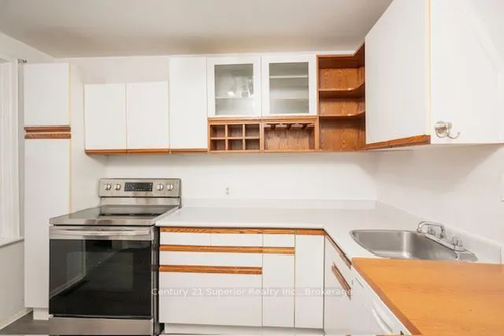
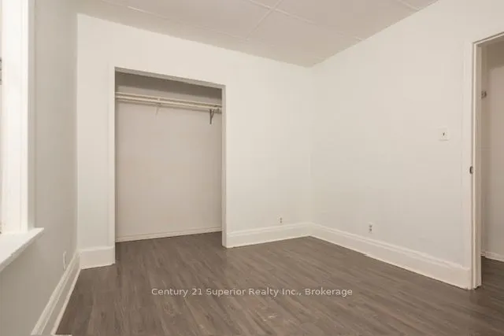
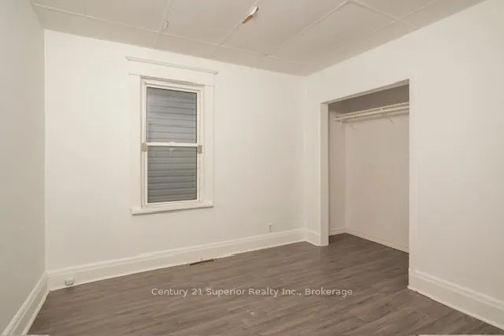
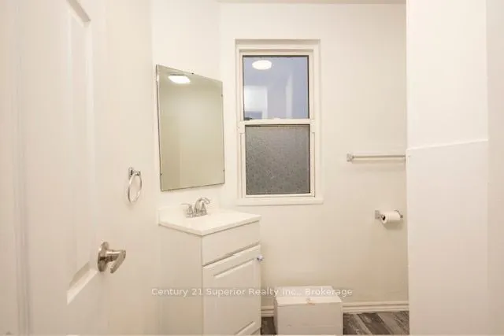
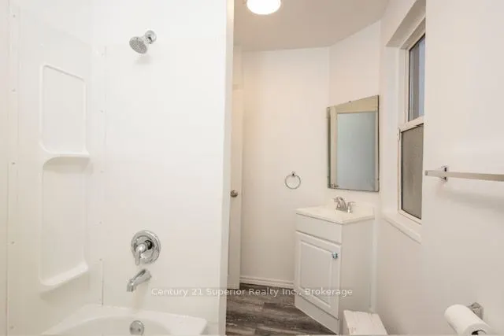
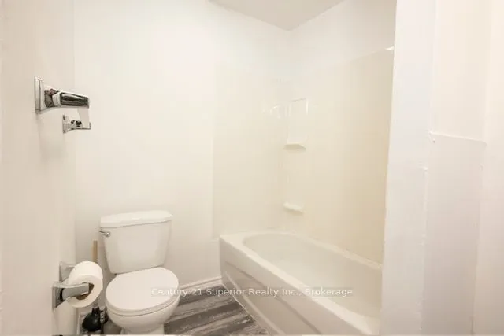
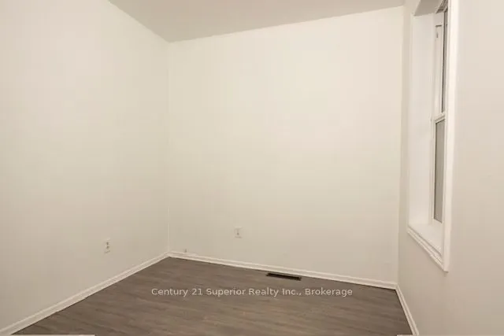
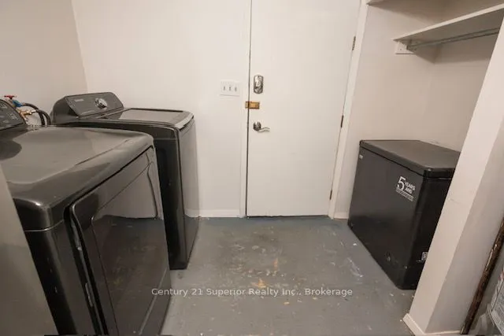
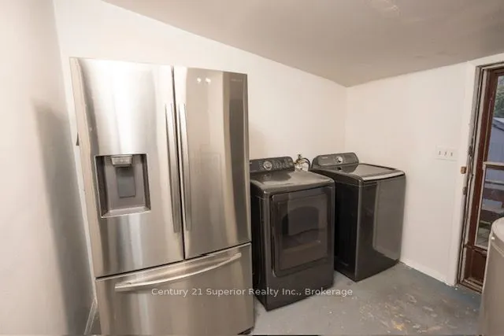
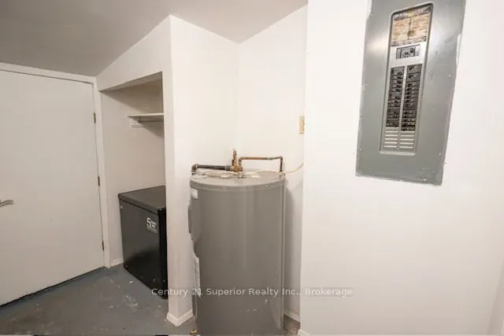
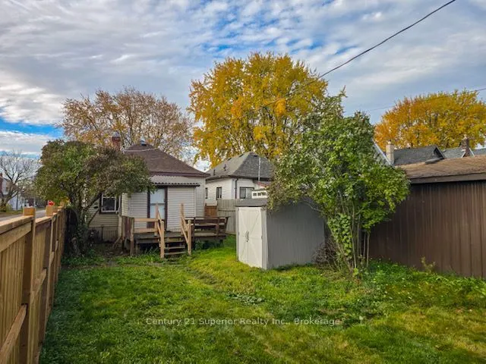
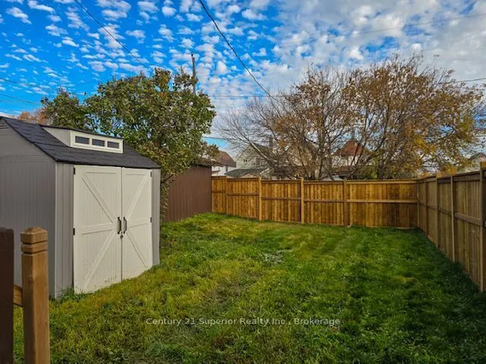
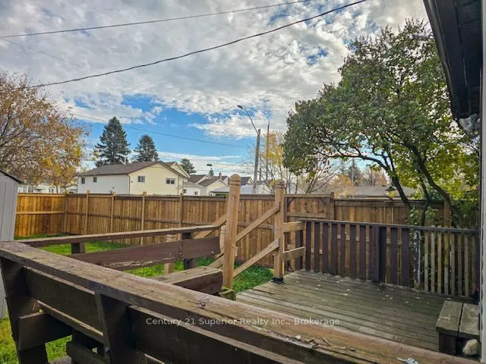
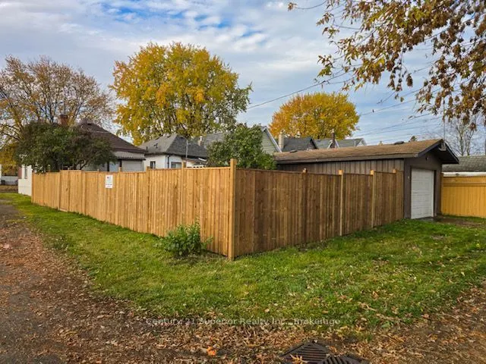
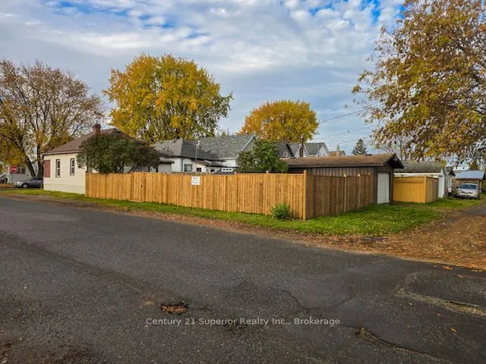
Looking for a cute, cozy place to call home? This charming bungalow features a bright, spacious living room, a kitchen with ample cabinetry and counter space, two bedrooms, a four-piece bathroom, and a large main floor utility room. Enjoy the outdoors in the newly fenced backyard, complete with a de...ck and storage shed-the perfect space for family gatherings, entertaining, or simply relaxing and enjoying the privacy. Shingles approximately 5 years old. Located within walking distance to schools, dining and shopping. Available immediately. A lovely home with a welcoming layout and great outdoor space, ready for you to make it your own!
Full Property Details
Interior
Bedrooms
2
Total Bedrooms
2
Washrooms
1
Square Footage
700-1100 sqft
Basement
Crawl Space
Heating Source
Gas
Heating Fuel
Forced Air
Air Conditioning
None
Family Room
No
Kitchens
1
Total Kitchens
1
Fireplace Features
No
Bedrooms
2
Total Bedrooms
2
Washrooms
1
Square Footage
700-1100 sqft
Basement
Crawl Space
Heating Source
Gas
Heating Fuel
Forced Air
Air Conditioning
None
Family Room
No
Kitchens
1
Total Kitchens
1
Fireplace Features
No
Exterior
Depth
115.0
Front
25.0
Lot Size
25 x 115.0 ft
Pool
None
Parking Spaces
1
Total Parking Spaces
1.00
Parking Description
None
Garage Spaces
0
Depth
115.0
Front
25.0
Lot Size
25 x 115.0 ft
Pool
None
Parking Spaces
1
Total Parking Spaces
1.00
Parking Description
None
Garage Spaces
0
Building Description
Style
Bungalow
Home Type
House
Subtype
Detached
Property Orientation
South
Exterior Finish
Vinyl Siding
Sewers
Sewer
Water Supply
Municipal
Possession Date
No Data
Style
Bungalow
Home Type
House
Subtype
Detached
Property Orientation
South
Exterior Finish
Vinyl Siding
Sewers
Sewer
Water Supply
Municipal
Possession Date
No Data
Community
Community
East End
Community
East End
Taxes & Fees
Taxes
$1,576.97 /yr
Tax Year
2026
Occupancy
Vacant
Taxes
$1,576.97 /yr
Tax Year
2026
Occupancy
Vacant
Room Types
Bedroom
-
Dimensions 9.15 x 7.68 feet
70.27 sqft
Kitchen
-
Dimensions 10.4 x 9.42 feet
97.97 sqft
Living Room
-
Dimensions 13.75 x 10.24 feet
140.8 sqft
Primary Bedroom
-
Dimensions 10.01 x 9.15 feet
91.59 sqft
Utility Room
-
Dimensions 9.68 x 8.99 feet
87.02 sqft
Similar Properties(No results)
Mortgage Calculator
Calculate your estimated monthly mortgage payment
Price
$184,900
$
%
%
Total cost of mortgage
$0
Monthly payment
By clicking Save, we will calculate your estimated mortgage for all properties using the saved values (down payment percentage, interest rate, and amortization).
The accuracy and applicability of this calculator are not guaranteed.