Sign In or Create a Free Account to see full details of this property
Key Facts
Key facts for 113 Fourth Street
Property Type
House, Bungalow
Parking
Attached 2 garage, 2 parking
MLS #
X14113870
Size
1500-2000 sqft
Basement
Full,Finished
Listed on
2026-10-24
Lot size
46 x 225.0
Tax
$7,249 /yr
Days on Market
0
Approximate Age
6-15
Maintenance Fee
-
Description
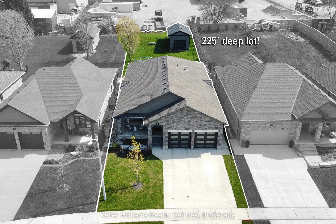
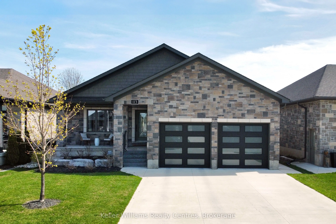
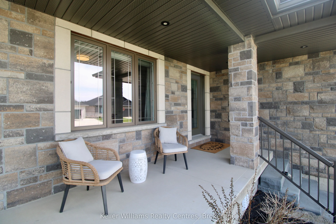
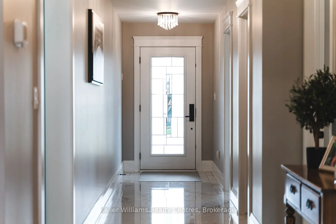
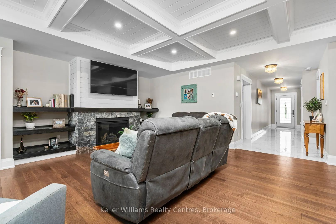
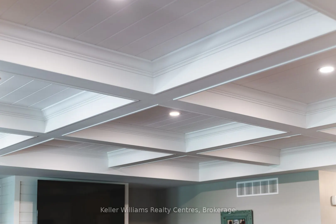
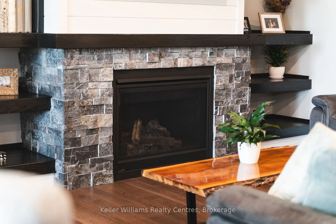
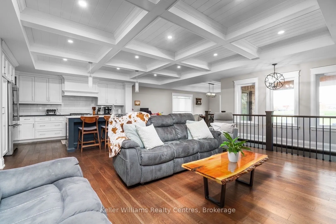
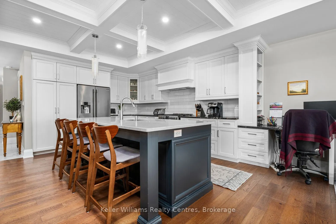
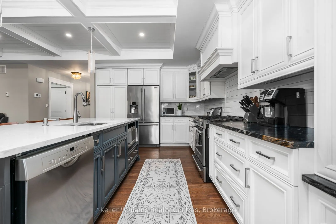
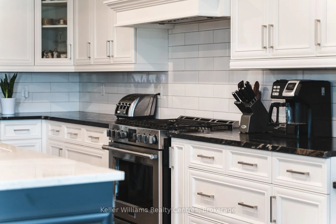
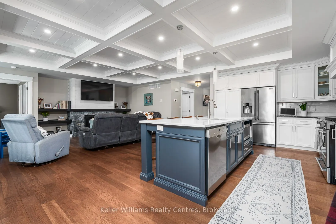
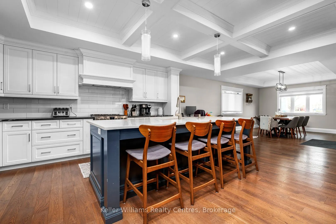
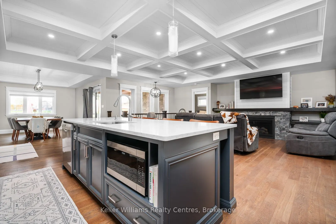
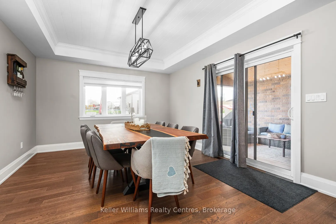
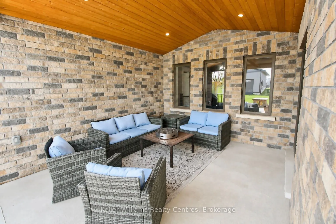
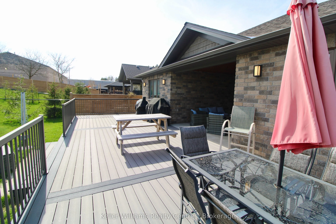
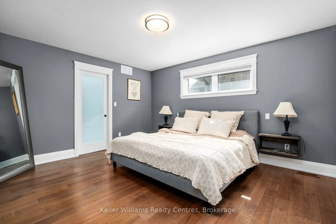
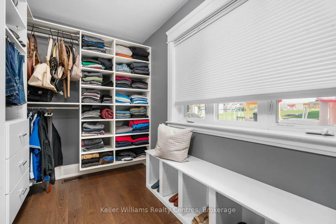
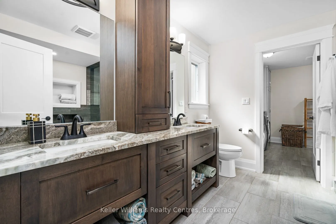
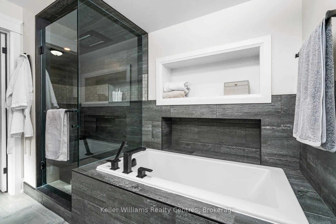
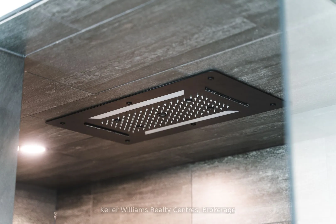
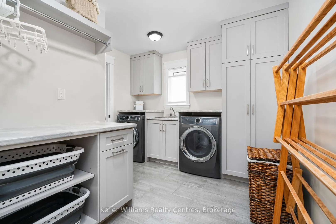
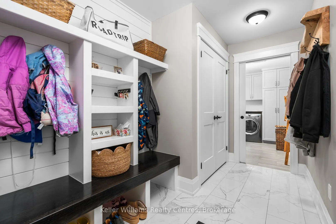
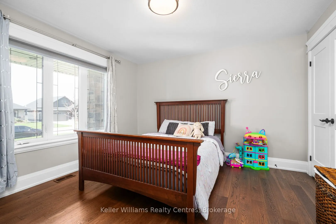
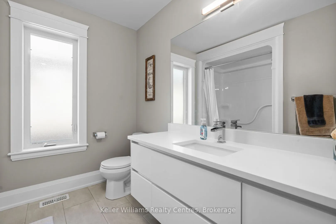
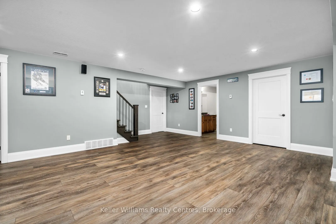
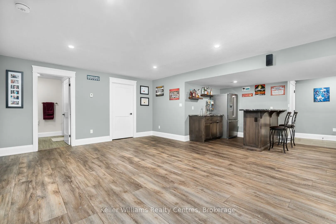
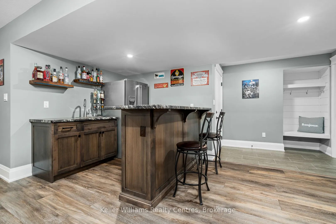
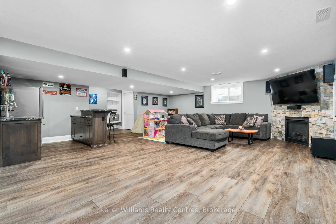
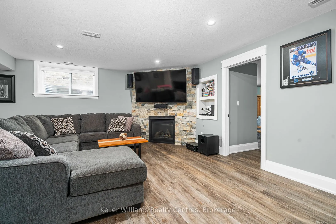
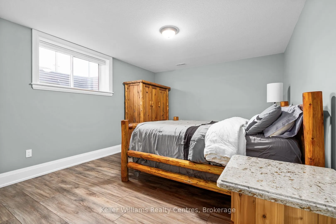
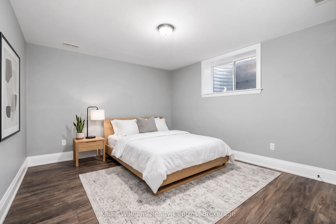
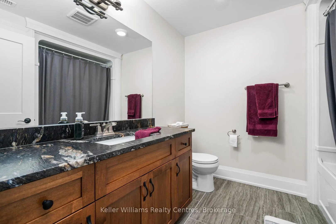
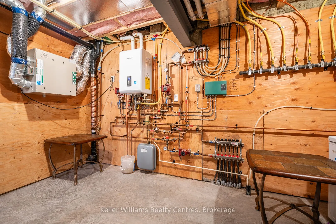
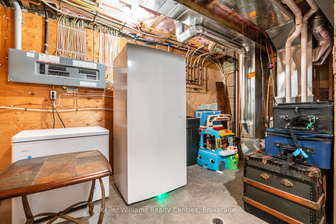
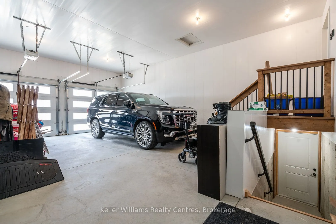
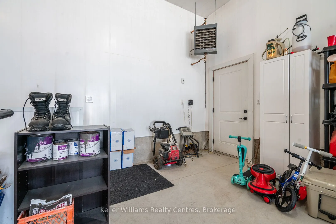
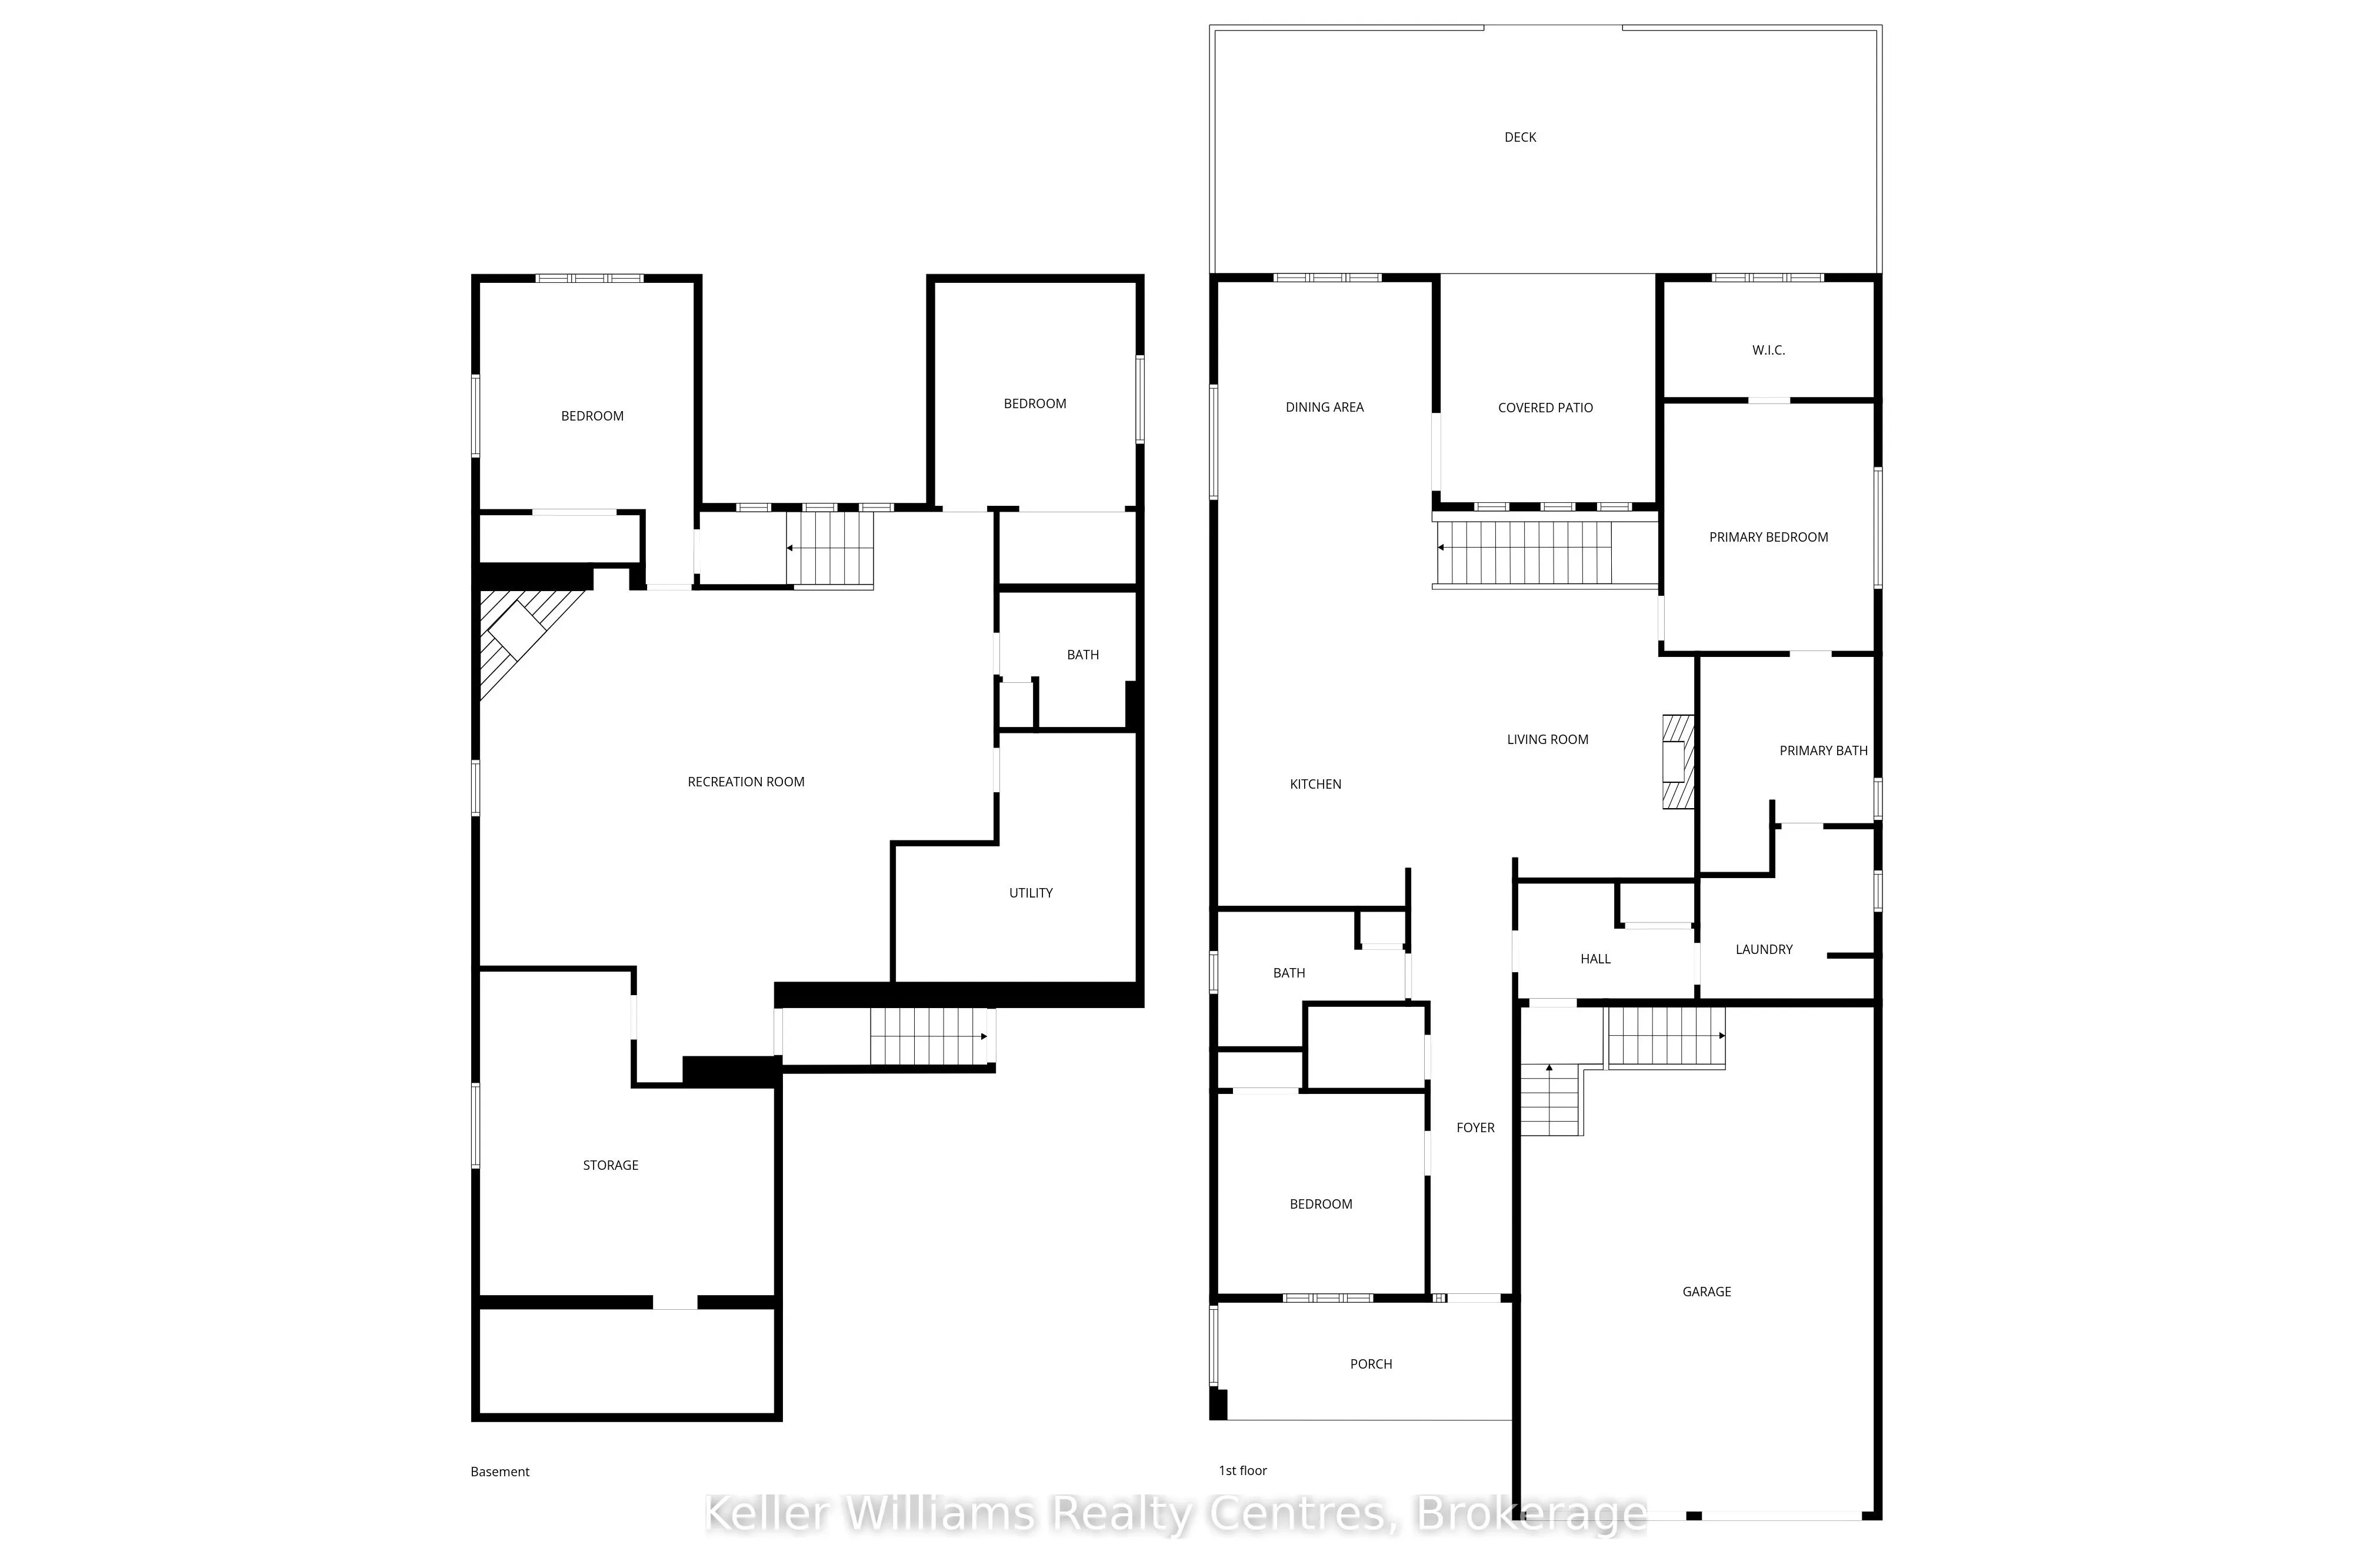
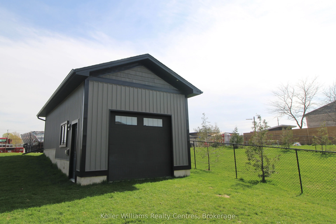
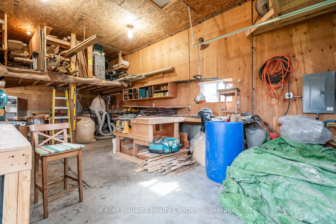
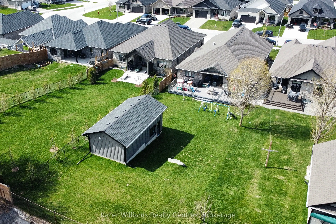
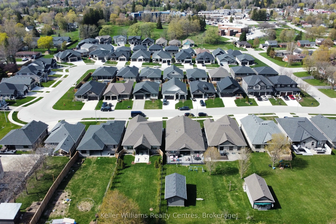
Built in 2020 and located in one of Walkerton's sought-after subdivisions, this stunning stone bungalow offers upscale living with exceptional attention to detail inside and out. Situated on a landscaped 45' x 225' lot close to schools, shopping, and everyday amenities, this property also features a... dream backyard setup complete with a 30' x 15' insulated and heated workshop. Offering nearly 2,000 sq. ft. of finished living space on the main level alone, the home showcases high-end finishes throughout including hardwood flooring, tray ceilings, heated floors on both levels, and a gas fireplace on each level for added comfort and style. The custom kitchen is designed to impress with abundant cabinetry, stylish backsplash, included appliances, and a large island with overhang seating ideal for entertaining or casual meals. A patio door walkout from the dining area leads to a covered porch and expansive 41' x 14' composite deck overlooking the deep yard.The main level features 2 spacious bedrooms, including a luxurious primary suite complete with a bright walk-in closet and spa-inspired ensuite offering double sinks, a soaker tub, and tiled glass shower. The primary suite also provides convenient access to the oversized main floor laundry room, which can additionally be accessed through the mudroom off the garage. The attached garage is heated, finished with durable Trusscore panels, and includes a walkdown entrance to the lower level. Downstairs, the fully finished lower level offers even more space with 2 additional bedrooms, a 3-piece bathroom, ample storage, and an impressive rec room featuring a wet bar and gas fireplace - the perfect setup for entertaining family and friends.
Full Property Details
Interior
Bedrooms
2
Bedrooms Plus
2
Total Bedrooms
4
Washrooms
3
Square Footage
1500-2000 sqft
Basement
Full,Finished
Heating Source
Gas
Heating Fuel
Forced Air
Air Conditioning
Central Air
Family Room
Yes
Kitchens
1
Total Kitchens
1
Fireplace Features
Yes
Bedrooms
2
Bedrooms Plus
2
Total Bedrooms
4
Washrooms
3
Square Footage
1500-2000 sqft
Basement
Full,Finished
Heating Source
Gas
Heating Fuel
Forced Air
Air Conditioning
Central Air
Family Room
Yes
Kitchens
1
Total Kitchens
1
Fireplace Features
Yes
Exterior
Depth
225.0
Front
45.69
Acreage
< .50
Driveway
Private Double
Lot Size
46 x 225.0 ft
Pool
None
Parking Spaces
2
Total Parking Spaces
4.00
Parking Description
Attached
Garage Spaces
2
Zoning
R2-5
Depth
225.0
Front
45.69
Acreage
< .50
Driveway
Private Double
Lot Size
46 x 225.0 ft
Pool
None
Parking Spaces
2
Total Parking Spaces
4.00
Parking Description
Attached
Garage Spaces
2
Zoning
R2-5
Building Description
Style
Bungalow
Home Type
House
Subtype
Detached
Year Built
6-15
Property Orientation
East
Exterior Finish
Stone,Vinyl Siding
Sewers
Sewer
Water Supply
Municipal
Possession Date
No Data
Style
Bungalow
Home Type
House
Subtype
Detached
Year Built
6-15
Property Orientation
East
Exterior Finish
Stone,Vinyl Siding
Sewers
Sewer
Water Supply
Municipal
Possession Date
No Data
Community
Community
Brockton
Community
Brockton
Taxes & Fees
Taxes
$7,249 /yr
Tax Year
2025
Occupancy
Owner
Taxes
$7,249 /yr
Tax Year
2025
Occupancy
Owner
Room Types
Bedroom
-
Dimensions 12.13 x 12.16 feet
147.5 sqft
Bedroom 3
Walk-In Closet(s)
Dimensions 11.96 x 13.9 feet
166.24 sqft
Bedroom 4
Walk-In Closet(s)
Dimensions 11.45 x 13.87 feet
158.81 sqft
Foyer
-
Dimensions 25.85 x 4.85 feet
125.37 sqft
Kitchen
Combined w/Dining
Dimensions 35.81 x 11.32 feet
405.37 sqft
Laundry
Irregular Room
Dimensions 10.23 x 10.1 feet
103.32 sqft
Living Room
-
Dimensions 17.48 x 17.13 feet
299.43 sqft
Mud Room
-
Dimensions 10.87 x 6.34 feet
68.92 sqft
Other
Closet, Pantry
Dimensions 6.53 x 4.91 feet
32.06 sqft
Other
Walk-In Closet(s)
Dimensions 6.55 x 12.65 feet
82.86 sqft
Primary Bedroom
Walk-In Closet(s), 5 Pc Ensuite
Dimensions 12.65 x 14.75 feet
186.59 sqft
Recreation
Wet Bar, Irregular Room
Dimensions 29.77 x 22.41 feet
667.15 sqft
Similar Properties(No results)
Mortgage Calculator
Calculate your estimated monthly mortgage payment
Price
$925,000
$
%
%
Total cost of mortgage
$0
Monthly payment
By clicking Save, we will calculate your estimated mortgage for all properties using the saved values (down payment percentage, interest rate, and amortization).
The accuracy and applicability of this calculator are not guaranteed.