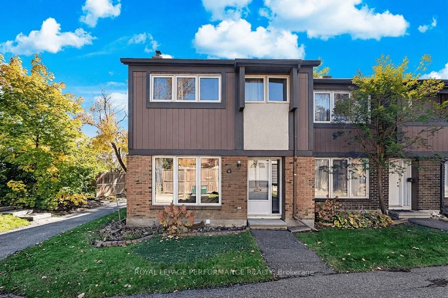
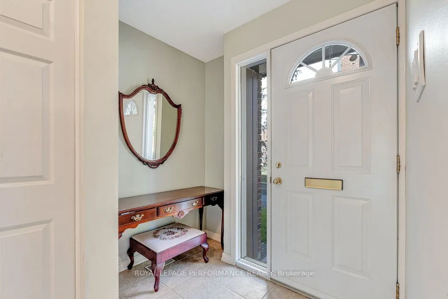
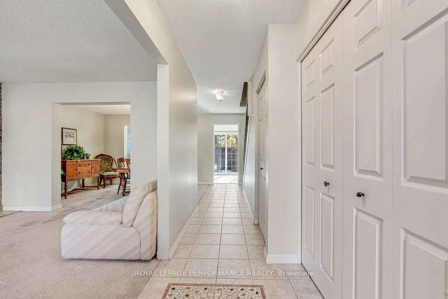
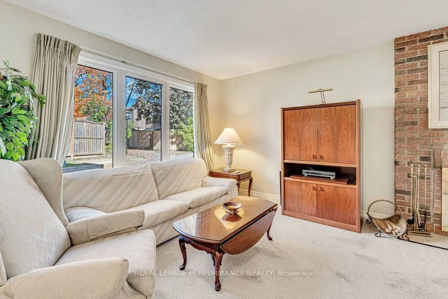
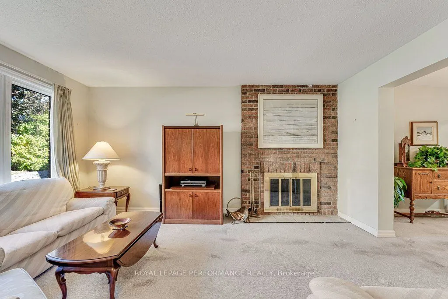
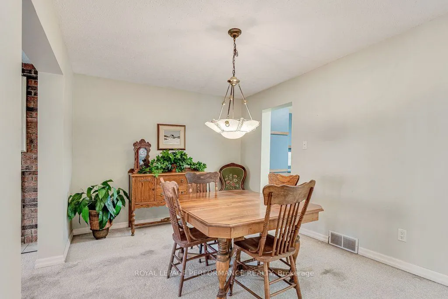
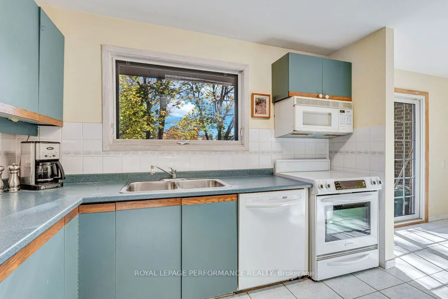
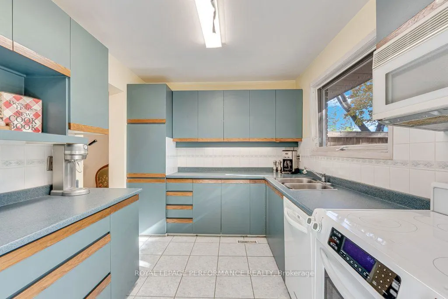
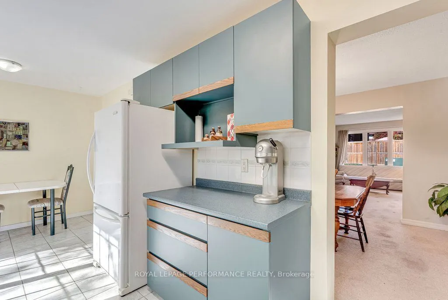
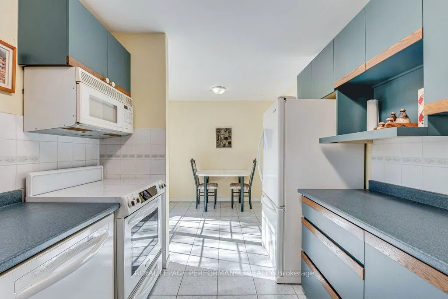
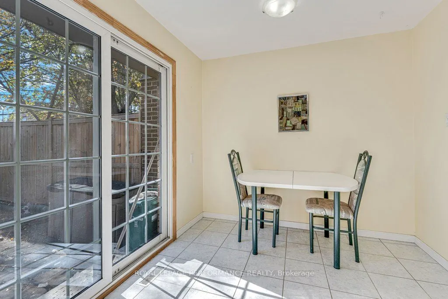
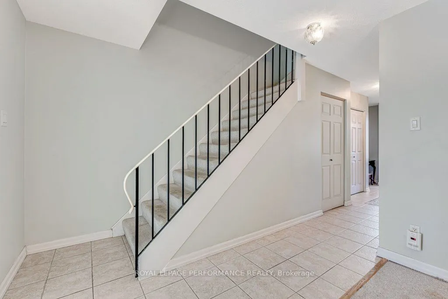
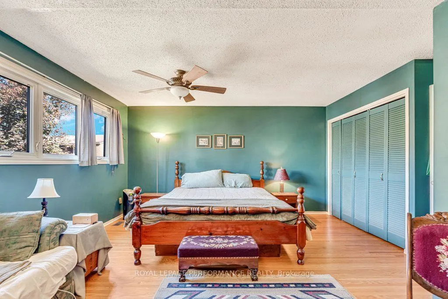
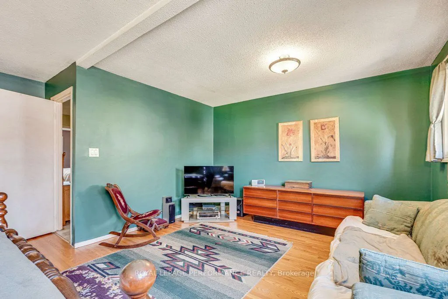
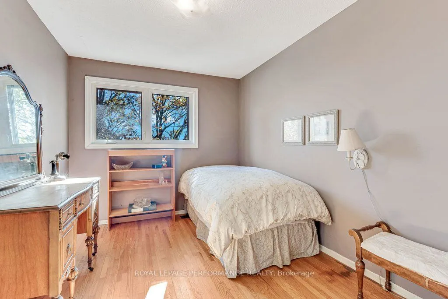
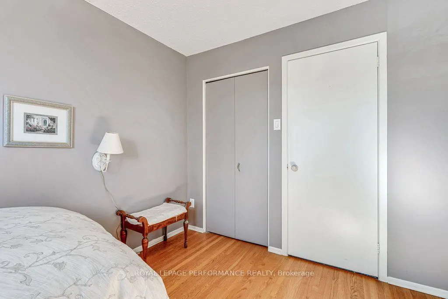
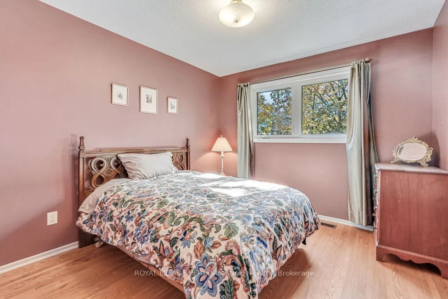
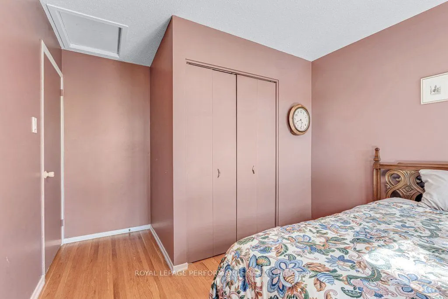
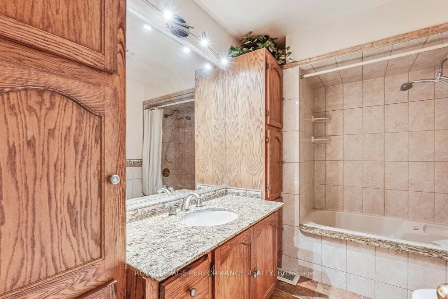
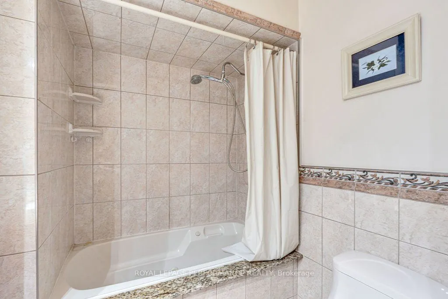
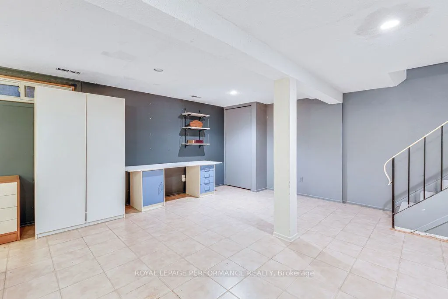
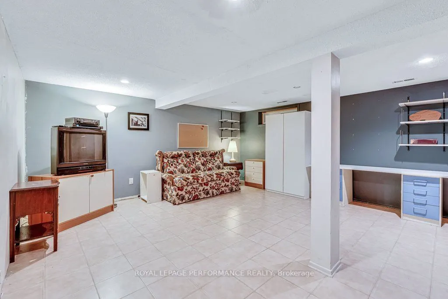
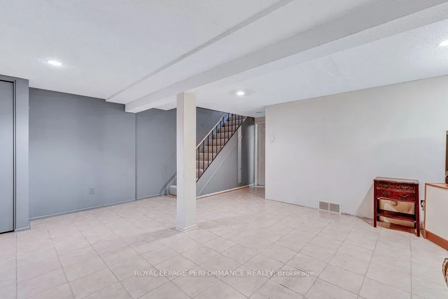
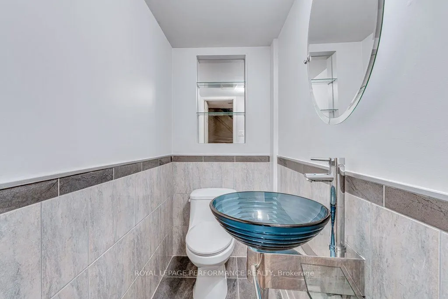
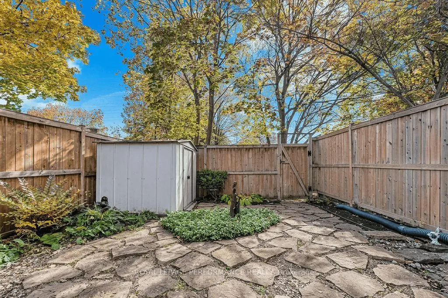
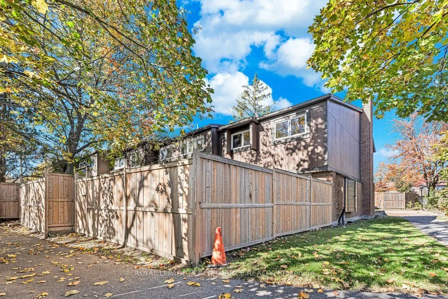
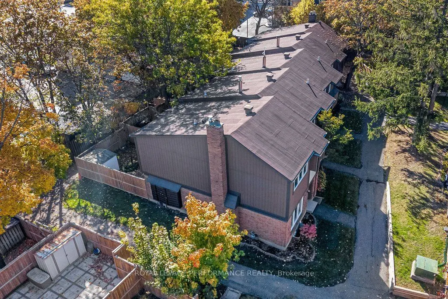
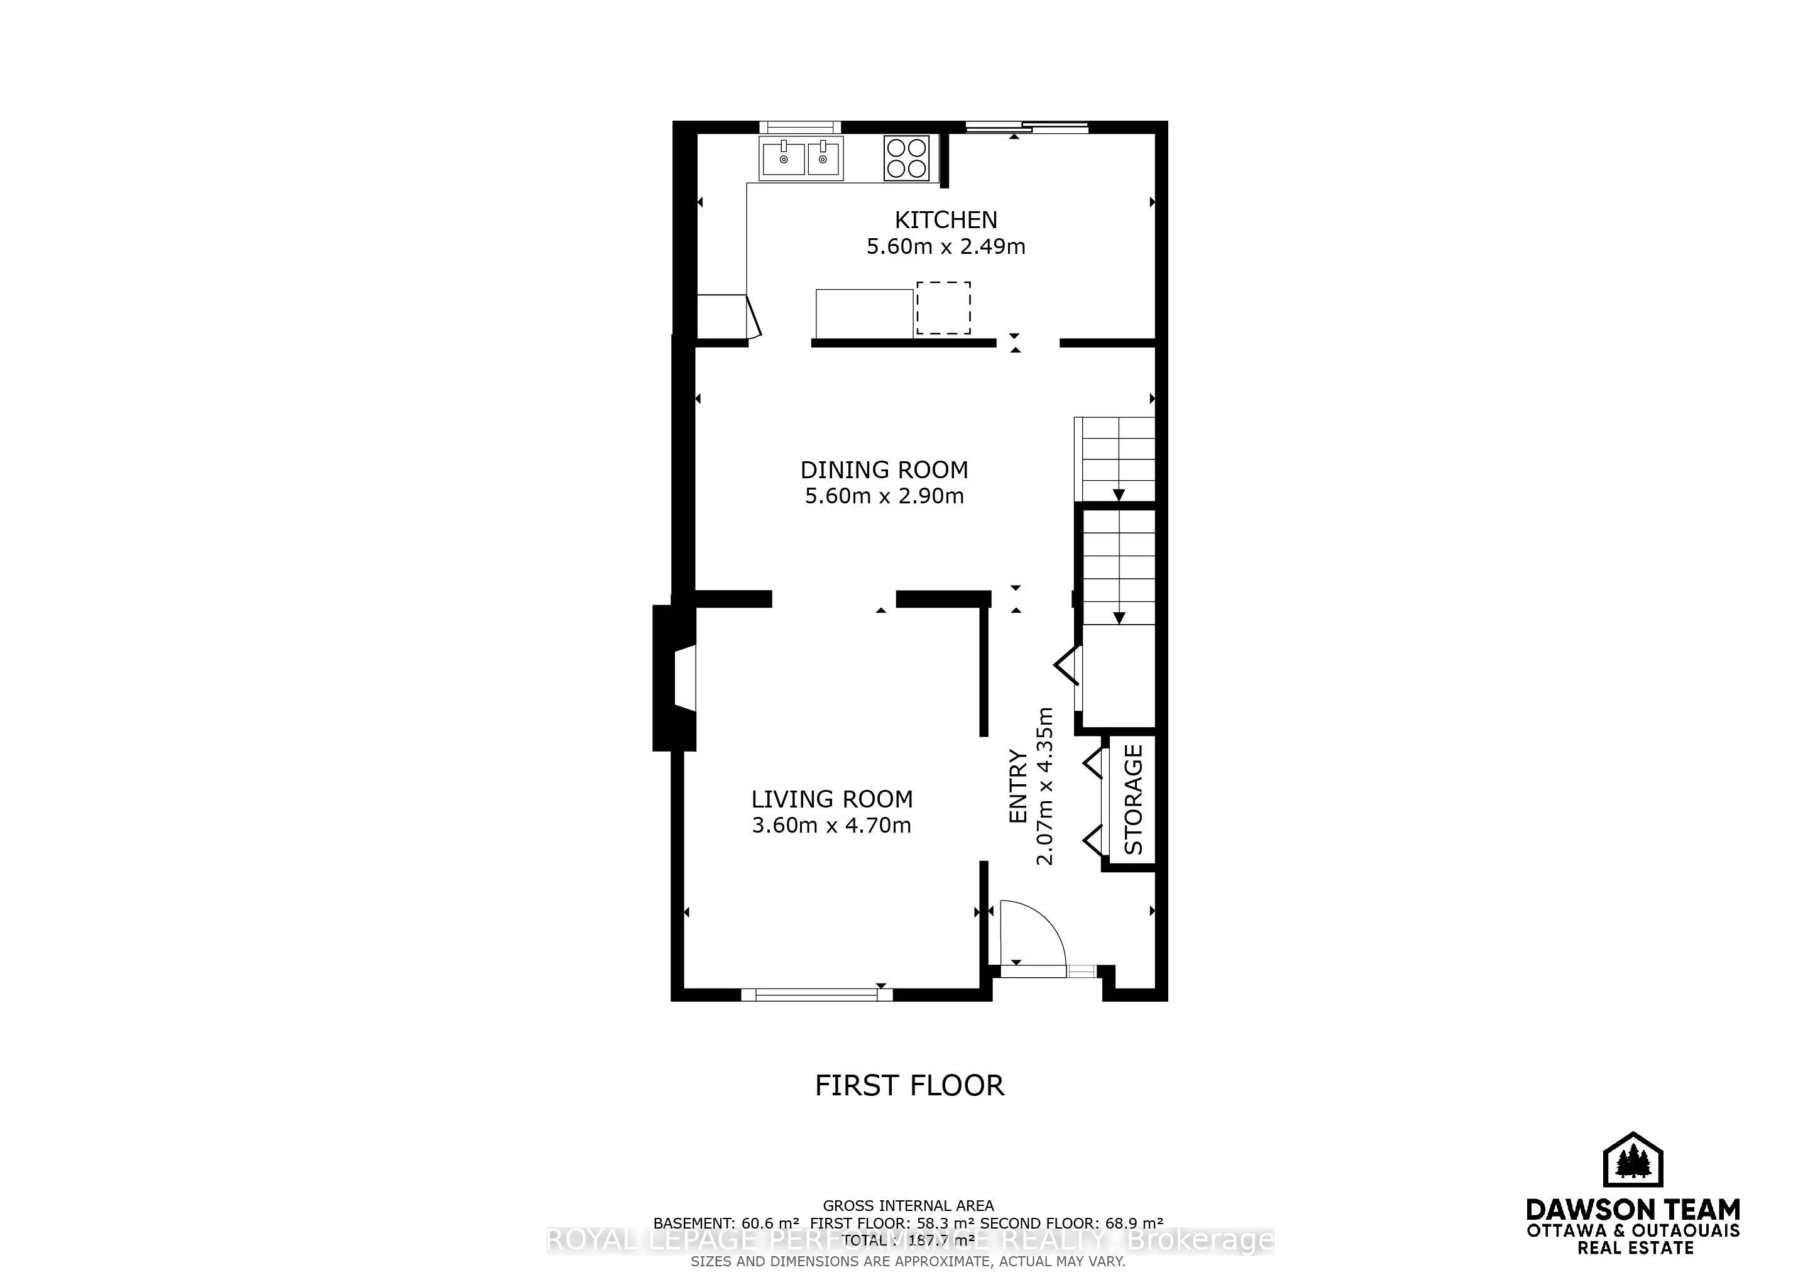
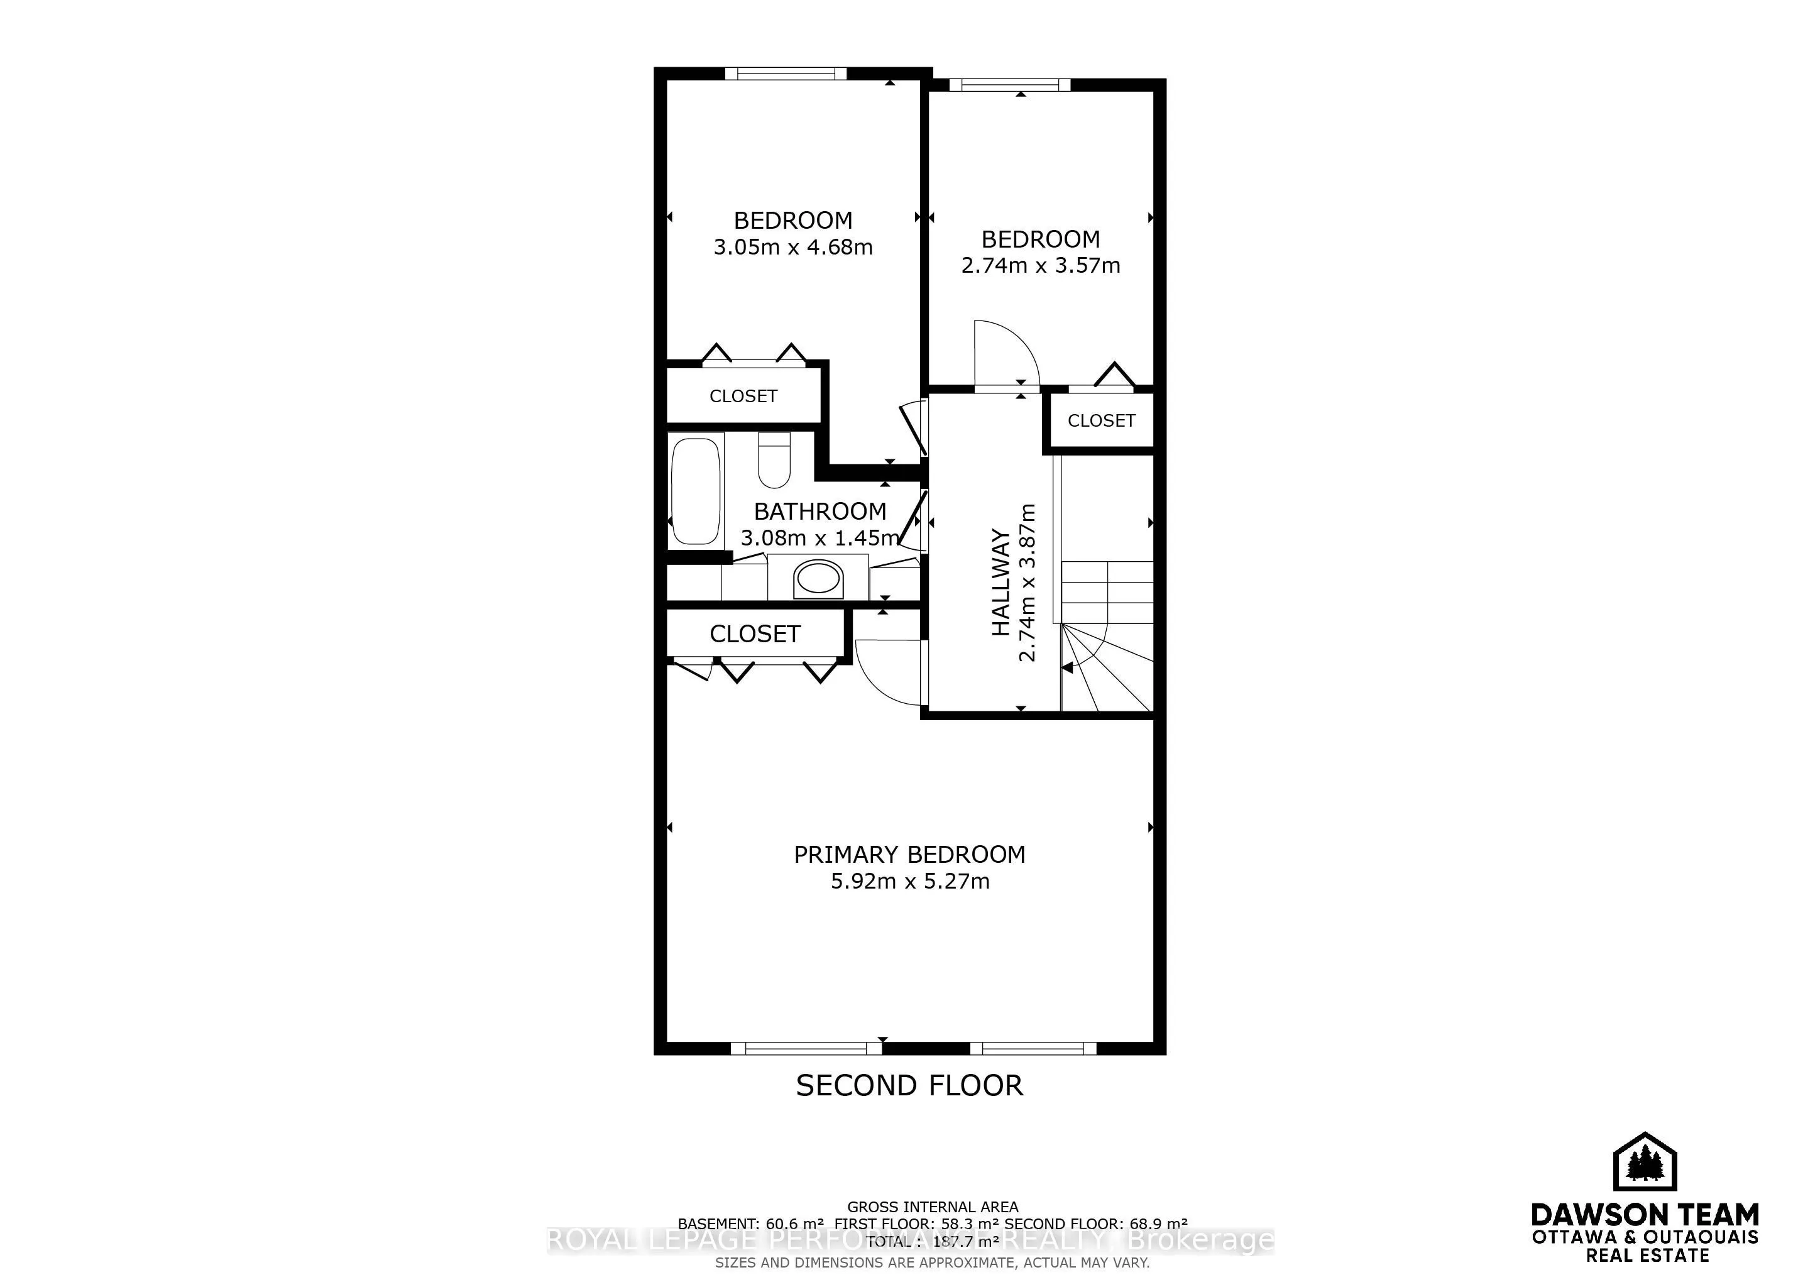
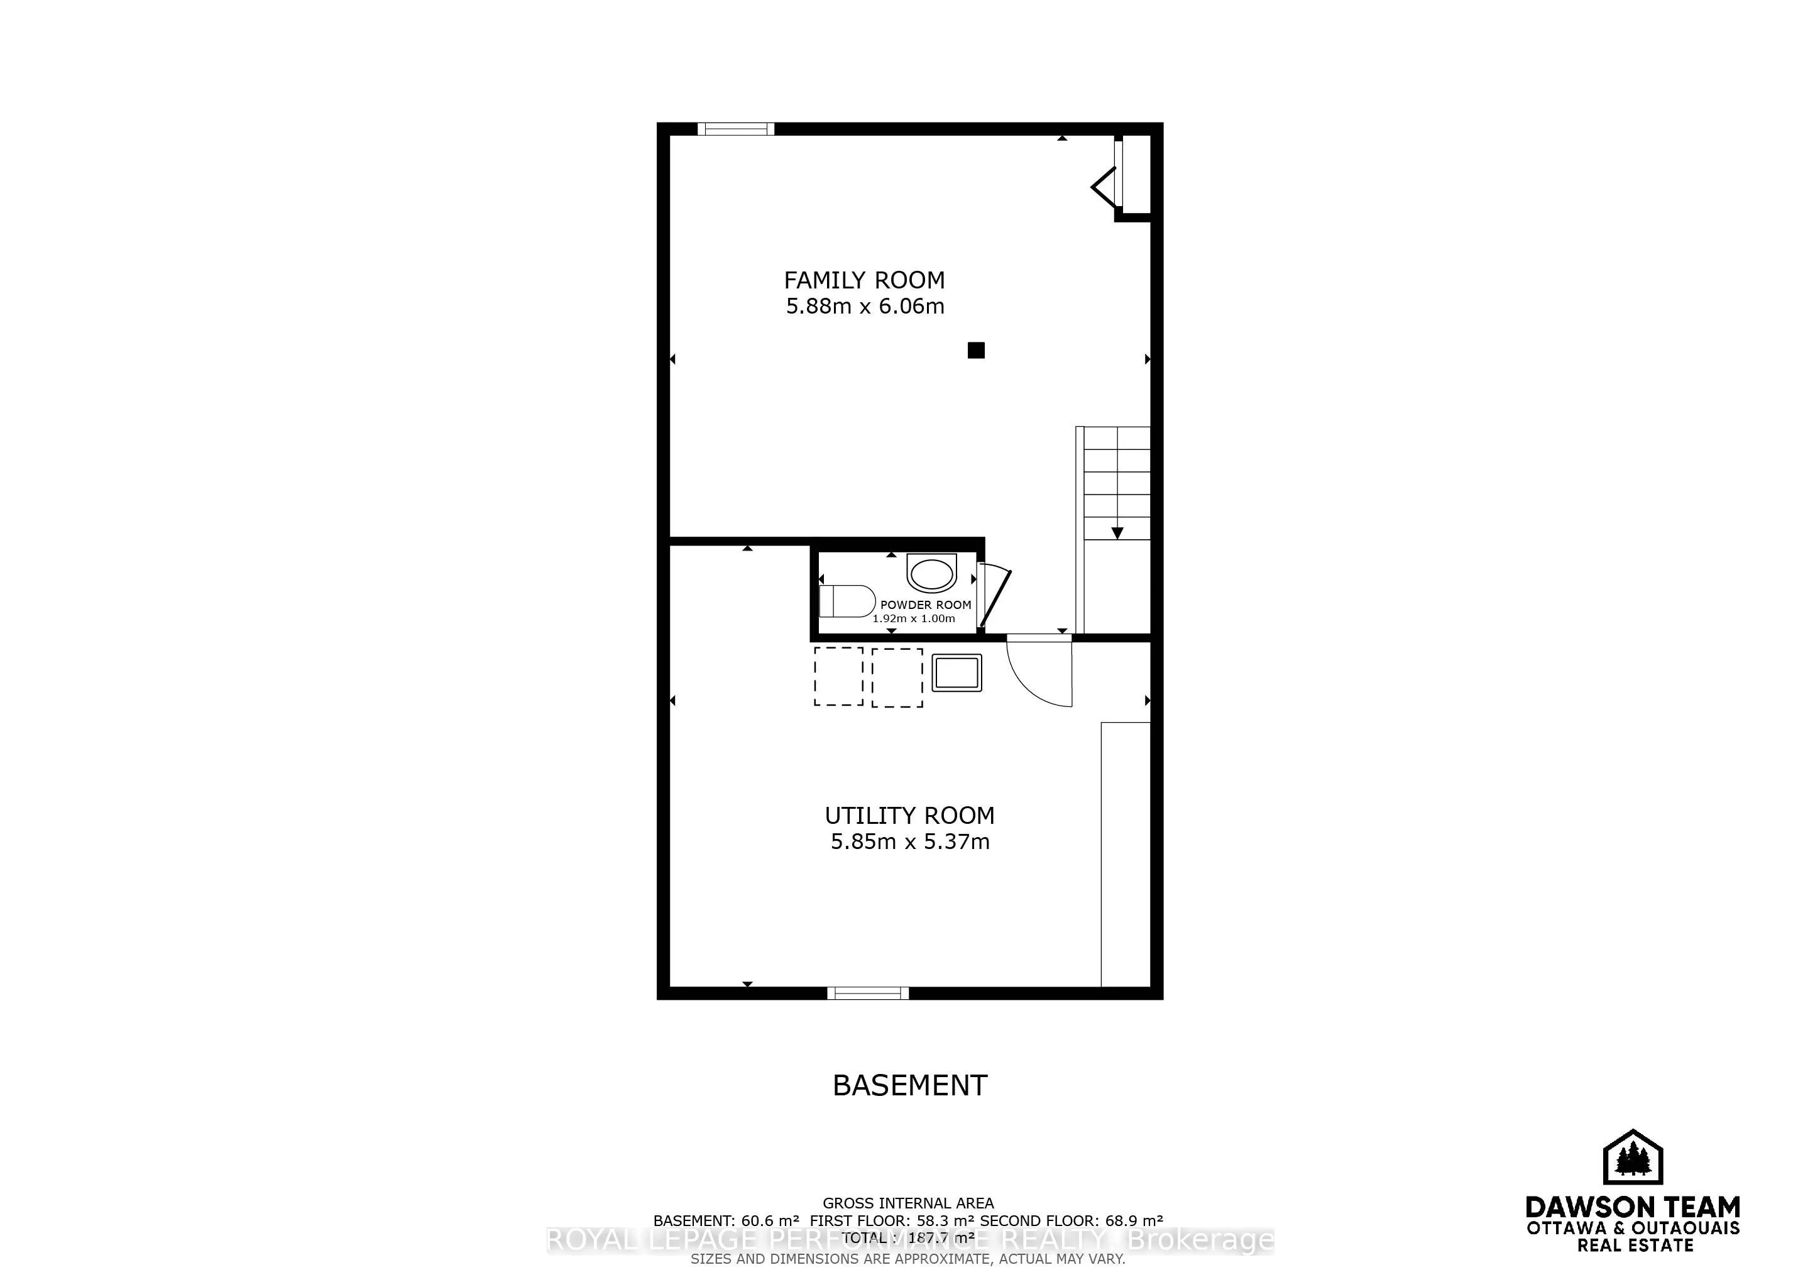
OPEN HOUSE: Sunday October 25th, 2PM-4PM - Welcome to 32-2111 Montreal Road! This charming 3-bedroom, 1.5-bathroom end-unit townhome offers the perfect blend of comfort, space, and convenience. The bright and inviting main level features a sun-filled living room with a cozy wood-burning fireplace, a... spacious dining area, and a generous kitchen complete with a breakfast nook and direct access to the backyard. Upstairs, you'll find a spacious primary bedroom, two additional bedrooms, and a full bathroom. The finished lower level offers a large family room, a convenient powder room, and plenty of storage space. Step outside to enjoy a fully fenced backyard surrounded by mature trees, offering a peaceful and private outdoor retreat, complete with a storage shed. Residents also enjoy access to the community's outdoor swimming pool, perfect for warm summer days. Ideally located just steps from everyday amenities, with easy access to public transit, Highway 174, Montfort Hospital, shopping, parks, and more. A fantastic opportunity to enjoy comfortable living in a convenient, well-connected neighbourhood!
Full Property Details
Interior
Bedrooms
3
Total Bedrooms
3
Washrooms
2
Square Footage
1400-1599 sqft
Basement
Finished,Full
Heating Source
Gas
Heating Fuel
Forced Air
Air Conditioning
Central Air
Family Room
Yes
Kitchens
1
Total Kitchens
1
Fireplace Features
Yes
Bedrooms
3
Total Bedrooms
3
Washrooms
2
Square Footage
1400-1599 sqft
Basement
Finished,Full
Heating Source
Gas
Heating Fuel
Forced Air
Air Conditioning
Central Air
Family Room
Yes
Kitchens
1
Total Kitchens
1
Fireplace Features
Yes
Exterior
Pool
Outdoor Pool
Parking Spaces
1
Total Parking Spaces
1.00
Garage Spaces
0
Balcony
None
Pool
Outdoor Pool
Parking Spaces
1
Total Parking Spaces
1.00
Garage Spaces
0
Balcony
None
Building Description
Style
2-Storey
Home Type
Condo
Subtype
Condo Townhouse
Property Orientation
South
Exterior Finish
Brick,Vinyl Siding
Possession Date
No Data
Locker
None
Style
2-Storey
Home Type
Condo
Subtype
Condo Townhouse
Property Orientation
South
Exterior Finish
Brick,Vinyl Siding
Possession Date
No Data
Locker
None
Community
Community
Beaconwood
Community
Beaconwood
Taxes & Fees
Taxes
$3,167 /yr
Tax Year
2025
Occupancy
Owner
Maintenance Fee
$578/mo
Common Elements
Included
Parking
Included
Water
Included
Taxes
$3,167 /yr
Tax Year
2025
Occupancy
Owner
Maintenance Fee
$578/mo
Common Elements
Included
Parking
Included
Water
Included
Other
Pets
Yes-with Restrictions
Pets
Yes-with Restrictions
Room Types
Bathroom
-
Dimensions 10.1 x 4.76 feet
48.08 sqft
Bedroom 2
-
Dimensions 10.01 x 15.35 feet
153.65 sqft
Bedroom 3
-
Dimensions 8.99 x 11.71 feet
105.27 sqft
Dining Room
-
Dimensions 18.37 x 9.51 feet
174.7 sqft
Family Room
-
Dimensions 19.29 x 19.88 feet
383.49 sqft
Kitchen
-
Dimensions 18.37 x 8.17 feet
150.08 sqft
Living Room
-
Dimensions 11.81 x 15.42 feet
182.11 sqft
Powder Room
-
Dimensions 6.3 x 3.28 feet
20.66 sqft
Primary Bedroom
-
Dimensions 19.42 x 17.29 feet
335.77 sqft
Utility Room
-
Dimensions 19.19 x 17.62 feet
338.13 sqft
Similar Properties(No results)
Mortgage Calculator
Calculate your estimated monthly mortgage payment
Price
$375,000
$
%
%
Total cost of mortgage
$0
Monthly payment
By clicking Save, we will calculate your estimated mortgage for all properties using the saved values (down payment percentage, interest rate, and amortization).
The accuracy and applicability of this calculator are not guaranteed.