Sign In or Create a Free Account to see full details of this property
Key Facts
Key facts for 138 Elizabeth Street
Property Type
House, 2-Storey
Parking
Attached 1 garage, 1 parking
MLS #
X14105684
Size
1500-2000 sqft
Basement
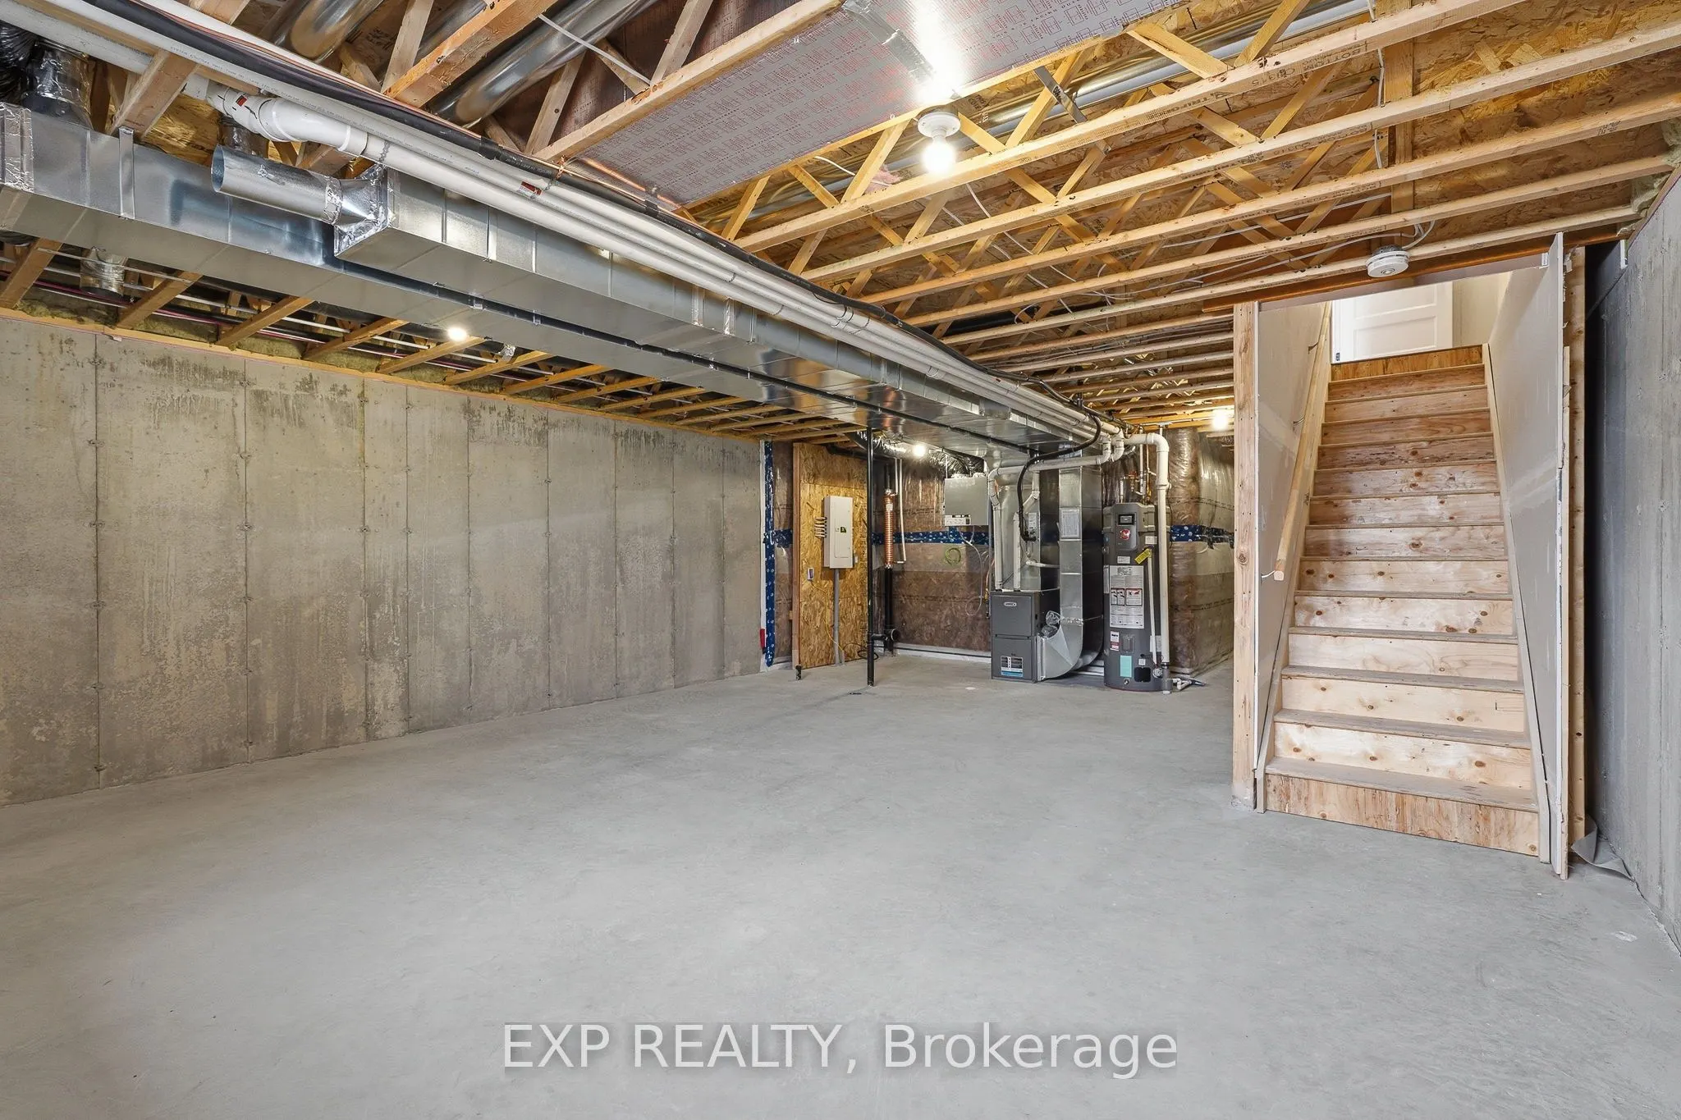
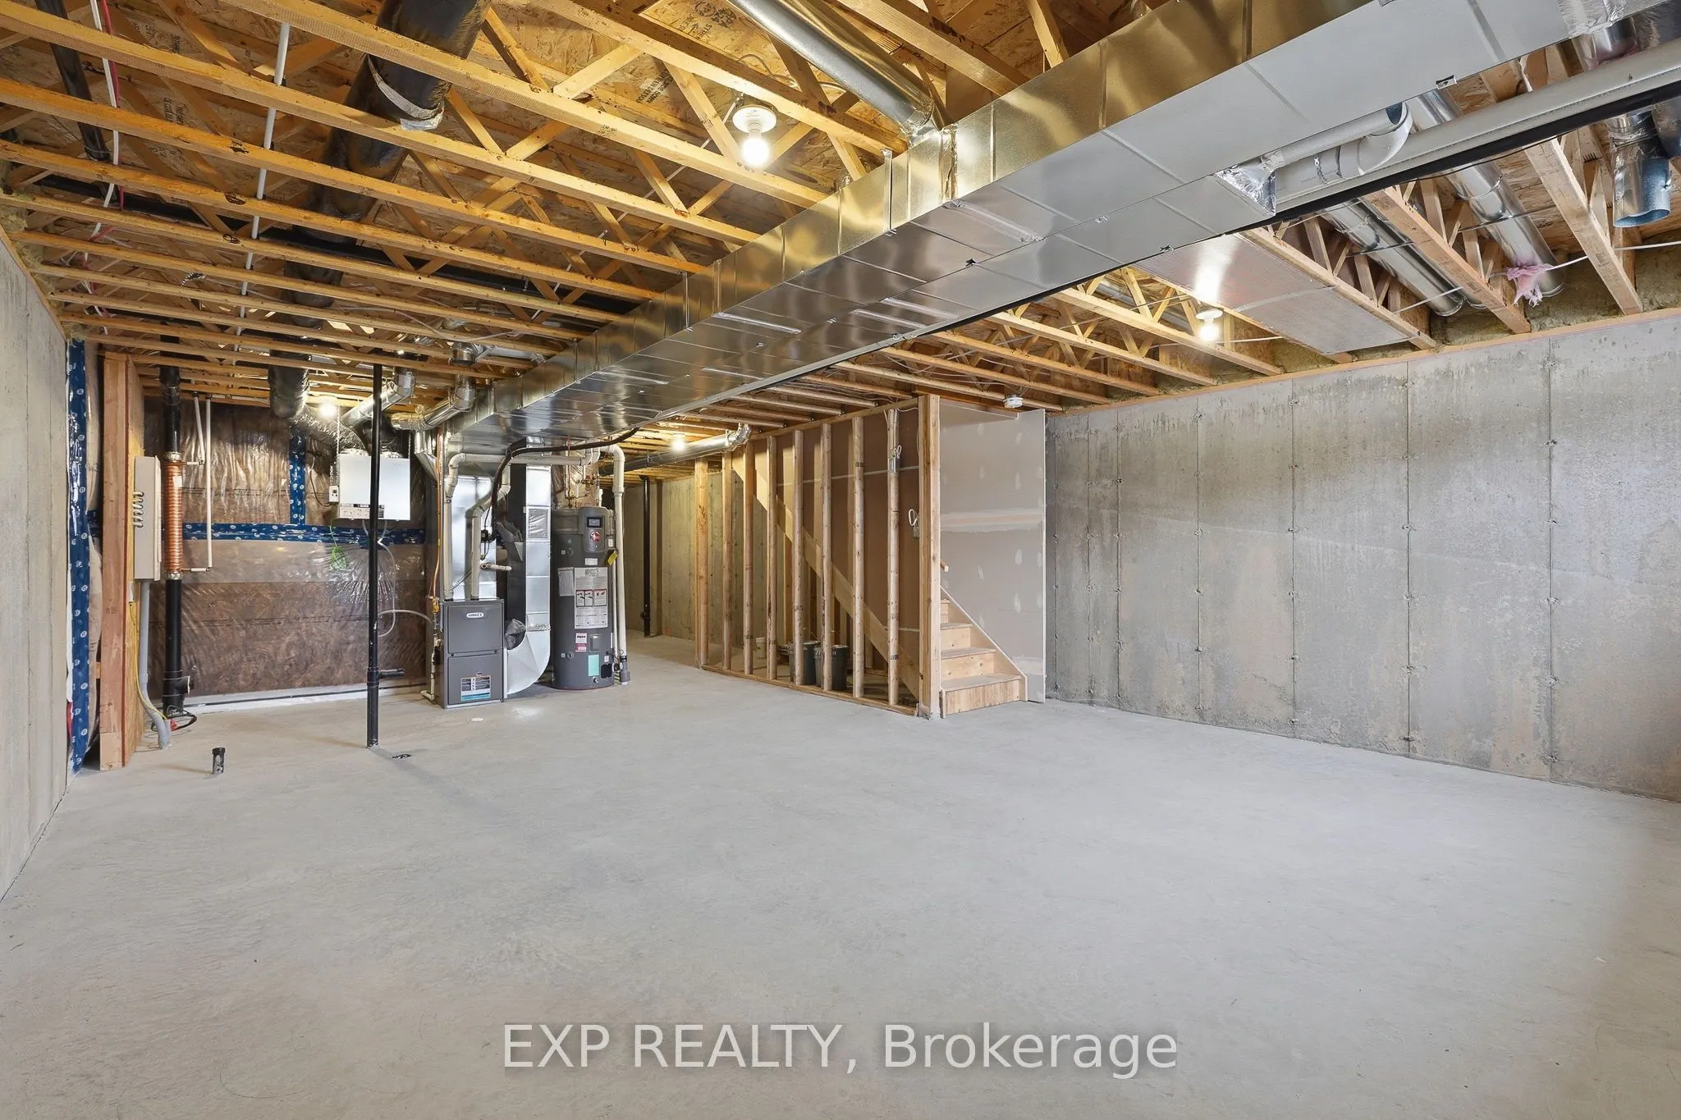
Unfinished
Listed on
2026-10-22
Lot size
65 x 107.0
Tax
-
Days on Market
0
Approximate Age
New
Maintenance Fee
-
Description
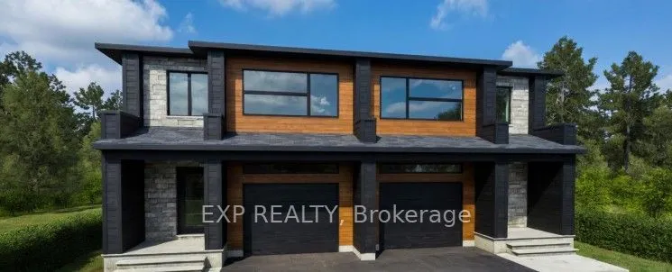
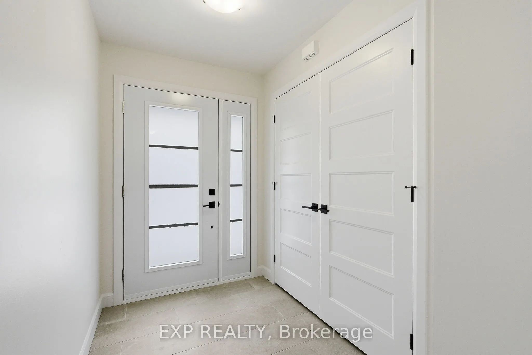
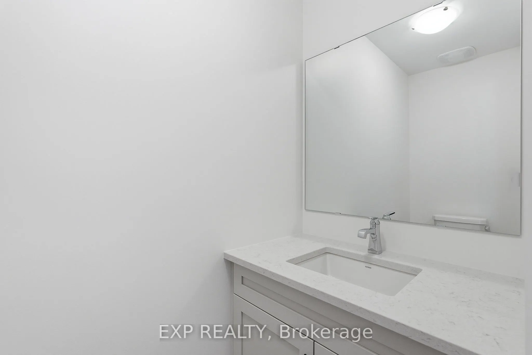
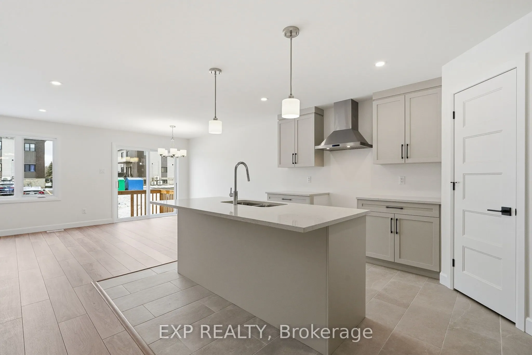
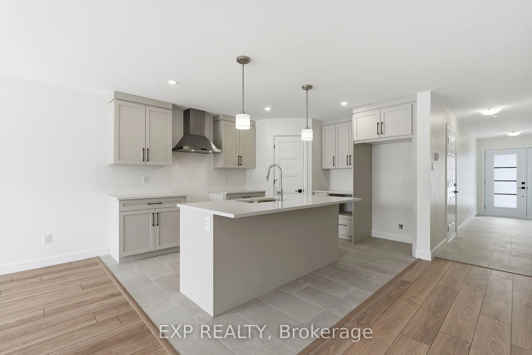
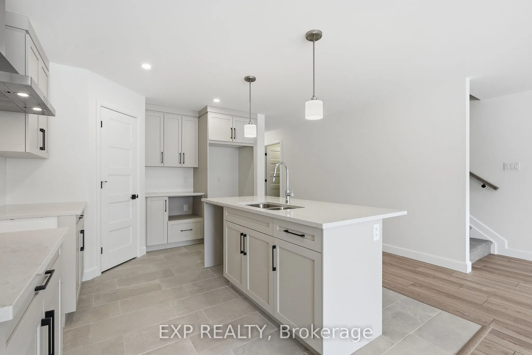
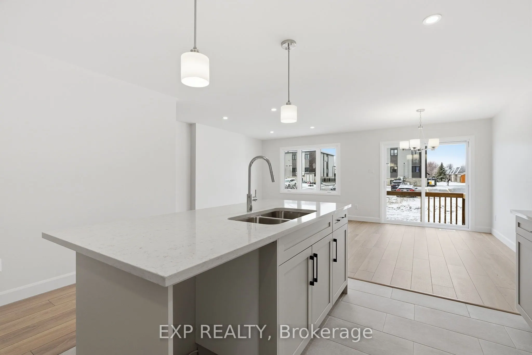
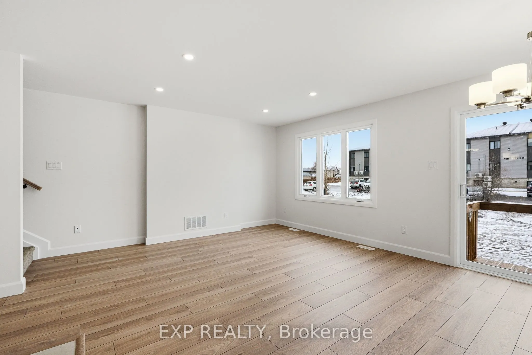
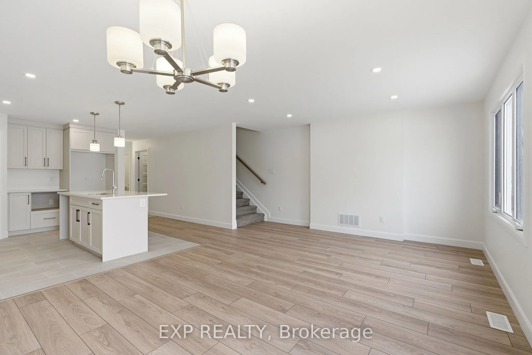
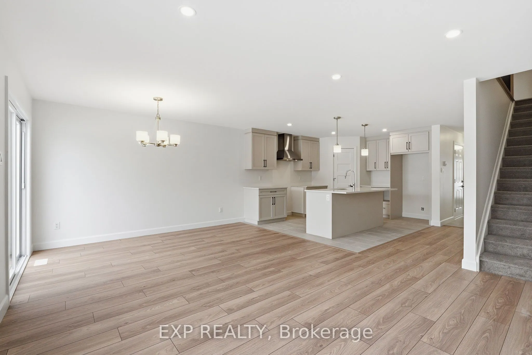
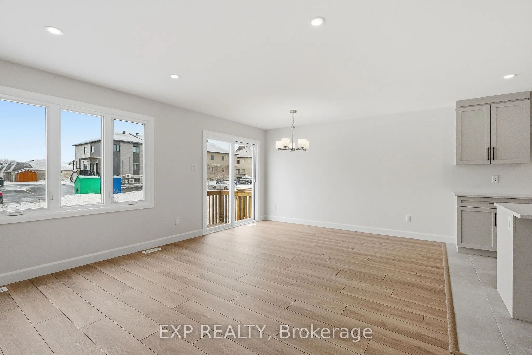
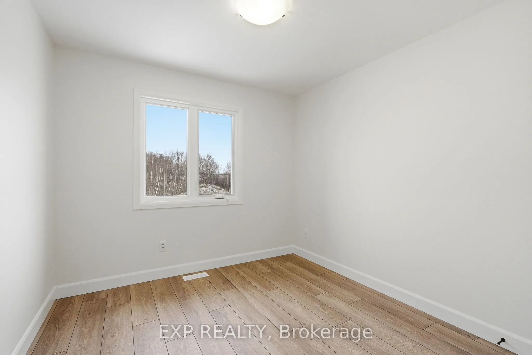
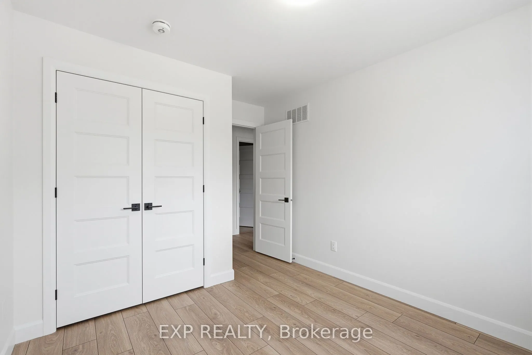
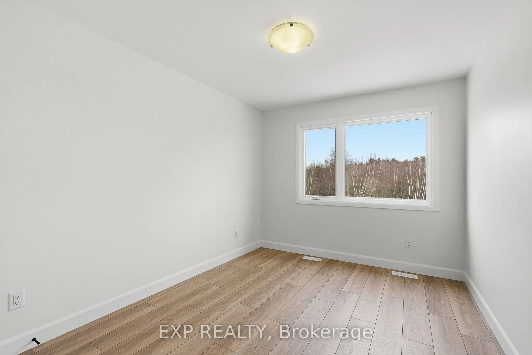
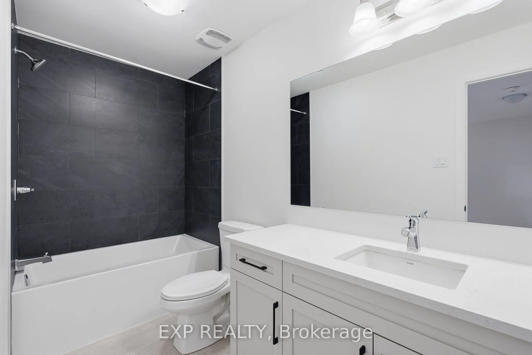
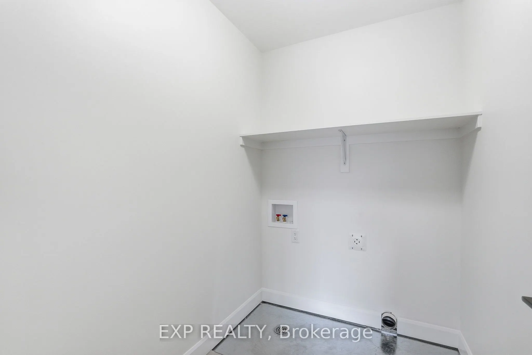
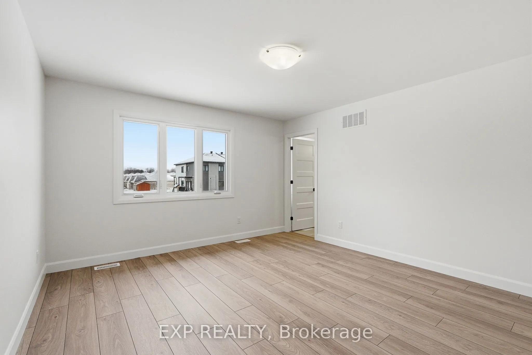
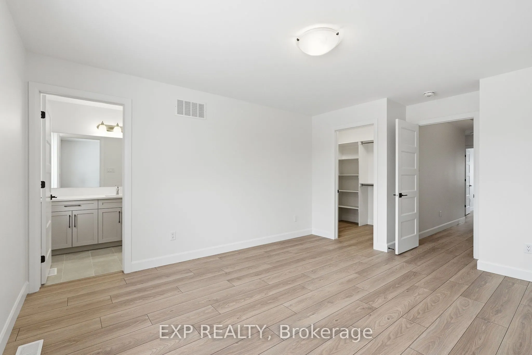
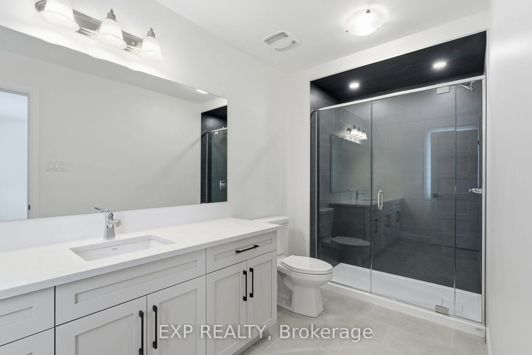
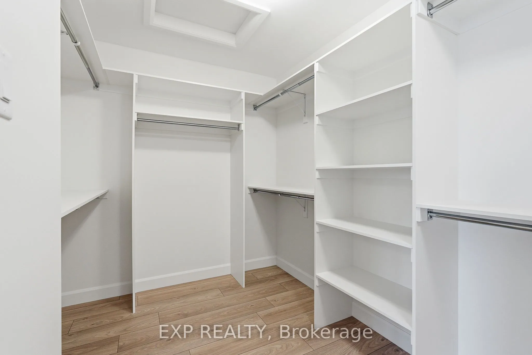
*FULL HST REBATE INCLUDED IN LISTING PRICE* OPEN HOUSE Sunday October 25th, between 2:00 pm to 4:00 pm at 142 Elizabeth Crescent .Welcome to Banff Model, a NEW semi-detached model featuring a bright open-concept layout with a chef's kitchen including an island and walk-in pantry. Retreat to the prim...ary suite with a large walk-in closet and unwind in the spa-like 3-piece ensuite with a handy linen closet. Enjoy the convenience of a 2nd-level laundry room. Don't miss the opportunity to make this beautiful Brand new semi-detached house yours! Very well located in a quiet family oriented neighborhood, minutes away from Winchester Hospital. * Pictures are from a previously built model and may include upgrades.
Full Property Details
Interior
Bedrooms
3
Total Bedrooms
3
Washrooms
3
Square Footage
1500-2000 sqft
Basement
Unfinished
Heating Source
Gas
Heating Fuel
Forced Air
Air Conditioning
Central Air
Family Room
Yes
Kitchens
1
Total Kitchens
1
Fireplace Features
No
Bedrooms
3
Total Bedrooms
3
Washrooms
3
Square Footage
1500-2000 sqft
Basement
Unfinished
Heating Source
Gas
Heating Fuel
Forced Air
Air Conditioning
Central Air
Family Room
Yes
Kitchens
1
Total Kitchens
1
Fireplace Features
No
Exterior
Depth
107.0
Front
65.0
Driveway
Private,Inside Entry
Lot Size
65 x 107.0 ft
Pool
None
Parking Spaces
1
Total Parking Spaces
3.00
Parking Description
Attached
Garage Spaces
1
Zoning
Residential
Depth
107.0
Front
65.0
Driveway
Private,Inside Entry
Lot Size
65 x 107.0 ft
Pool
None
Parking Spaces
1
Total Parking Spaces
3.00
Parking Description
Attached
Garage Spaces
1
Zoning
Residential
Building Description
Style
2-Storey
Home Type
House
Subtype
Semi-Detached
Year Built
New
Property Orientation
East
Exterior Finish
Vinyl Siding,Stone
Sewers
Sewer
Water Supply
Municipal
Possession Date
No Data
Style
2-Storey
Home Type
House
Subtype
Semi-Detached
Year Built
New
Property Orientation
East
Exterior Finish
Vinyl Siding,Stone
Sewers
Sewer
Water Supply
Municipal
Possession Date
No Data
Community
Community
Chesterville
Community
Chesterville
Taxes & Fees
Tax Year
2025
Occupancy
Vacant
Tax Year
2025
Occupancy
Vacant
Room Types
Bedroom 2
-
Dimensions 11.92 x 11.41 feet
136.01 sqft
Bedroom 3
-
Dimensions 9.91 x 9.5 feet
94.14 sqft
Dining Room
-
Dimensions 14.67 x 3.28 feet
48.12 sqft
Kitchen
-
Dimensions 13.42 x 12.41 feet
166.54 sqft
Laundry
-
Dimensions 7.08 x 7.04 feet
49.84 sqft
Living Room
-
Dimensions 14.67 x 11.67 feet
171.2 sqft
Other
Large Closet
Dimensions 12.92 x 6 feet
77.52 sqft
Primary Bedroom
-
Dimensions 16.51 x 14.5 feet
239.4 sqft
Similar Properties(No results)
Mortgage Calculator
Calculate your estimated monthly mortgage payment
Price
$499,900
$
%
%
Total cost of mortgage
$0
Monthly payment
By clicking Save, we will calculate your estimated mortgage for all properties using the saved values (down payment percentage, interest rate, and amortization).
The accuracy and applicability of this calculator are not guaranteed.