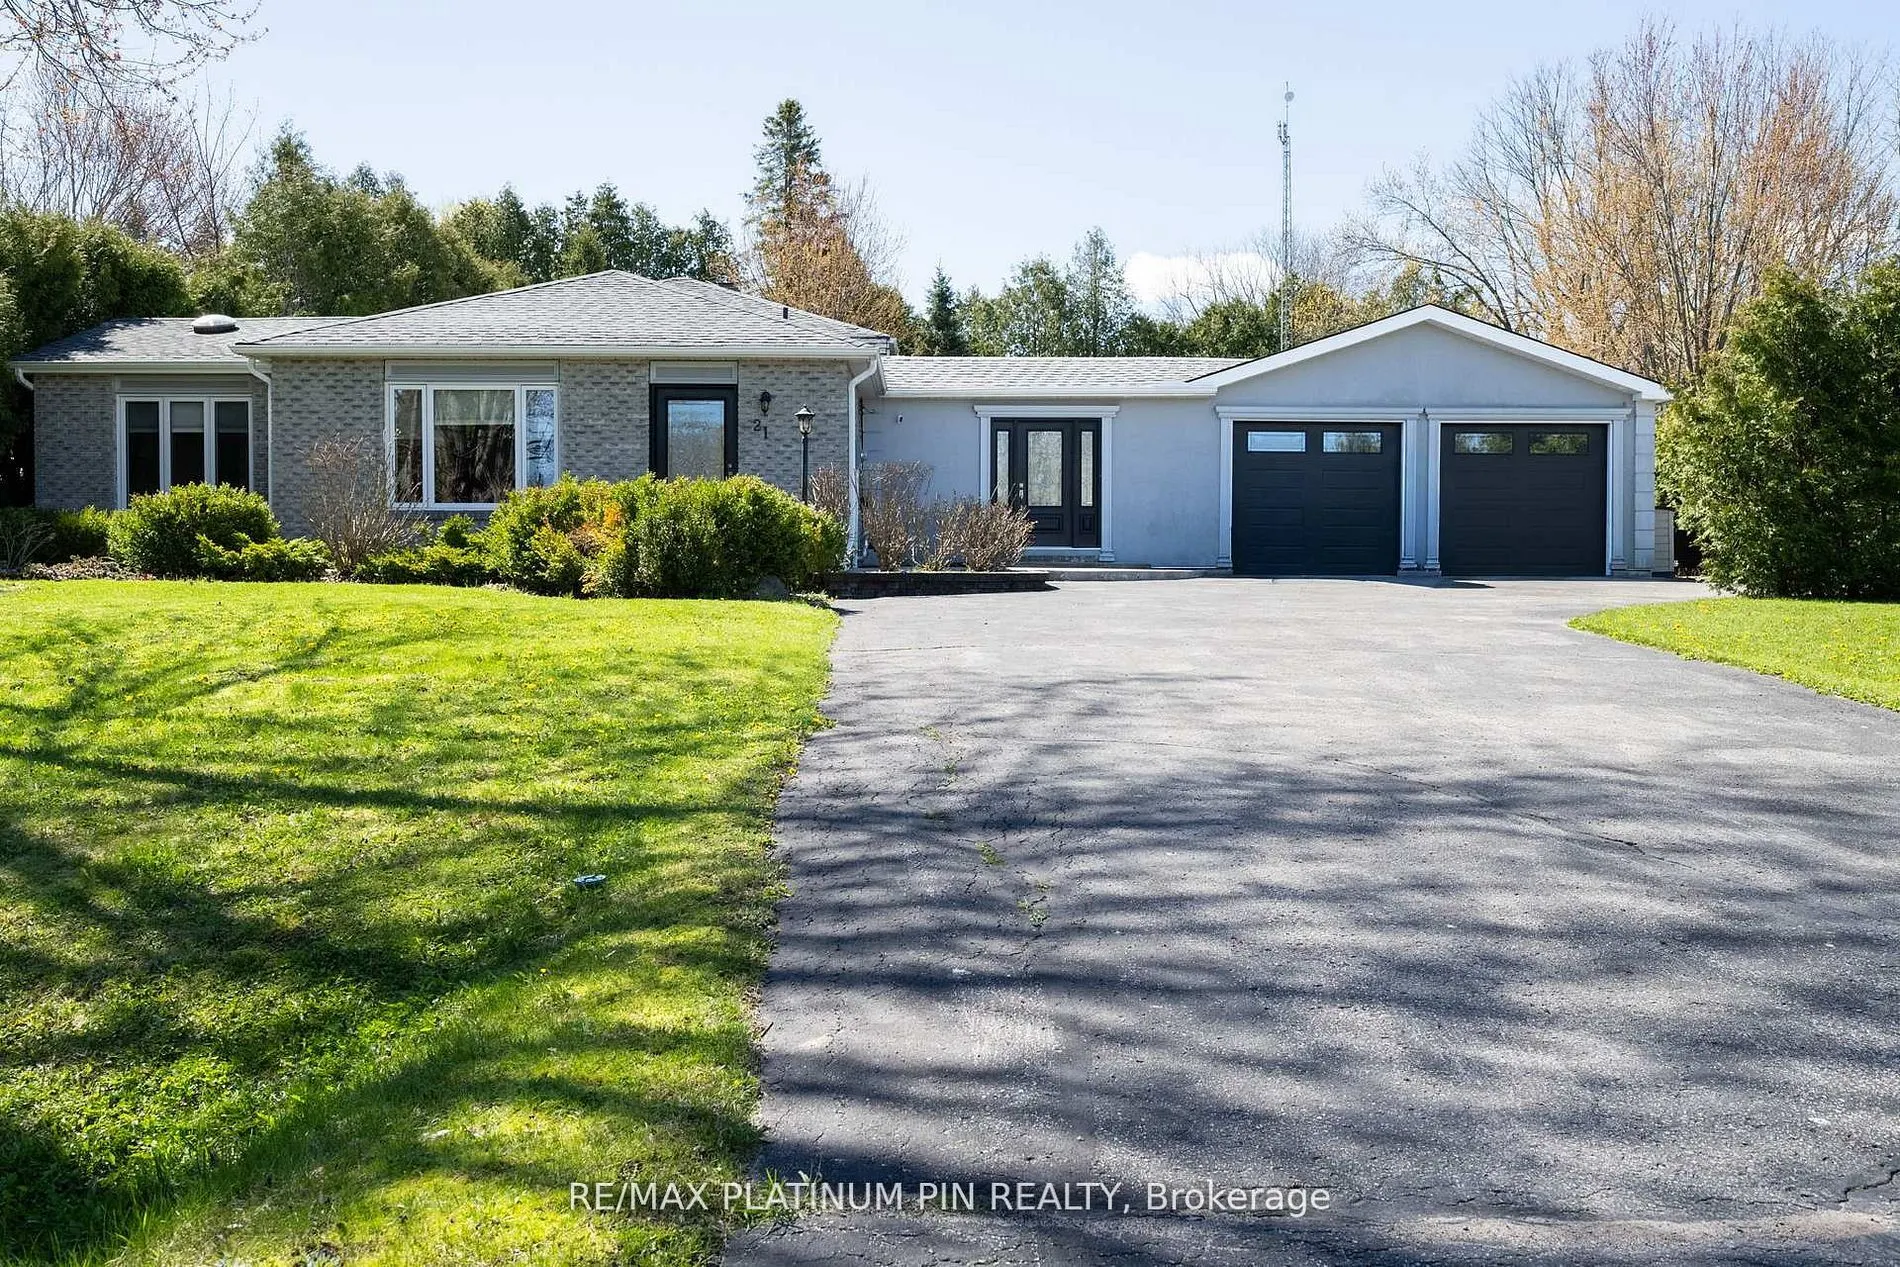
Sign In or Create a Free Account to see full details of this property
Key Facts
Key facts for 21 Longfield Drive
Property Type
House, Backsplit 4
Parking
Attached 2 garage, 8 parking
MLS #
X14104464
Size
1100-1500 sqft
Basement
Finished
Listed on
2026-10-21
Lot size
85 x 219.73
Tax
$3,610 /yr
Days on Market
0
Approximate Age
31-50
Maintenance Fee
-
Description
Priced to Sell! Sun Drenched 4 Level Back Split Model Home In Desirable Bethany Community! Large Open Concept Main Floor Plan with Floor to Ceiling Windows & Tons of Natural Light. Large & Inviting Great Room with Gas Fireplace. Custom Chefs Kitchen With Large Island and Plenty Of Cabinet Space o/l...ooking Large Dining Area- ideal floor plan for large get togethers. The Upper Level has 3 large Bedrooms with a large updated 4PC Bath With Jaccuzi Tub. Bonus Massive Rec Room with Above Ground Windows, Bar and Cozy Gas Fireplace. Adding a Separate Entrance to this Rec Room can lead to a Potential Inlaw/ Rental Suite or Multi Generational Home. the lower level consists of an additional 3 large rooms sharing a updated 3PC Bath. The choice is yours. Spacious Breezeway/Mudroom Connects To The Double Heated Garage With Large Workshop And Walkout To Massive Deck with Bar and Hot Tub Area. o/looking a Mature Backyard Oasis. Recent Updates include Furnace and Part Roof. Steps to Schools, Park and Community Centre. Less than 1/2 hour drive to to Peterborough/Bowmanville/Port Perry!! 1.5 hours to Toronto! Mins to the 115
Full Property Details
Interior
Bedrooms
3
Bedrooms Plus
1
Total Bedrooms
4
Washrooms
2
Square Footage
1100-1500 sqft
Basement
Finished
Heating Source
Gas
Heating Fuel
Forced Air
Air Conditioning
Central Air
Family Room
Yes
Kitchens
1
Total Kitchens
1
Fireplace Features
Yes
Bedrooms
3
Bedrooms Plus
1
Total Bedrooms
4
Washrooms
2
Square Footage
1100-1500 sqft
Basement
Finished
Heating Source
Gas
Heating Fuel
Forced Air
Air Conditioning
Central Air
Family Room
Yes
Kitchens
1
Total Kitchens
1
Fireplace Features
Yes
Exterior
Depth
219.73
Front
84.8
Acreage
.50-1.99
Driveway
Private Double
Lot Size
85 x 219.73 ft
Pool
None
Parking Spaces
8
Total Parking Spaces
10.00
Parking Description
Attached
Garage Spaces
2
Zoning
Res
Depth
219.73
Front
84.8
Acreage
.50-1.99
Driveway
Private Double
Lot Size
85 x 219.73 ft
Pool
None
Parking Spaces
8
Total Parking Spaces
10.00
Parking Description
Attached
Garage Spaces
2
Zoning
Res
Building Description
Style
Backsplit 4
Home Type
House
Subtype
Detached
Year Built
31-50
Property Orientation
North
Exterior Finish
Brick,Stucco (Plaster)
Sewers
Septic
Water Supply
Municipal
Possession Date
12/31/2026
Style
Backsplit 4
Home Type
House
Subtype
Detached
Year Built
31-50
Property Orientation
North
Exterior Finish
Brick,Stucco (Plaster)
Sewers
Septic
Water Supply
Municipal
Possession Date
12/31/2026
Community
Community
Manvers
Community
Manvers
Taxes & Fees
Taxes
$3,610 /yr
Tax Year
2025
Occupancy
Owner
Taxes
$3,610 /yr
Tax Year
2025
Occupancy
Owner
Room Types
Bedroom 2
Closet, Laminate, Window
Dimensions 8.2 x 10.99 feet
90.12 sqft
Bedroom 3
Closet, Laminate, Window
Dimensions 9.02 x 10.99 feet
99.13 sqft
Den
Separate Room, Broadloom, Pot Lights
Dimensions 9.02 x 10.99 feet
99.13 sqft
Dining Room
Open Concept, Hardwood Floor
Dimensions 10.66 x 10.66 feet
113.64 sqft
Exercise Room
Separate Room, Broadloom, Pot Lights
Dimensions 10.01 x 14.76 feet
147.75 sqft
Family Room
Open Concept, Hardwood Floor, Gas Fireplace
Dimensions 10.99 x 15.91 feet
174.85 sqft
Foyer
Walk Through, Tile Floor, W/O To Patio
Dimensions 6.07 x 17.55 feet
106.53 sqft
Kitchen
Updated, Hardwood Floor, Overlooks Dining
Dimensions 9.84 x 9.84 feet
96.83 sqft
Laundry
Separate Room
Dimensions 9.02 x 11.98 feet
108.06 sqft
Primary Bedroom
Double Closet, Laminate, Large Window
Dimensions 10.99 x 10.99 feet
120.78 sqft
Recreation
Above Grade Window, Gas Fireplace, B/I Bar
Dimensions 18.86 x 22.15 feet
417.75 sqft
Similar Properties(No results)
Mortgage Calculator
Calculate your estimated monthly mortgage payment
Price
$825,000
$
%
%
Total cost of mortgage
$0
Monthly payment
By clicking Save, we will calculate your estimated mortgage for all properties using the saved values (down payment percentage, interest rate, and amortization).
The accuracy and applicability of this calculator are not guaranteed.