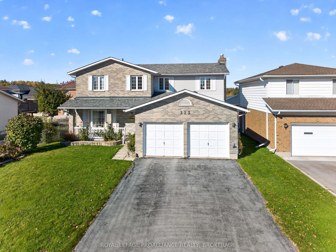
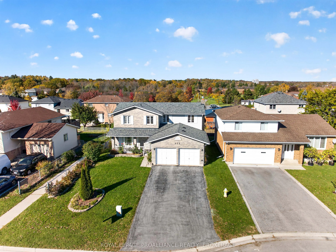
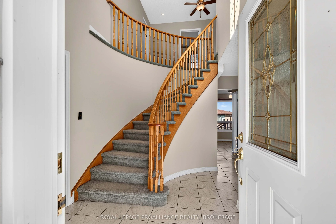
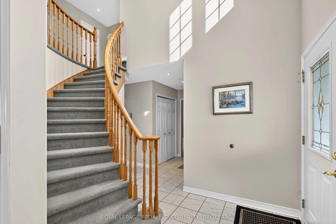
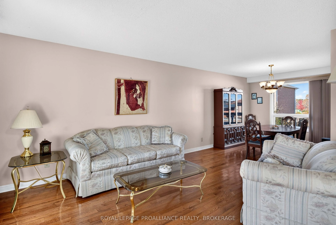
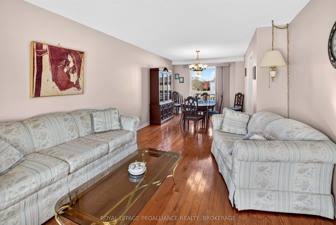
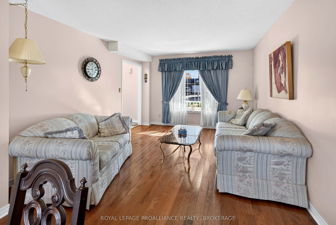
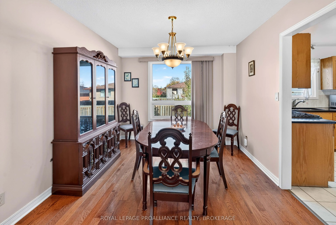
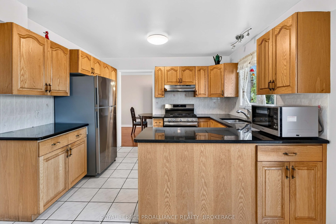
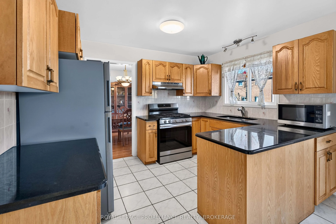
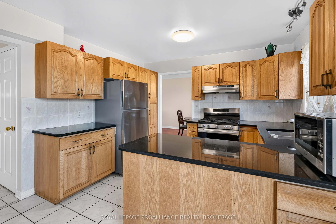
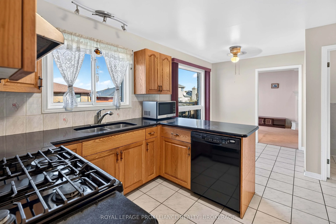
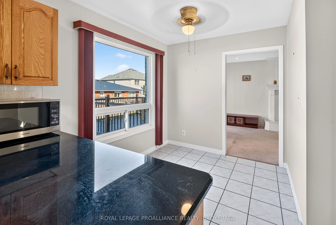
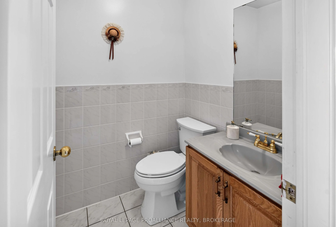
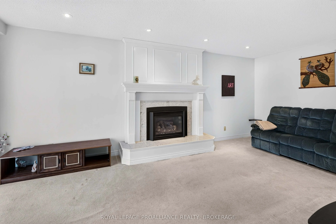
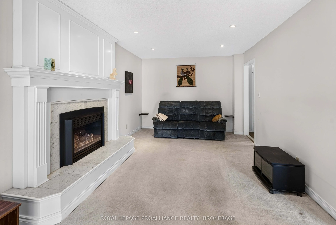
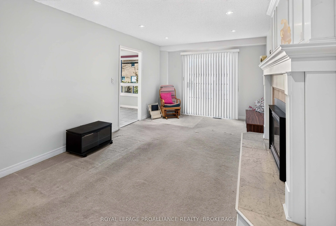
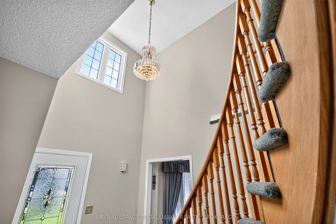
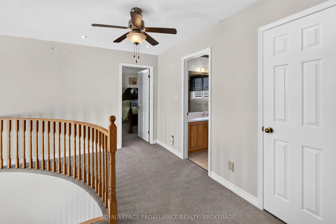
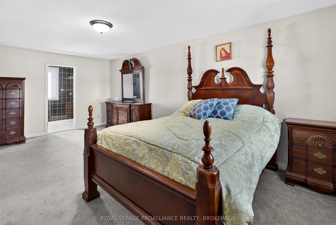
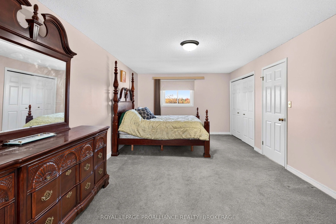
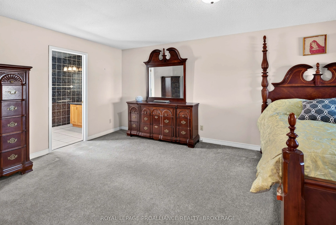
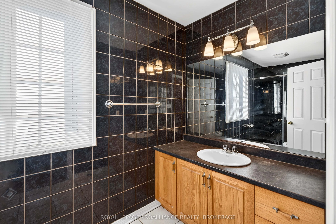
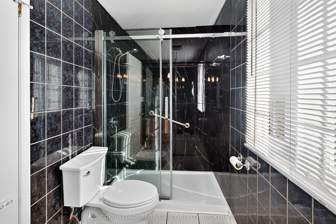
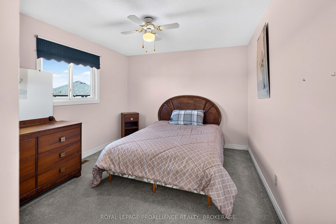
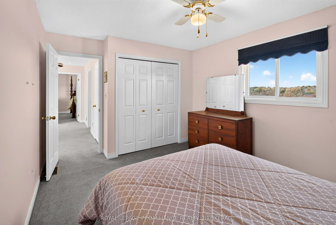
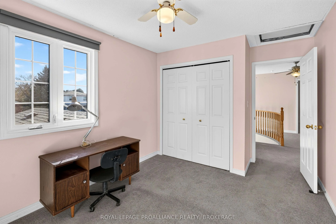
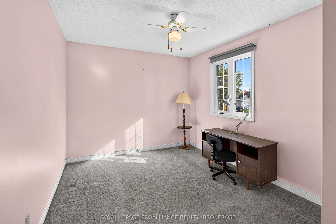
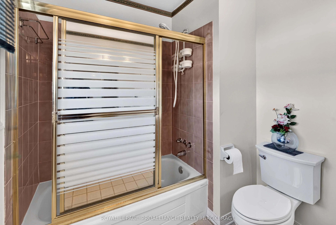
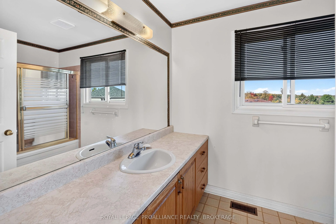
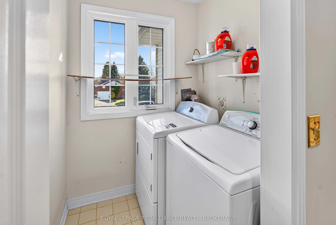
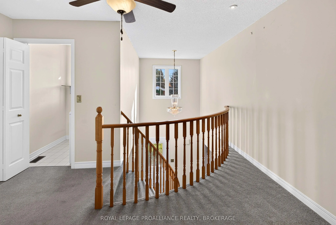
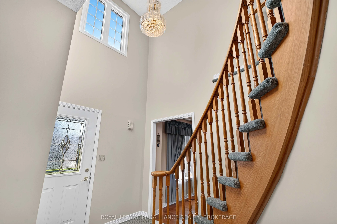
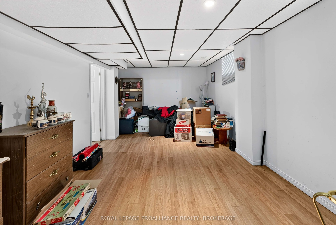
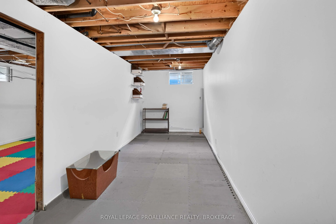
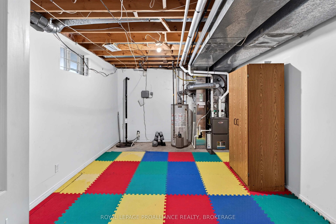
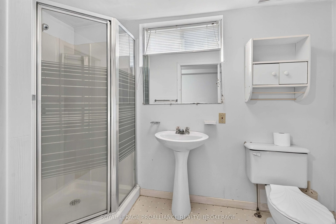
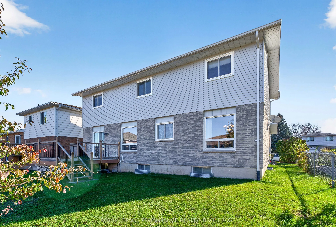
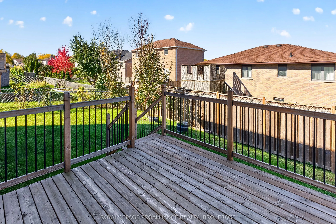
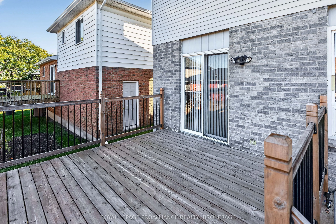
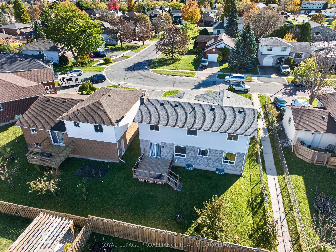
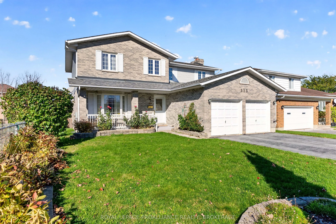
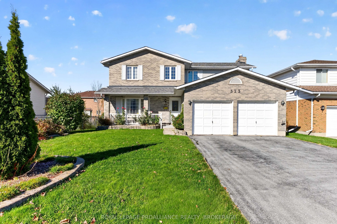
Welcome to 323 Sunrise Crescent! This affordable and spacious home is centrally located and offers 3+bedrooms and 3.5 bathroom two-storey home that offers room and comfort for the whole family. Step into the bright and spacious foyer with 18 ft ceilings and an attractive rounded stairwell. An invit...ing flow leads you through the main floor with hardwood flooring in the living/dining room, a chefs kitchen features stainless steel appliances, a high end gas stove, updated cabinetry with granite countertops overlooking a bright dining nook. The family room boasts a very attractive natural gas fireplace focal point that make family time and holidays very special. Upstairs houses 3 generous sized bedrooms with 2 full bathrooms. The large primary bedroom offers a beautifully renovated ensuite bathroom with glass shower. Completing the bedroom level is a highly desired 2nd floor laundry room making laundry time easy and convenient. The fully finished lower level includes a spacious rec room, a 3-piece bath, den, utility room and the potential for an extra bedroom or 2. Stepping outside onto the large deck overlooking the generous yard perfect for relaxing or entertaining. Updated shingles, sump pump installation, furnace and more in recent years. A large park and conservation area are just around the corner as well as public transit and a dog park. Located just 10 minutes to everywhere! West leads to everyday amenities, east to Kingston's downtown or north to the highway for easy commuting. 323 Sunrise Cres is the affordable family home you have been searching for.
Full Property Details
Interior
Bedrooms
3
Total Bedrooms
3
Washrooms
4
Square Footage
1500-2000 sqft
Basement
Full,Finished,Partial Basement
Heating Source
Gas
Heating Fuel
Forced Air
Air Conditioning
Central Air
Family Room
Yes
Kitchens
1
Total Kitchens
1
Fireplace Features
Yes
Bedrooms
3
Total Bedrooms
3
Washrooms
4
Square Footage
1500-2000 sqft
Basement
Full,Finished,Partial Basement
Heating Source
Gas
Heating Fuel
Forced Air
Air Conditioning
Central Air
Family Room
Yes
Kitchens
1
Total Kitchens
1
Fireplace Features
Yes
Exterior
Depth
96.08
Front
52.59
Driveway
Private Double
Lot Size
53 x 96.08 ft
Pool
None
Parking Spaces
4
Total Parking Spaces
6.00
Parking Description
Attached
Garage Spaces
2
Zoning
R2-6
Depth
96.08
Front
52.59
Driveway
Private Double
Lot Size
53 x 96.08 ft
Pool
None
Parking Spaces
4
Total Parking Spaces
6.00
Parking Description
Attached
Garage Spaces
2
Zoning
R2-6
Building Description
Style
2-Storey
Home Type
House
Subtype
Detached
Year Built
31-50
Property Orientation
North
Exterior Finish
Brick,Vinyl Siding
Sewers
Sewer
Water Supply
Municipal
Possession Date
11/30/2026
Style
2-Storey
Home Type
House
Subtype
Detached
Year Built
31-50
Property Orientation
North
Exterior Finish
Brick,Vinyl Siding
Sewers
Sewer
Water Supply
Municipal
Possession Date
11/30/2026
Community
Community
East Gardiners Rd
Community
East Gardiners Rd
Taxes & Fees
Taxes
$5,259.06 /yr
Tax Year
2026
Occupancy
Owner
Taxes
$5,259.06 /yr
Tax Year
2026
Occupancy
Owner
Room Types
Bathroom
3 Pc Ensuite
Dimensions 12.47 x 5.09 feet
63.47 sqft
Bathroom
2 Pc Bath
Dimensions 4.72 x 4.56 feet
21.52 sqft
Bathroom
4 Pc Bath
Dimensions 9.88 x 7.41 feet
73.21 sqft
Bedroom 2
-
Dimensions 14.27 x 10.93 feet
155.97 sqft
Bedroom 3
-
Dimensions 14.27 x 9.65 feet
137.71 sqft
Dining Room
-
Dimensions 12.57 x 10.5 feet
131.99 sqft
Family Room
-
Dimensions 20.47 x 11.15 feet
228.24 sqft
Foyer
-
Dimensions 8.96 x 6.99 feet
62.63 sqft
Kitchen
-
Dimensions 20.44 x 9.32 feet
190.5 sqft
Laundry
-
Dimensions 6.14 x 4.72 feet
28.98 sqft
Living Room
-
Dimensions 15.58 x 12.07 feet
188.05 sqft
Primary Bedroom
-
Dimensions 21.03 x 12.47 feet
262.24 sqft
Similar Properties(No results)
Mortgage Calculator
Calculate your estimated monthly mortgage payment
Price
$699,900
$
%
%
Total cost of mortgage
$0
Monthly payment
By clicking Save, we will calculate your estimated mortgage for all properties using the saved values (down payment percentage, interest rate, and amortization).
The accuracy and applicability of this calculator are not guaranteed.