Sign In or Create a Free Account to see full details of this property
Key Facts
Key facts for 188 Spitfire Drive
Property Type
Townhome, 3-Storey
Parking
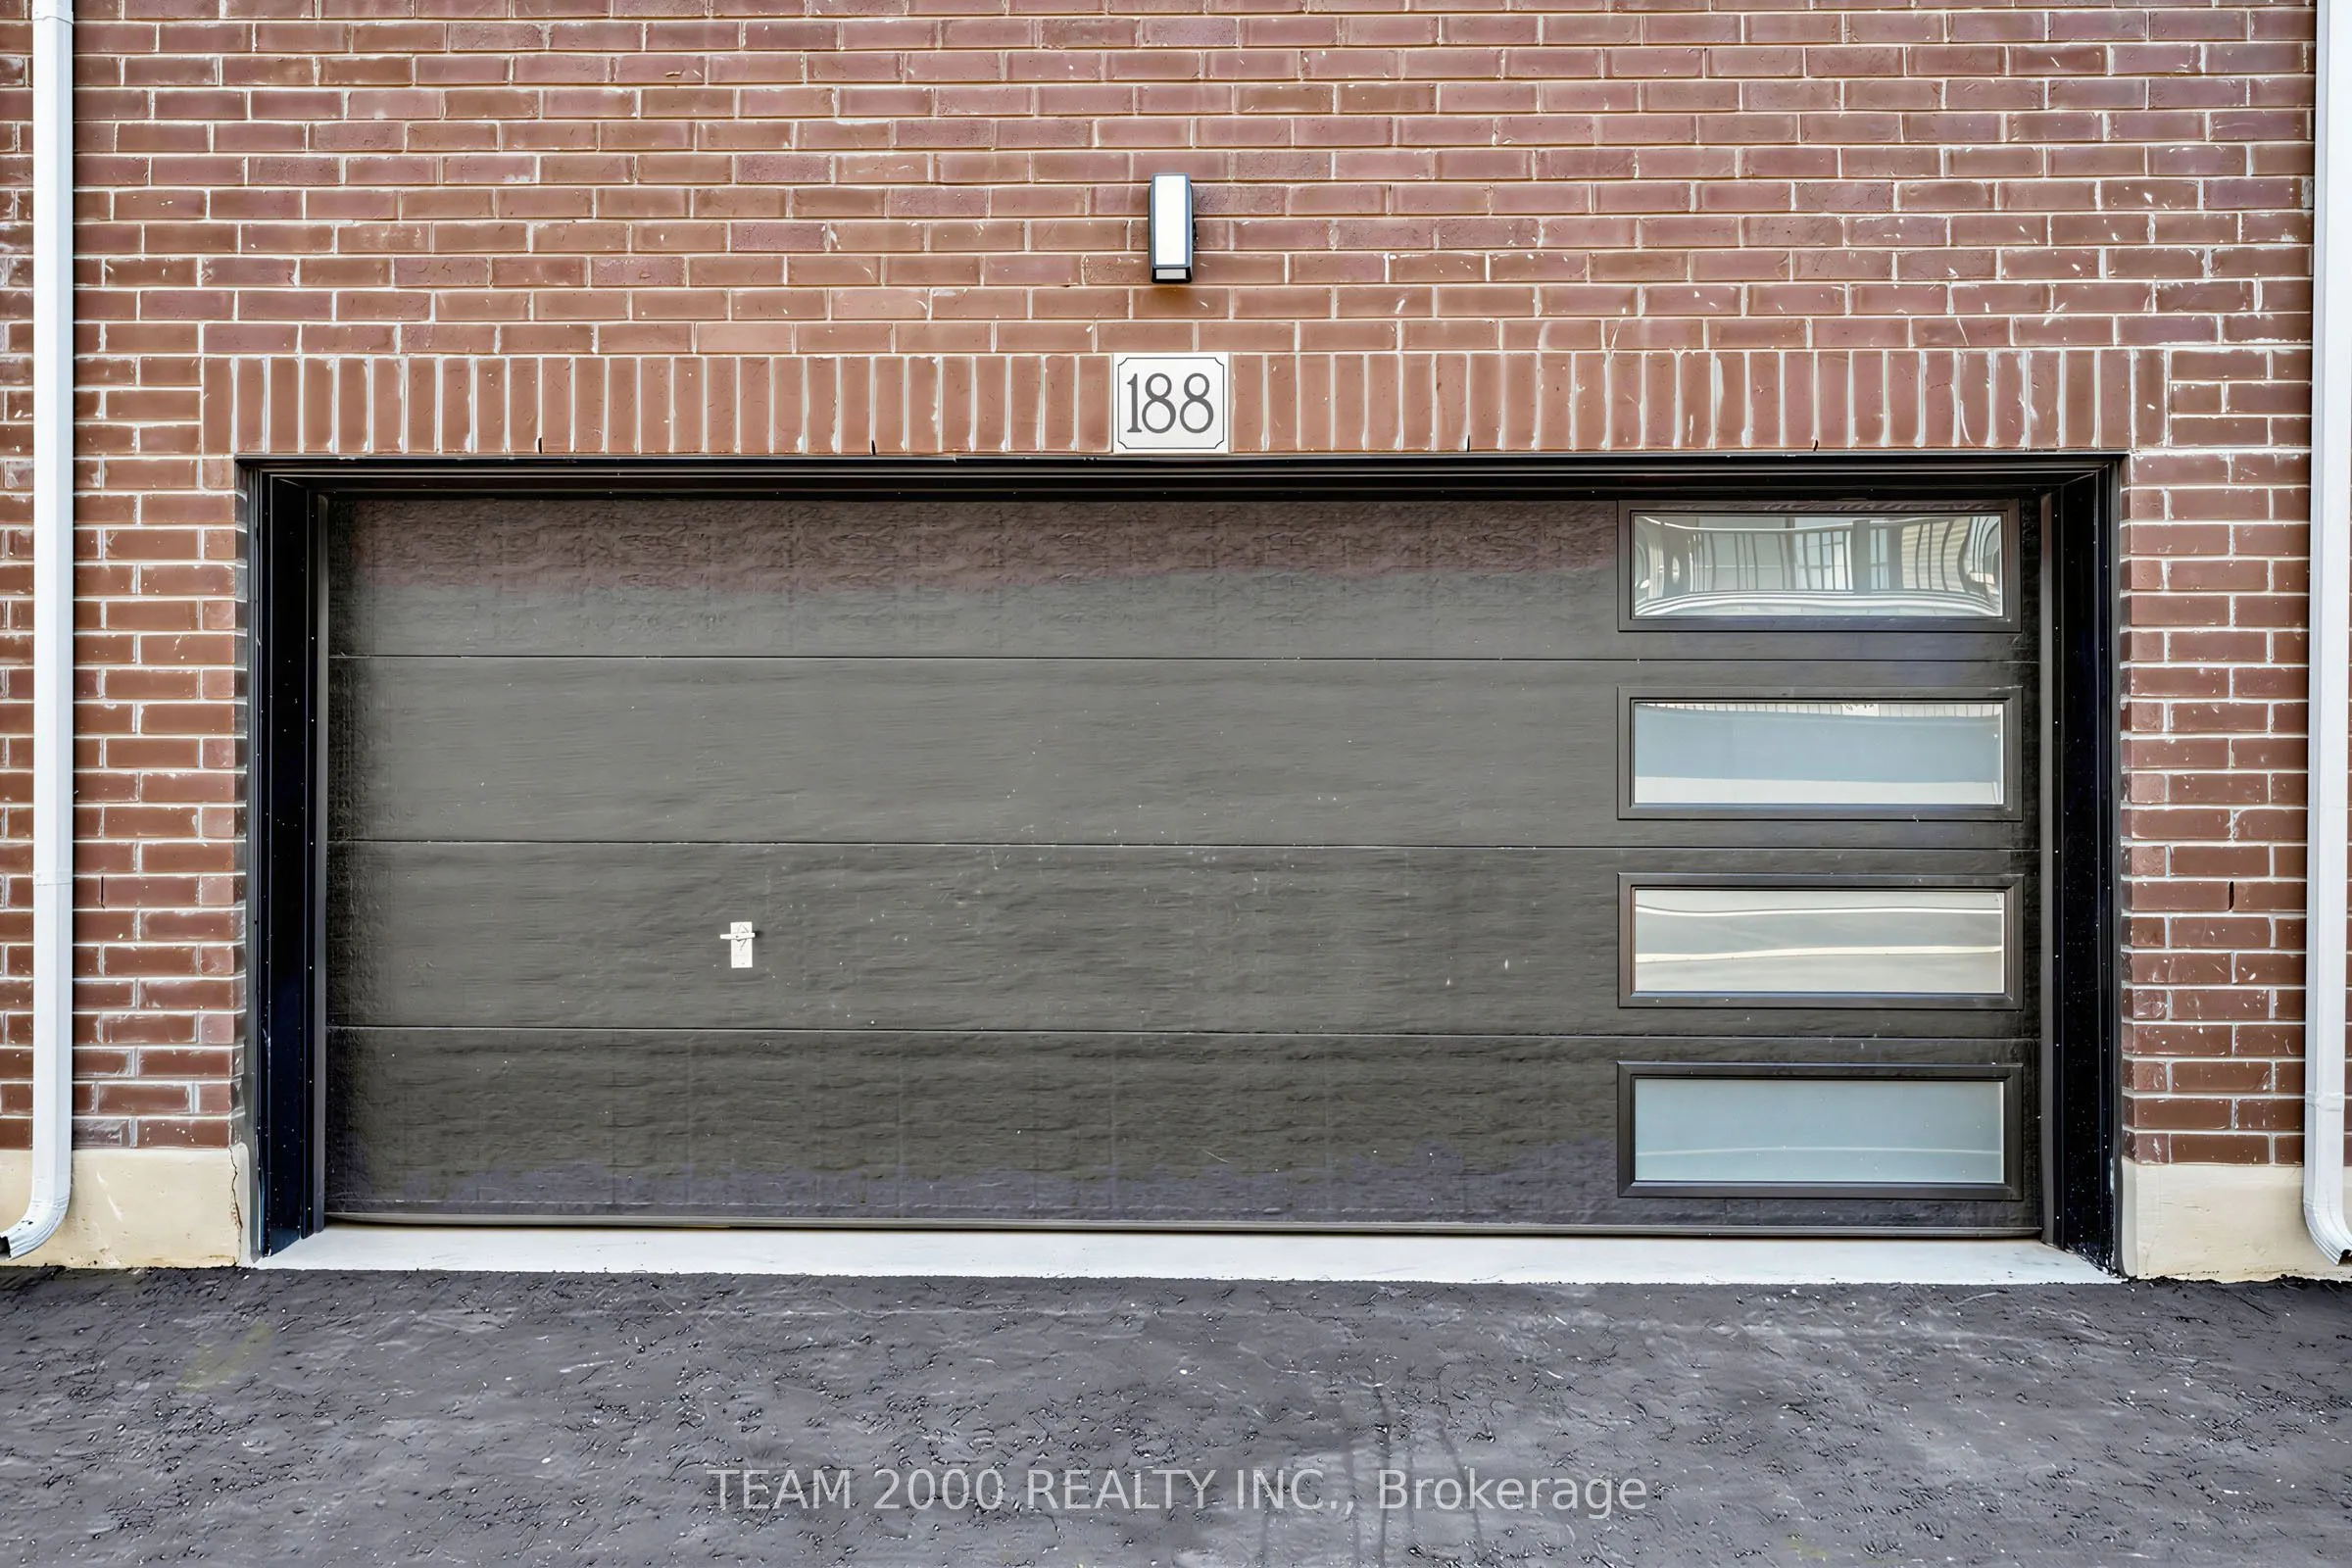
Built-In 2 garage, 2 parking
MLS #
X14022558
Size
1500-2000 sqft
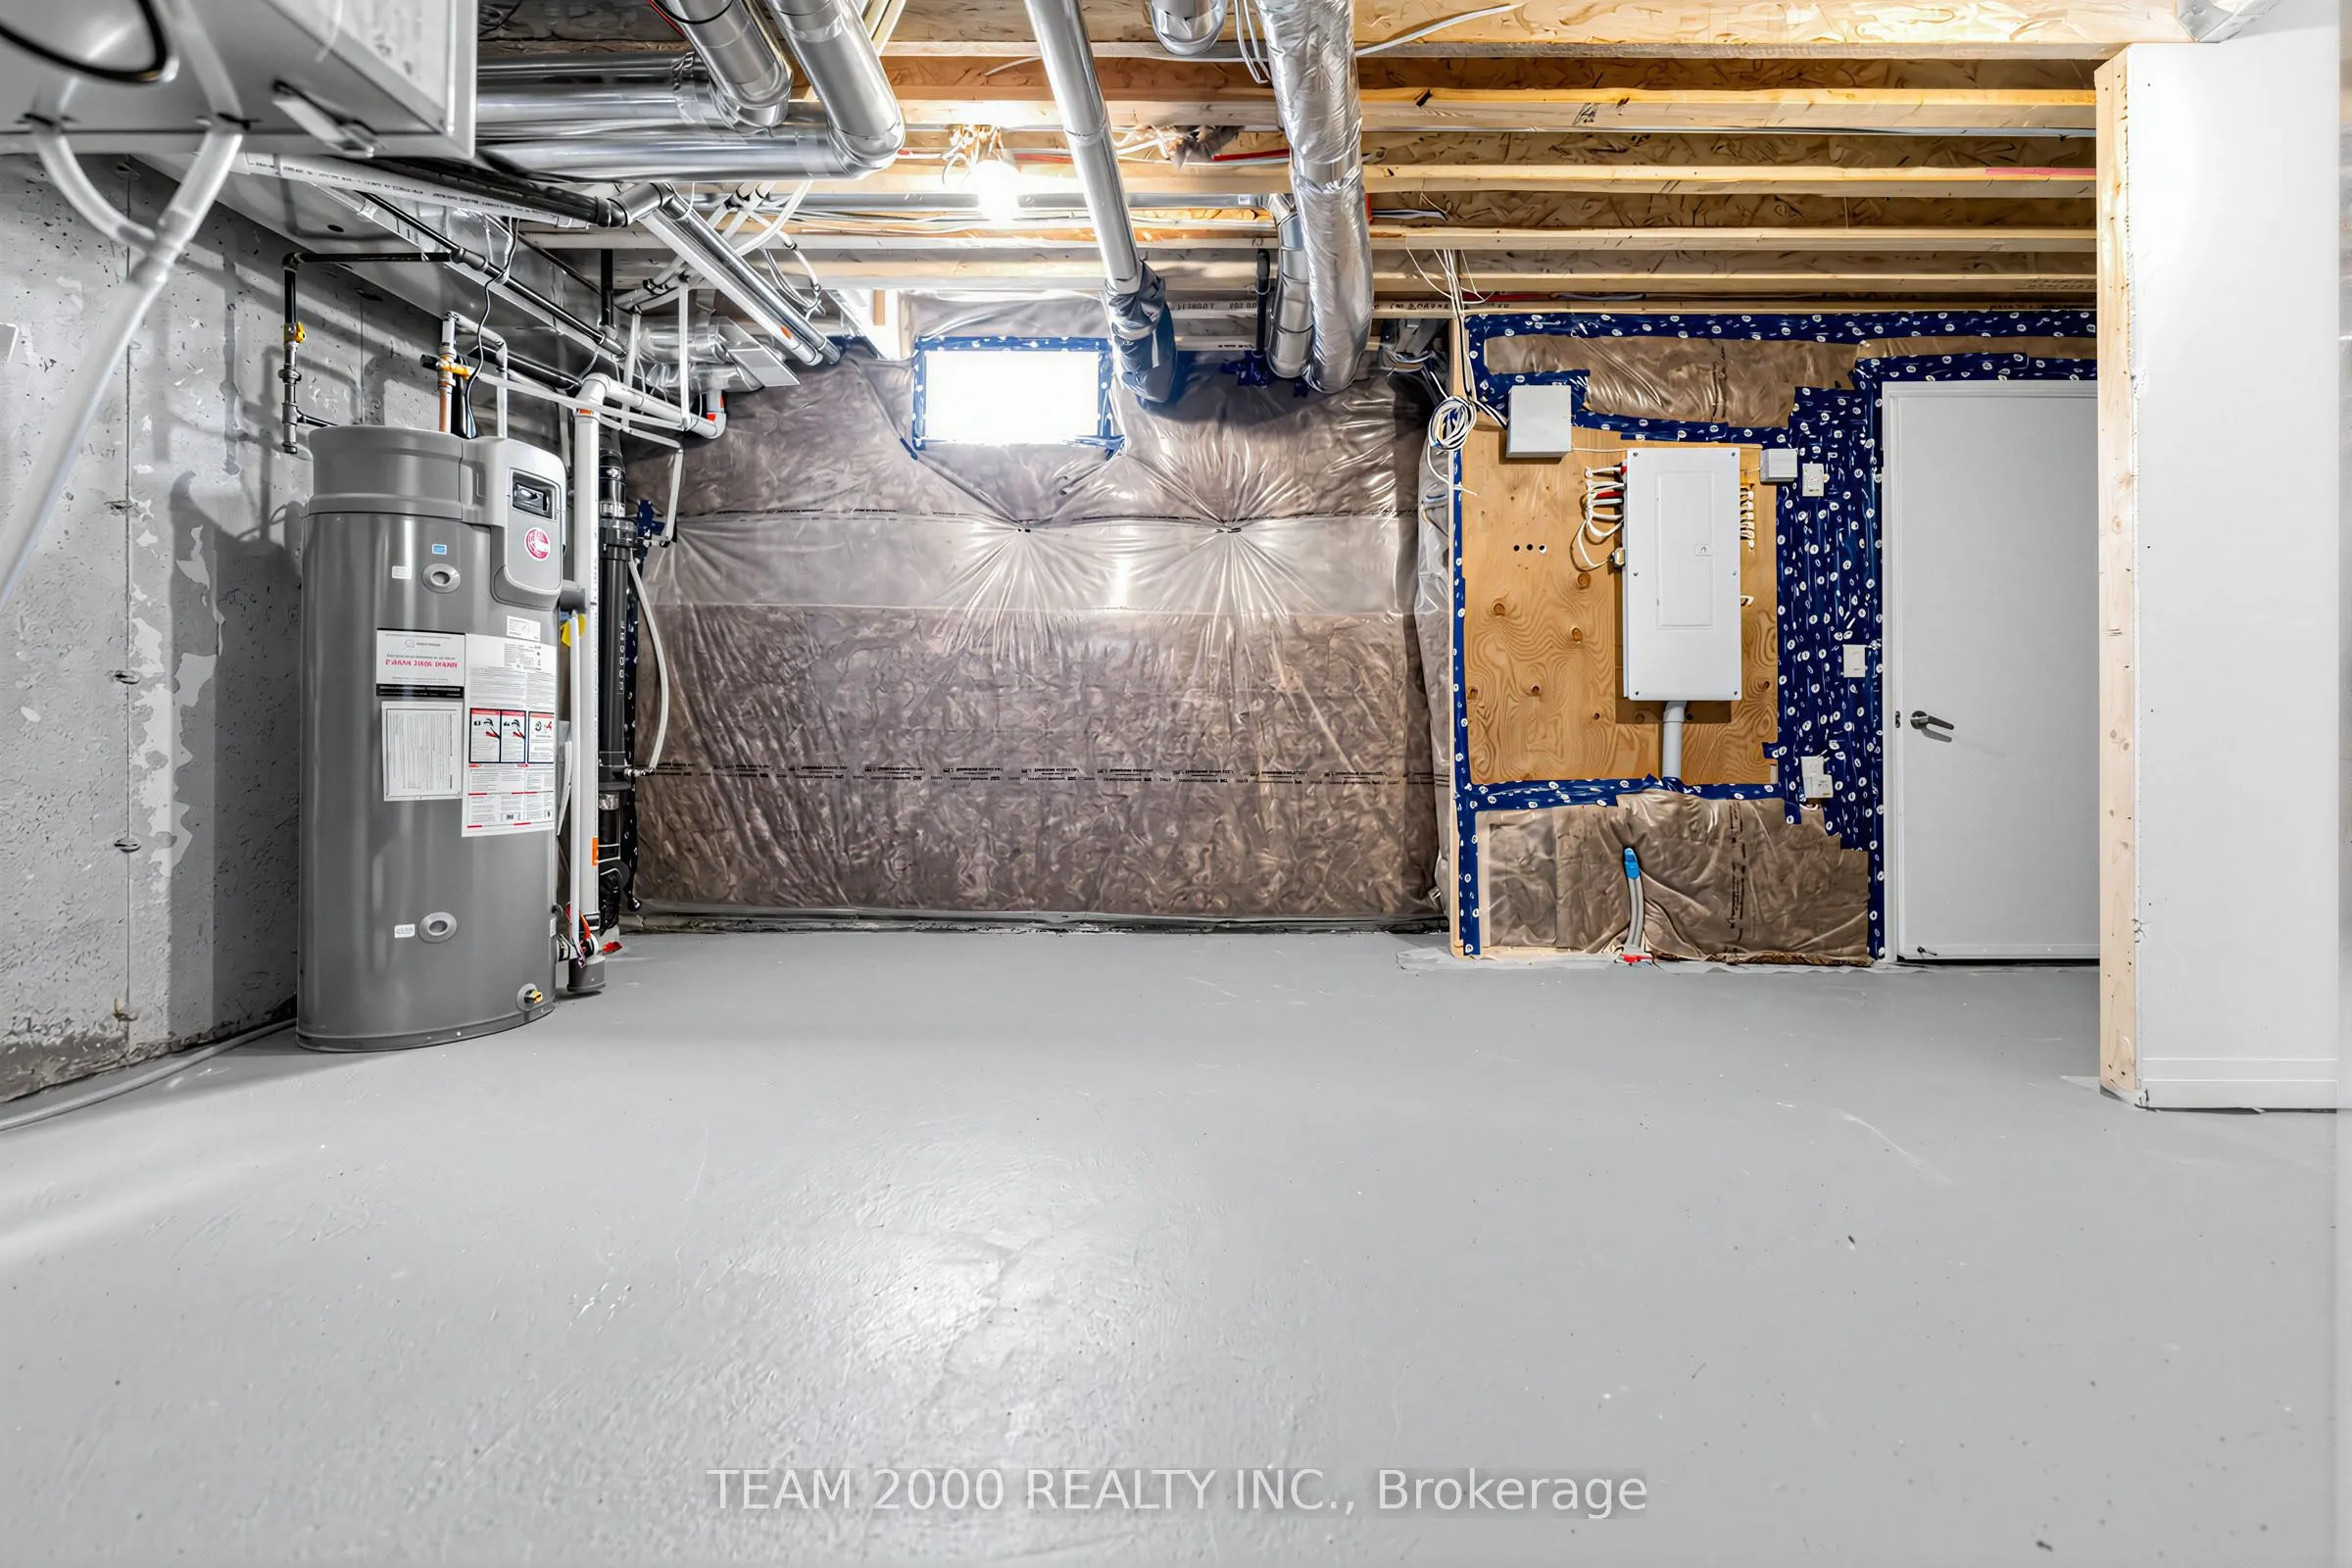
Basement
Unfinished
Listed on
2026-10-10
Lot size
6 x 19.33
Tax
-
Days on Market
3
Approximate Age
-
Maintenance Fee
-
Description
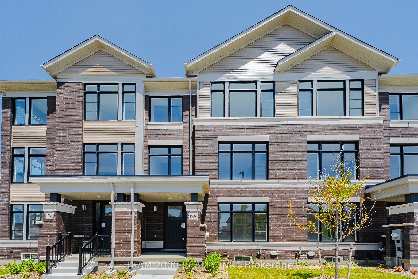
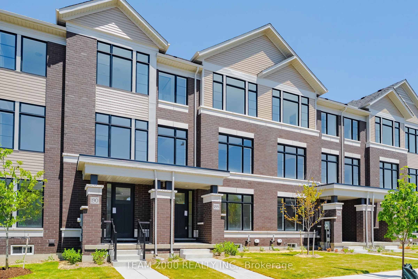
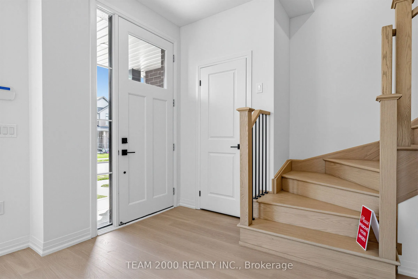
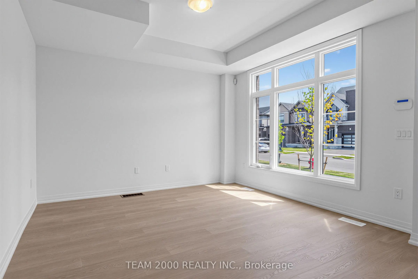
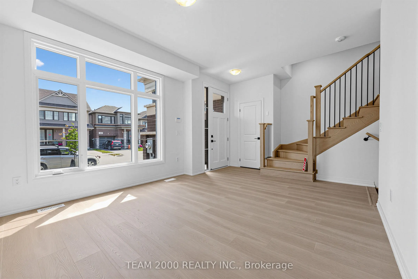
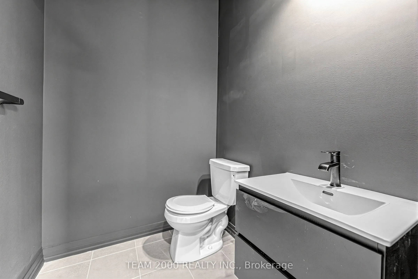
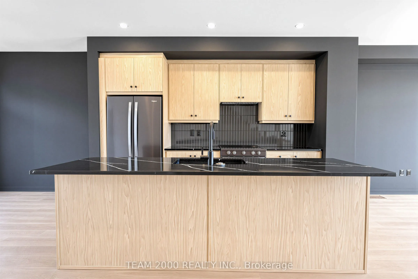
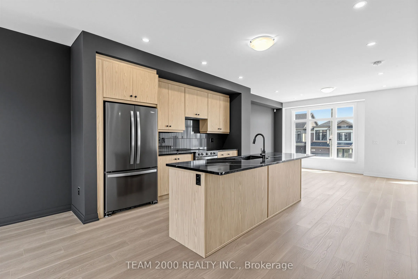
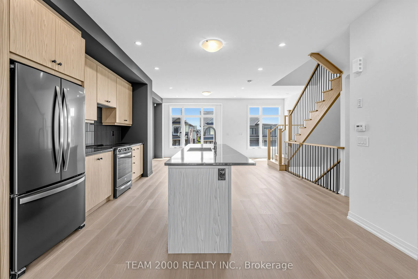
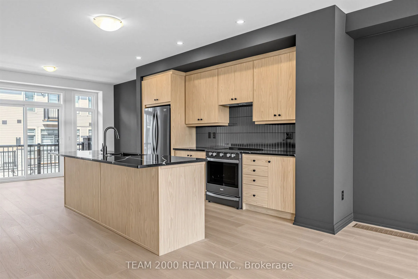
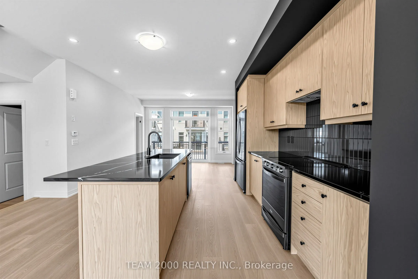
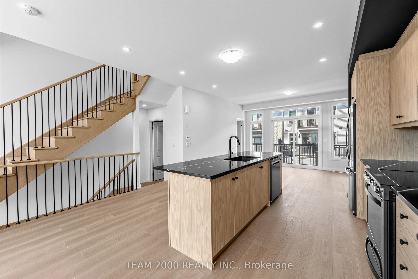
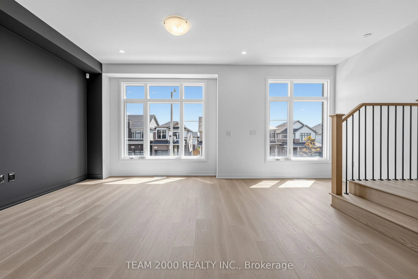
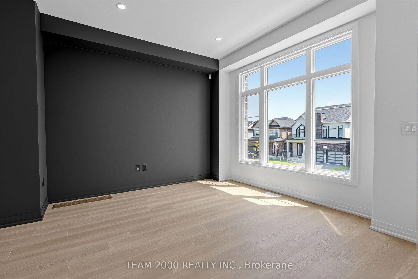
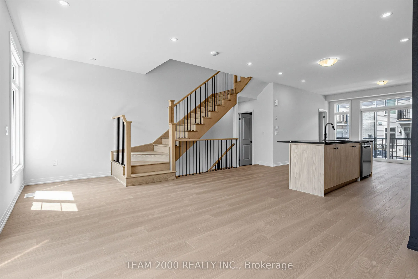
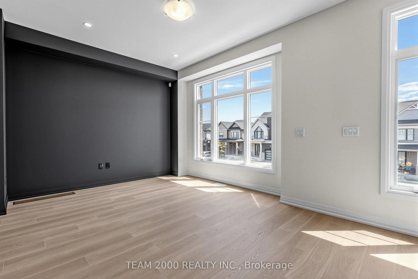
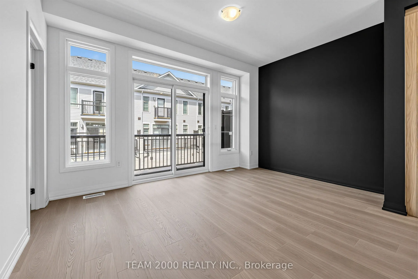
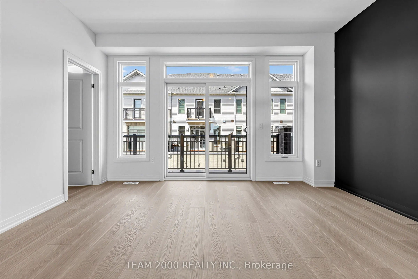
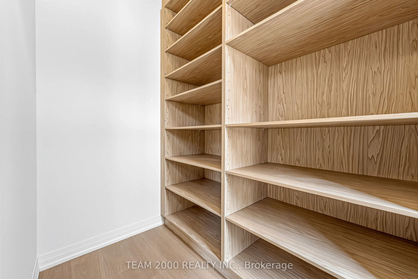
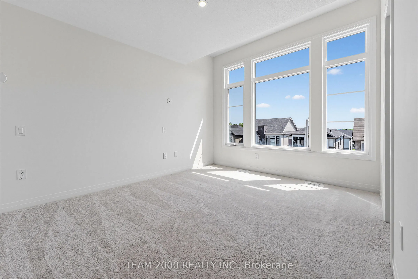
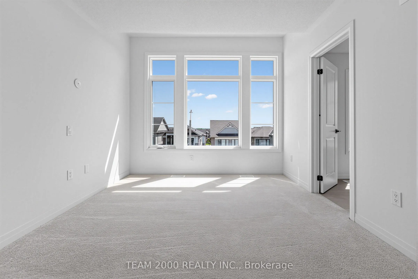
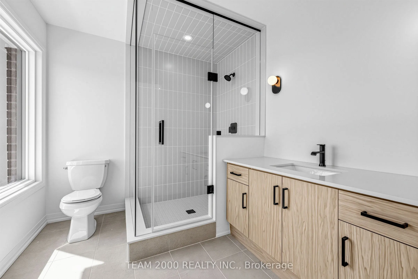
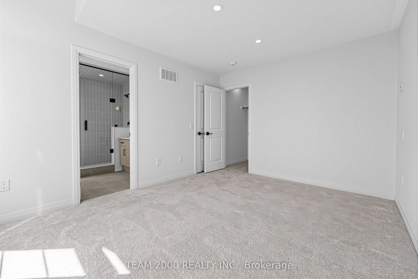
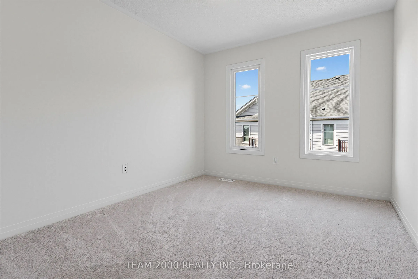
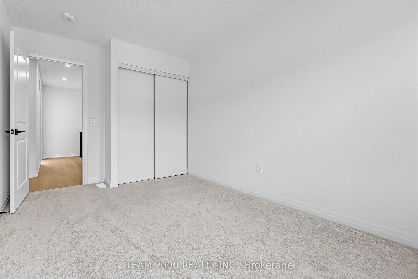
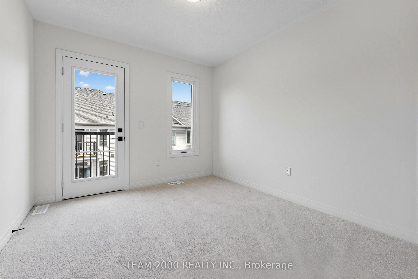
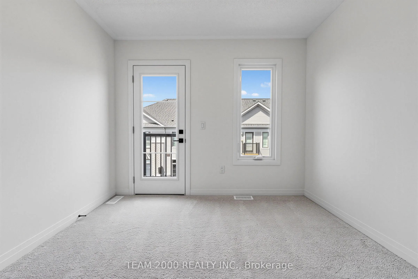
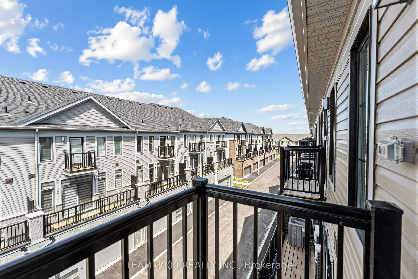
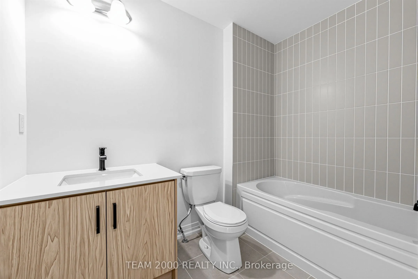
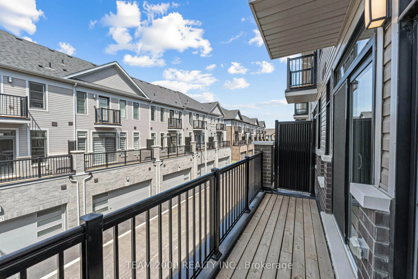
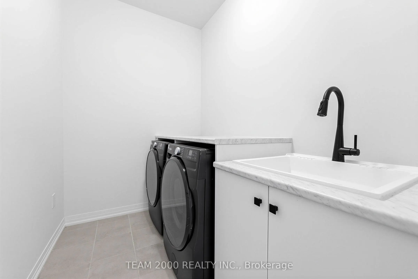
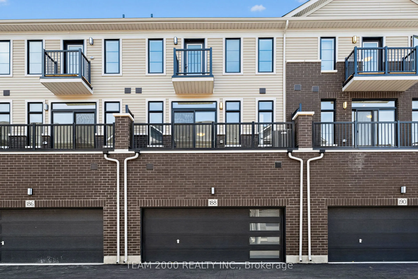
Welcome to Mount Hope By Cachet Homes! This 3 Storey Brand New, Builder Model Home (Sloane)Model, Offers 1882 Square Feet above Ground + Basement. Open Concept Layout and Functionality Spread Across all Levels. Main Level Boasts Soaring 9' Ceilings. Large Rec./Family Room and Laundry on Ground Takin...g you to the Second Level Where There is a Grand Living and Dining Room, Kitchen Complete with Quartz Counter tops and Extended Breakfast Bar Island, Extended Height Upper Cabinetry. A Colossal Breakfast Area. Access to Balcony Atop a Double Car Garage. The Primary Bedroom Boasts a Gorgeous Ensuite with Vanity, Glass Shower, and Spacious Walk-In Closet. Second and Third Bedrooms Come With Large Windows and Closets. Third Bedroom also Boasts It's own Private Balcony. Conveniently Located with Easy Access to Major Highways, Local Amenities Including Shops, Restaurants, Schools, and Parks. Ensuring a Lifestyle of Opportunity for You and Your Family. Less Than 60 Mins. to Toronto or Niagara Falls. This Home is Eligible for the HST Rebate. LIST PRICE IS NET OF HST
Full Property Details
Interior
Bedrooms
3
Total Bedrooms
3
Washrooms
3
Square Footage
1500-2000 sqft
Basement
Unfinished
Heating Source
Gas
Heating Fuel
Forced Air
Air Conditioning
Central Air
Family Room
Yes
Kitchens
1
Total Kitchens
1
Fireplace Features
No
Bedrooms
3
Total Bedrooms
3
Washrooms
3
Square Footage
1500-2000 sqft
Basement
Unfinished
Heating Source
Gas
Heating Fuel
Forced Air
Air Conditioning
Central Air
Family Room
Yes
Kitchens
1
Total Kitchens
1
Fireplace Features
No
Exterior
Depth
19.33
Front
6.22
Driveway
None
Lot Size
6 x 19.33 ft
Pool
None
Parking Spaces
2
Total Parking Spaces
2.00
Parking Description
Built-In
Garage Spaces
2
Depth
19.33
Front
6.22
Driveway
None
Lot Size
6 x 19.33 ft
Pool
None
Parking Spaces
2
Total Parking Spaces
2.00
Parking Description
Built-In
Garage Spaces
2
Building Description
Style
3-Storey
Home Type
Townhome
Subtype
Att/Row/Townhouse
Property Orientation
North
Exterior Finish
Brick,Vinyl Siding
Sewers
Sewer
Water Supply
Municipal
Possession Date
No Data
Style
3-Storey
Home Type
Townhome
Subtype
Att/Row/Townhouse
Property Orientation
North
Exterior Finish
Brick,Vinyl Siding
Sewers
Sewer
Water Supply
Municipal
Possession Date
No Data
Community
Community
Mount Hope
Community
Mount Hope
Taxes & Fees
Tax Year
2026
Occupancy
Vacant
Tax Year
2026
Occupancy
Vacant
Room Types
Bedroom 2
Closet, Large Window
Dimensions 9.42 x 11.15 feet
105.03 sqft
Bedroom 3
Balcony, B/I Closet, Large Window
Dimensions 9.68 x 10.17 feet
98.45 sqft
Breakfast
Quartz Counter, Laminate
Dimensions 13.98 x 10.01 feet
139.94 sqft
Dining Room
Combined w/Dining, Laminate
Dimensions 15.09 x 12.6 feet
190.13 sqft
Kitchen
Quartz Counter, Laminate, W/O To Balcony
Dimensions 9.15 x 12.5 feet
114.38 sqft
Living Room
Combined w/Dining, Laminate
Dimensions 15.09 x 12.6 feet
190.13 sqft
Primary Bedroom
-
Dimensions 10.43 x 13.62 feet
142.06 sqft
Recreation
-
Dimensions 11.32 x 12.5 feet
141.5 sqft
Similar Properties(No results)
Mortgage Calculator
Calculate your estimated monthly mortgage payment
Price
$679,990
$
%
%
Total cost of mortgage
$0
Monthly payment
By clicking Save, we will calculate your estimated mortgage for all properties using the saved values (down payment percentage, interest rate, and amortization).
The accuracy and applicability of this calculator are not guaranteed.