Sign In or Create a Free Account to see full details of this property
Key Facts
Key facts for 1579 Anstruther Lake Road #18
Property Type
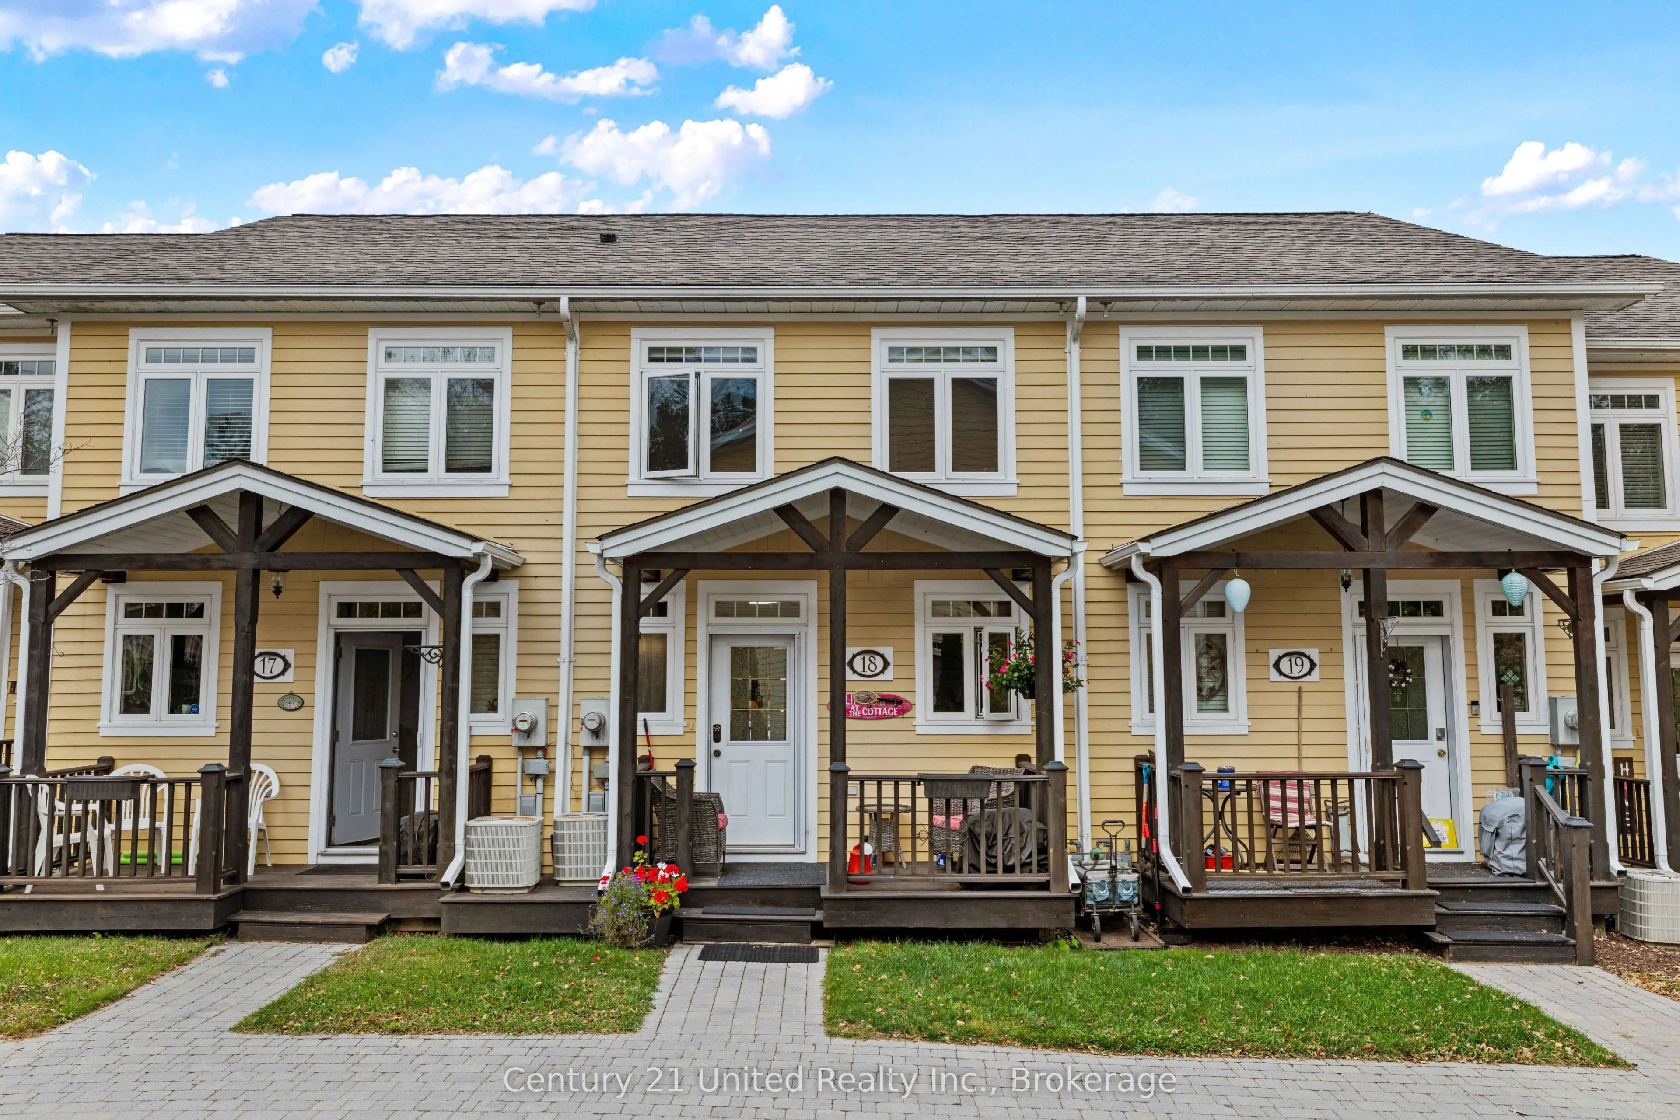
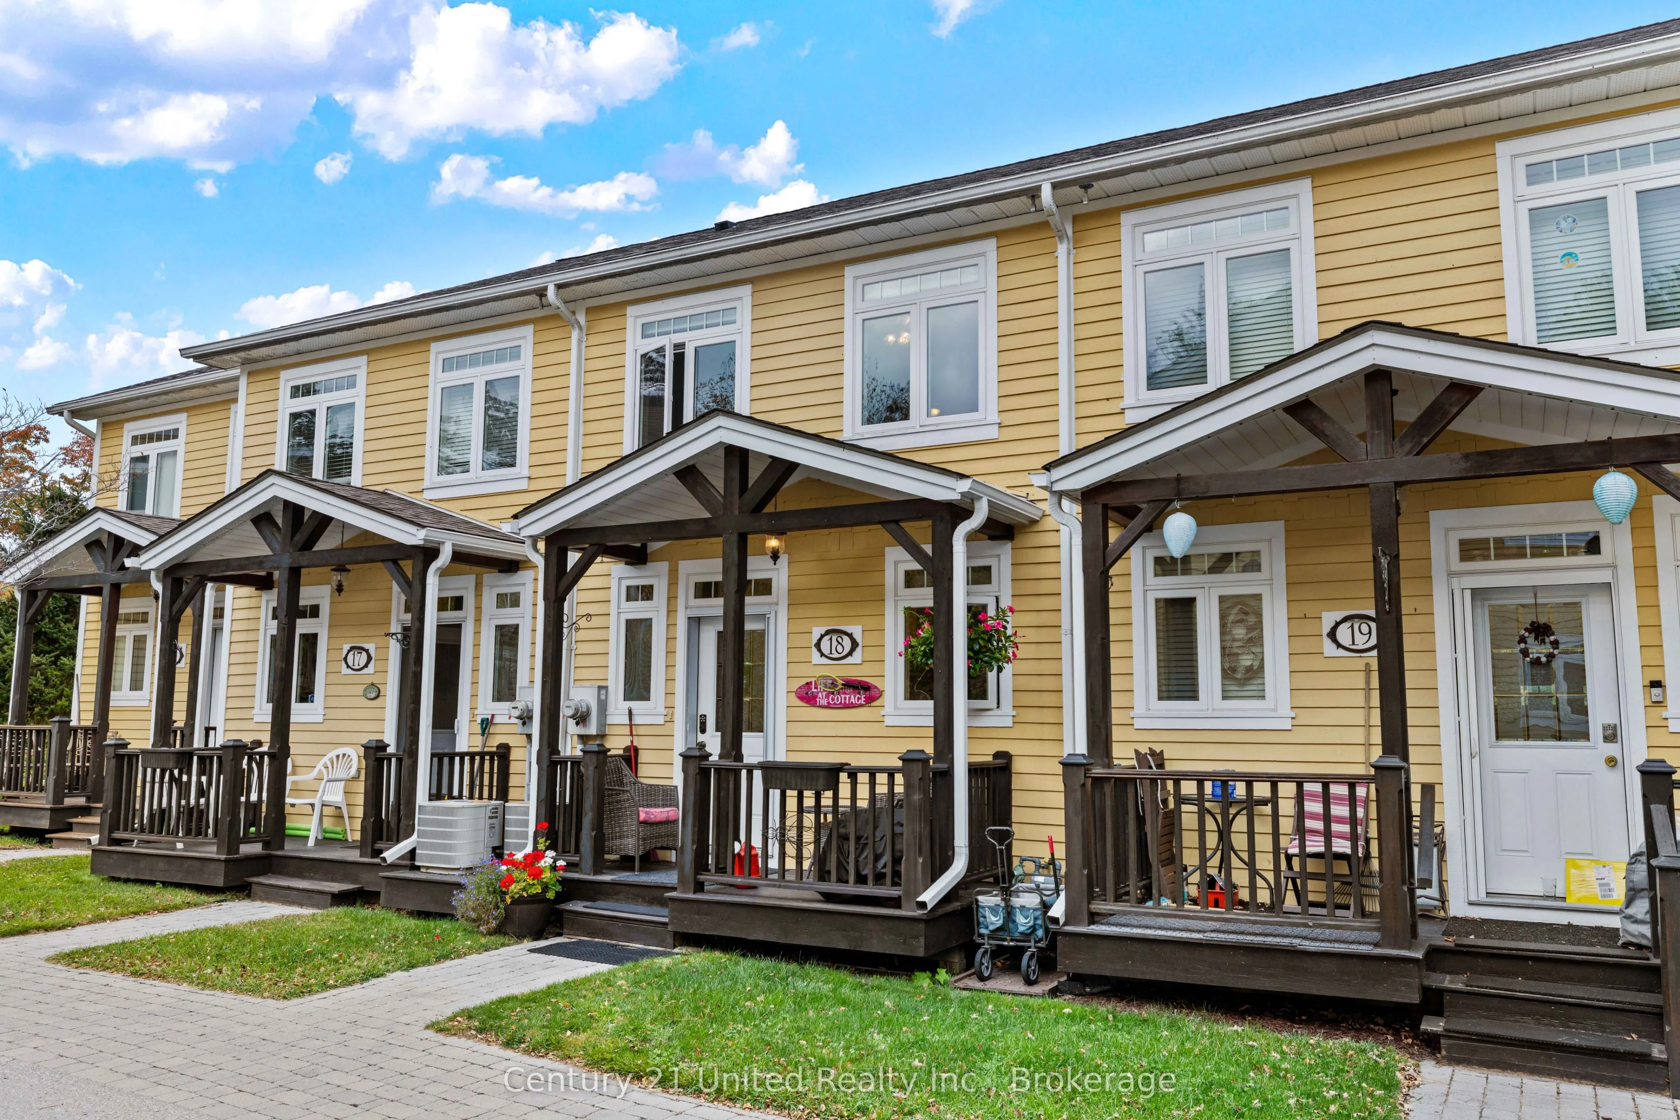
Condo, 2-Storey
Parking
Reserved/Assigned 0 garage, 2 parking
MLS #
X14022442
Size
1000-1199 sqft
Basement
Finished
Listed on
2026-10-13
Lot size
-
Tax
$3,416.01 /yr
Days on Market
0
Approximate Age
11-15
Maintenance Fee
$875/mo
Common Elements, Par...
Description
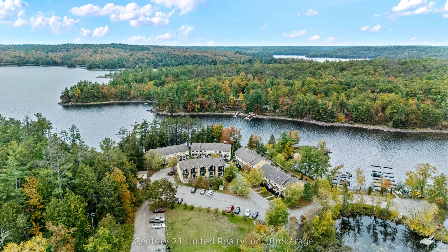
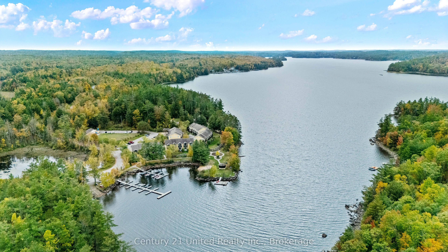
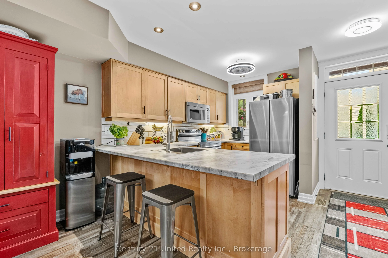
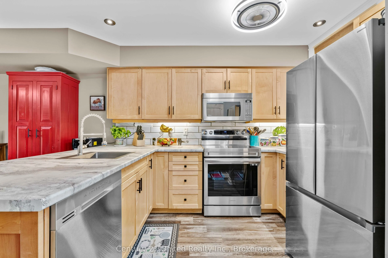
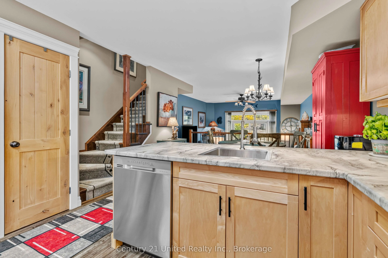
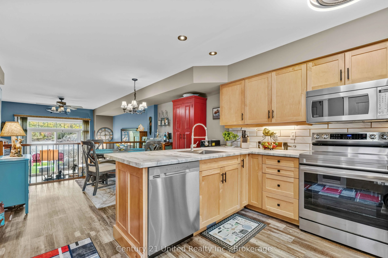
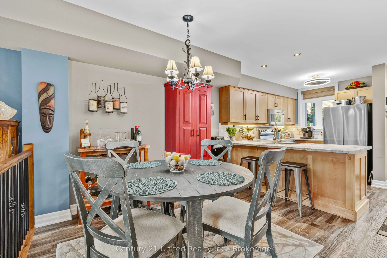
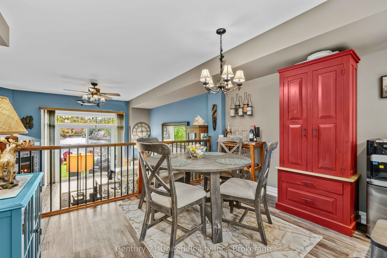
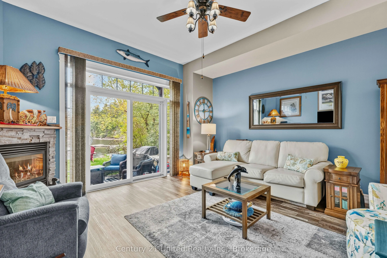
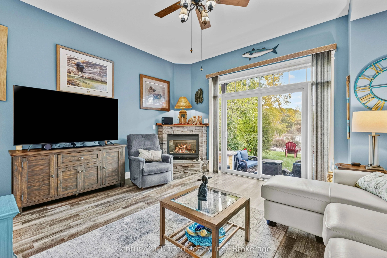
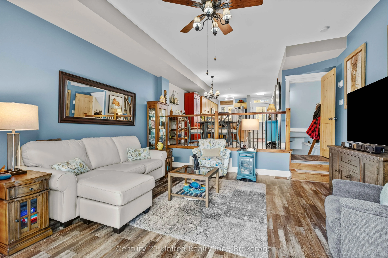
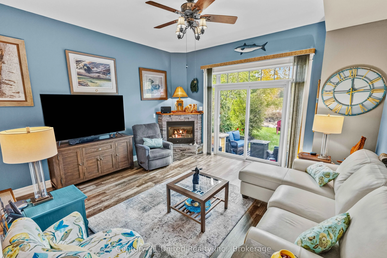
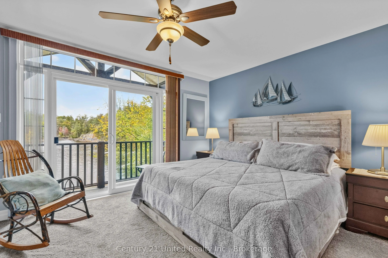
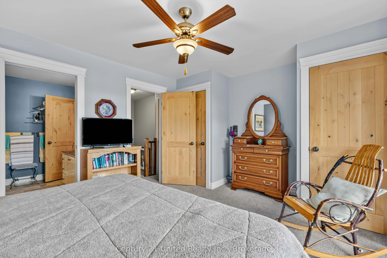
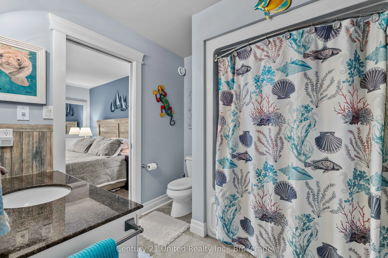
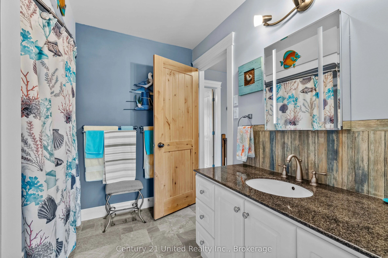
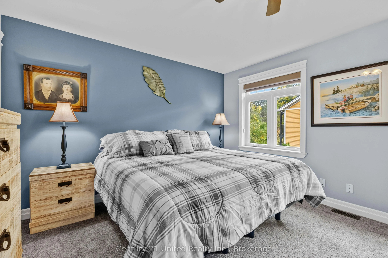
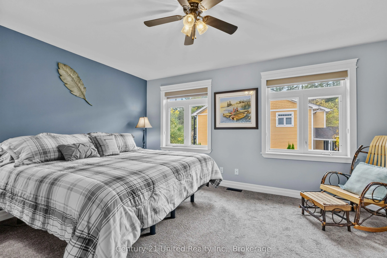
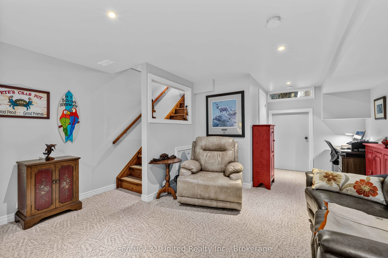
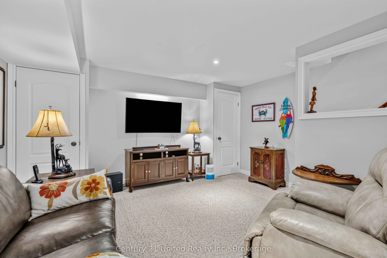
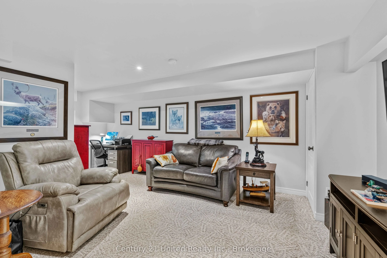
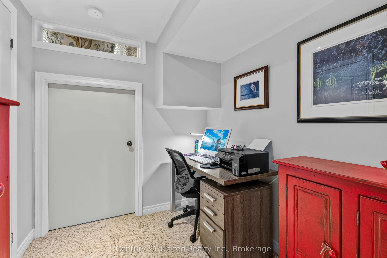
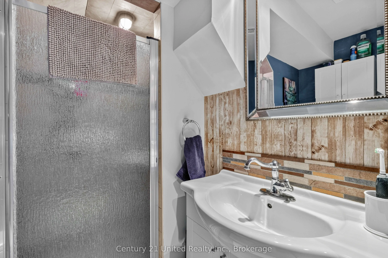
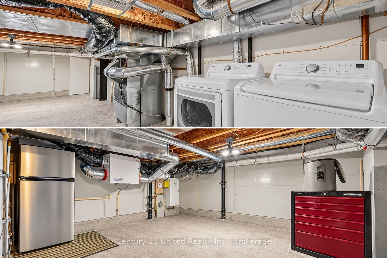
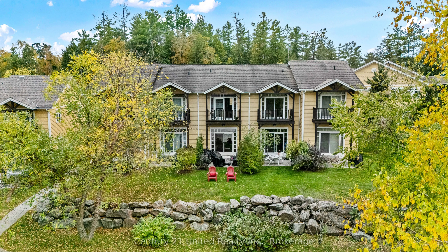
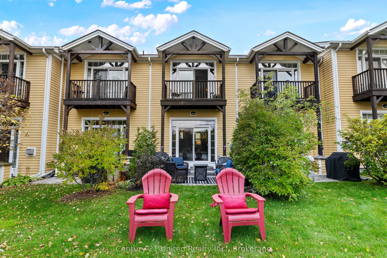
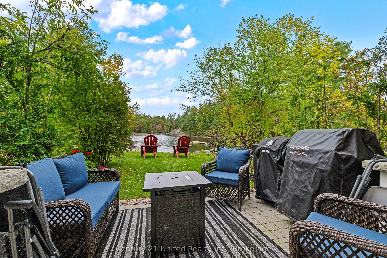
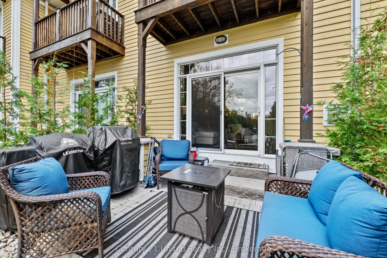
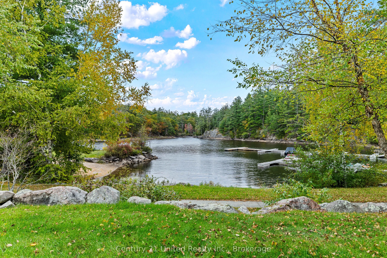
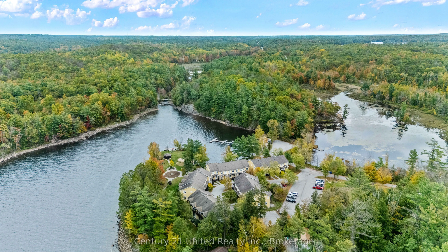
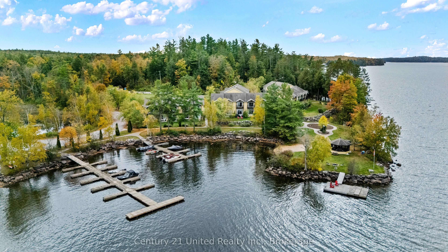
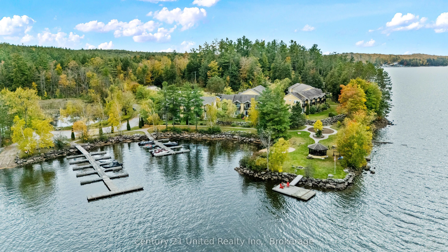
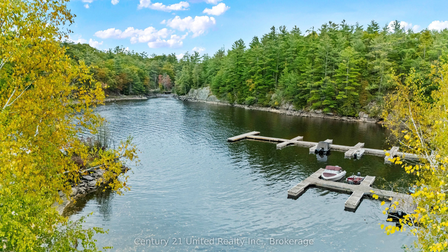
Enjoy maintenance-free waterfront living at The Landing on the beautiful Anstruther Lake. This fully finished 2-bedroom, 2.5-bathroom condo is ideal for year-round living or a weekend escape. The bright, open-concept main floor features a spacious kitchen overlooking the dining and living areas. Ups...tairs offers two comfortable bedrooms, while the finished lower level includes a large recreation room, bathroom, laundry, and plenty of storage. Residents enjoy a private boat slip, sandy beach, boat launch, kayak and paddle board storage, screened gazebo, private storage unit, and maintained common grounds. Spend your days boating, swimming, fishing, hiking, paddling, or snowmobiling-all without the upkeep of a traditional cottage. This is a great opportunity to enjoy the waterfront lifestyle in every season without the hassle!
Full Property Details
Interior
Bedrooms
2
Total Bedrooms
2
Washrooms
3
Square Footage
1000-1199 sqft
Basement
Finished
Heating Source
Propane
Heating Fuel
Forced Air
Air Conditioning
Central Air
Family Room
No
Kitchens
1
Total Kitchens
1
Fireplace Features
No
Bedrooms
2
Total Bedrooms
2
Washrooms
3
Square Footage
1000-1199 sqft
Basement
Finished
Heating Source
Propane
Heating Fuel
Forced Air
Air Conditioning
Central Air
Family Room
No
Kitchens
1
Total Kitchens
1
Fireplace Features
No
Exterior
Driveway
Reserved/Assigned
Waterfront
Direct
Parking Spaces
2
Total Parking Spaces
2.00
Parking Description
Reserved/Assigned
Garage Spaces
0
Zoning
TC
Balcony
Juliette
Driveway
Reserved/Assigned
Waterfront
Direct
Parking Spaces
2
Total Parking Spaces
2.00
Parking Description
Reserved/Assigned
Garage Spaces
0
Zoning
TC
Balcony
Juliette
Building Description
Style
2-Storey
Home Type
Condo
Subtype
Condo Townhouse
Year Built
11-15
Property Orientation
North West
Exterior Finish
Wood
Possession Date
No Data
Locker
Ensuite+Exclusive
Style
2-Storey
Home Type
Condo
Subtype
Condo Townhouse
Year Built
11-15
Property Orientation
North West
Exterior Finish
Wood
Possession Date
No Data
Locker
Ensuite+Exclusive
Community
Community
North Kawartha
Community
North Kawartha
Taxes & Fees
Taxes
$3,416.01 /yr
Tax Year
2026
Occupancy
Owner
Maintenance Fee
$875/mo
Common Elements
Included
Parking
Included
Water
Included
Building Insurance
Included
Taxes
$3,416.01 /yr
Tax Year
2026
Occupancy
Owner
Maintenance Fee
$875/mo
Common Elements
Included
Parking
Included
Water
Included
Building Insurance
Included
Other
Pets
Yes-with Restrictions
Pets
Yes-with Restrictions
Room Types
Bathroom
2 Pc Bath
Dimensions 3.25 x 6.14 feet
19.95 sqft
Bathroom
3 Pc Bath
Dimensions 7.19 x 5.81 feet
41.77 sqft
Bathroom
4 Pc Bath
Dimensions 8.1 x 7.97 feet
64.56 sqft
Bedroom
-
Dimensions 15.12 x 11.84 feet
179.02 sqft
Bedroom
-
Dimensions 15.12 x 12.17 feet
184.01 sqft
Dining Room
-
Dimensions 11.88 x 9.61 feet
114.17 sqft
Foyer
-
Dimensions 3.81 x 10.79 feet
41.11 sqft
Kitchen
-
Dimensions 7.71 x 10.79 feet
83.19 sqft
Living Room
-
Dimensions 15.12 x 14.17 feet
214.25 sqft
Recreation
-
Dimensions 15.12 x 19.62 feet
296.65 sqft
Utility Room
-
Dimensions 15.12 x 13.62 feet
205.93 sqft
Similar Properties(No results)
Mortgage Calculator
Calculate your estimated monthly mortgage payment
Price
$449,999
$
%
%
Total cost of mortgage
$0
Monthly payment
By clicking Save, we will calculate your estimated mortgage for all properties using the saved values (down payment percentage, interest rate, and amortization).
The accuracy and applicability of this calculator are not guaranteed.