Sign In or Create a Free Account to see full details of this property
Key Facts
Key facts for 550 SECOND Street #52
Property Type
Condo, 2-Storey
Parking
Other 0 garage, 1 parking
MLS #
X14022018
Size
1200-1399 sqft
Basement
Finished,Full
Listed on
2026-10-13
Lot size
-
Tax
$1,710 /yr
Days on Market
0
Approximate Age
-
Maintenance Fee
$370/mo
Common Elements, Par...
Description
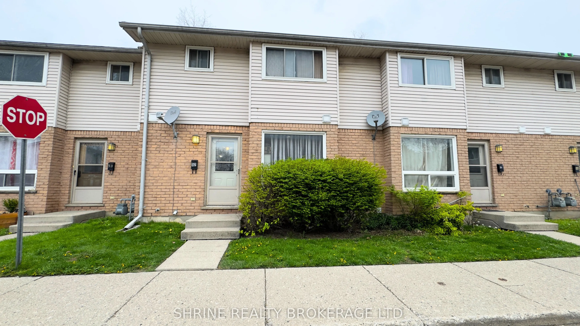
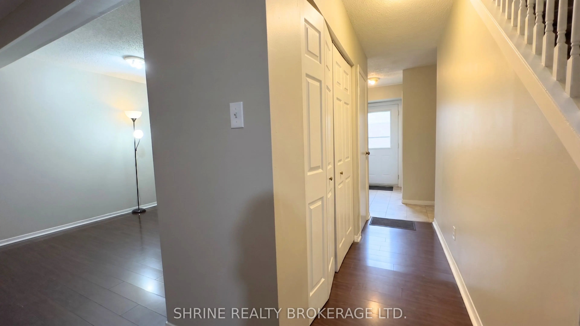
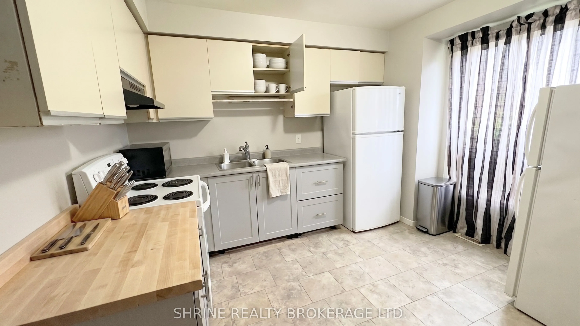
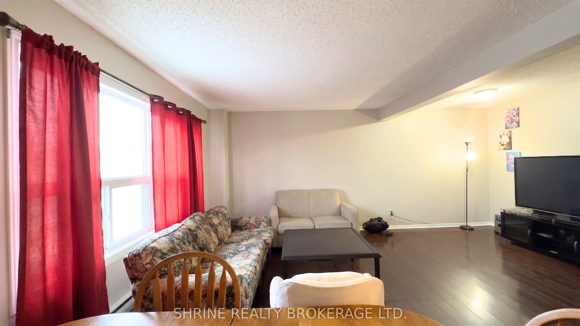
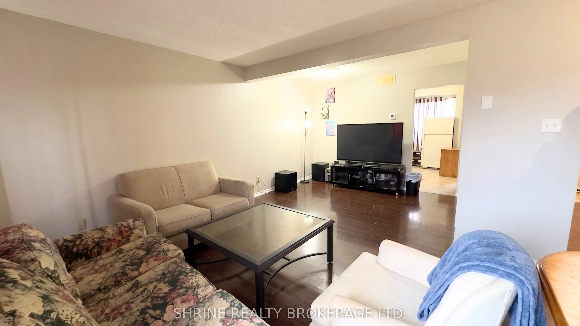
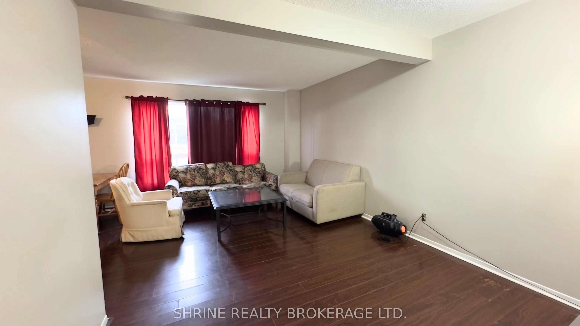
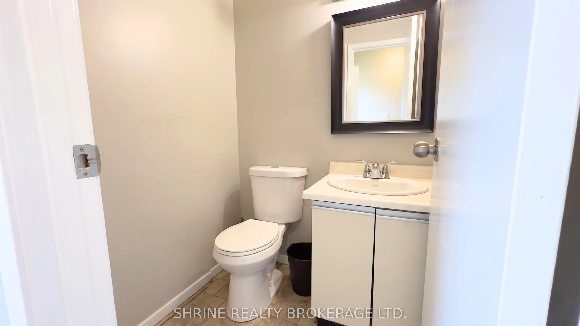
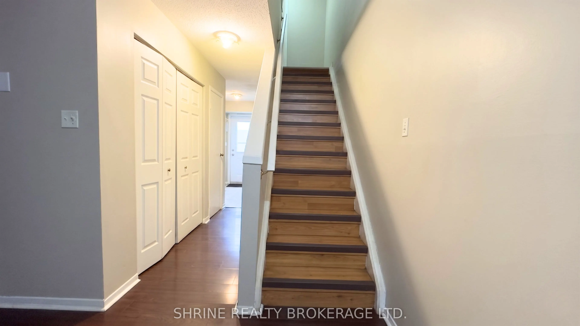
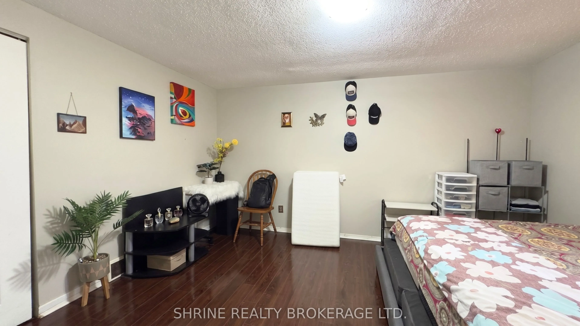
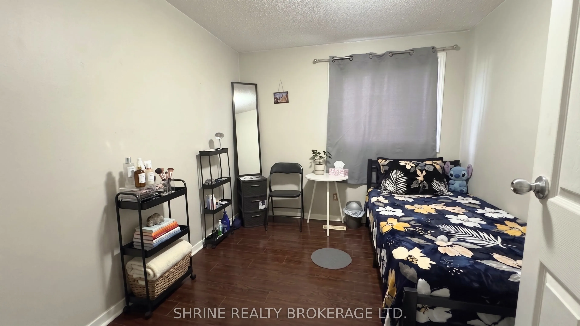
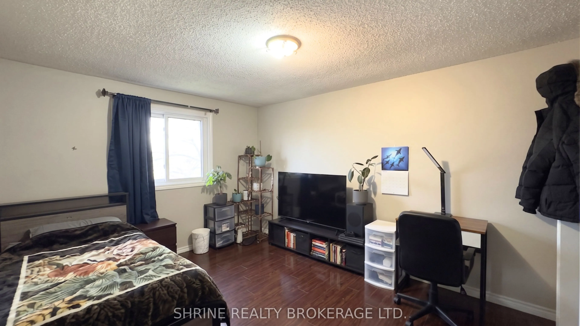
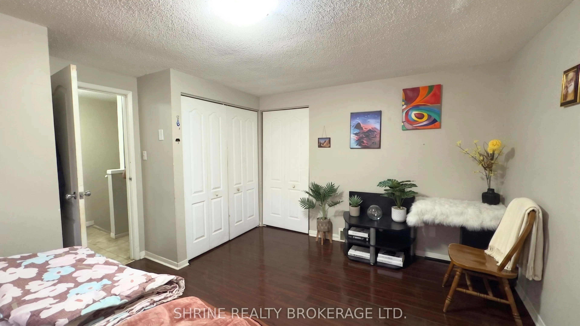
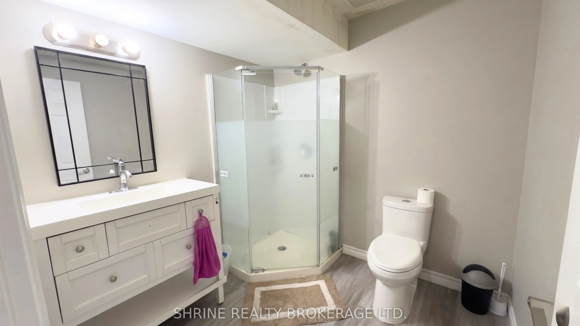
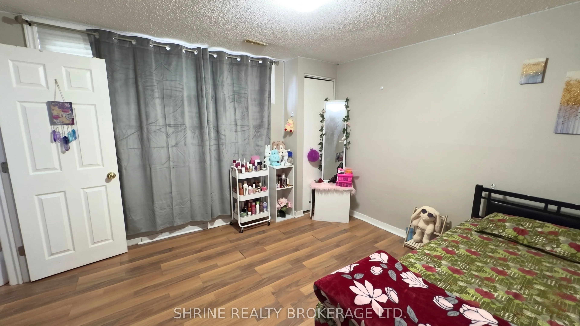
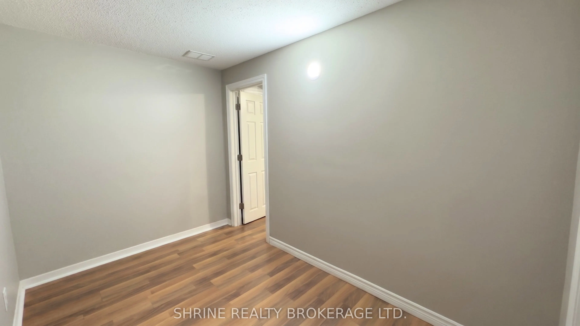
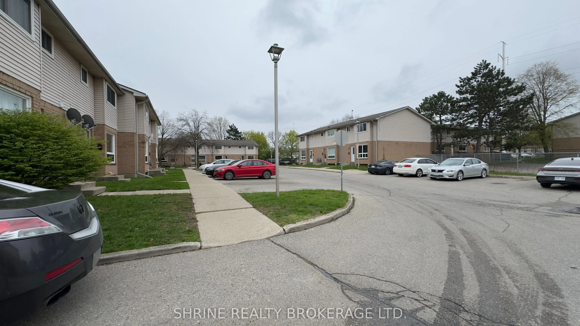
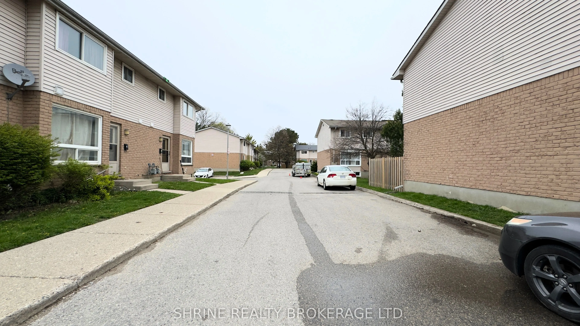
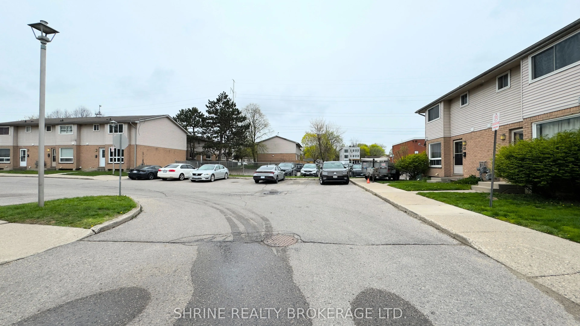
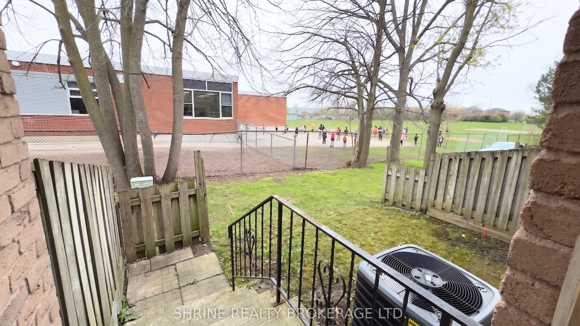
Welcome to 550 Second St, Unit 52! This spacious townhouse features a functional layout with 3+1 bedrooms (basement room) and 2.5 bathrooms, ideal for families or investors. The main floor offers a bright kitchen with a large window, a dedicated dining area, and a comfortable living room. Peace of m...ind comes standard with a new roof, along with the comfort of central gas heating and central air conditioning. Upstairs, you will find three generous bedrooms, while the finished basement provides a versatile recreation room. Complete with a fully fenced backyard and situated just steps from Fanshawe College, this move-in-ready property is an excellent high-potential investment or personal residence. ( **Pictures are Virtually Edited )
Full Property Details
Interior
Bedrooms
3
Bedrooms Plus
0
Total Bedrooms
3
Washrooms
3
Square Footage
1200-1399 sqft
Basement
Finished,Full
Heating Source
Gas
Heating Fuel
Forced Air
Air Conditioning
Central Air
Family Room
No
Kitchens
1
Kitchens Plus
0
Total Kitchens
1
Fireplace Features
No
Bedrooms
3
Bedrooms Plus
0
Total Bedrooms
3
Washrooms
3
Square Footage
1200-1399 sqft
Basement
Finished,Full
Heating Source
Gas
Heating Fuel
Forced Air
Air Conditioning
Central Air
Family Room
No
Kitchens
1
Kitchens Plus
0
Total Kitchens
1
Fireplace Features
No
Exterior
Driveway
Other
Waterfront
None
Parking Spaces
1
Total Parking Spaces
1.00
Parking Description
Other
Garage Spaces
0
Zoning
R5-4
Balcony
None
Driveway
Other
Waterfront
None
Parking Spaces
1
Total Parking Spaces
1.00
Parking Description
Other
Garage Spaces
0
Zoning
R5-4
Balcony
None
Building Description
Style
2-Storey
Home Type
Condo
Subtype
Condo Townhouse
Property Orientation
East
Exterior Finish
Other,Brick
Possession Date
12/13/2026
Locker
None
Style
2-Storey
Home Type
Condo
Subtype
Condo Townhouse
Property Orientation
East
Exterior Finish
Other,Brick
Possession Date
12/13/2026
Locker
None
Community
Community
East H
Community
East H
Taxes & Fees
Taxes
$1,710 /yr
Tax Year
2025
Occupancy
Tenant
Maintenance Fee
$370/mo
Common Elements
Included
Parking
Included
Taxes
$1,710 /yr
Tax Year
2025
Occupancy
Tenant
Maintenance Fee
$370/mo
Common Elements
Included
Parking
Included
Other
Pets
Yes-with Restrictions
Pets
Yes-with Restrictions
Room Types
Bathroom
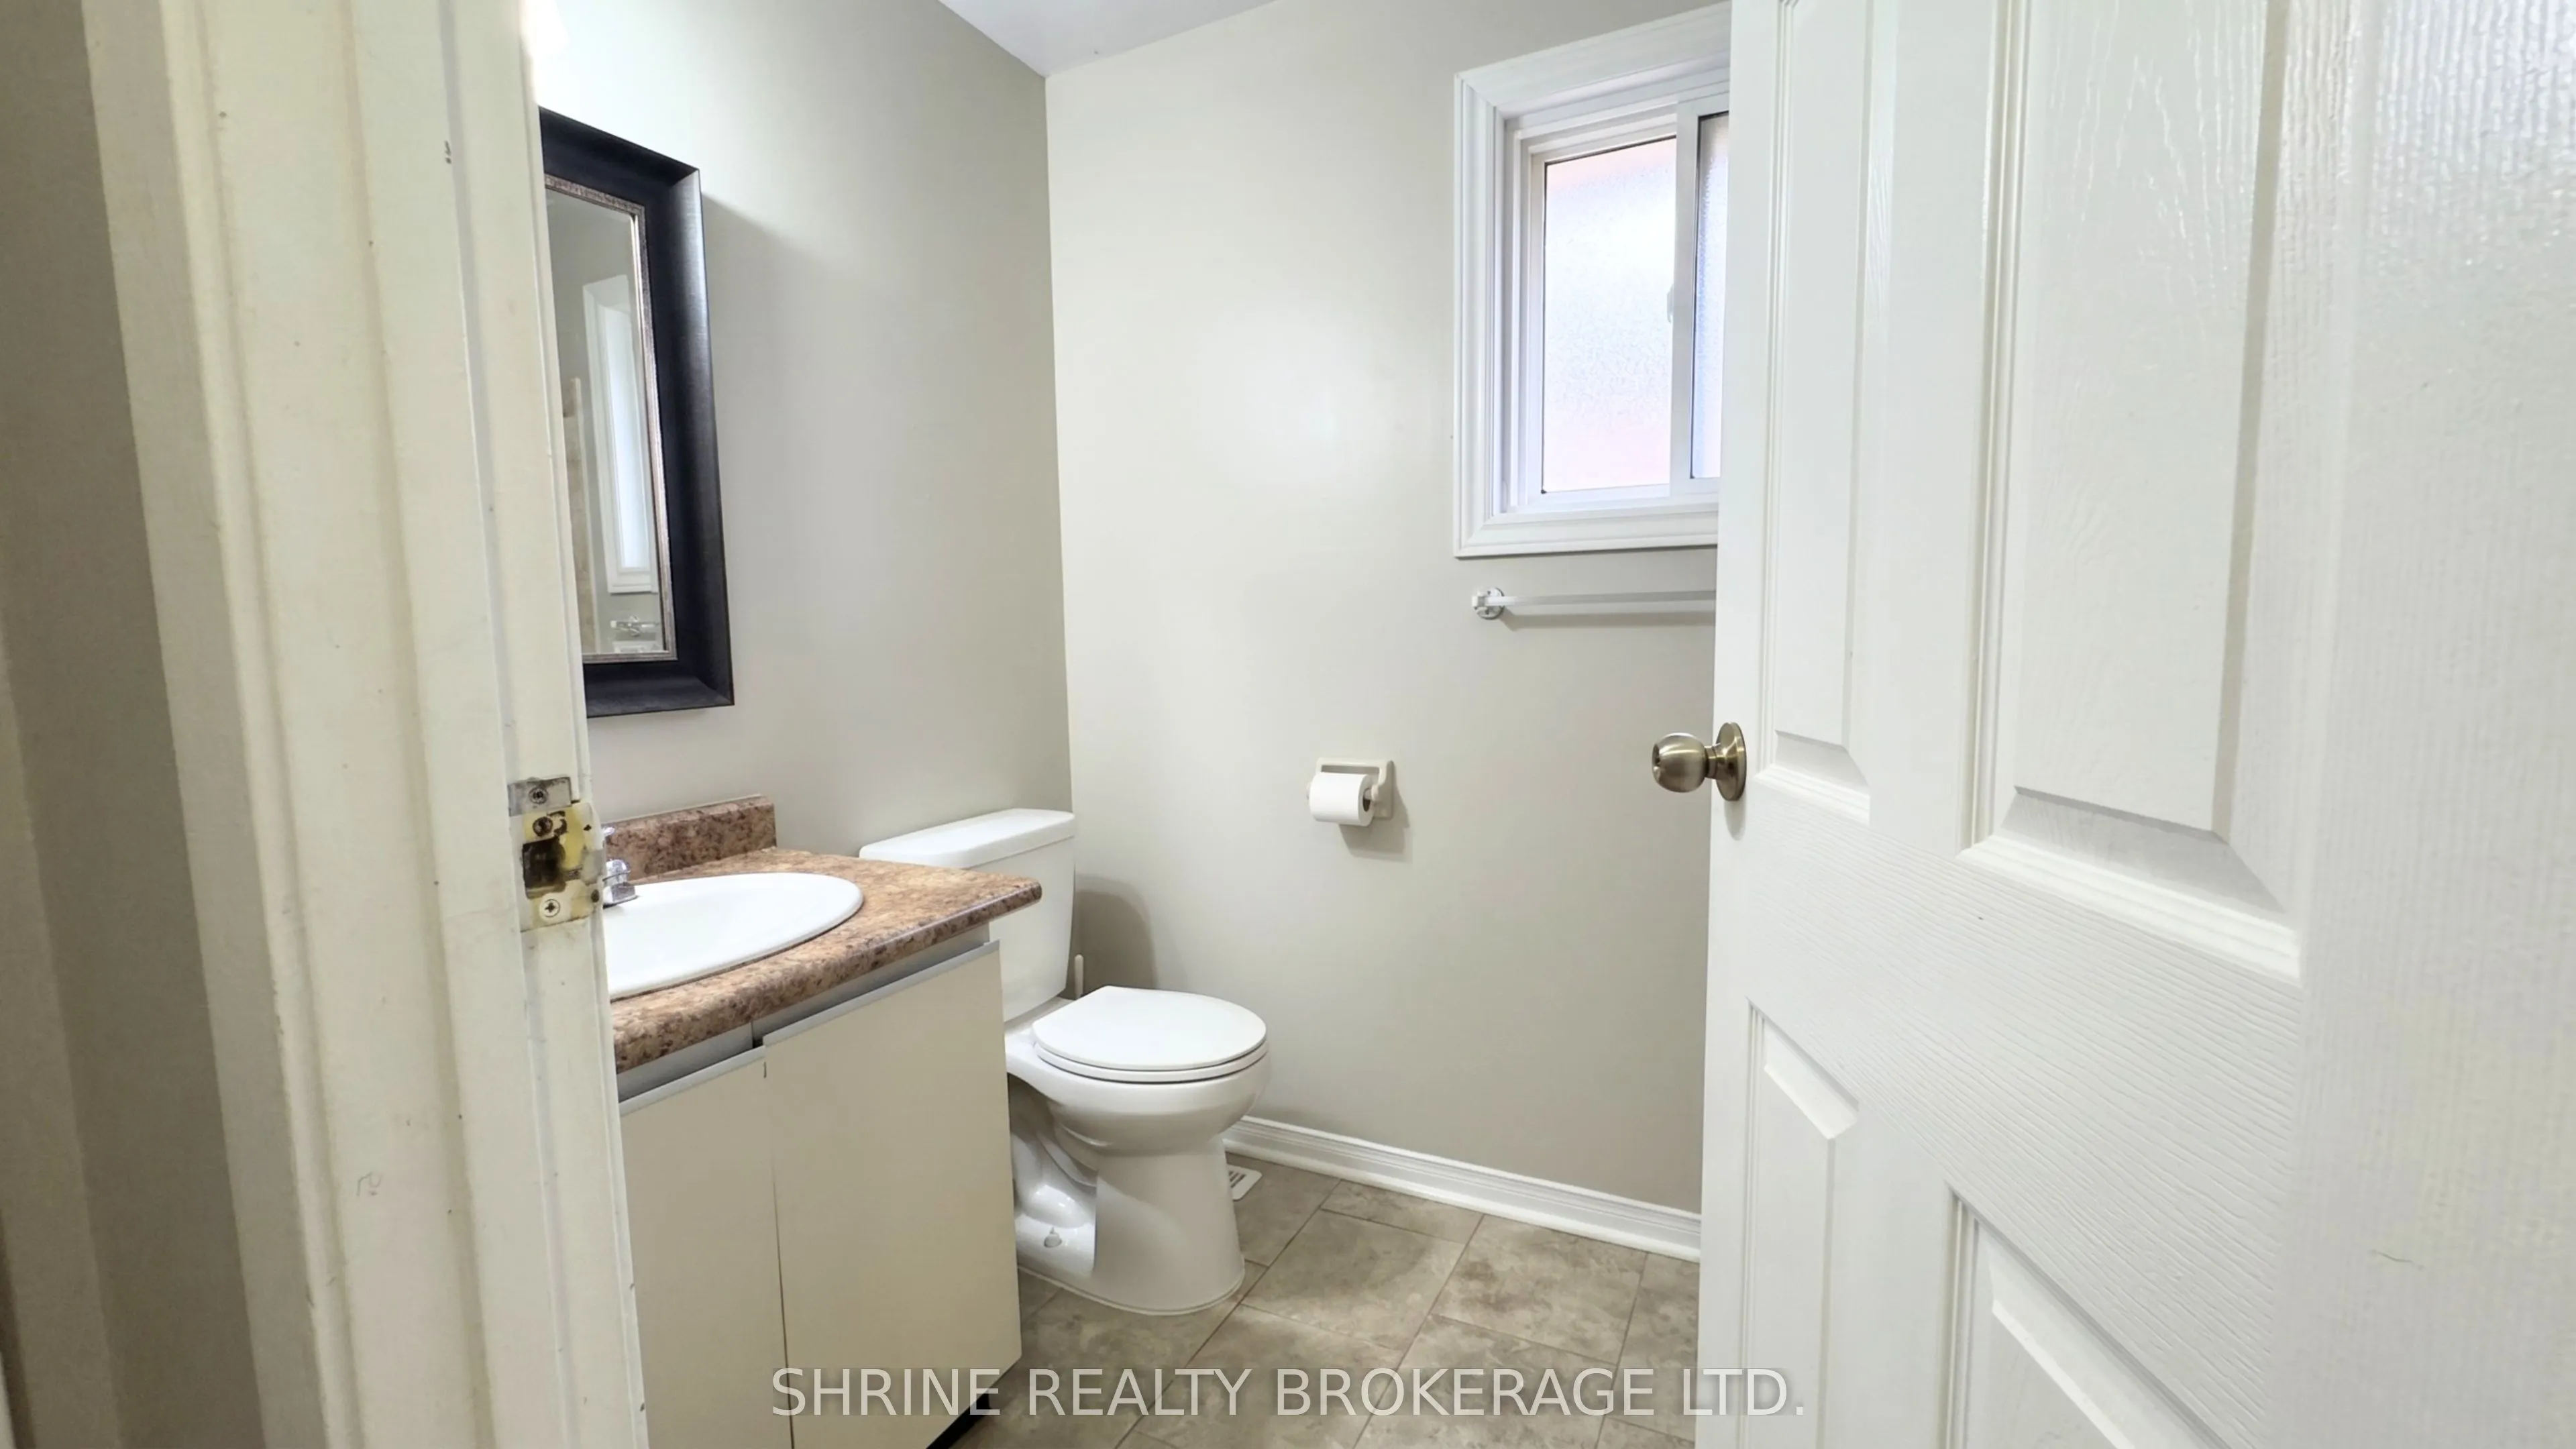
2 Pc Bath
Dimensions - feet
0 sqft
Bathroom
3 Pc Bath
Dimensions - feet
0 sqft
Bedroom
-
Dimensions 13.16 x 10.66 feet
140.29 sqft
Bedroom
-
Dimensions 15.16 x 11.15 feet
169.03 sqft
Bedroom
-
Dimensions 8.99 x 9.42 feet
84.69 sqft
Dining Room
-
Dimensions 10.5 x 7.22 feet
75.81 sqft
Kitchen
-
Dimensions 11.48 x 10.56 feet
121.23 sqft
Living Room
-
Dimensions 19.72 x 17.22 feet
339.58 sqft
Primary Bedroom
-
Dimensions 15.22 x 10.99 feet
167.27 sqft
Similar Properties(No results)
Mortgage Calculator
Calculate your estimated monthly mortgage payment
Price
$299,000
$
%
%
Total cost of mortgage
$0
Monthly payment
By clicking Save, we will calculate your estimated mortgage for all properties using the saved values (down payment percentage, interest rate, and amortization).
The accuracy and applicability of this calculator are not guaranteed.