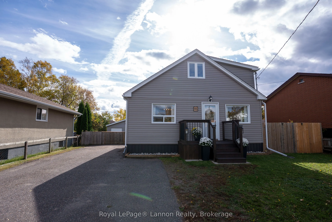
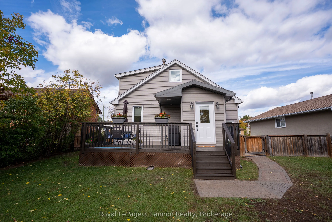
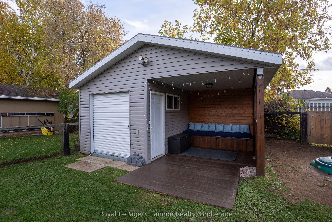
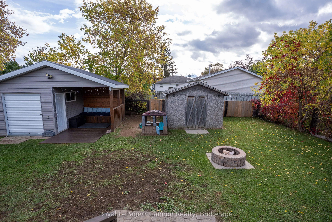
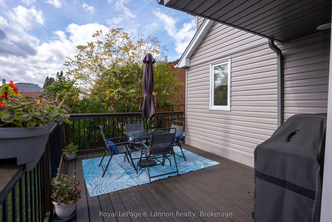
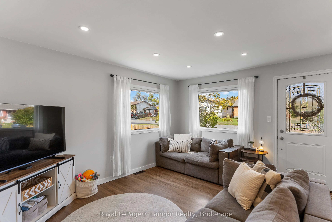
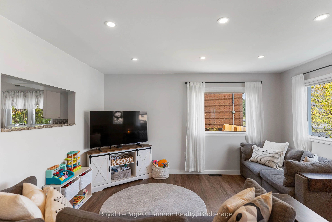
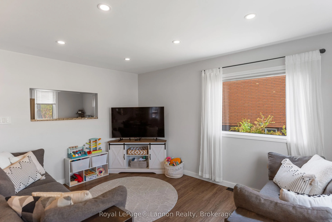
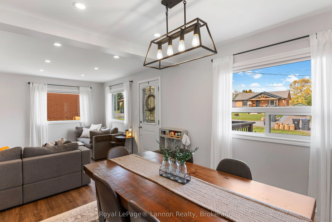
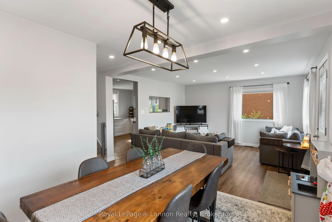
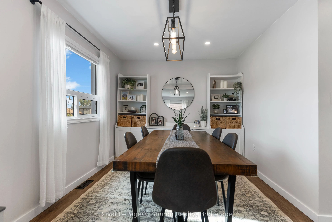
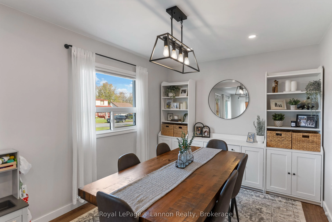
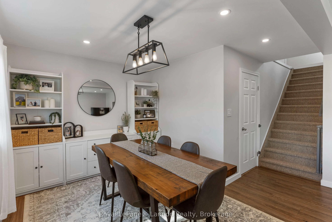
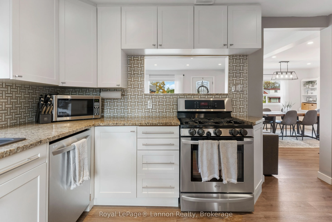
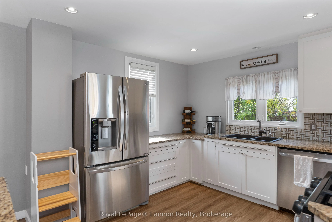
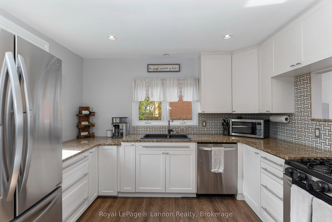
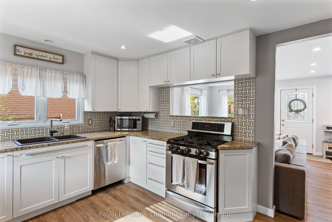
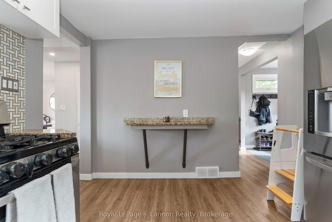
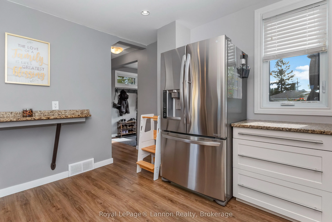
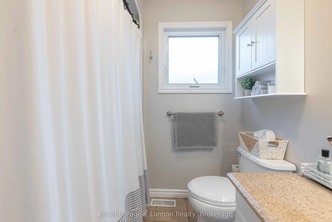
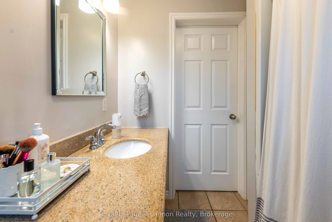
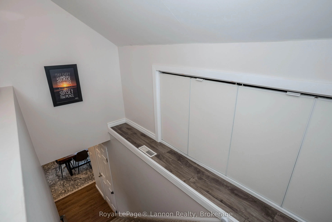
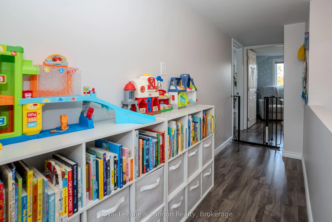
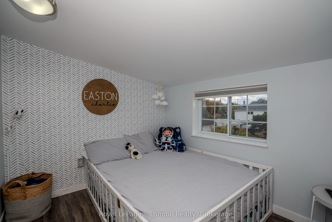
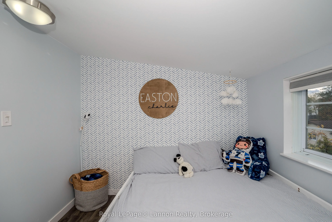
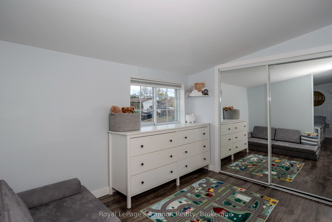
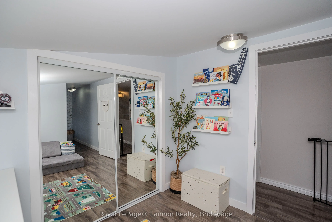
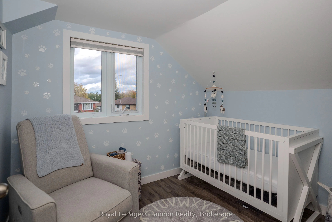
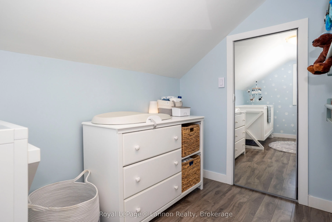
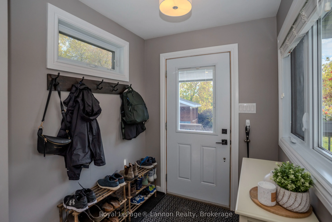
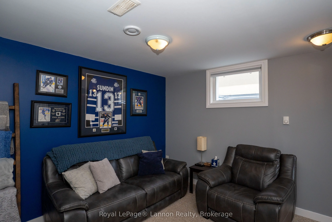
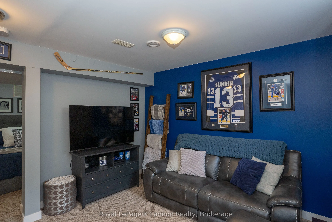
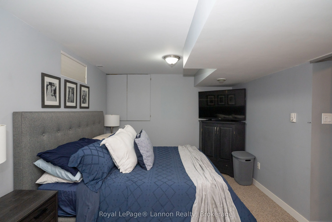
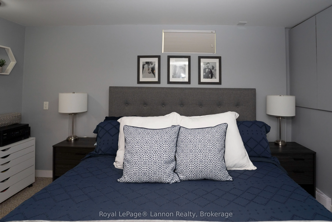
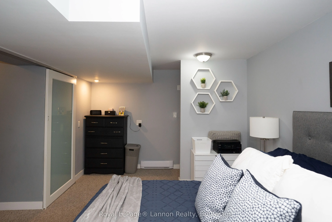
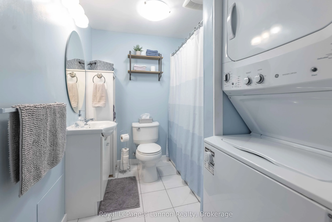
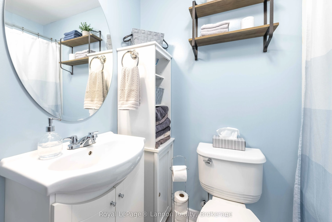
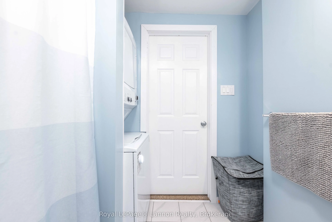
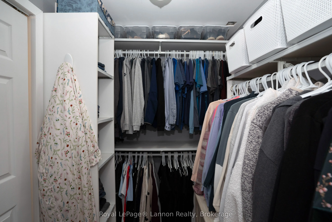
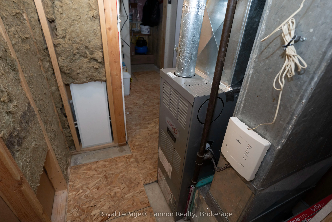
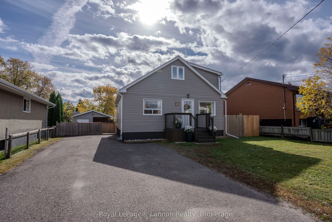
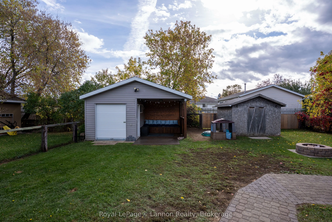
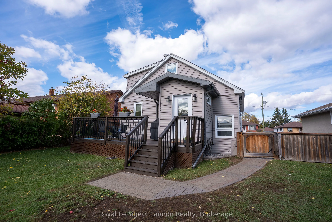
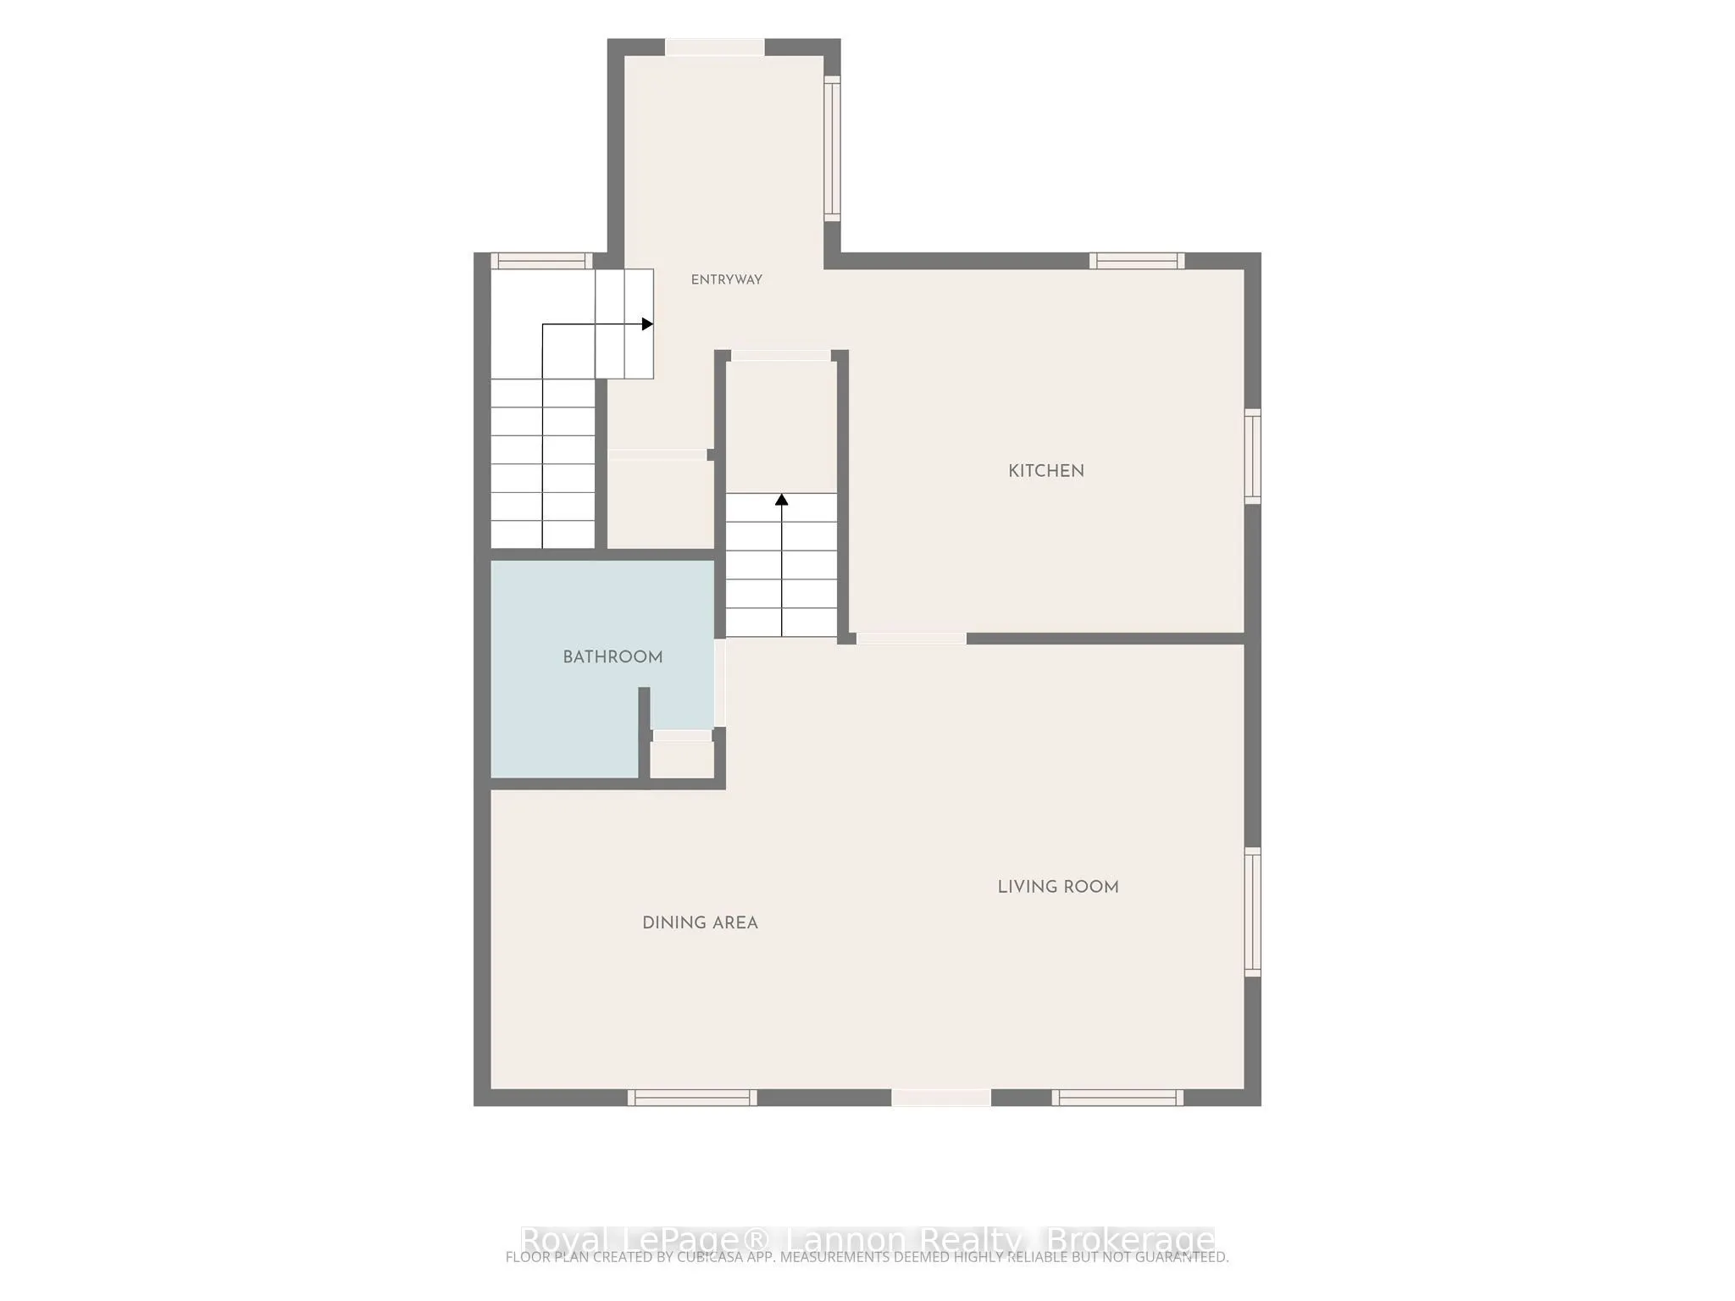
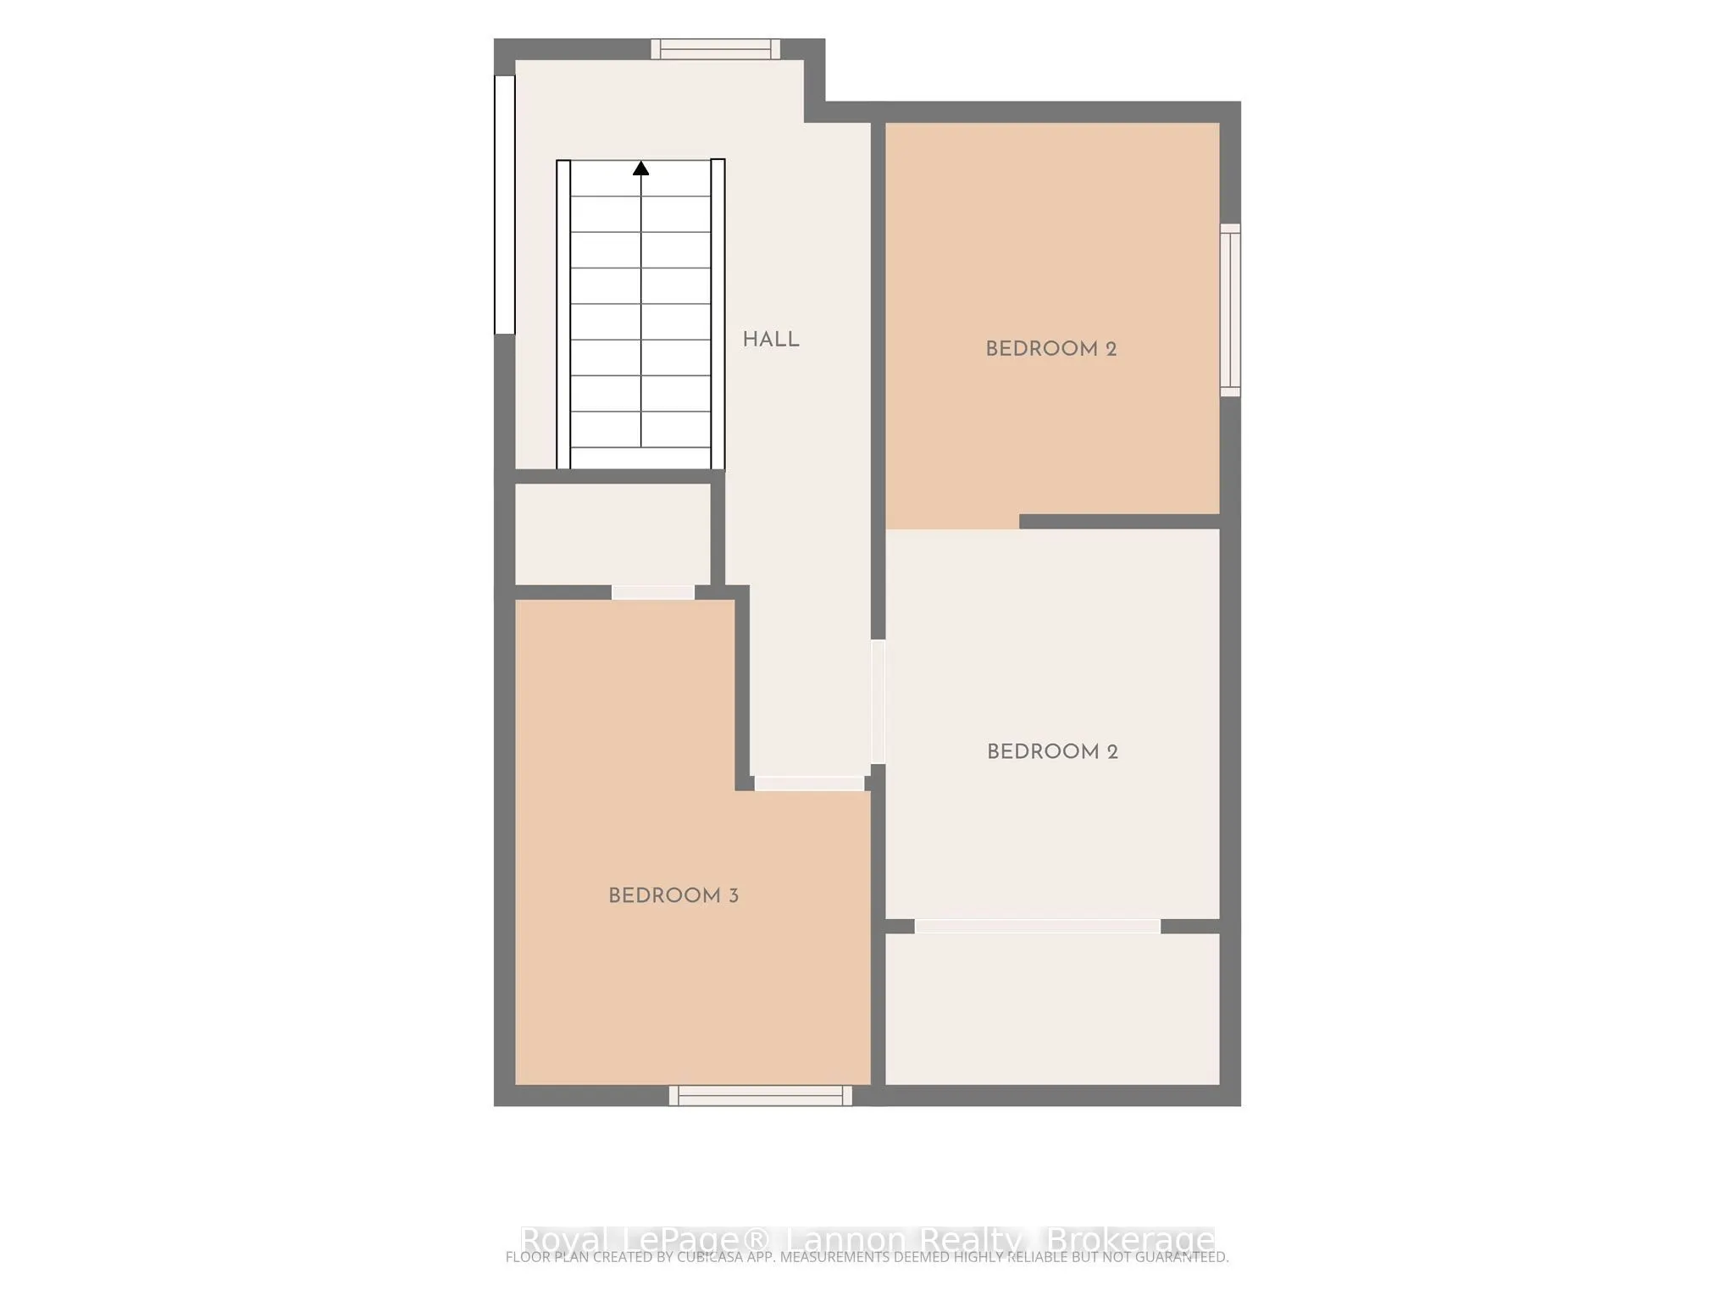
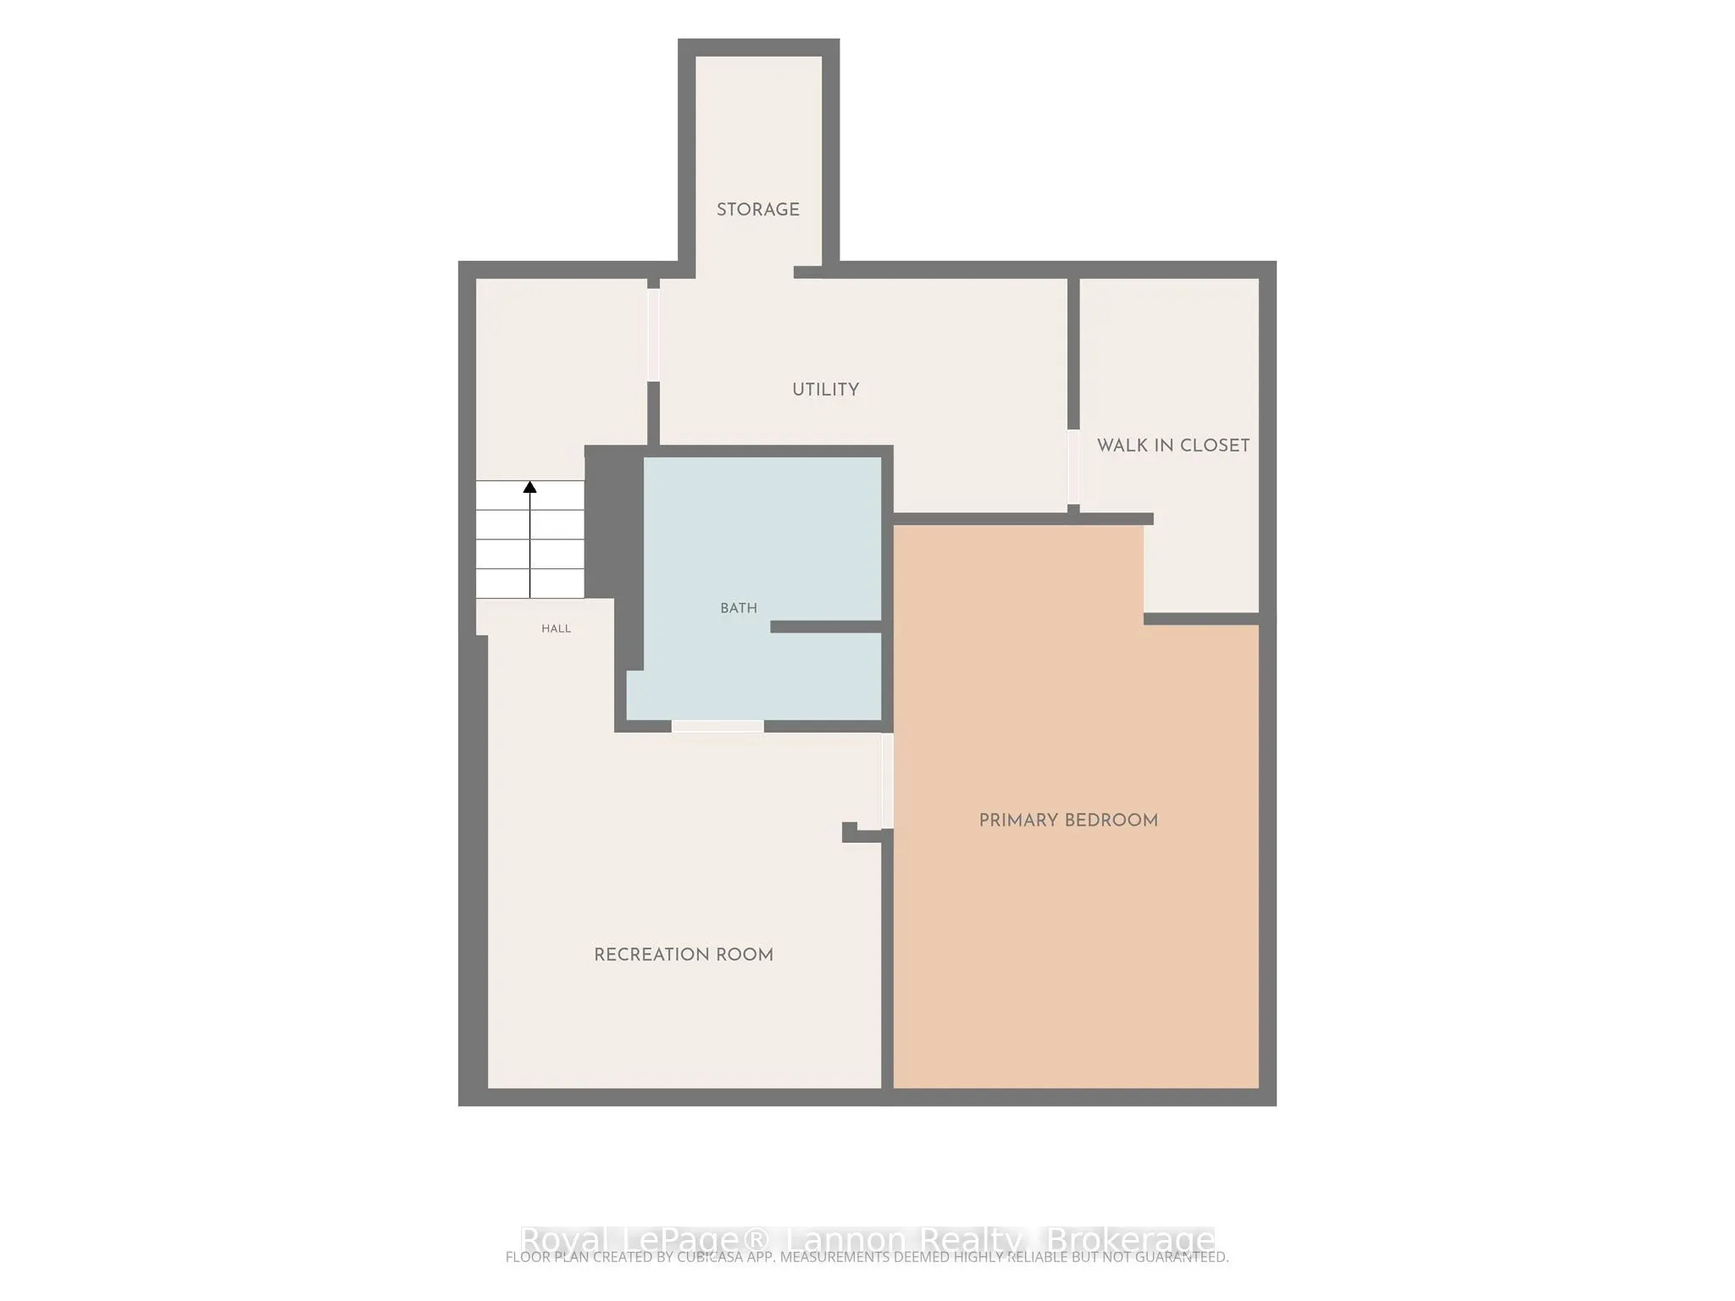
Charming, updated and full of character! This adorable 2+1 bedroom, 2 bathroom home is tucked away in a quiet Shuniah neighbourhood and has been extensively renovated throughout. Step inside to a bright, open-concept living and dining space that flows seamlessly into the updated kitchen, complete wi...th granite countertops, gas stove, plenty of cabinetry and soft-close doors and drawers. A spacious back entranceway provides a practical everyday entry with plenty of room for shoes, jackets and outdoor essentials.The home features two full bathrooms, with the lower-level bathroom recently renovated, plus a versatile third bedroom downstairs with a large walk-in closet. Major updates include siding, shingles, AC, decking, interior paint, bathroom renovations and much more. The home offers an impressive amount of storage throughout, with a practical layout and no wasted space. Outside, enjoy the fully fenced 54 x 118 ft lot, double-wide private driveway, and a great-sized shed with covered overhang, providing plenty of parking, storage and outdoor convenience. With its unique layout, character-filled bedrooms and extensive updates, this is a home that stands out from the rest. Move-in ready and waiting for its next owners!
Full Property Details
Interior
Bedrooms
3
Total Bedrooms
3
Washrooms
2
Square Footage
1100-1500 sqft
Basement
Full,Finished
Heating Source
Gas
Heating Fuel
Forced Air
Air Conditioning
Central Air
Family Room
No
Kitchens
1
Total Kitchens
1
Fireplace Features
No
Bedrooms
3
Total Bedrooms
3
Washrooms
2
Square Footage
1100-1500 sqft
Basement
Full,Finished
Heating Source
Gas
Heating Fuel
Forced Air
Air Conditioning
Central Air
Family Room
No
Kitchens
1
Total Kitchens
1
Fireplace Features
No
Exterior
Depth
118.0
Front
54.0
Driveway
Private
Lot Size
54 x 118.0 ft
Pool
None
Parking Spaces
7
Total Parking Spaces
7.00
Parking Description
None
Garage Spaces
0
Depth
118.0
Front
54.0
Driveway
Private
Lot Size
54 x 118.0 ft
Pool
None
Parking Spaces
7
Total Parking Spaces
7.00
Parking Description
None
Garage Spaces
0
Building Description
Style
1 1/2 Storey
Home Type
House
Subtype
Detached
Property Orientation
South
Exterior Finish
Vinyl Siding
Sewers
Sewer
Water Supply
Municipal
Possession Date
No Data
Style
1 1/2 Storey
Home Type
House
Subtype
Detached
Property Orientation
South
Exterior Finish
Vinyl Siding
Sewers
Sewer
Water Supply
Municipal
Possession Date
No Data
Community
Community
Shuniah
Community
Shuniah
Taxes & Fees
Taxes
$2,461.61 /yr
Tax Year
2026
Occupancy
Owner
Taxes
$2,461.61 /yr
Tax Year
2026
Occupancy
Owner
Room Types
Bedroom 2
-
Dimensions 9.68 x 8.43 feet
81.6 sqft
Bedroom 3
L-Shaped Room
Dimensions 8.76 x 7.09 feet
62.11 sqft
Dining Room
-
Dimensions 11.19 x 9.19 feet
102.84 sqft
Kitchen
-
Dimensions 12.66 x 11.25 feet
142.43 sqft
Living Room
-
Dimensions 13.68 x 9.35 feet
127.91 sqft
Primary Bedroom
Walk-In Closet(s)
Dimensions 16.77 x 10.43 feet
174.91 sqft
Recreation
-
Dimensions 11.42 x 10.43 feet
119.11 sqft
Similar Properties(No results)
Mortgage Calculator
Calculate your estimated monthly mortgage payment
Price
$409,900
$
%
%
Total cost of mortgage
$0
Monthly payment
By clicking Save, we will calculate your estimated mortgage for all properties using the saved values (down payment percentage, interest rate, and amortization).
The accuracy and applicability of this calculator are not guaranteed.