Sign In or Create a Free Account to see full details of this property
Key Facts
Key facts for 901 Beckton Heights
Property Type
House, 2-Storey
Parking
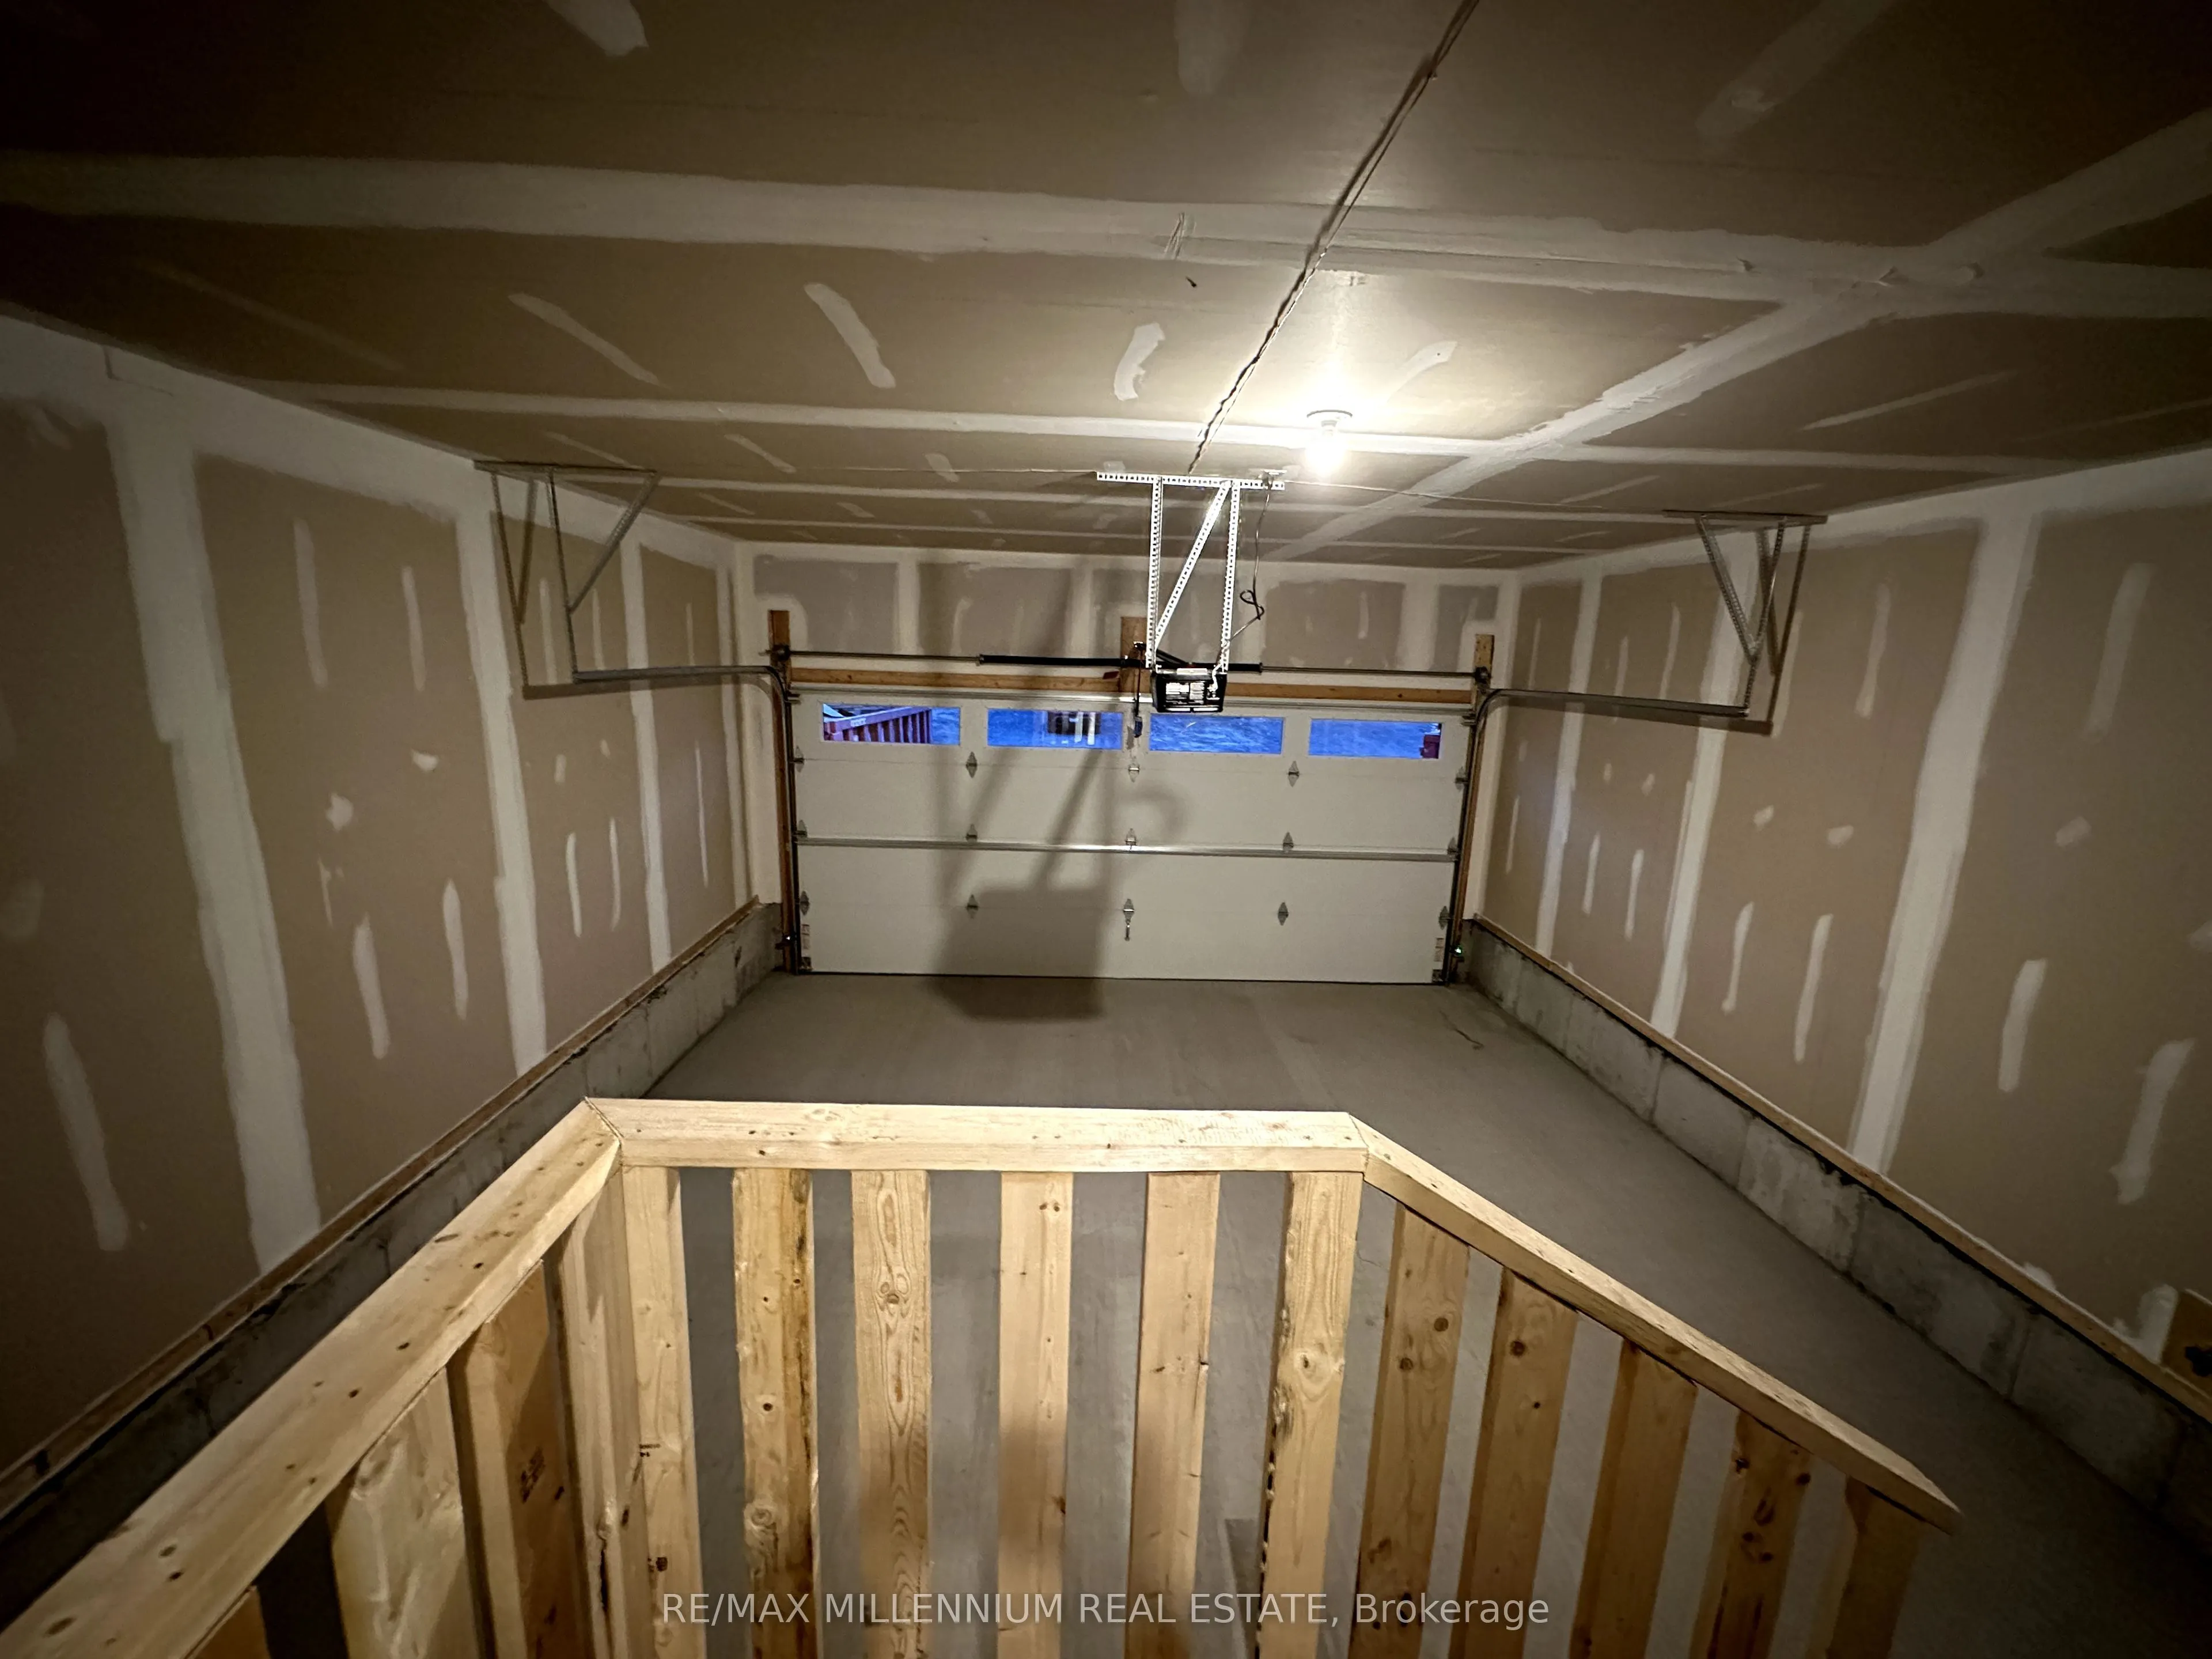
Built-In 2 garage, 4 parking
MLS #
X11969549
Size
-
Basement
Finished,Full
Listed on
2025-02-11
Lot size
31 x 99.91
Tax
$4,784.10 /yr
Days on Market
9
Approximate Age
-
Maintenance Fee
-
Description
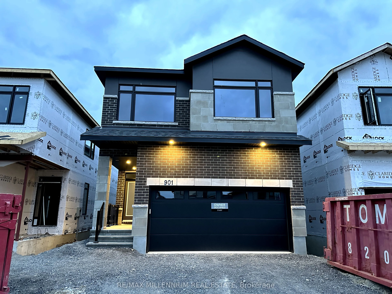
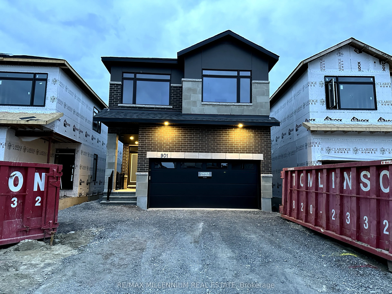
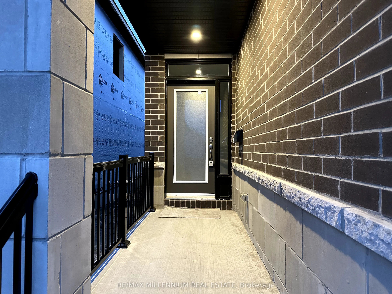
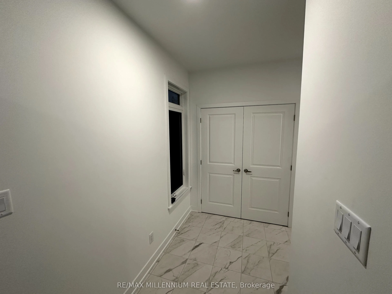
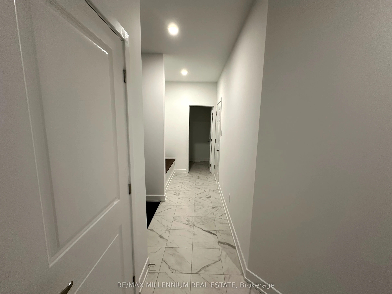
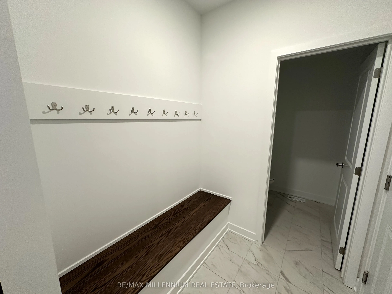
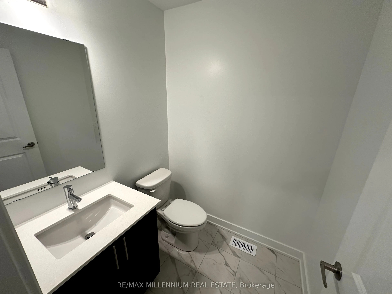
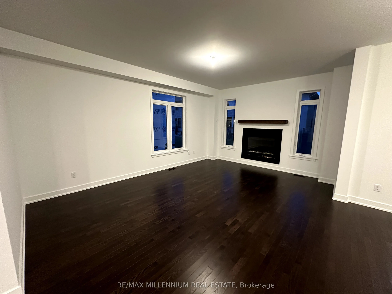
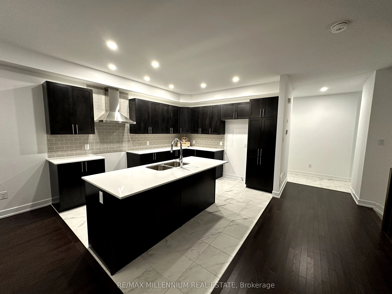
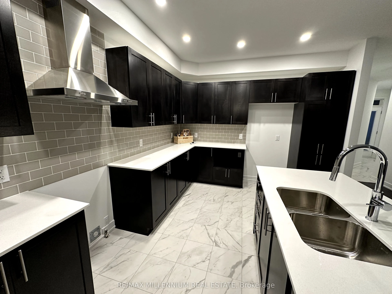
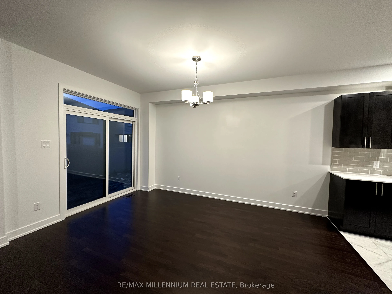
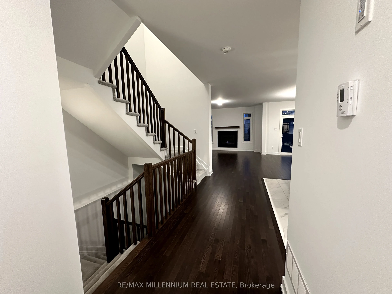
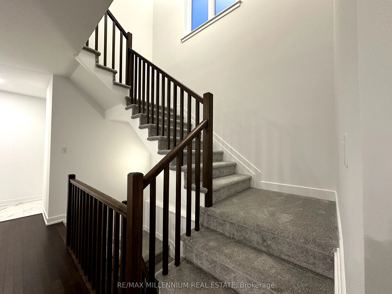
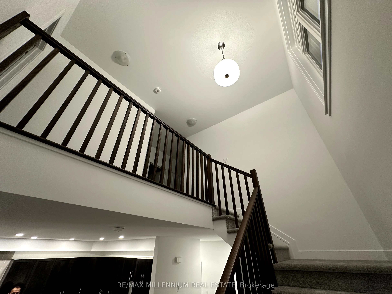
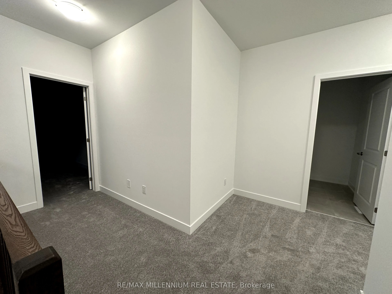
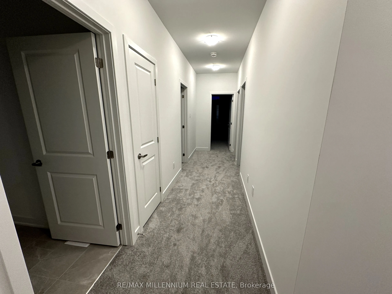
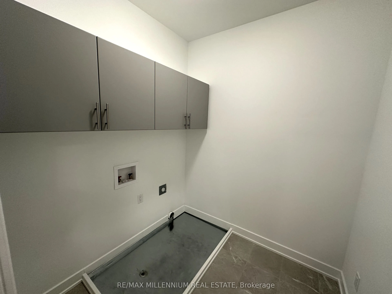
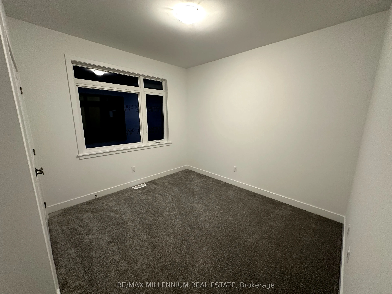
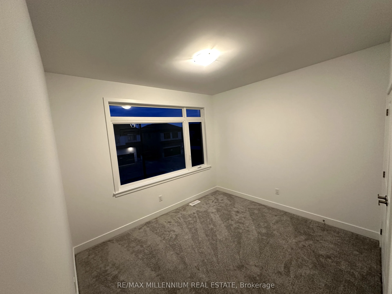
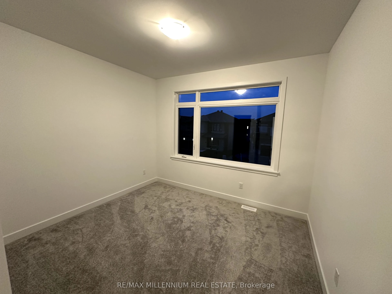
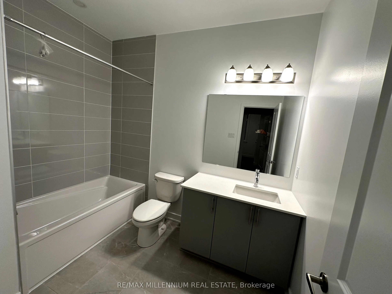
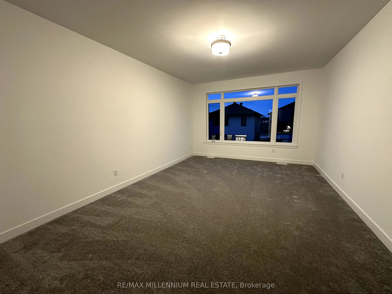
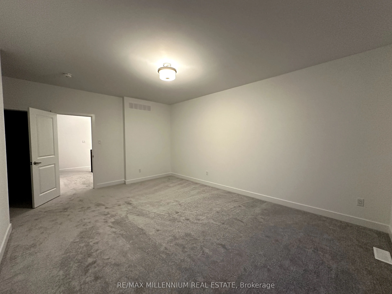
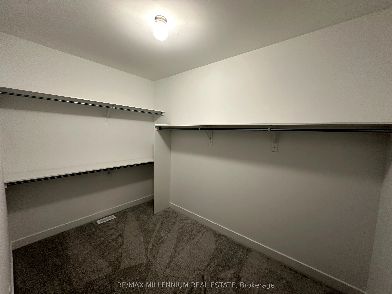
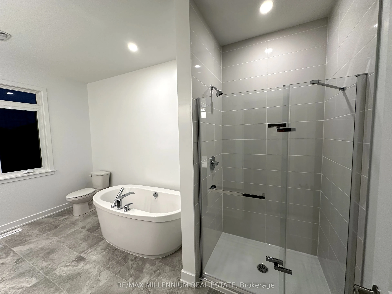
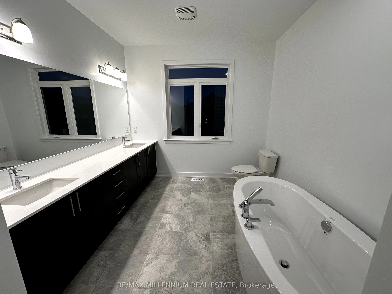
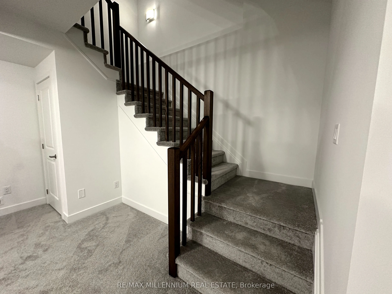
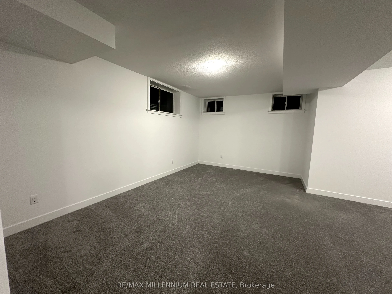
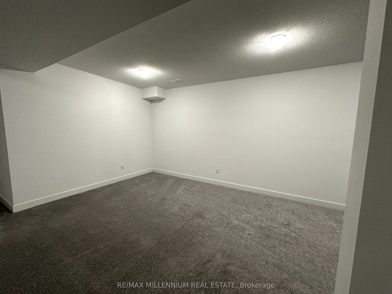
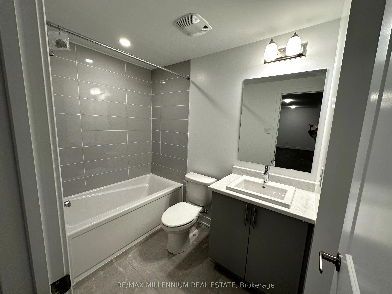
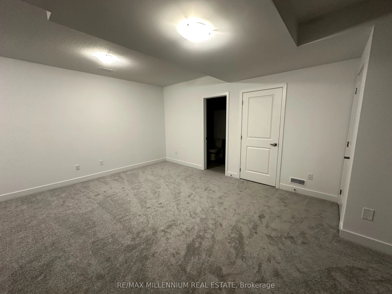
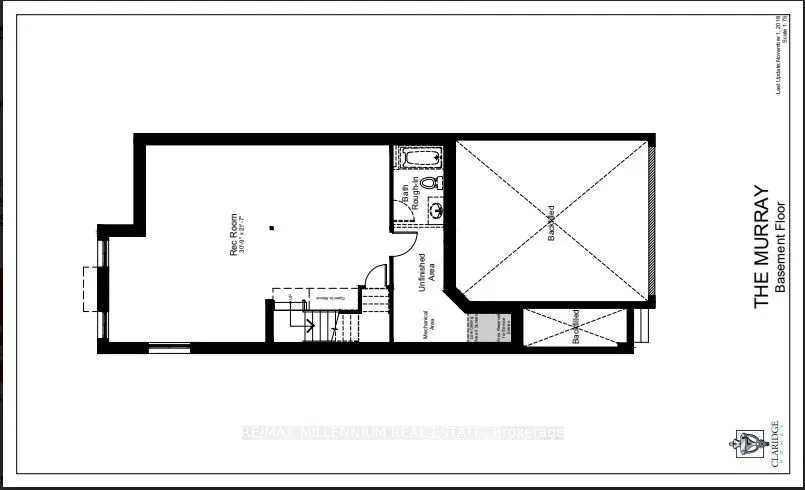
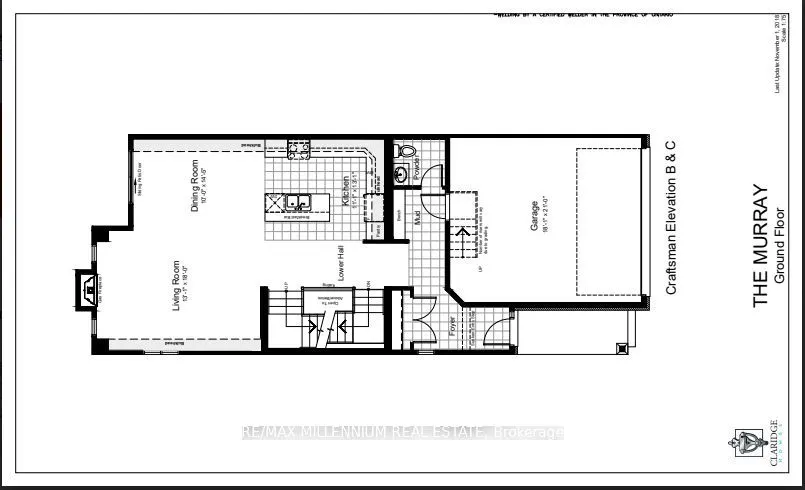
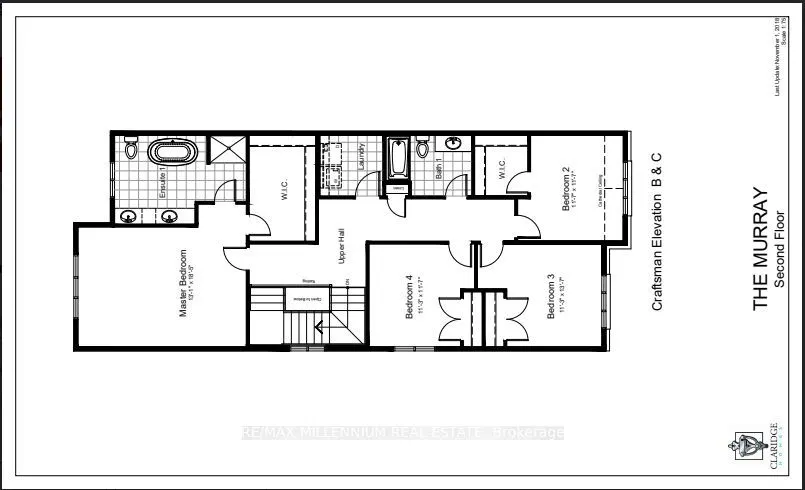
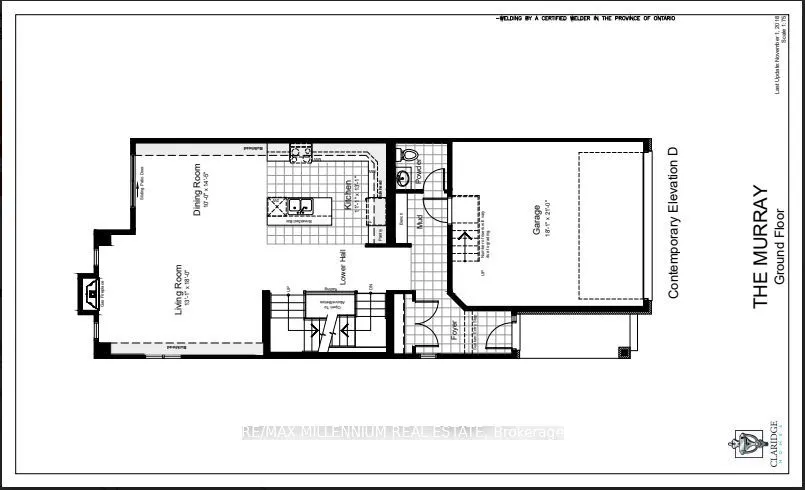
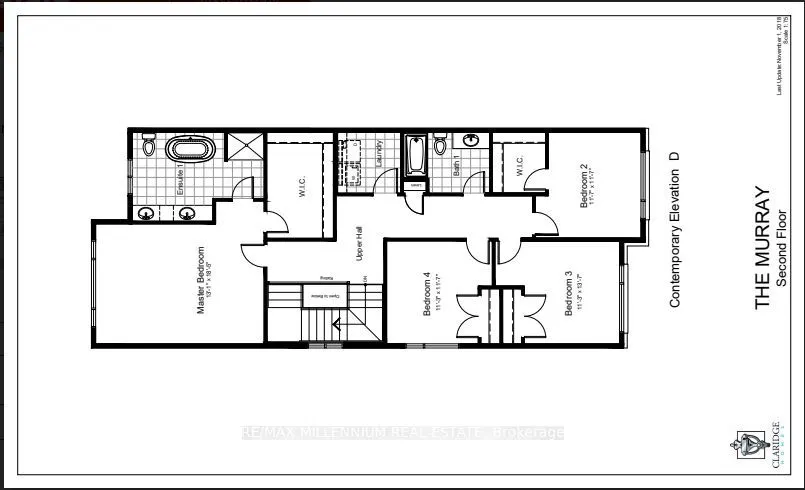
Come home to this stunning Newly Built, Upgraded Murray Model Detached Home built by Claridge Homes (Contemporary Elevation)located in the highly desirable neighbourhood of Stittsville in Ottawa.The home boasts 2355 Sqft of spacious living above grade with a modern 4-bedroom, 3.5 Washroom layout wit...h an additional 685 Sqft. of finished basement area. This home is highly upgraded 9 feet ceilings throughout the home including the basement, beautifully finished open-concept design on the main floor, featuring hardwood flooring and Potlights (interior and exterior), alongside a spacious kitchen island with quartz counters and backsplash. Abundant kitchen cabinet space seamlessly integrates with the combined family areas. The second level offers a primary bedroom with large windows, a walk-in closet, and a luxurious 5-piece ensuite. Three additional bedrooms, a 3-piece ensuite, and a laundry room complete this level. Premium Lot With Extended Basement Windows And 4Car Parking On Driveway.
Full Property Details
Interior
Bedrooms
4
Total Bedrooms
4
Washrooms
4
Basement
Finished,Full
Heating Source
Gas
Heating Fuel
Forced Air
Air Conditioning
Central Air
Family Room
Yes
Kitchens
1
Total Kitchens
1
Fireplace Features
Yes
Bedrooms
4
Total Bedrooms
4
Washrooms
4
Basement
Finished,Full
Heating Source
Gas
Heating Fuel
Forced Air
Air Conditioning
Central Air
Family Room
Yes
Kitchens
1
Total Kitchens
1
Fireplace Features
Yes
Exterior
Depth
99.91
Front
30.71
Driveway
Private Double
Lot Size
31 x 99.91 ft
Pool
None
Parking Spaces
4
Total Parking Spaces
6.00
Parking Description
Built-In
Garage Spaces
2
Depth
99.91
Front
30.71
Driveway
Private Double
Lot Size
31 x 99.91 ft
Pool
None
Parking Spaces
4
Total Parking Spaces
6.00
Parking Description
Built-In
Garage Spaces
2
Building Description
Style
2-Storey
Home Type
House
Subtype
Detached
Property Orientation
South
Exterior Finish
Brick
Sewers
Sewer
Water Supply
Municipal
Possession Date
No Data
Style
2-Storey
Home Type
House
Subtype
Detached
Property Orientation
South
Exterior Finish
Brick
Sewers
Sewer
Water Supply
Municipal
Possession Date
No Data
Community
Community
Stittsville (South)
Community
Stittsville (South)
Taxes & Fees
Taxes
$4,784.10 /yr
Tax Year
2024
Taxes
$4,784.10 /yr
Tax Year
2024
Similar Properties(No results)
Mortgage Calculator
Calculate your estimated monthly mortgage payment
Price
$1,075,000
$
%
%
Total cost of mortgage
$0
Monthly payment
By clicking Save, we will calculate your estimated mortgage for all properties using the saved values (down payment percentage, interest rate, and amortization).
The accuracy and applicability of this calculator are not guaranteed.