Sign In or Create a Free Account to see full details of this property
Key Facts
Key facts for 25 Cronin Drive
Property Type
House, Bungalow
Parking
None 0 garage, 3 parking
MLS #
W8317362
Size
-
Basement
Finished,Separate Entrance
Listed on
2024-05-08
Lot size
50 x 110.5
Tax
$4,730.54 /yr
Days on Market
6
Approximate Age
-
Maintenance Fee
-
Description
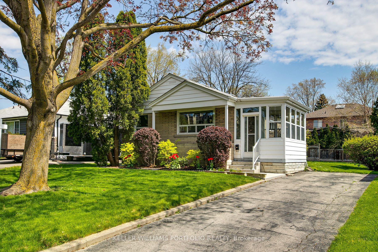
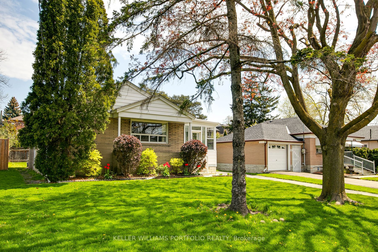
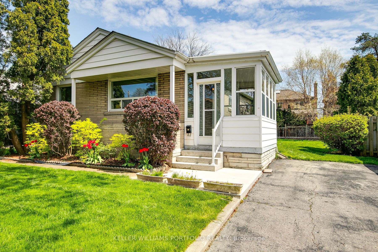
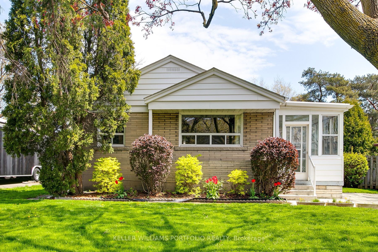
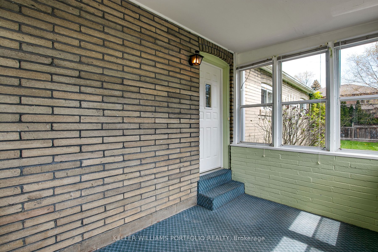
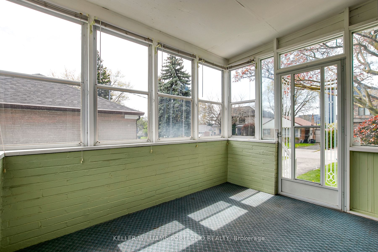
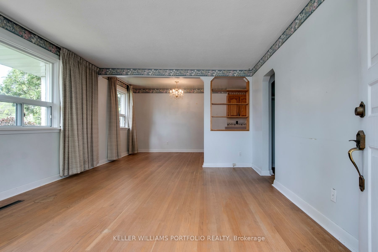
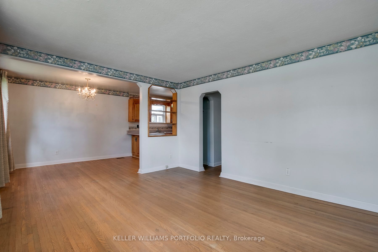
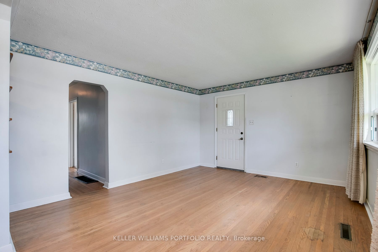
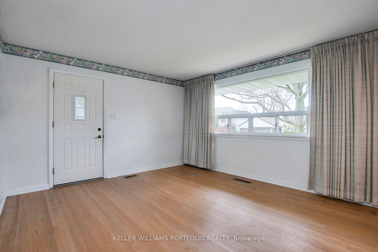
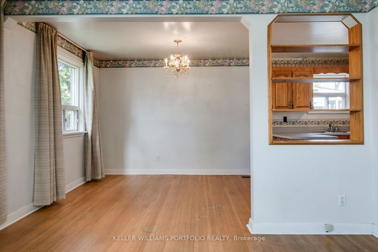
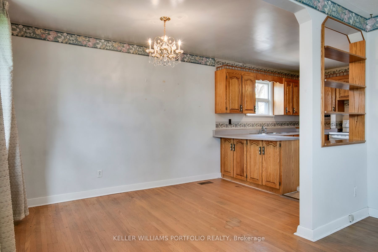
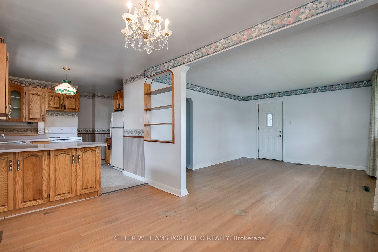
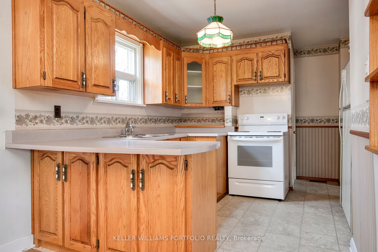
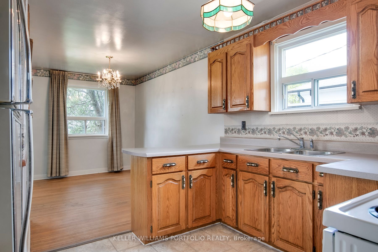
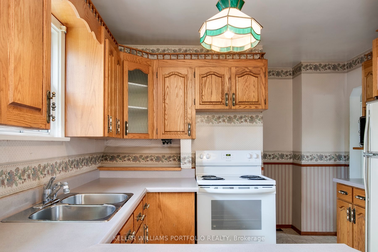
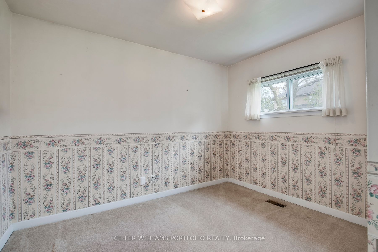
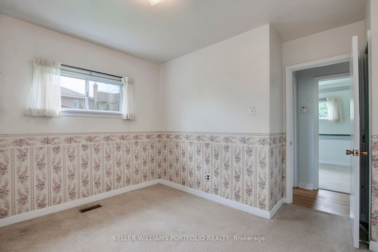
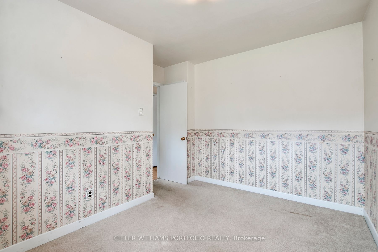
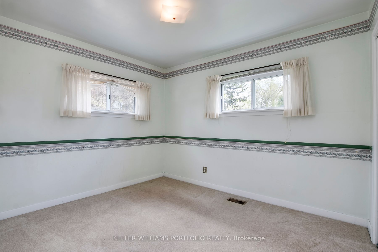
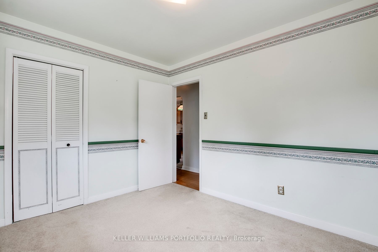
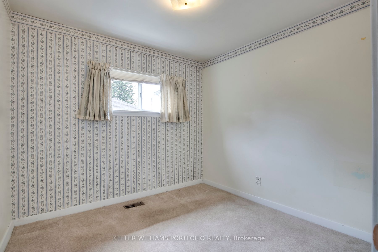
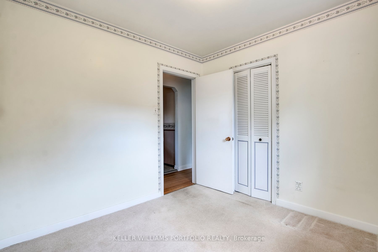
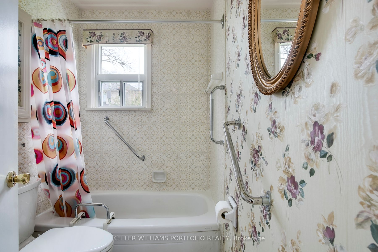
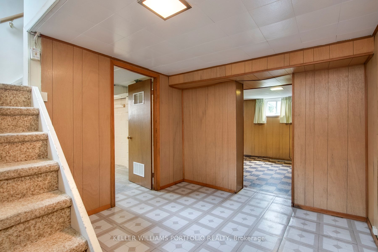
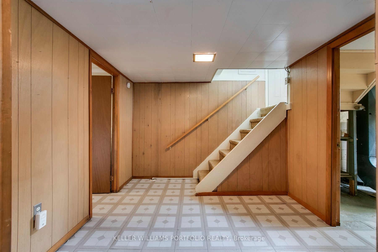
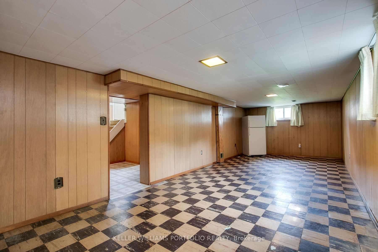
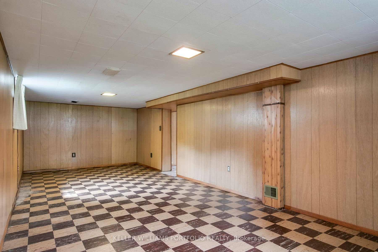
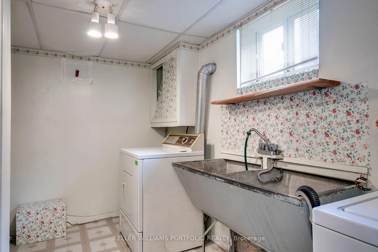
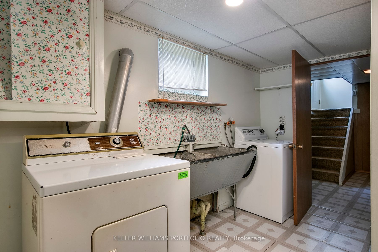
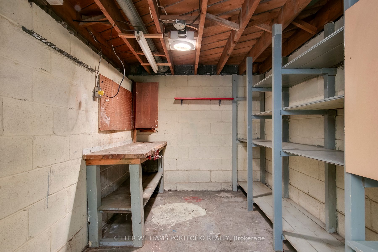
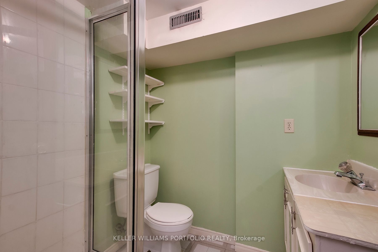
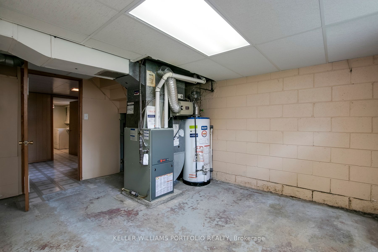
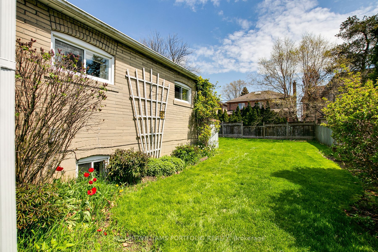
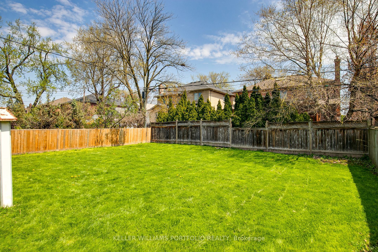
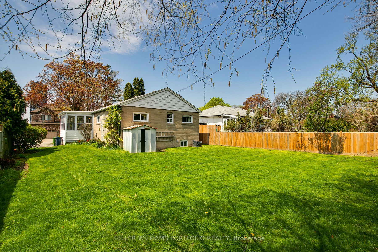
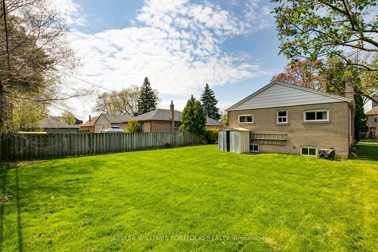
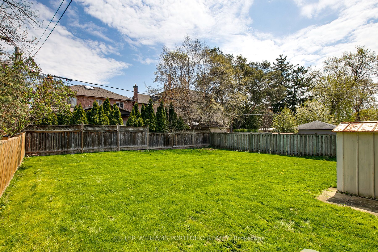
This Eatonville property has been loved by the same family for close to 70 years and is the perfect place to live in now and renovate or build your dream home. Framed by well-maintained flower beds and a glass-enclosed front porch that doubles as a sunroom, this home features a spacious living and d...ining area with hardwood flooring, loads of natural light from the large west facing window and an open kitchen with peninsula, double sinks and built-in shelving. Enjoy three cozy bedrooms, each with hardwood under existing broadloom, closets and windows. A four-piece bathroom with a tub/shower combo serves the main level. The lower level with huge rec room, as well as 3-piece bath, workshop and laundry offers plenty of additional space and is accessible via a separate side entrance, giving you many flexible options for use. Outside, the large, fenced backyard includes a shed and a three-car driveway, offering room for outdoor activities or expansion. This property promises a blend of charm and opportunity, ideal for those ready to undertake a rewarding renovation project. Just waiting for your personal touch, you are located close to many amenities including easy access to highways, 10 mins to Pearson Airport and in district for great public and Catholic schools! **** Extras **** Main floor appliances: Beige GE fridge w/top freezer, white Frigidaire stove, Black Beau mark microwave. Basement: White Moffat fridge, white top load Kenmore washer and white Inglis front load dryer. Owned furnace with protection plan.
By clicking Save, we will calculate your estimated mortgage for all properties using the saved values (down payment percentage, interest rate, and amortization).
The accuracy and applicability of this calculator are not guaranteed.