Sign In or Create a Free Account to see full details of this property
Key Facts
Key facts for 2504 Donnavale Drive
Property Type
House, Bungalow
Parking
Attached 1 garage, 4 parking
MLS #
W8228390
Size
-
Basement
Separate Entrance,Finished
Listed on
2024-04-12
Lot size
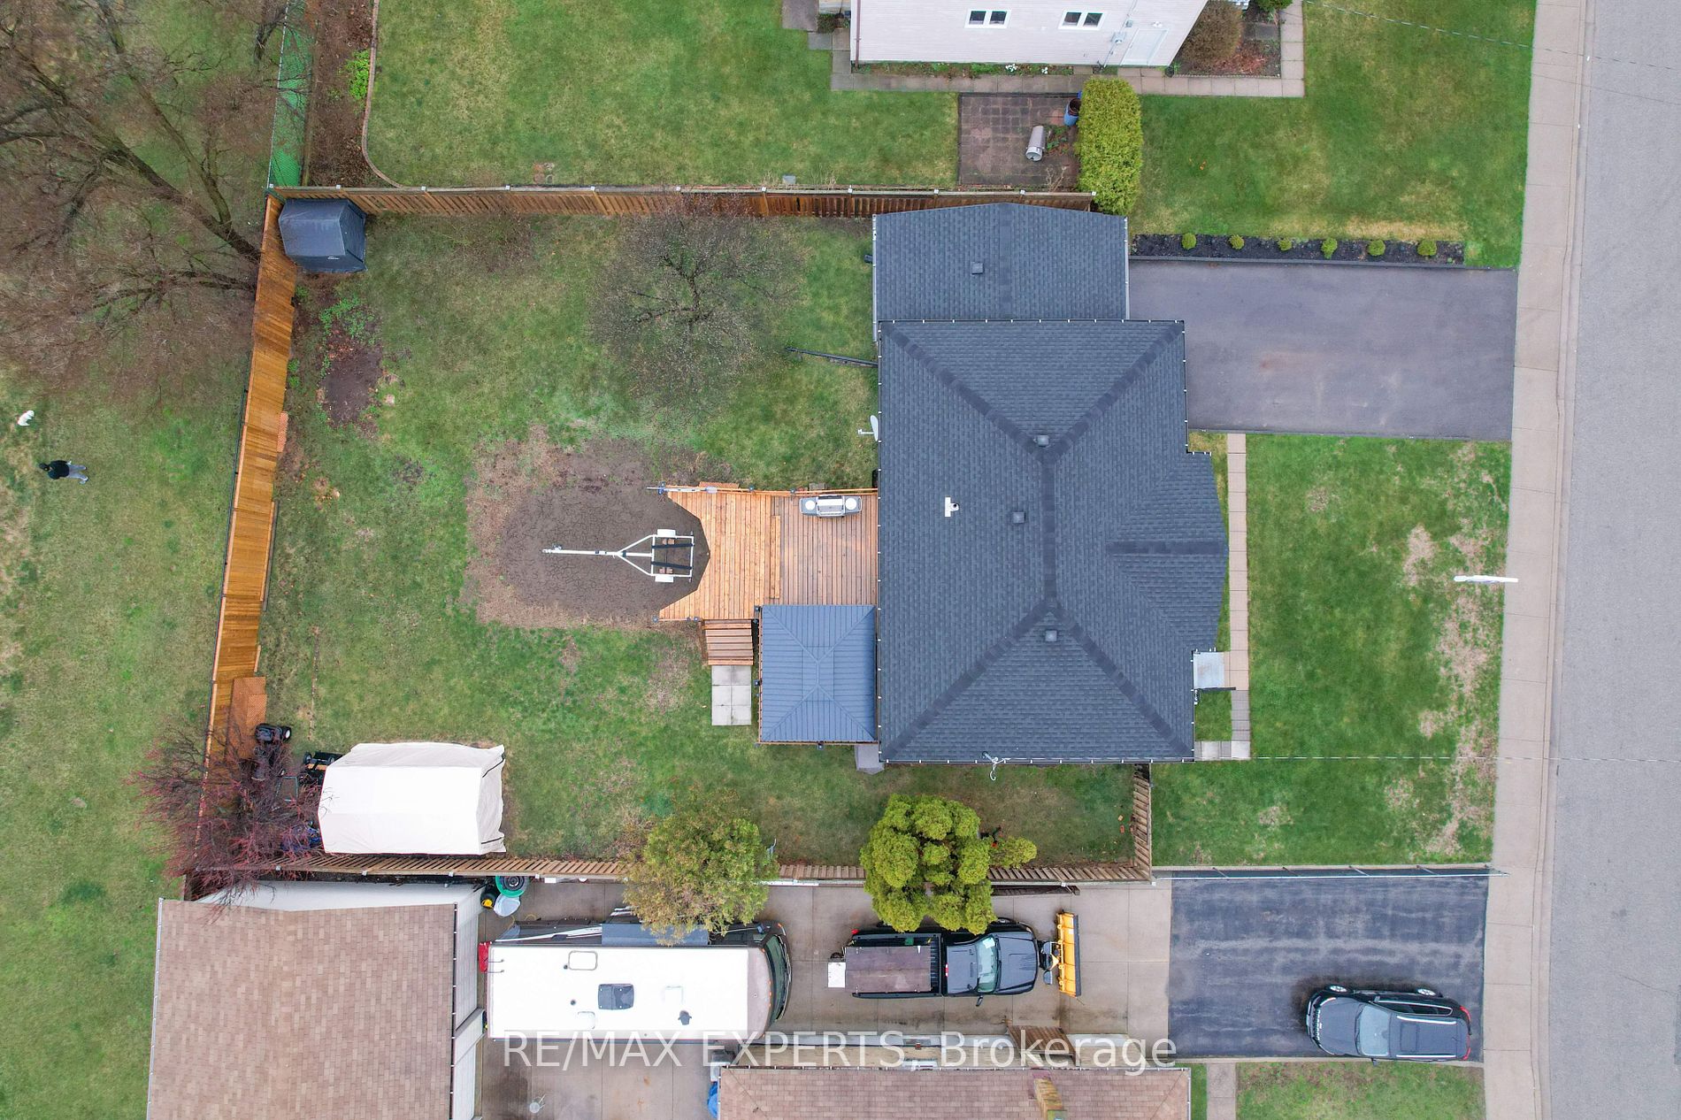
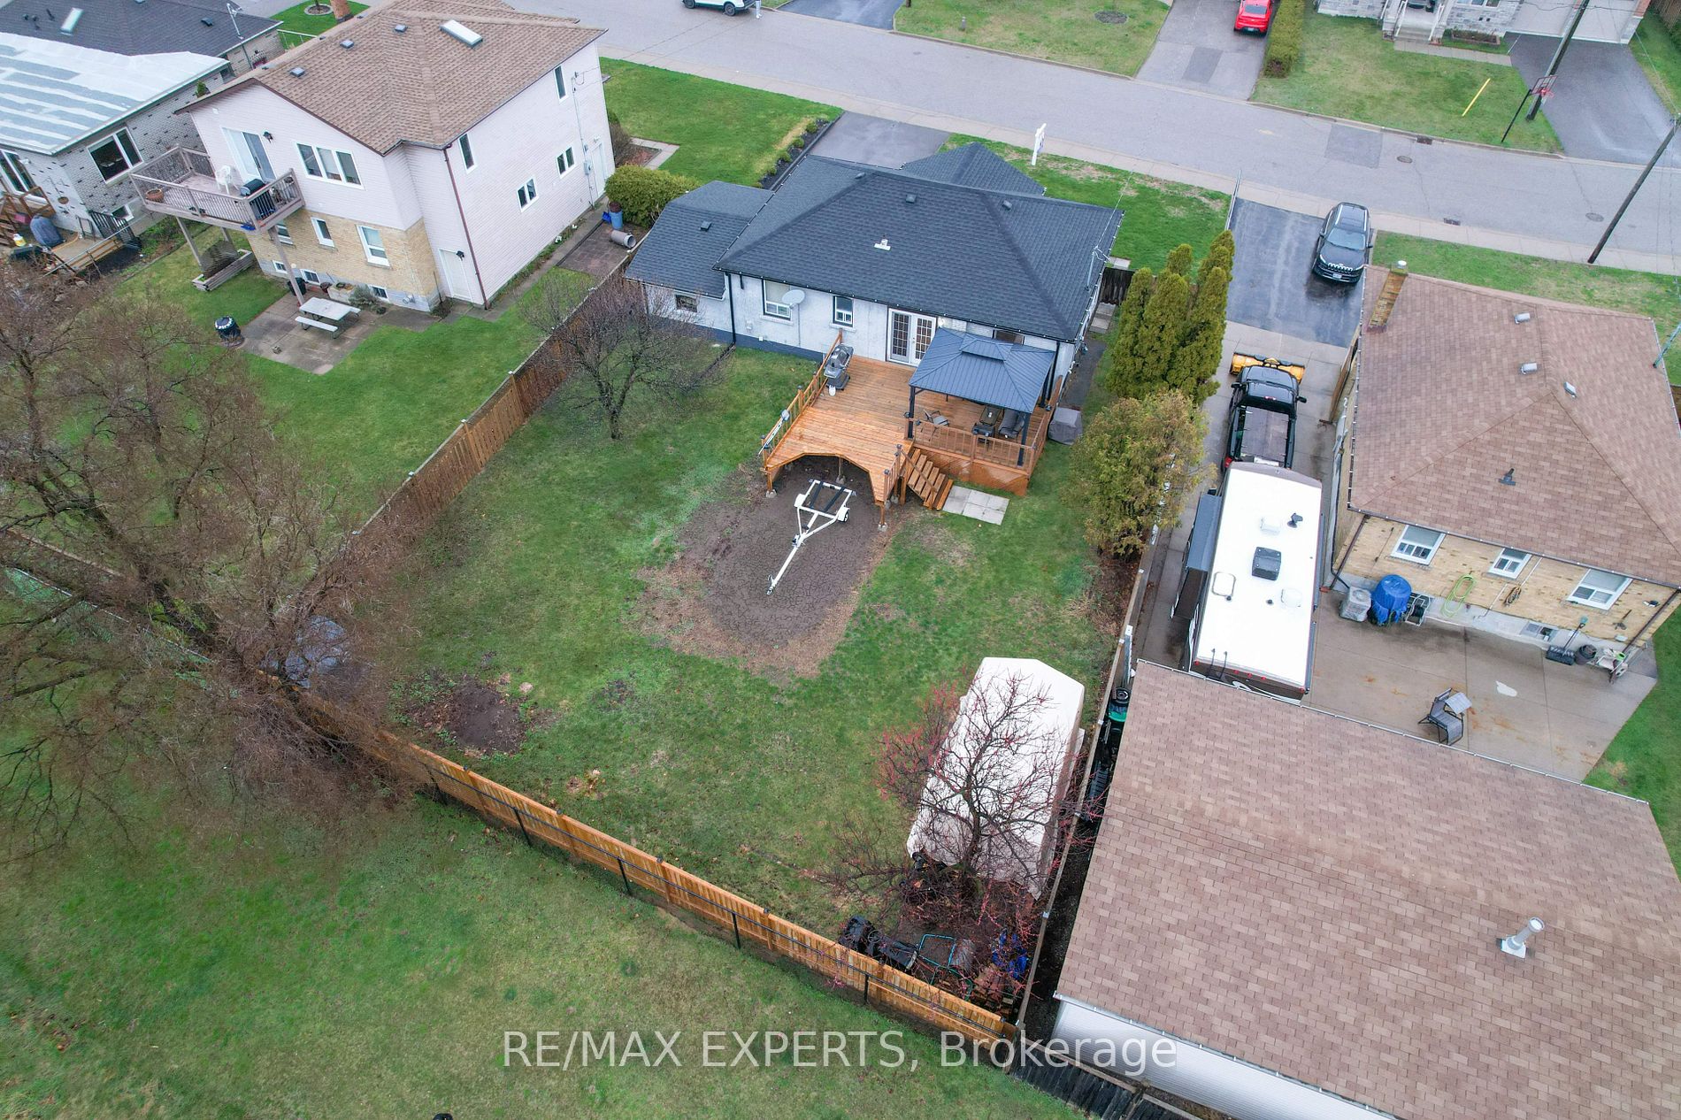
65 x 115.0
Tax
$5,747.63 /yr
Days on Market
1
Approximate Age
-
Maintenance Fee
-
Description
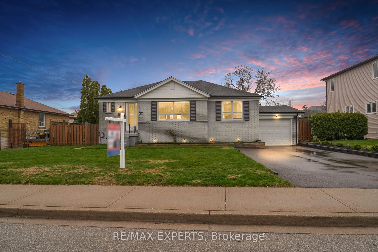
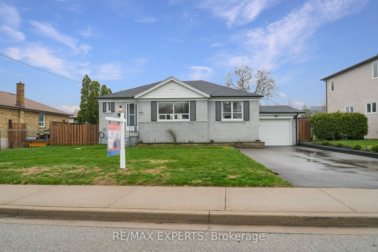
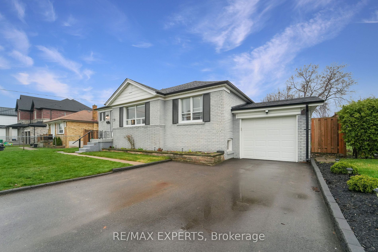
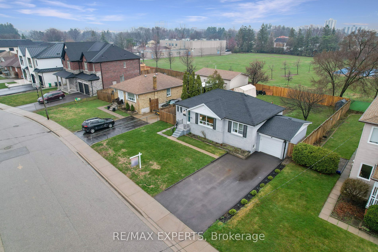
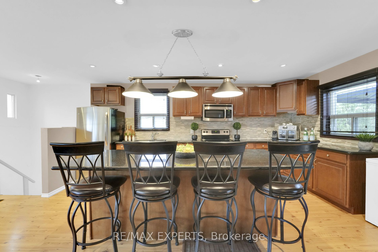
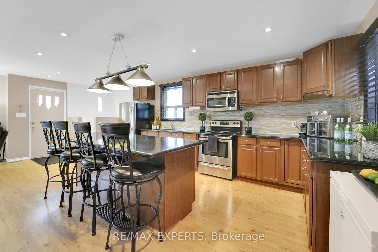
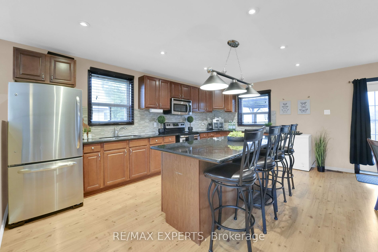
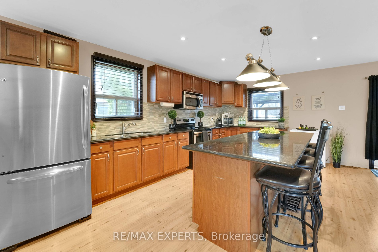
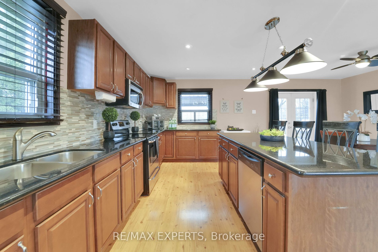
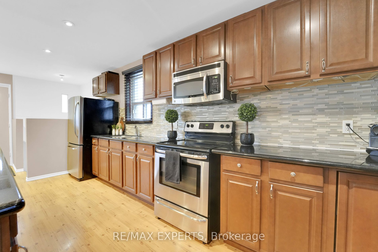
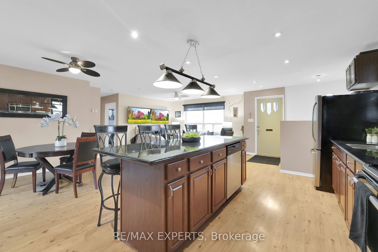
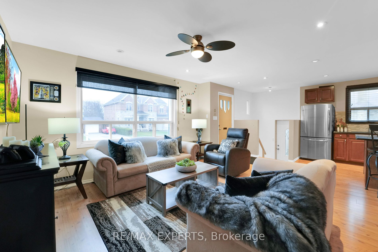
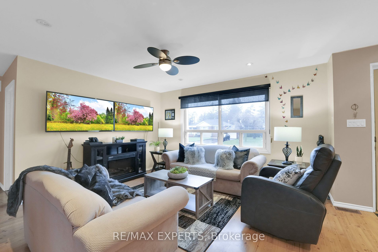
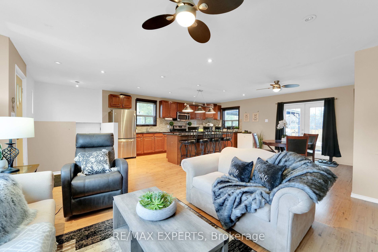
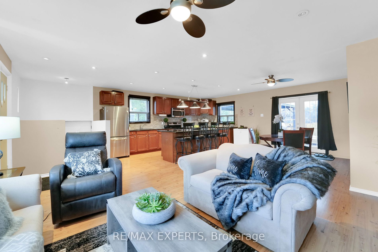
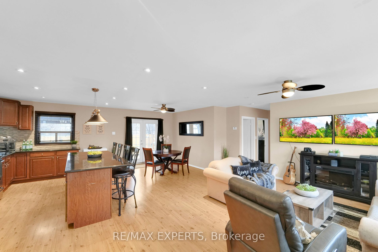
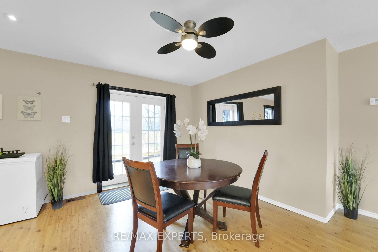
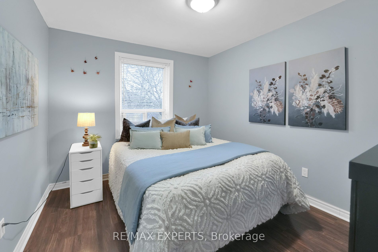
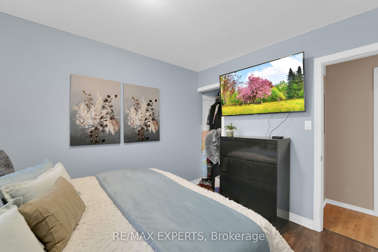
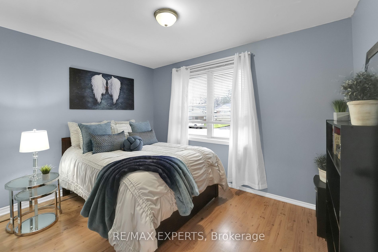
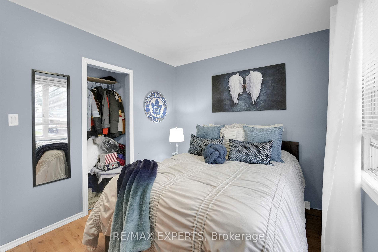
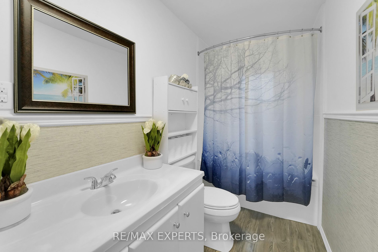
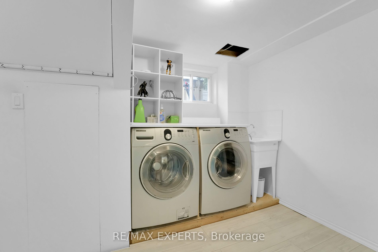
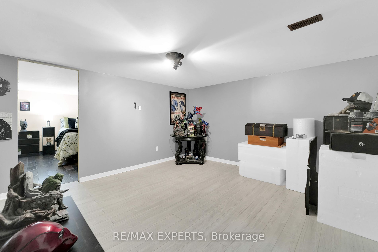
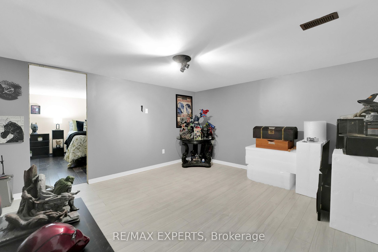
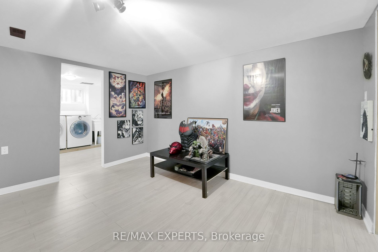
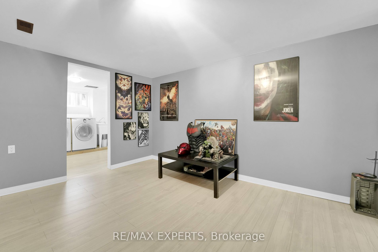
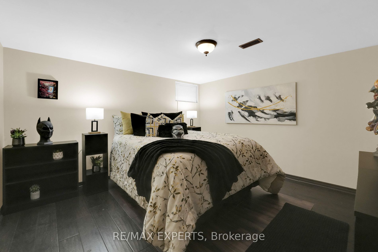
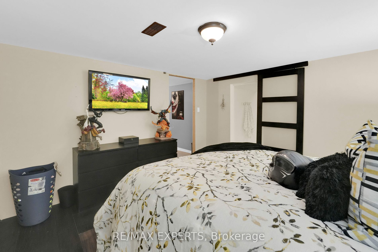
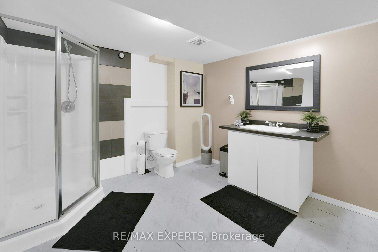
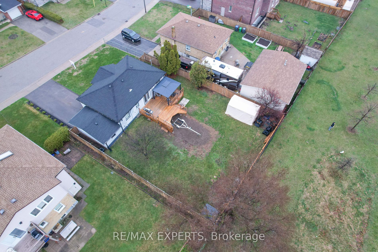
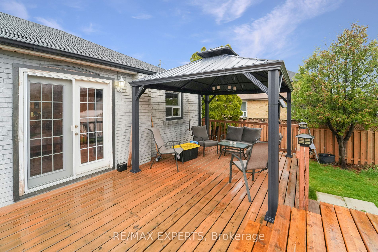
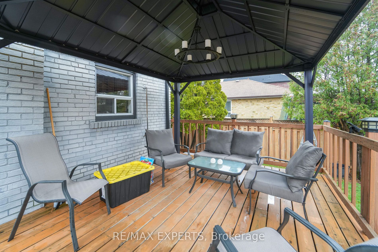
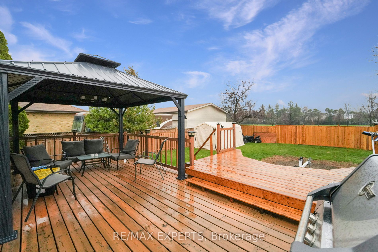
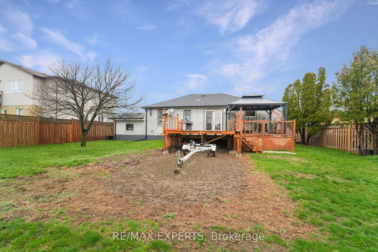
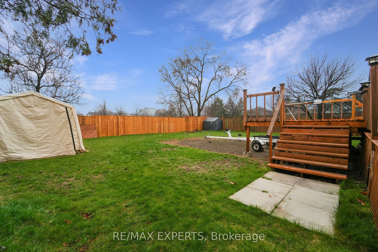
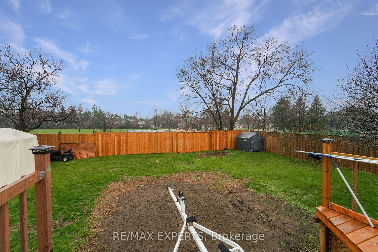
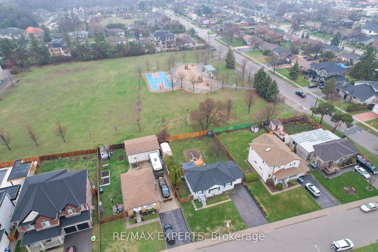
Meticulously Maintained Bungalow Situated On A Massive 65.25 FT x 115 FT Lot, Which Backs On To A Park, & Is Located Within The Cooksville Community Of Mississauga! Surrounded By Custom Built Homes! Move-In Ready, Or The Perfect Lot To Build Your Dream Home - The Choice Is Yours! Boasting 1,013 Sq F...t Above-Grade (As Per MPAC), 2+1 Bedrooms, 2 Bathrooms, + A Finished 1,037 Sq Ft (As Per MPAC) Basement, Which Provides A Separate Entrance, & Consists Of An Additional 1 Bedroom, 1 Full Bathroom, Laundry Area, Large Storage Space, & A Spacious Living Space - This Makes For The Perfect In-Law Suite, Or It Provides A Great Opportunity To Generate Some Extra Income! 2,050 Square Feet Of Total Living Space (As Per MPAC)! The Open Concept Layout Provides An Upgraded Kitchen With Pendant Lighting, Granite Counters, A Breakfast Bar, & Ample Storage! Spacious Dining Area Provides A Walk-Out To A Spacious Deck, & Fully Fenced Backyard! The Large Living Room Provides Tons Of Natural Light! Providing Laminate Flooring Throughout, & Pot Lights On The Main Level! Private Driveway Provides Ample Parking For 4 Vehicles, Plus A Single-Car Garage! Located Within A High-Demand Pocket Of Mississauga, With Easy Access To The QEW, Highways 403 & 401, Mississauga Hospital, Schools, Parks, Shopping, Restaurants, & So Much More! **** Extras **** Roof Approximately 4 Years Old, Furnace & AC Approximately 9 Years Old!
By clicking Save, we will calculate your estimated mortgage for all properties using the saved values (down payment percentage, interest rate, and amortization).
The accuracy and applicability of this calculator are not guaranteed.