Sign In or Create a Free Account to see full details of this property
Key Facts
Key facts for 1119 Cooke Boulevard E #B525
Property Type
Condo, Apartment
Parking
Underground 1 garage, 1 parking
MLS #
W8106346
Size
500-599 sqft
Basement
None
Listed on
2024-03-01
Lot size
-
Tax
-
Days on Market
14
Approximate Age
0-5
Maintenance Fee
-
Central Air Conditio...
Description
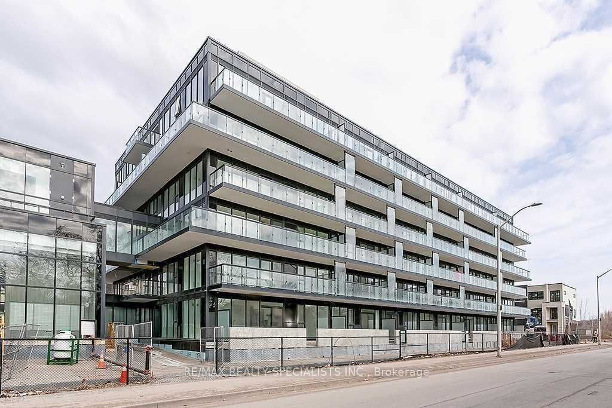
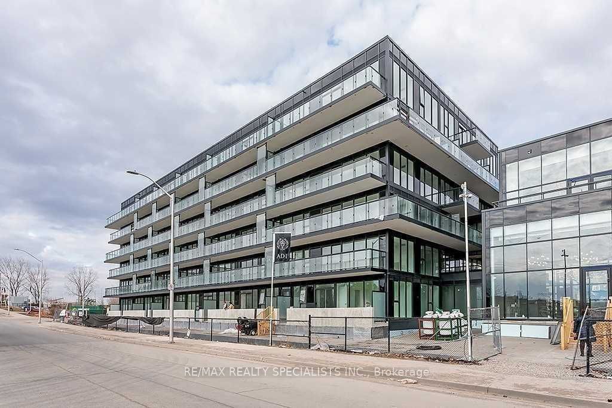
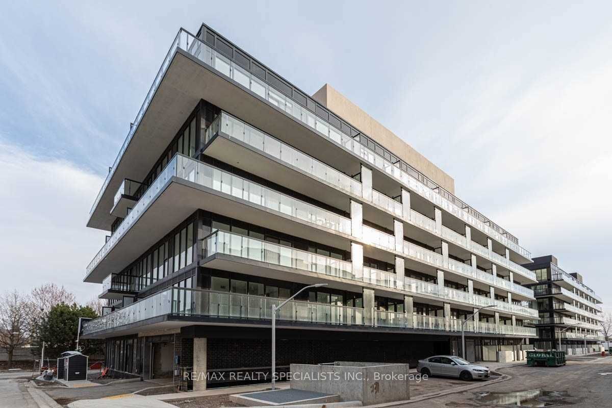
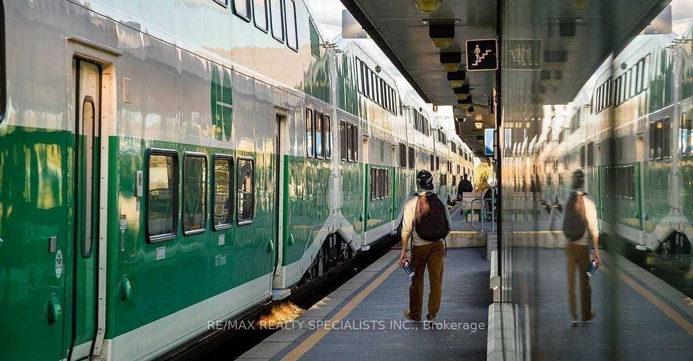
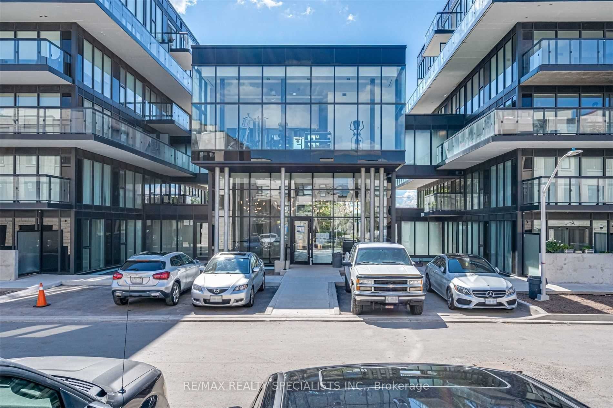
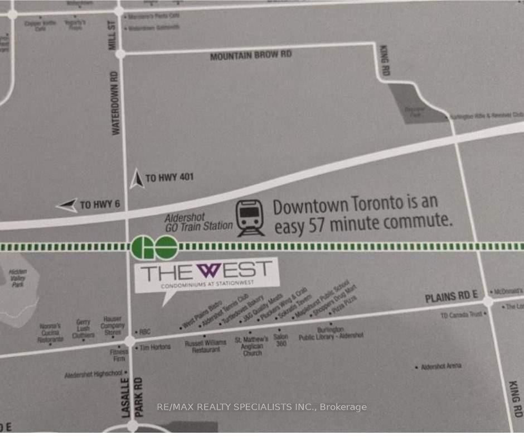
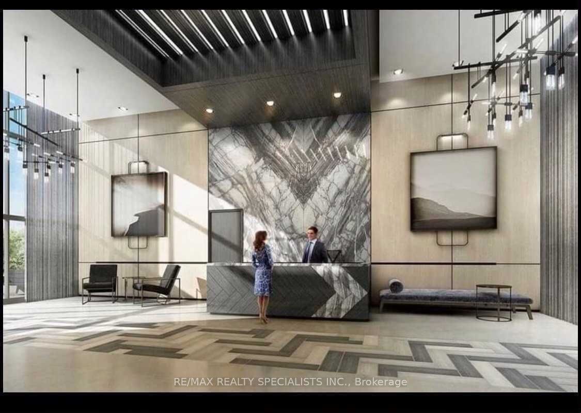
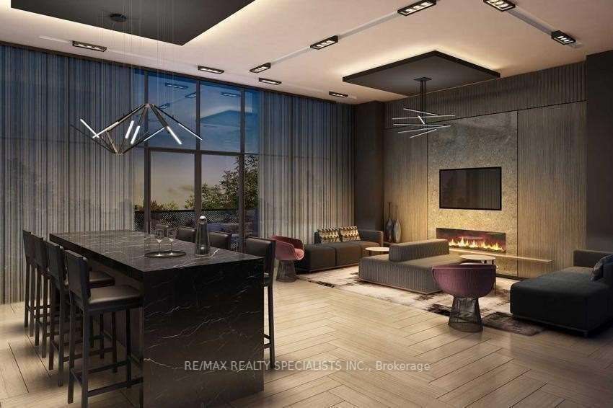
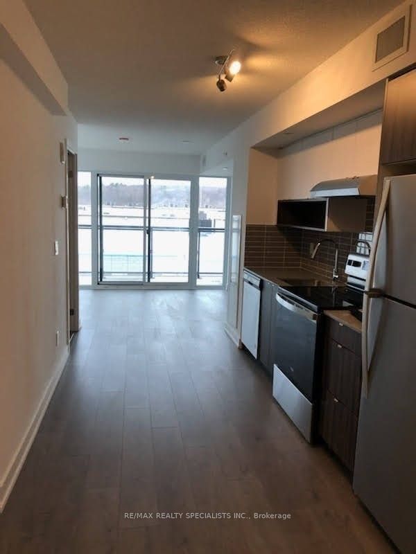
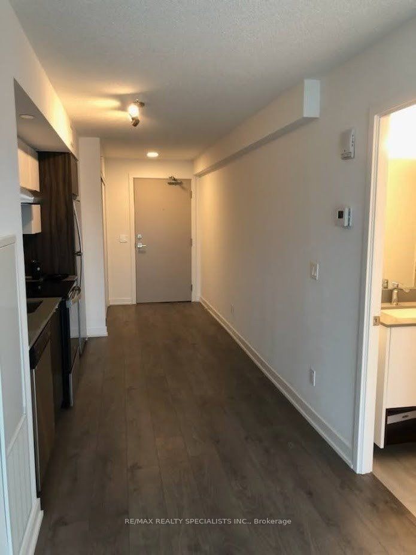
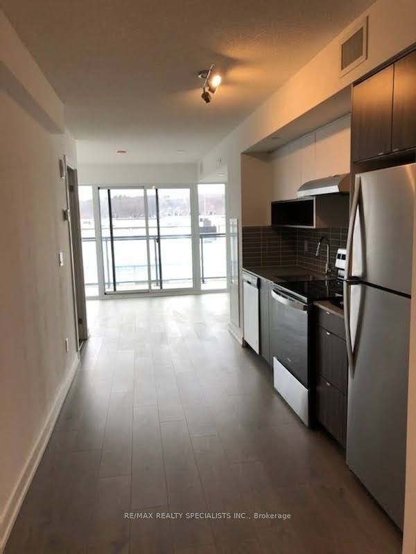
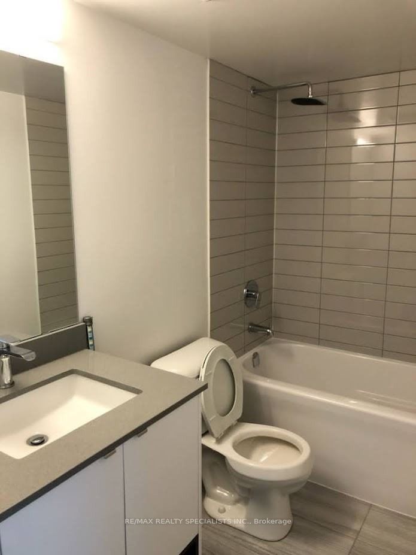
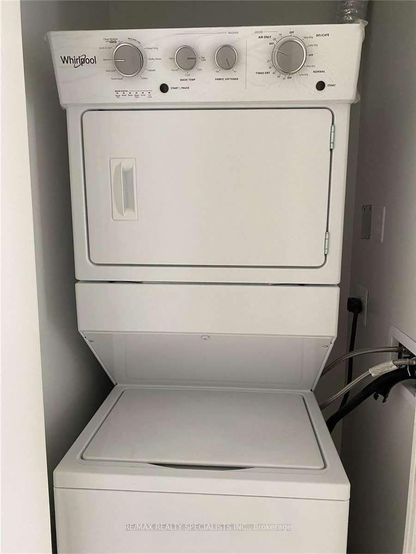
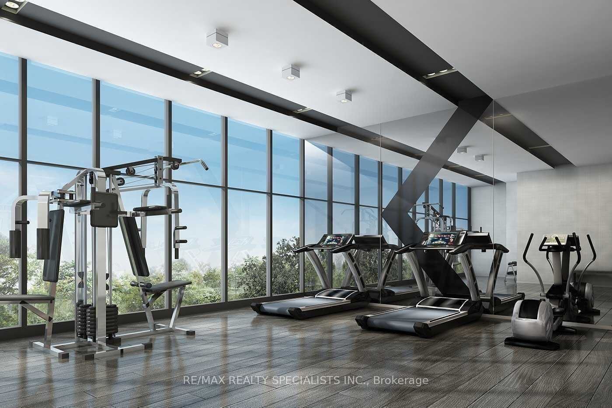
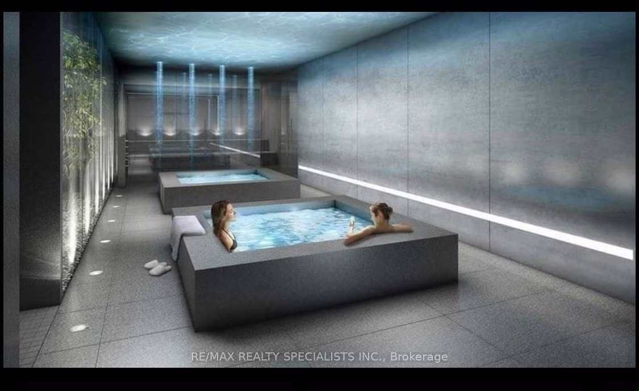
Sunny bright modern one bedroom + one bathroom condo in Burlington. Just steps from Aldershot GO station and just off 403, close to shopping groceries in all modern convenience. This unit comes with all modern appliances, laminate flooring, centre kitchen island, building amenities includes party ro...om, rooftop terrace, concierge, all visitor parking. Tenant pays (heat hydro water). This gorgeous unit will not last. AAA Tenant only. **** Extras **** Stainless steel fridge, stove, dishwasher, washer, dryer. AAA Tenants may apply with confidence.
Full Property Details
Interior
Bedrooms
1
Total Bedrooms
1
Washrooms
1
Square Footage
500-599 sqft
Basement
None
Heating Source
Gas
Heating Fuel
Forced Air
Air Conditioning
Central Air
Family Room
No
Kitchens
1
Total Kitchens
1
Fireplace Features
No
Bedrooms
1
Total Bedrooms
1
Washrooms
1
Square Footage
500-599 sqft
Basement
None
Heating Source
Gas
Heating Fuel
Forced Air
Air Conditioning
Central Air
Family Room
No
Kitchens
1
Total Kitchens
1
Fireplace Features
No
Exterior
Driveway
Underground
Parking Spaces
1
Total Parking Spaces
1.00
Parking Description
Underground
Garage Spaces
1
Balcony
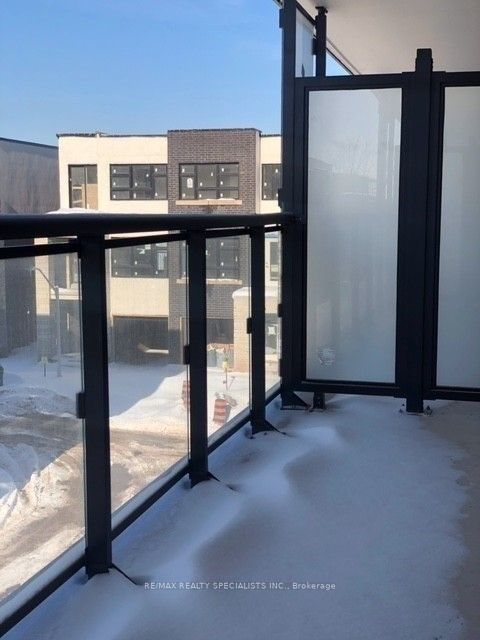
Open
Driveway
Underground
Parking Spaces
1
Total Parking Spaces
1.00
Parking Description
Underground
Garage Spaces
1
Balcony
Open
Building Description
Style
Apartment
Home Type
Condo
Subtype
Condo Apartment
Year Built
0-5
Property Orientation
East
Exterior Finish
Brick,Concrete
Possession Date
No Data
Locker
None
Style
Apartment
Home Type
Condo
Subtype
Condo Apartment
Year Built
0-5
Property Orientation
East
Exterior Finish
Brick,Concrete
Possession Date
No Data
Locker
None
Community
Community
LaSalle
Community
LaSalle
Taxes & Fees
Central Air Conditioning
Included
Common Elements
Included
Parking
Included
Central Air Conditioning
Included
Common Elements
Included
Parking
Included
Other
Pets
Restricted
Pets
Restricted
Room Types
Bedroom
3 Pc Bath, Saloon Doors, Window
Dimensions 10.07 x 10.07 feet
101.4 sqft
Kitchen
Ceramic Floor, Stainless Steel Appl, W/O To Balcony