Sign In or Create a Free Account to see full details of this property
Key Facts
Key facts for 65 Harrop Avenue
Property Type
House, Bungalow
Parking
Attached 1 garage, 4 parking
MLS #
W6625166
Size
-
Basement
Finished
Listed on
2023-06-29
Lot size
50 x 122.5
Tax
$4,707.90 /yr
Days on Market
1
Approximate Age
-
Maintenance Fee
-
Description
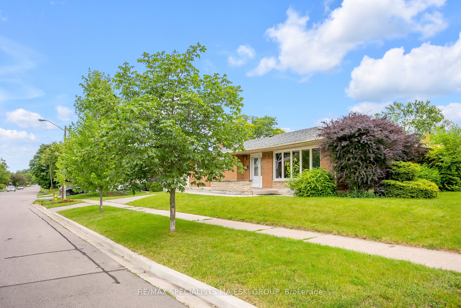
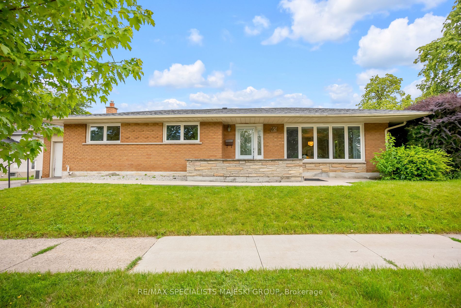
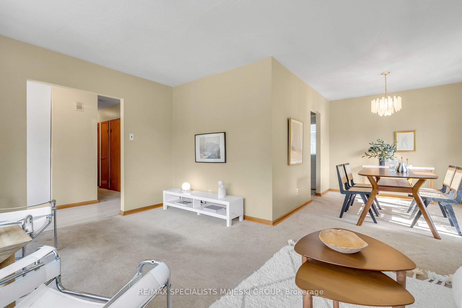
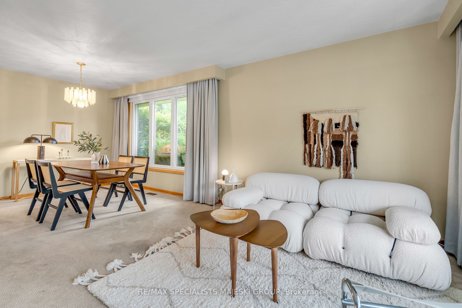
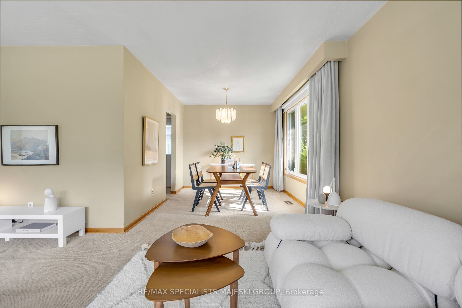
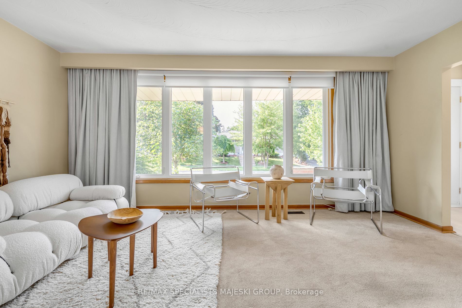
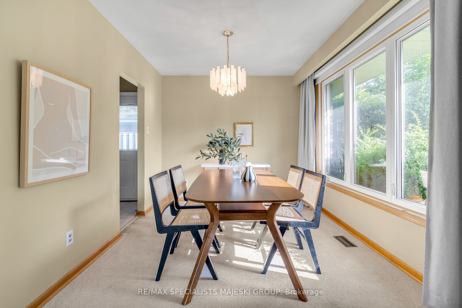
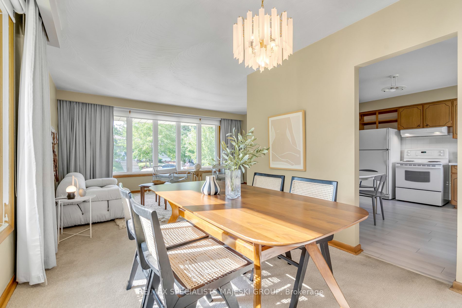
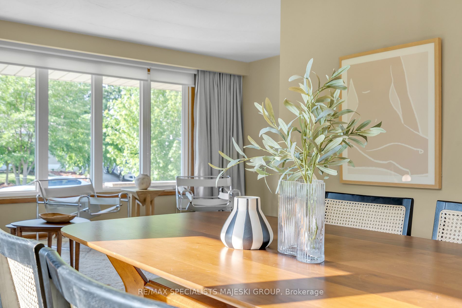
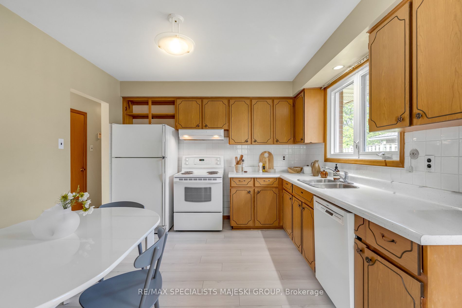
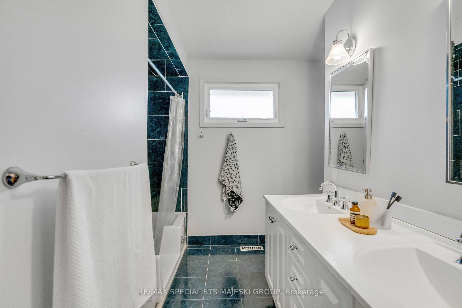
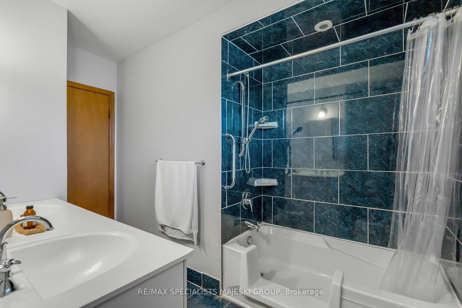
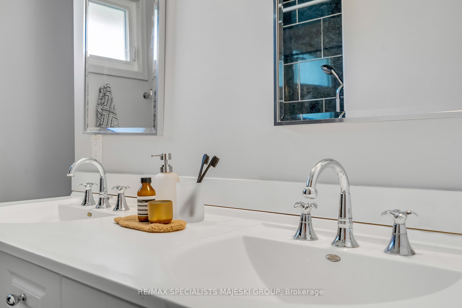
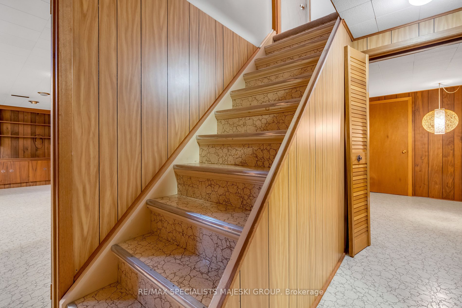
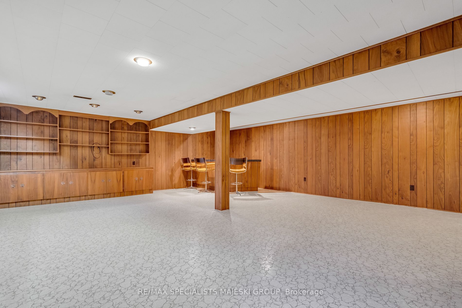
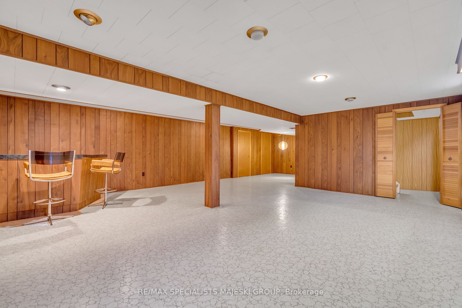
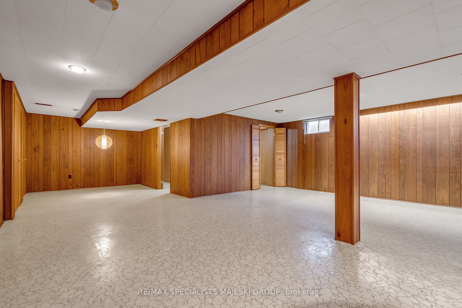
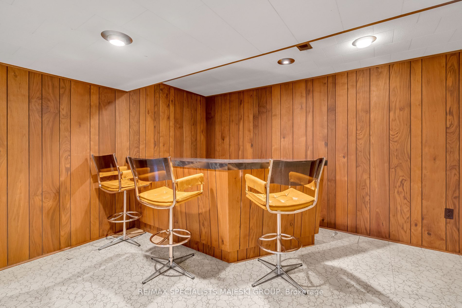
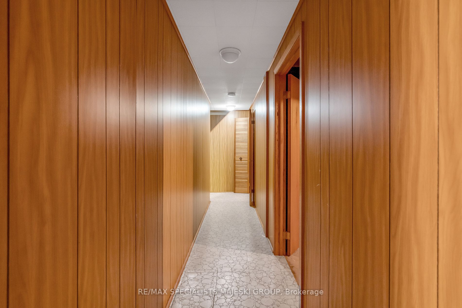
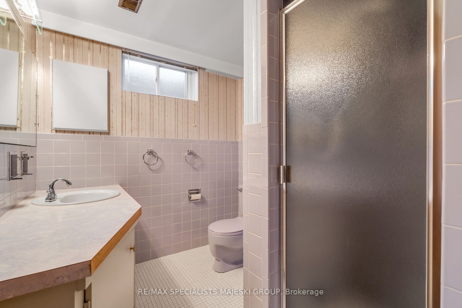
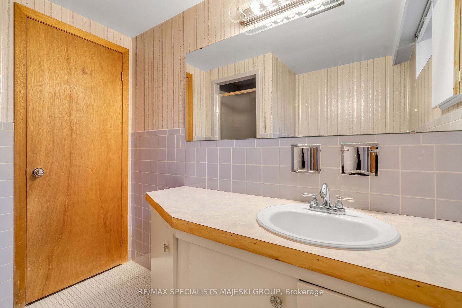
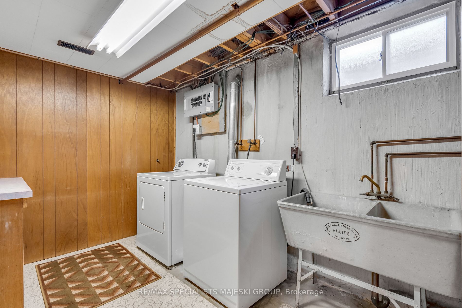
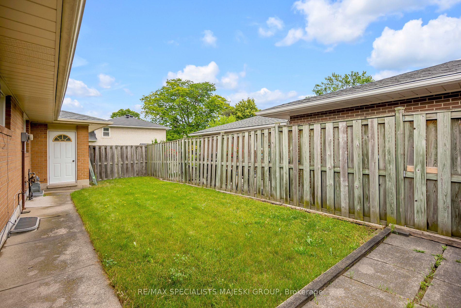
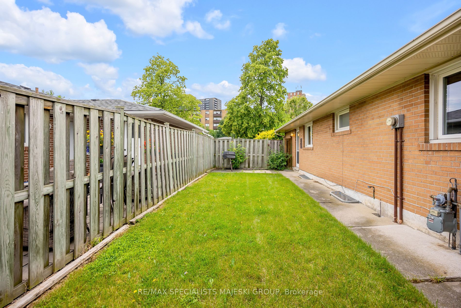
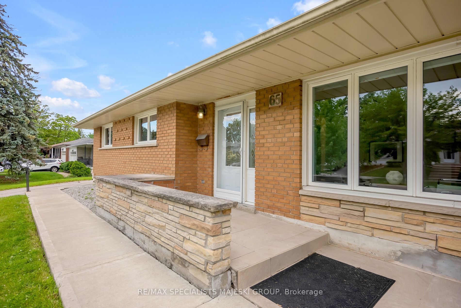
Nobody puts Baby in a corner... but they might put Baby into this gorgeous corner lot! All your turnkey bungalow dreams come true here at 65 Harrop. Sprawling single floor living, with large open concept principal rooms (ideal for entertaining) and sizable bedrooms with huge closets. Ample cross lig...ht has whole home feeling warm and airy. Oversized family bath with double sinks and accessible shower. Basement is completely finished with card room and crooner bar (ideal for dance parties). There's even a full bathroom down there! Updated windows, roof and furnace. Attached garage. Fully fenced backyard + 2 side yards and a front yard that would impress Patrick Swayze himself. It's not Catskill Mountains, but it's an incredible central Etobicoke location, turnkey property with an iconic amount of opportunity to put your own mark on. Dance yourselves down here and take a look; she’s going to go like the wind. RSA **** Extras **** A MUST SEE. WATCH VIRTUAL TOUR!
Full Property Details
Interior
Bedrooms
3
Total Bedrooms
3
Washrooms
2
Basement
Finished
Heating Source
Gas
Heating Fuel
Forced Air
Air Conditioning
Central Air
Family Room
No
Kitchens
1
Total Kitchens
1
Fireplace Features
No
Bedrooms
3
Total Bedrooms
3
Washrooms
2
Basement
Finished
Heating Source
Gas
Heating Fuel
Forced Air
Air Conditioning
Central Air
Family Room
No
Kitchens
1
Total Kitchens
1
Fireplace Features
No
Exterior
Depth
122.5
Front
50.0
Driveway
Private Double
Lot Size
50 x 122.5 ft
Pool
None
Parking Spaces
4
Total Parking Spaces
5.00
Parking Description
Attached
Garage Spaces
1
Depth
122.5
Front
50.0
Driveway
Private Double
Lot Size
50 x 122.5 ft
Pool
None
Parking Spaces
4
Total Parking Spaces
5.00
Parking Description
Attached
Garage Spaces
1
Building Description
Style
Bungalow
Home Type
House
Subtype
Detached
Property Orientation
South
Exterior Finish
Brick
Sewers
Sewer
Water Supply
Municipal
Possession Date
No Data
Style
Bungalow
Home Type
House
Subtype
Detached
Property Orientation
South
Exterior Finish
Brick
Sewers
Sewer
Water Supply
Municipal
Possession Date
No Data
Community
Community
Islington-City Centre West
Community
Islington-City Centre West
Taxes & Fees
Taxes
$4,707.90 /yr
Tax Year
2022
Taxes
$4,707.90 /yr
Tax Year
2022
Room Types
Bathroom
Double Sink
Dimensions 10.76 x 4.56 feet
49.07 sqft
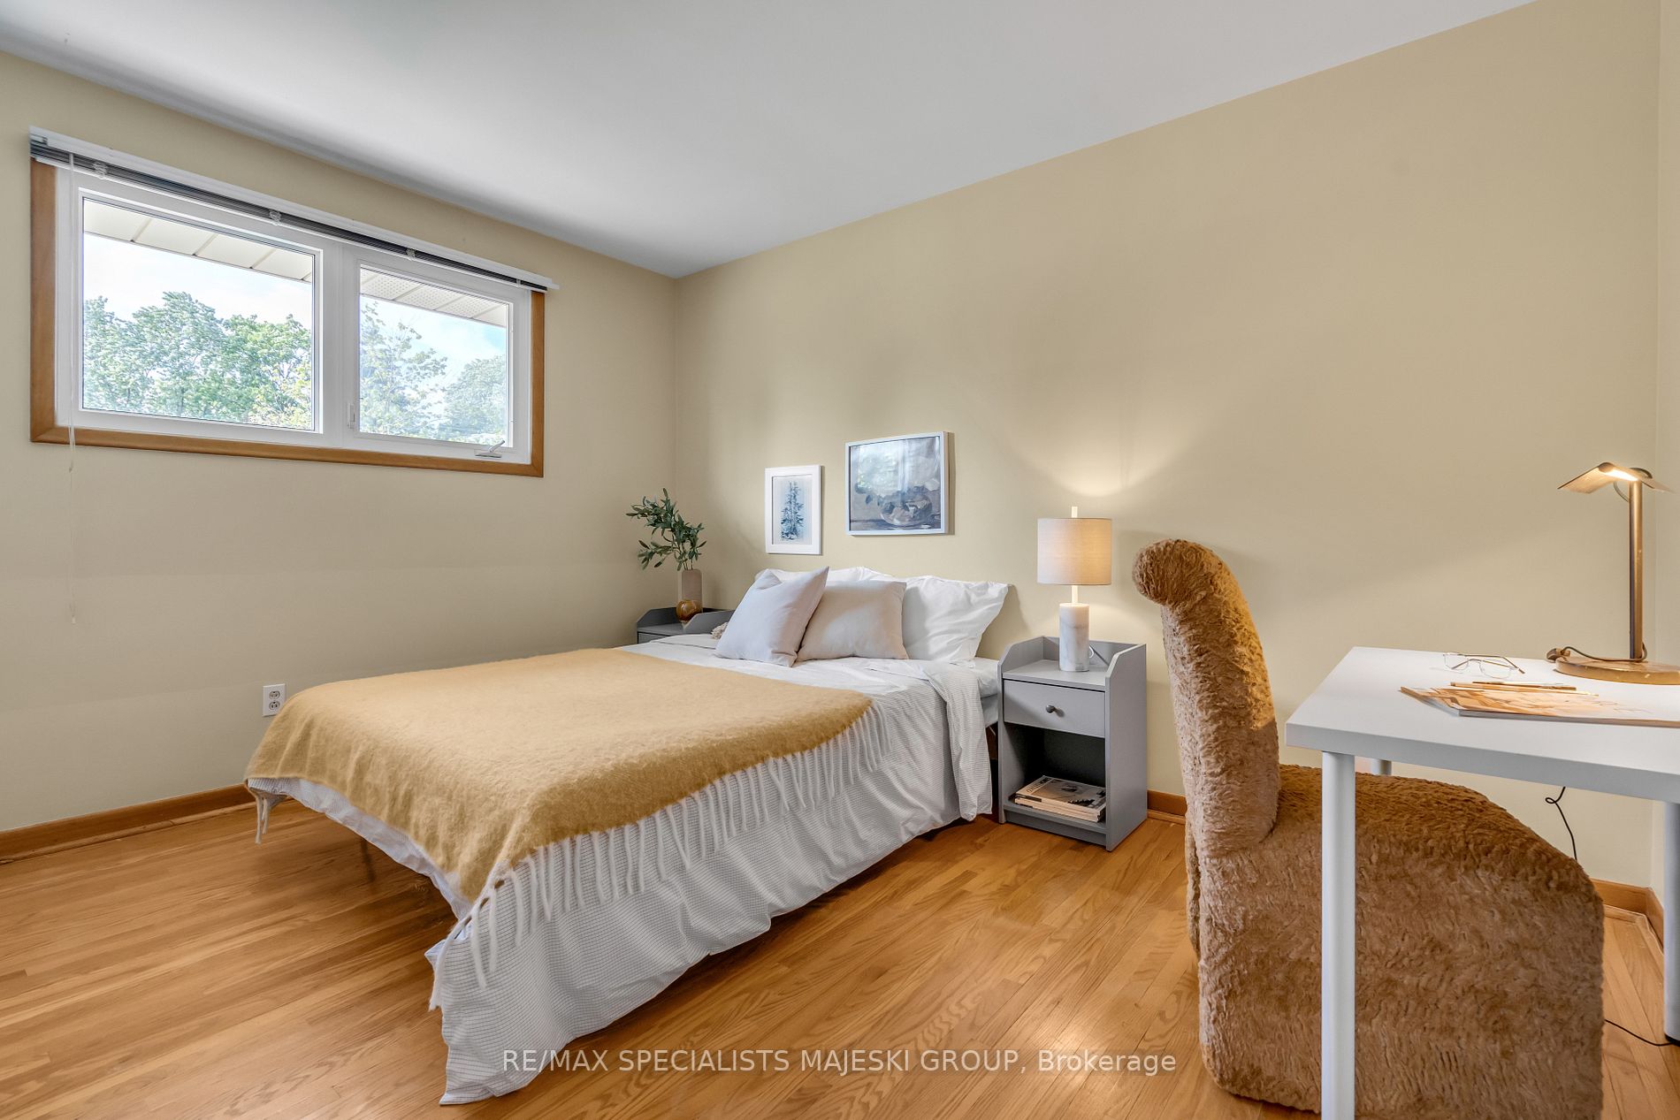
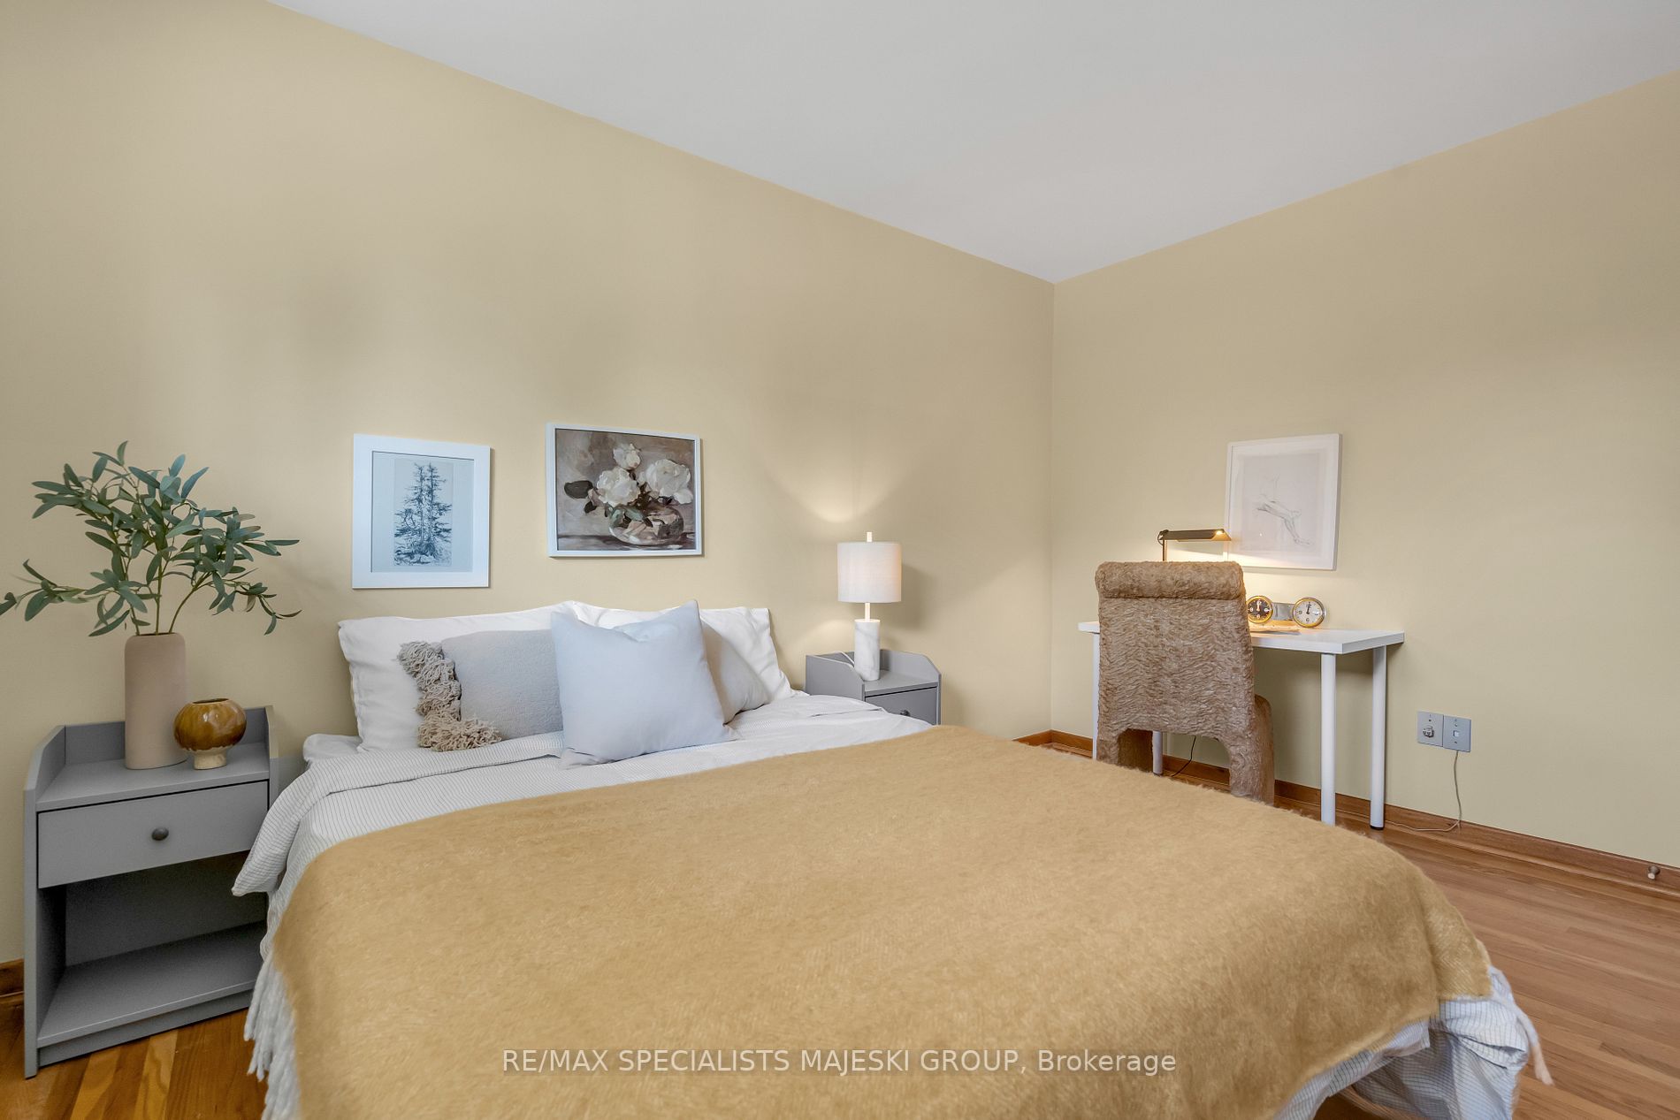
Bedroom 2
Hardwood Floor, Double Closet, Large Window
Dimensions 10.43 x 9.28 feet
96.79 sqft
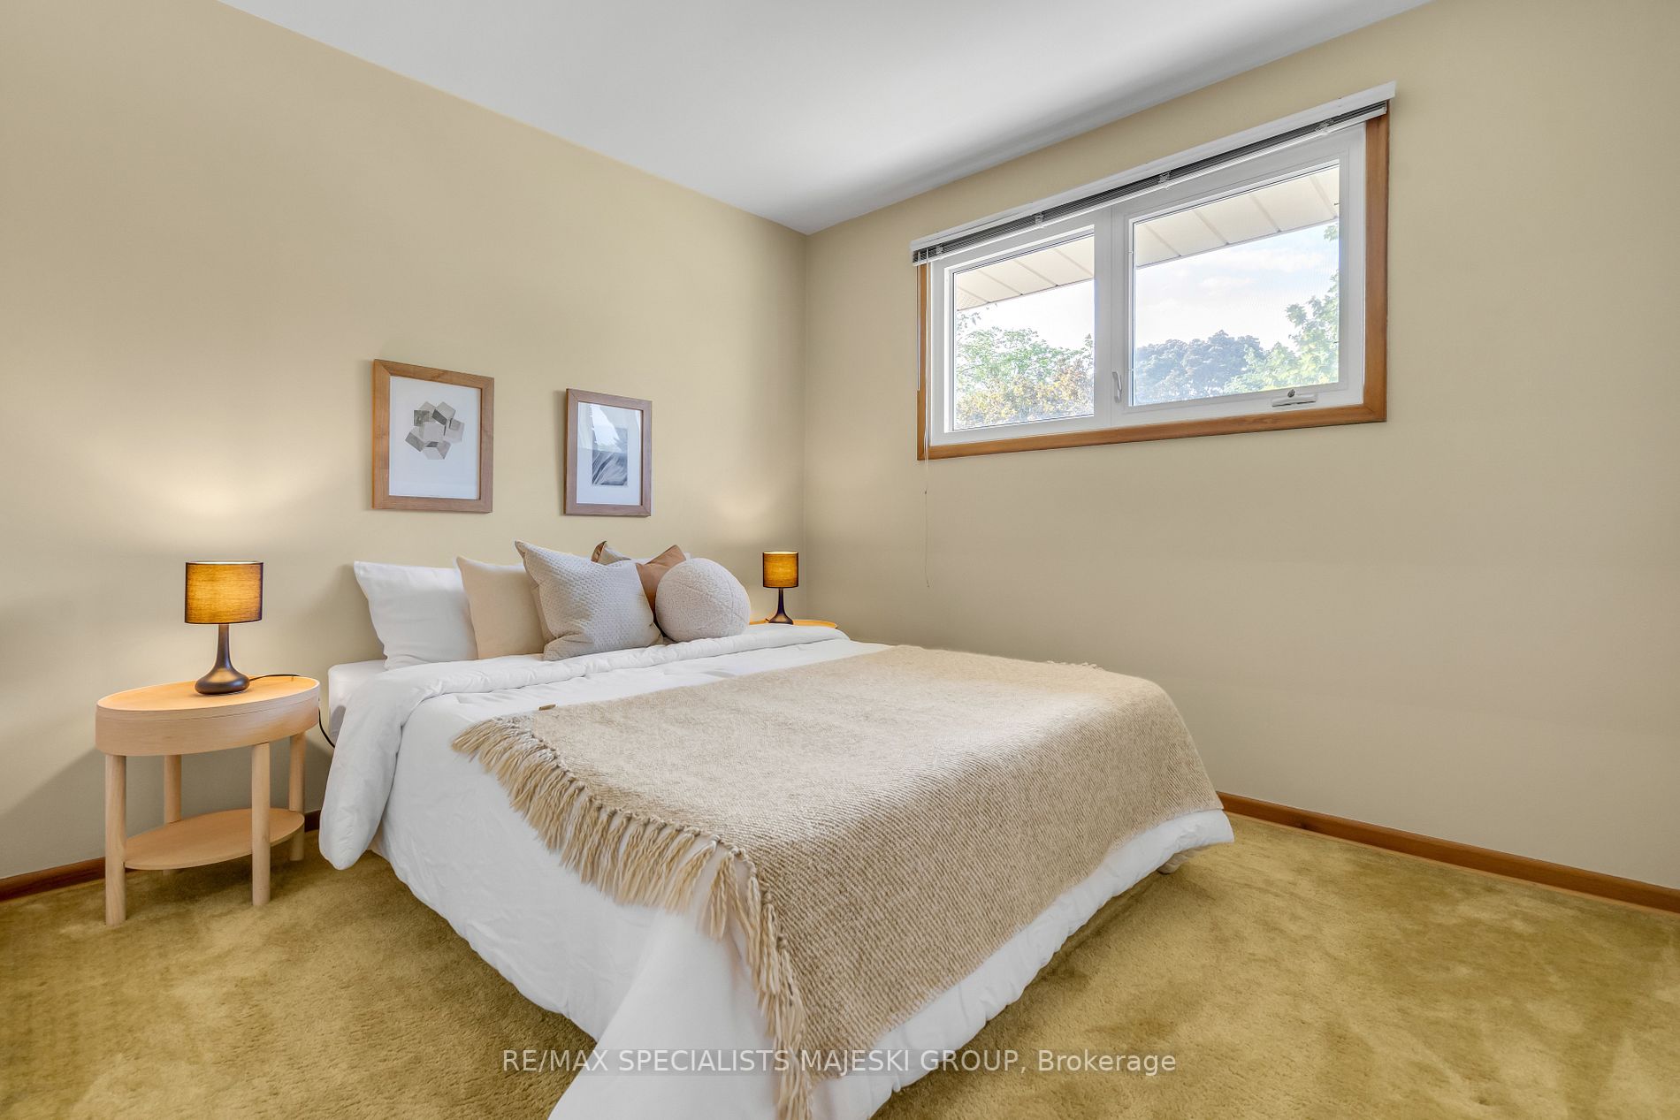
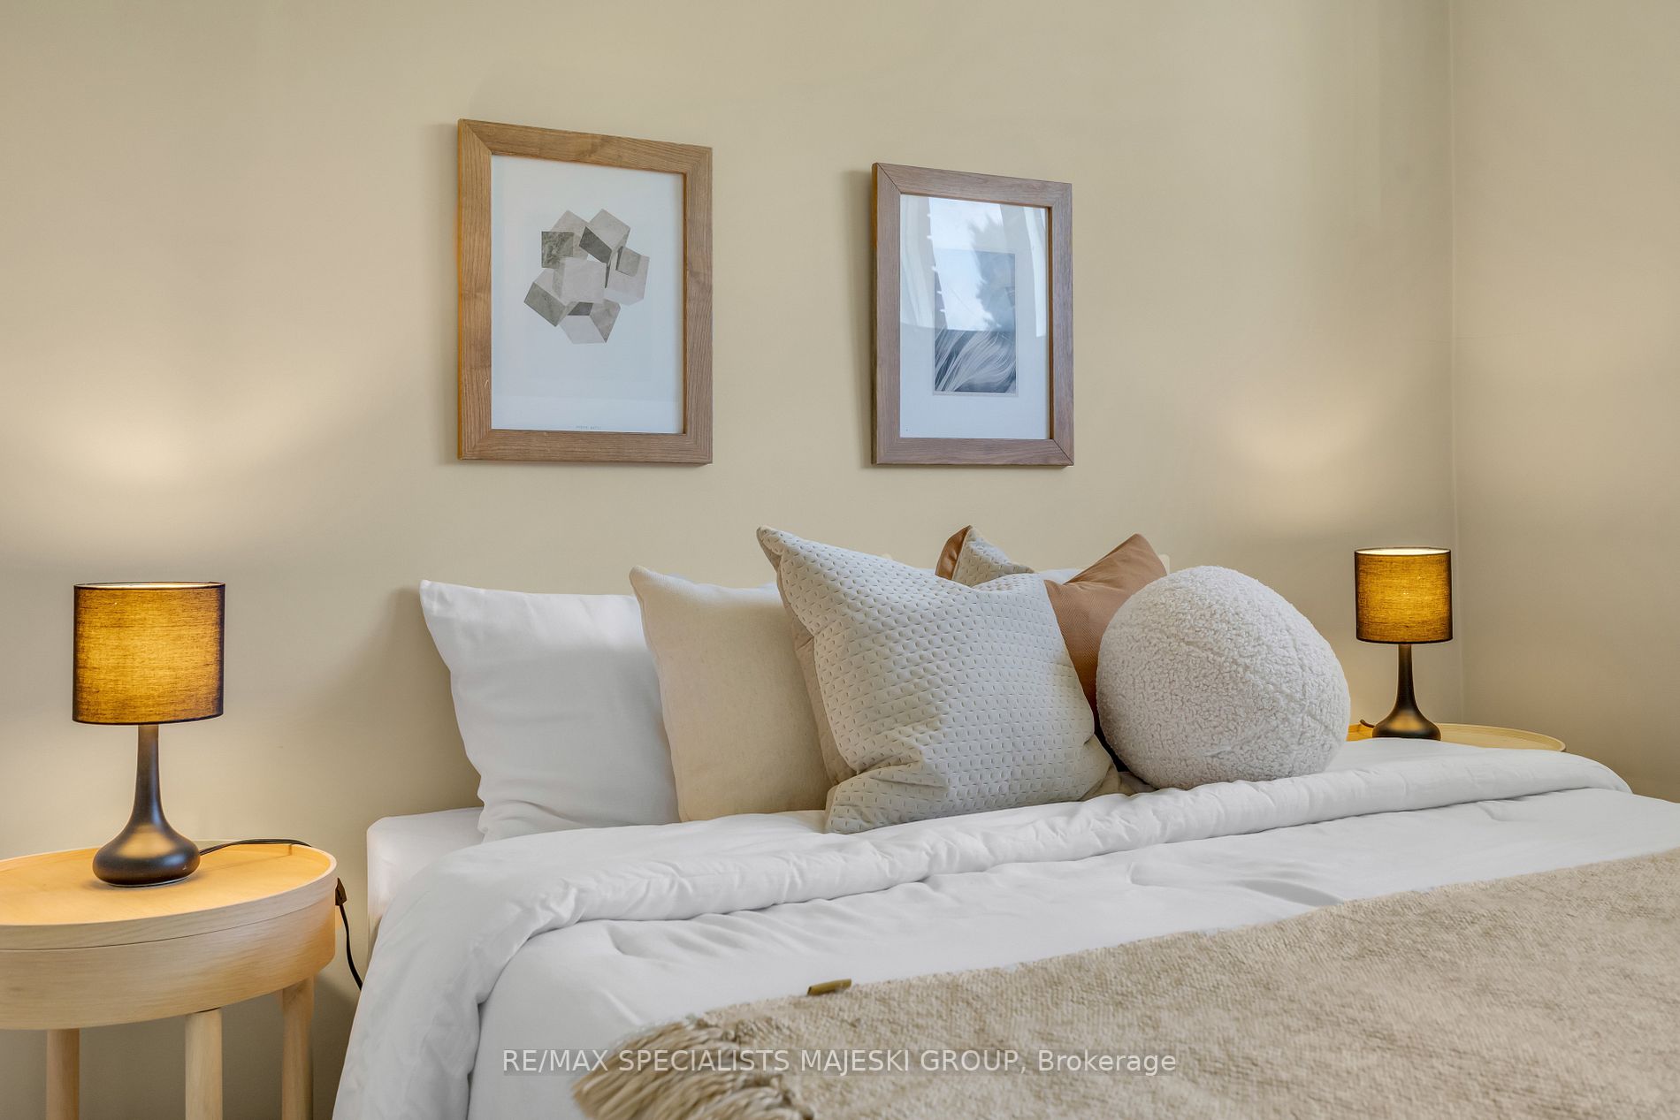
Bedroom 3
Broadloom, Double Closet, Large Window
Dimensions 12.6 x 9.58 feet
120.71 sqft
Dining Room
Large Window, Combined w/Living, Walk Through
Dimensions 9.12 x 11.15 feet
101.69 sqft
Foyer
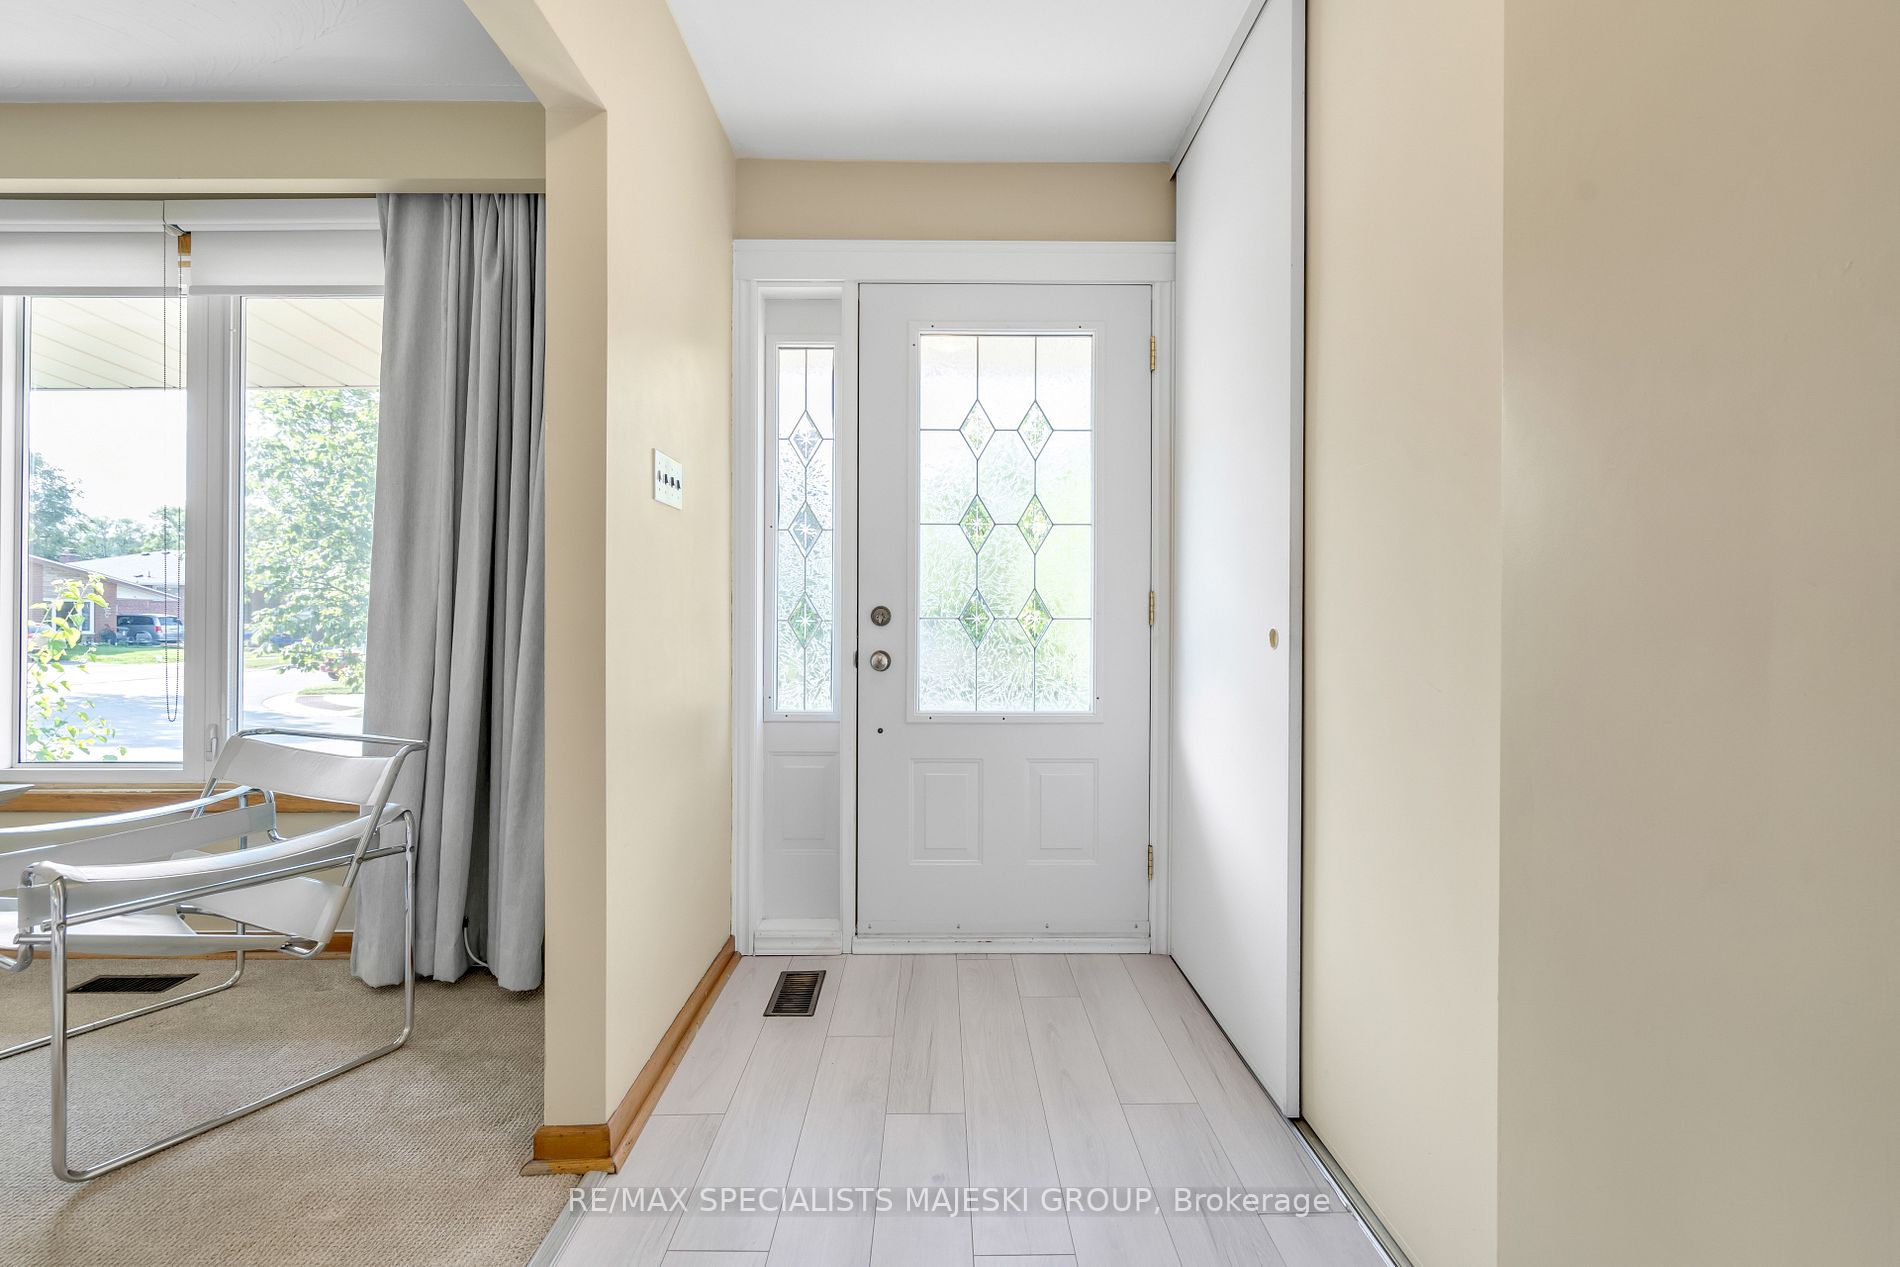
Laminate, Double Closet
Dimensions 10.6 x 4.07 feet
43.14 sqft
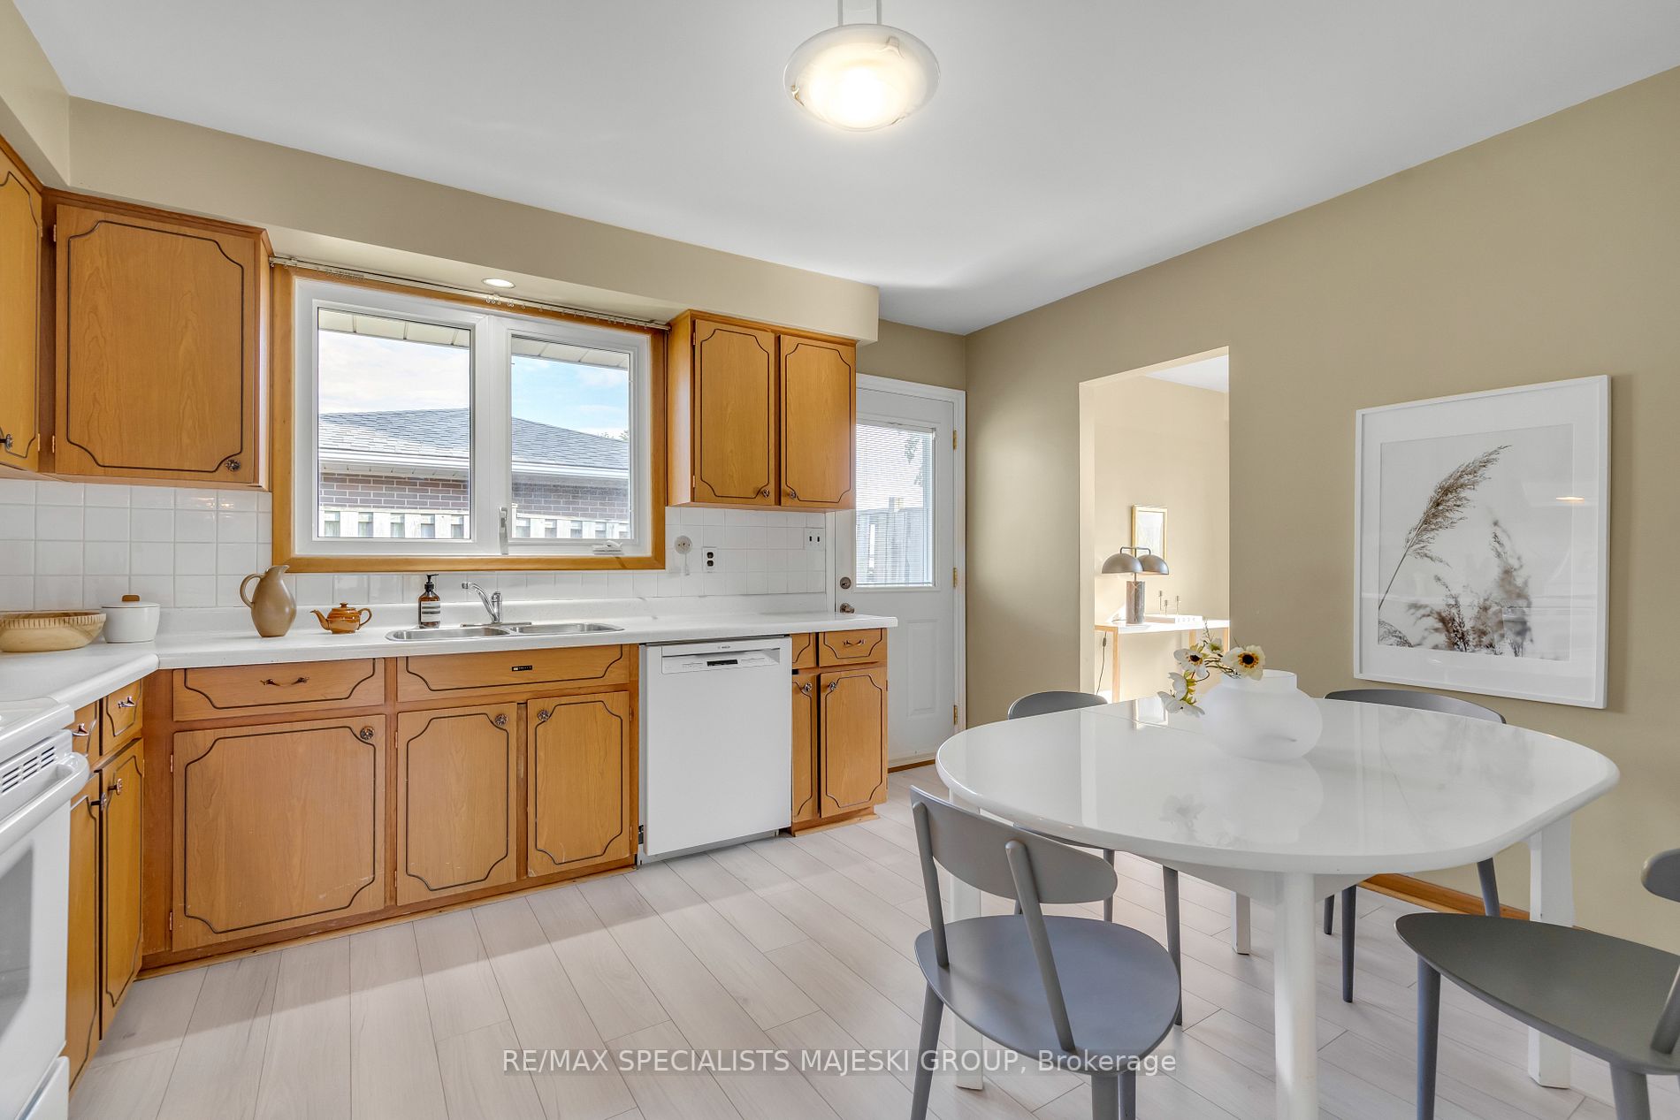
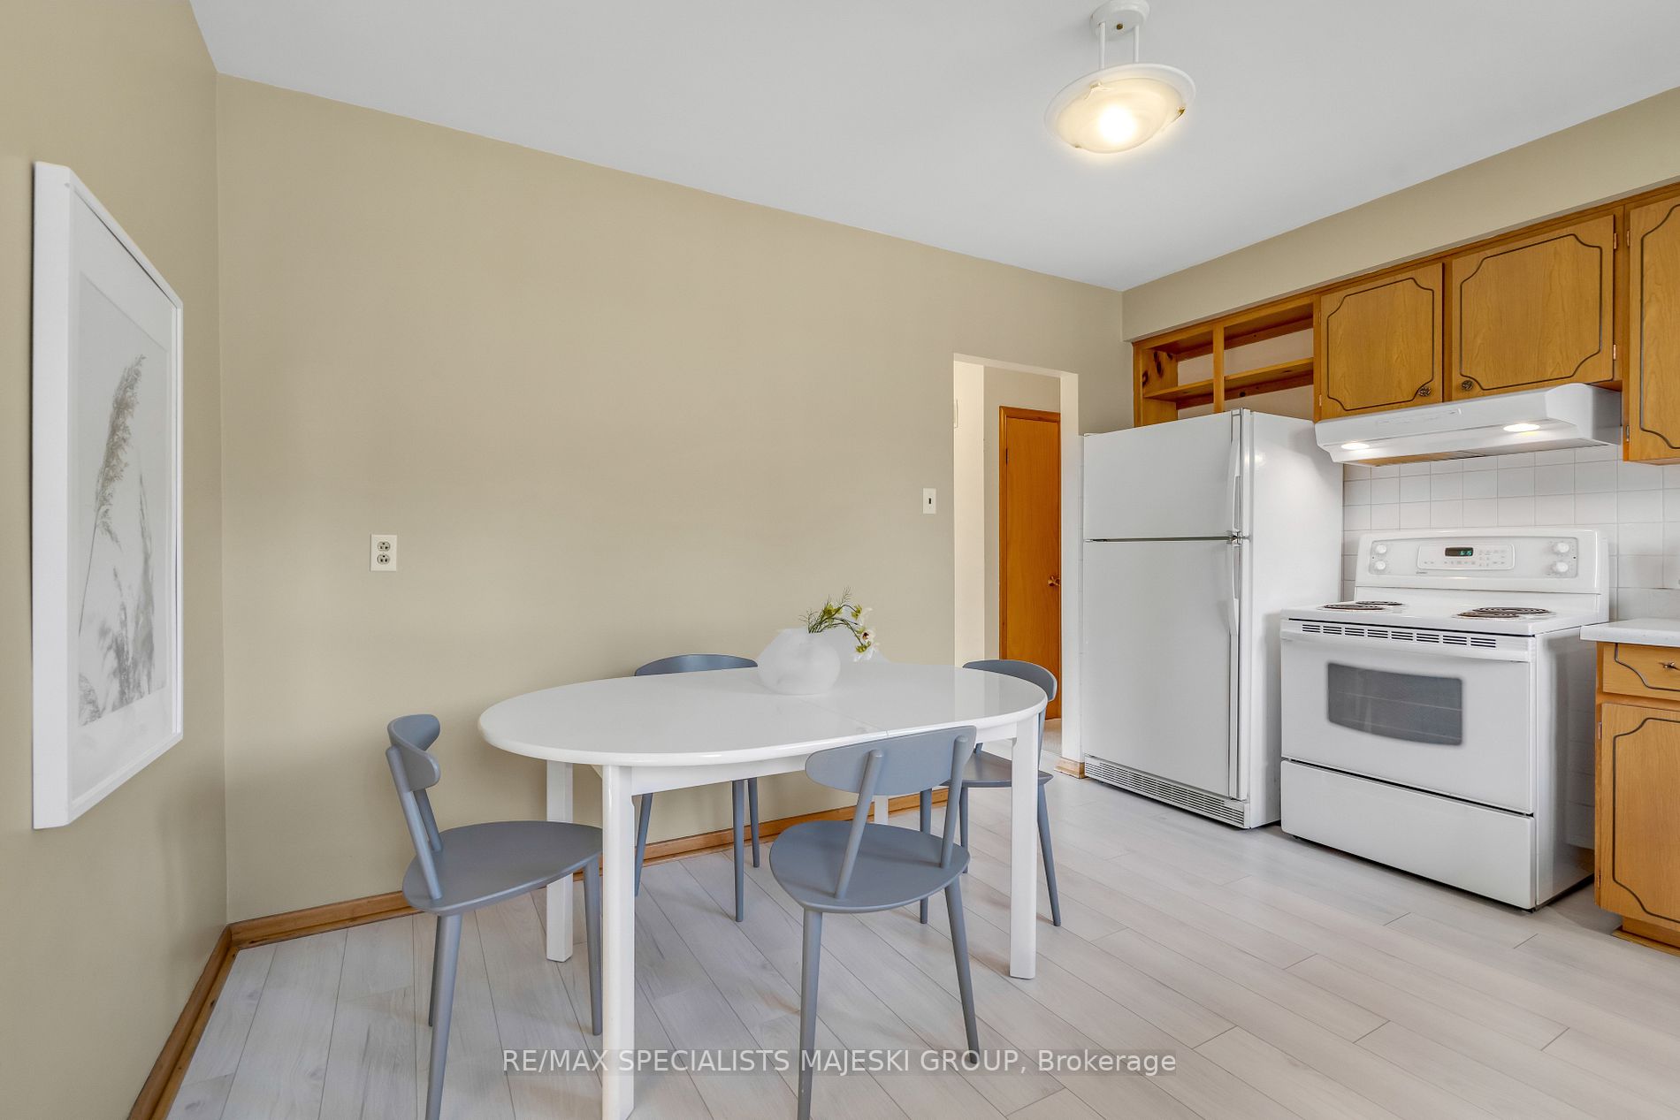
Kitchen
Laminate, Eat-in Kitchen, W/O To Yard
Dimensions 13.32 x 10.66 feet
141.99 sqft
Living Room
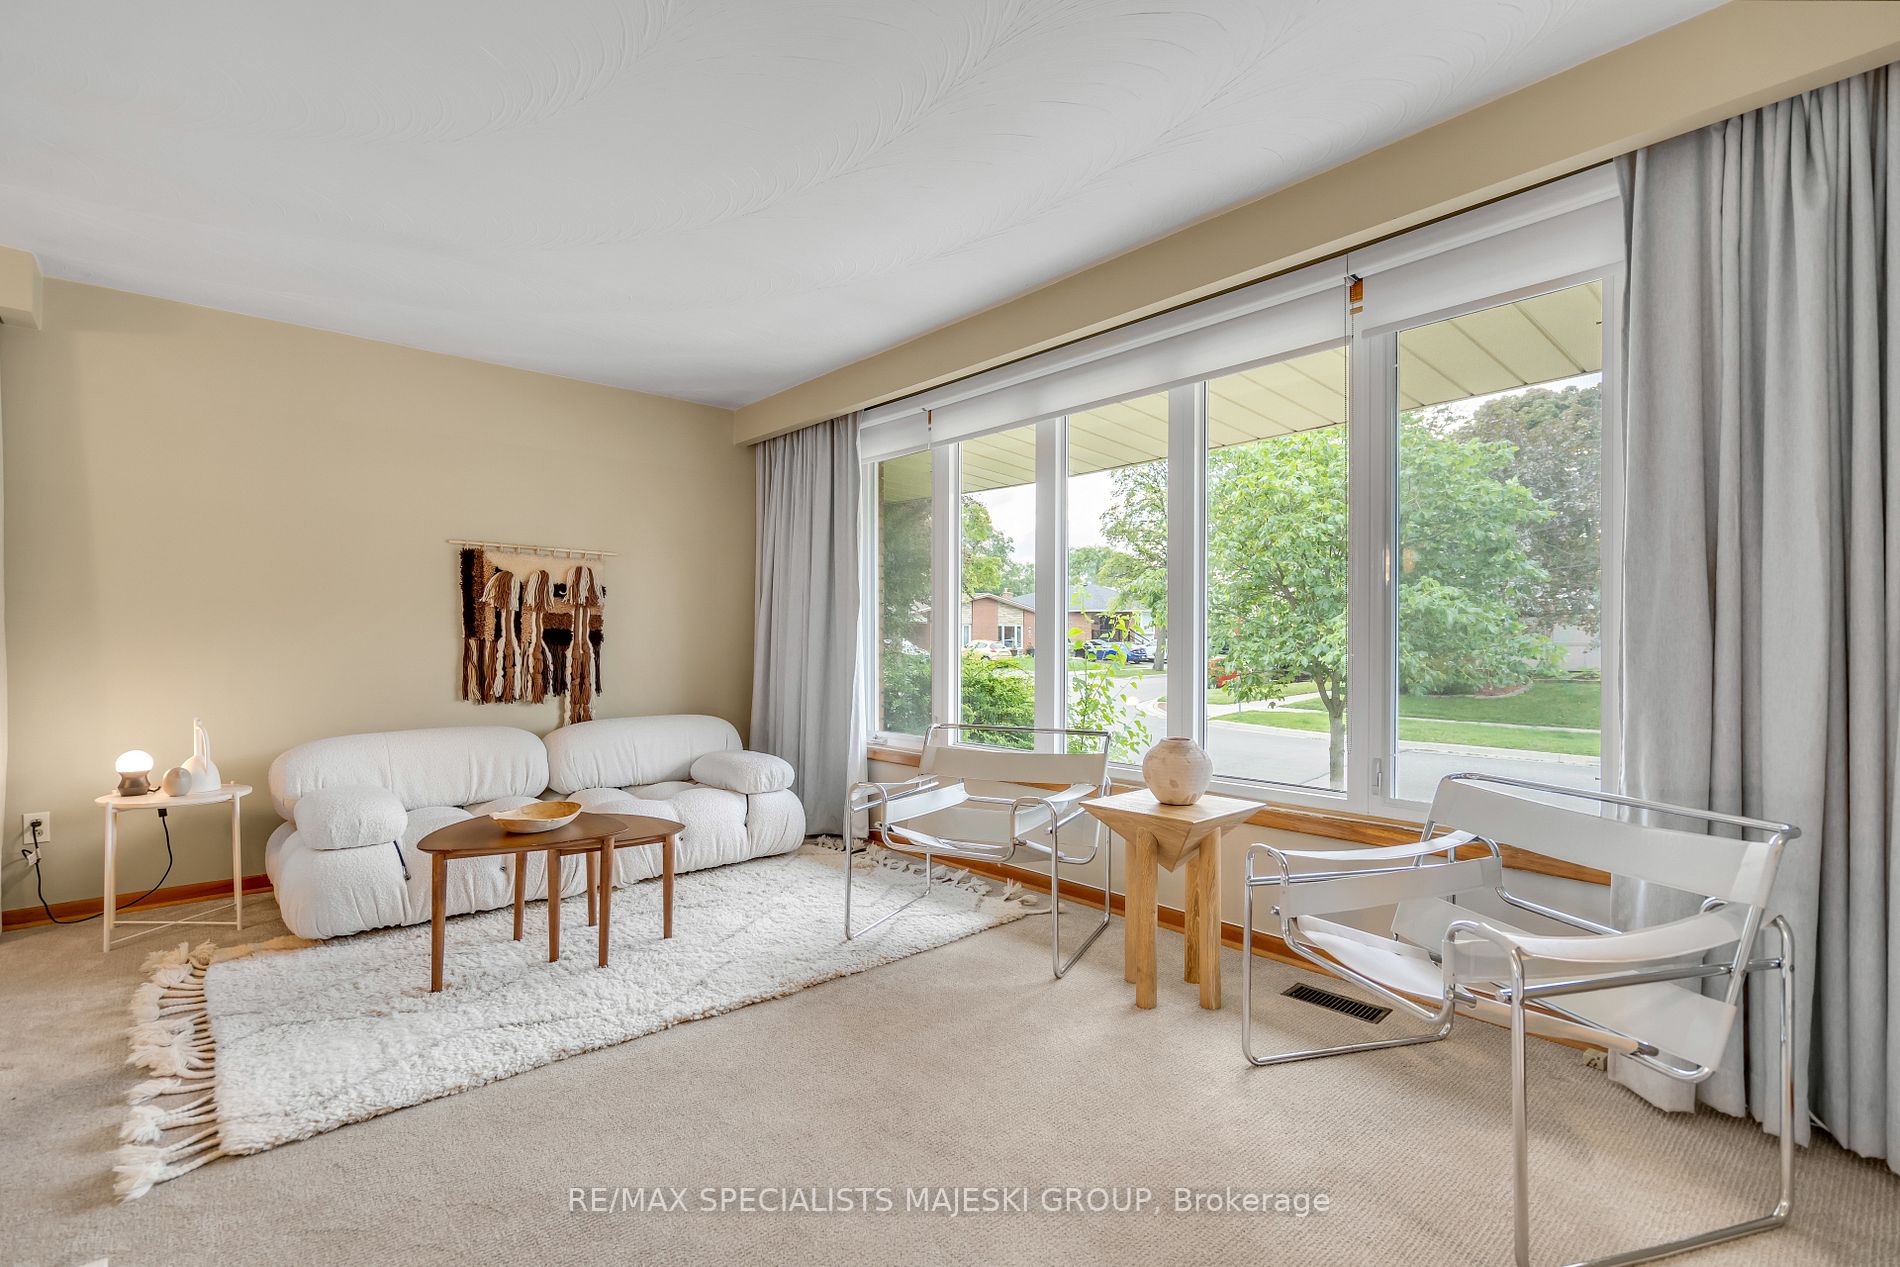
Large Window, Combined w/Dining, Broadloom
Dimensions 16.6 x 10.56 feet
175.3 sqft
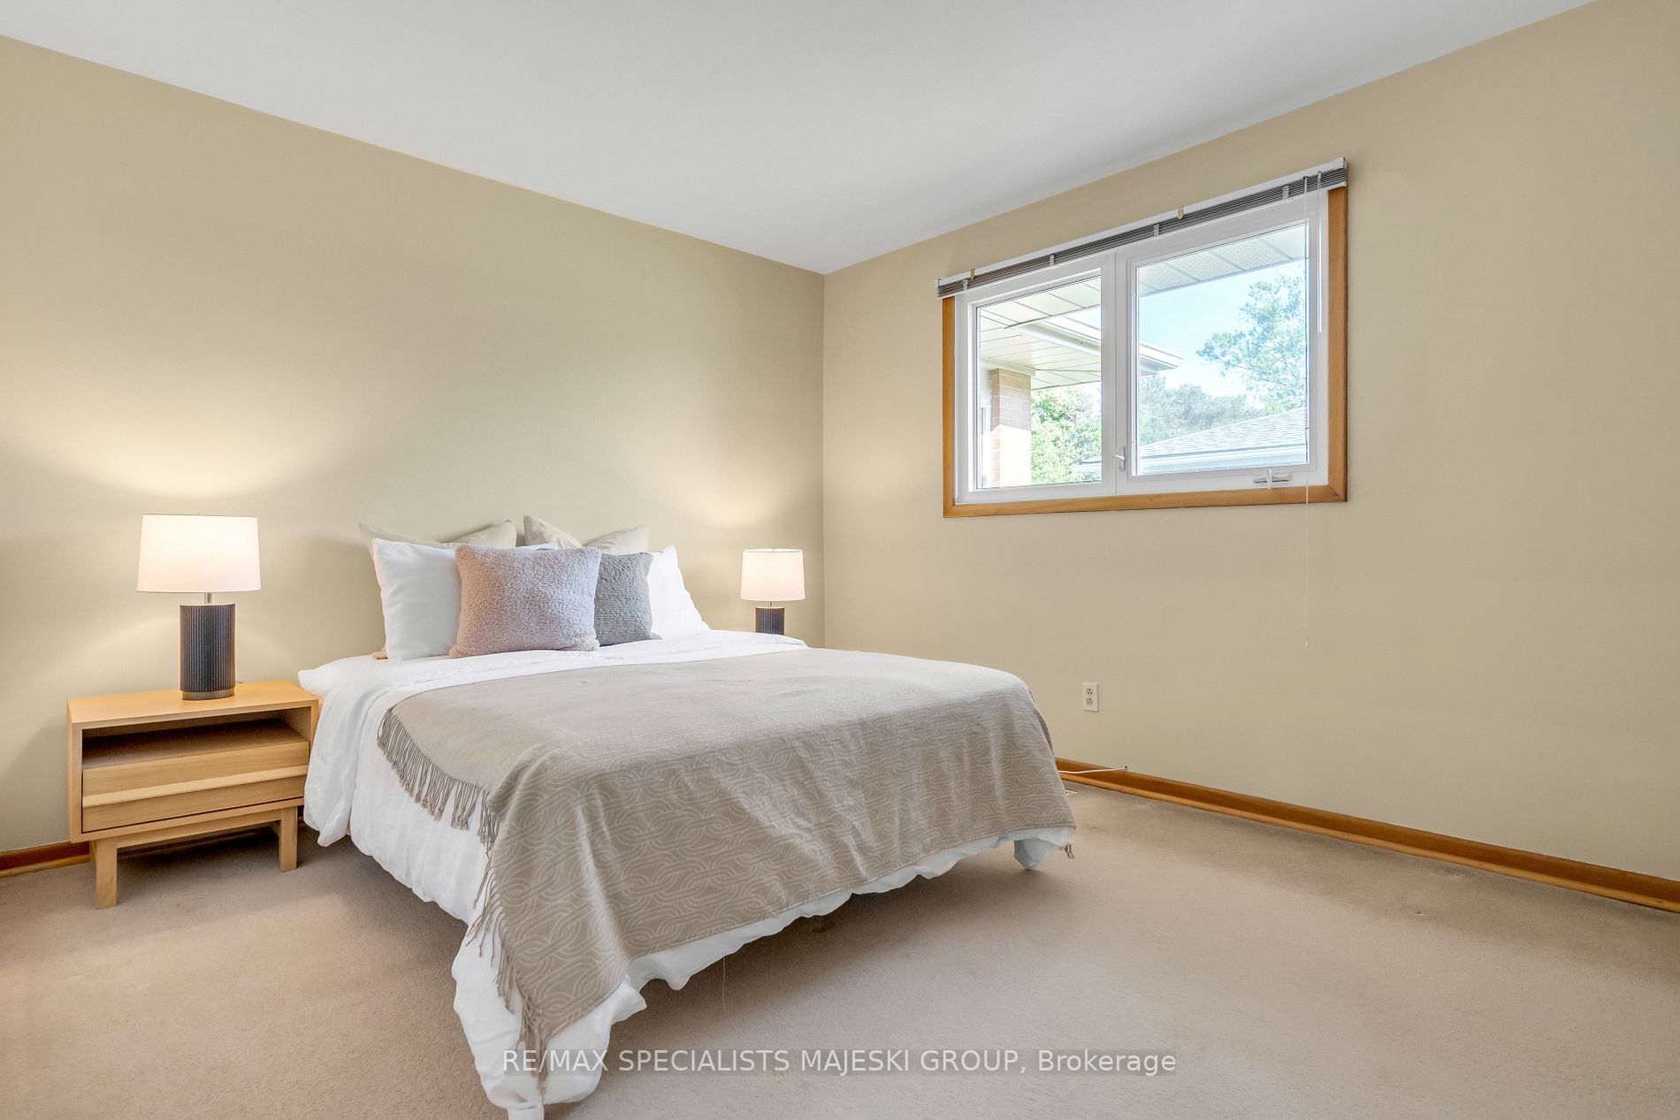
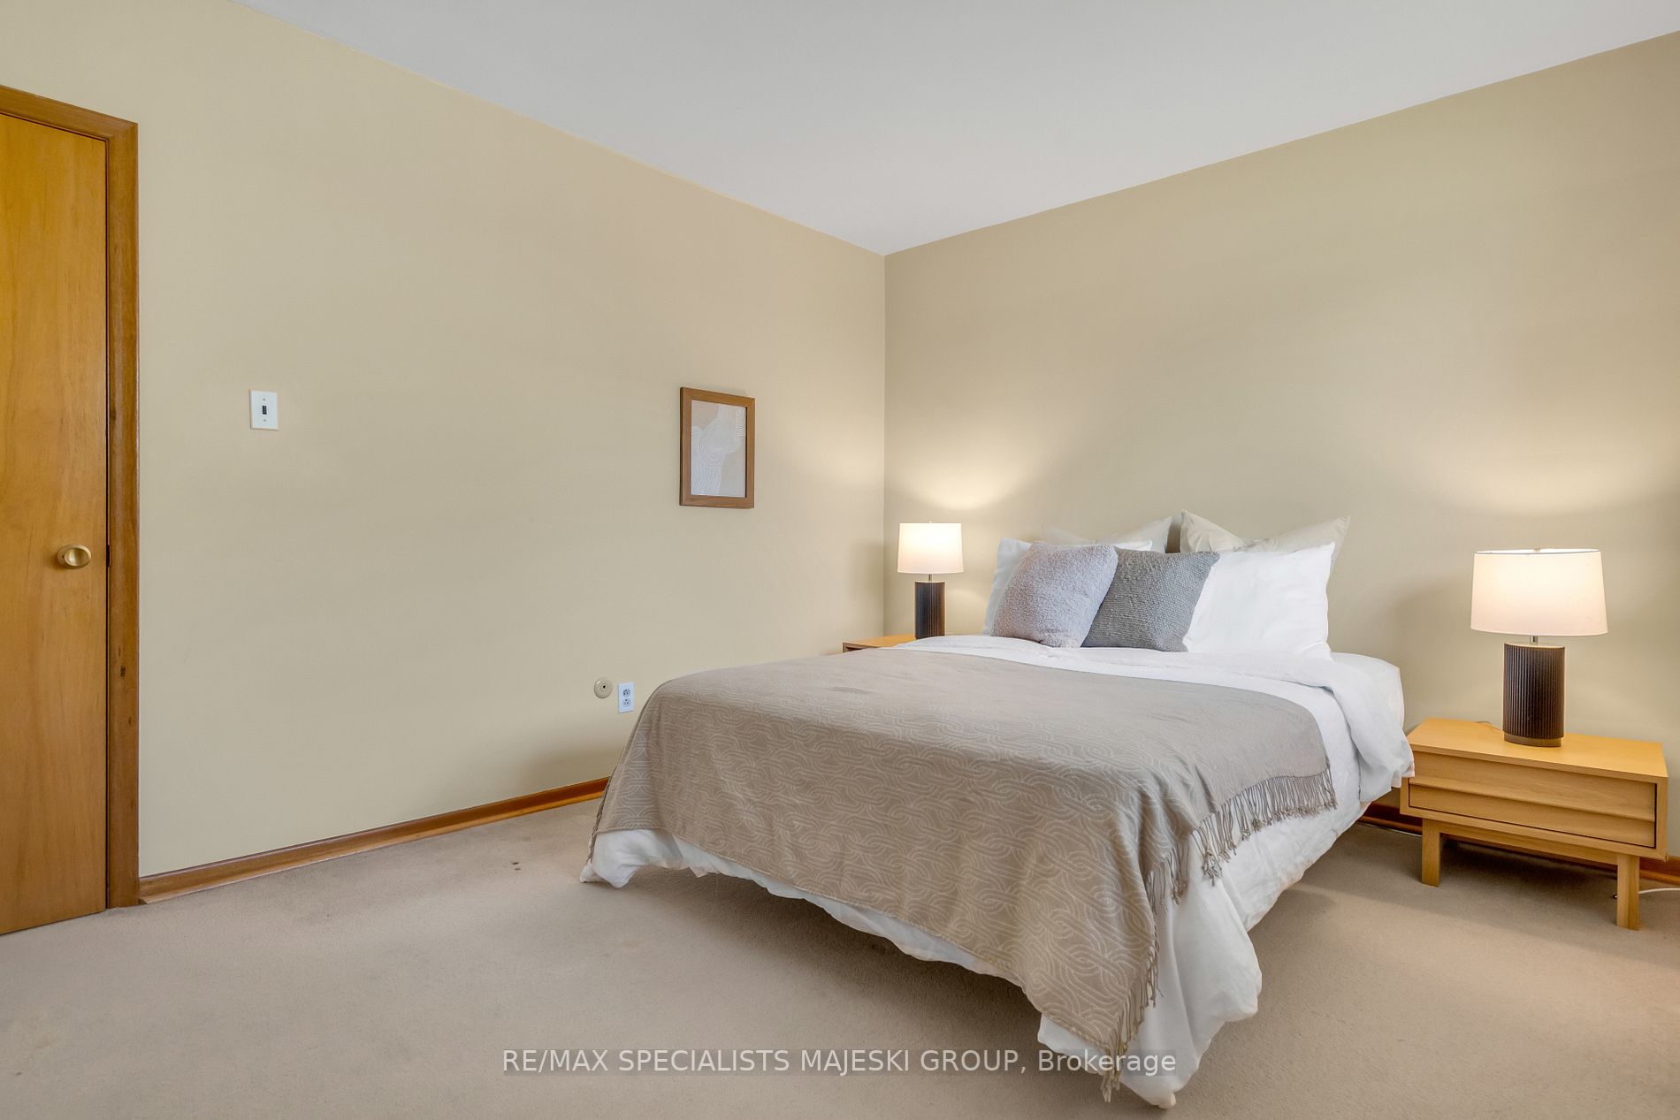
Primary Bedroom
Broadloom, Double Closet, Large Window
Dimensions 12.86 x 10.66 feet
137.09 sqft
Similar Properties(No results)
Mortgage Calculator
Calculate your estimated monthly mortgage payment
Price
$1,350,000
$
%
%
Total cost of mortgage
$0
Monthly payment
By clicking Save, we will calculate your estimated mortgage for all properties using the saved values (down payment percentage, interest rate, and amortization).
The accuracy and applicability of this calculator are not guaranteed.