Sign In or Create a Free Account to see full details of this property
Key Facts
Key facts for 3985 Grand Park Drive #2411
Property Type
Condo, Apartment
Parking
Underground 1 garage, 1 parking
MLS #
W5904508
Size
900-999 sqft
Basement
None
Listed on
2023-04-06
Lot size
-
Tax
$3,110 /yr
Days on Market
20
Approximate Age
-
Maintenance Fee
$676.64/mo
Central Air Conditio...
Description
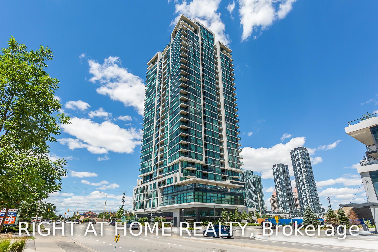
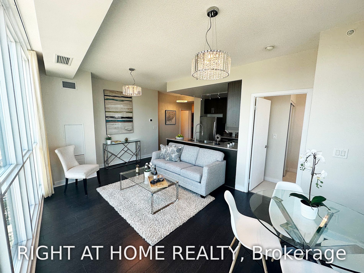
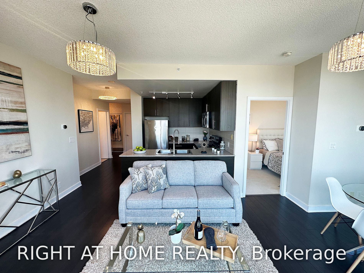
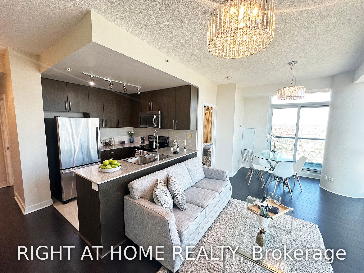
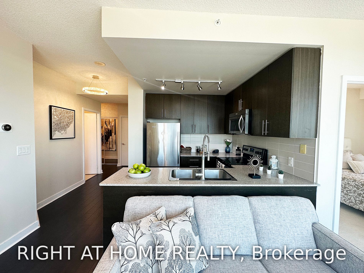
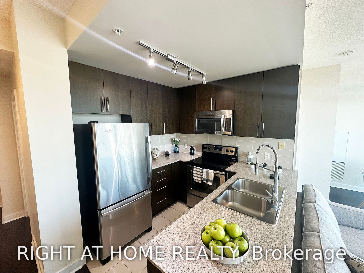
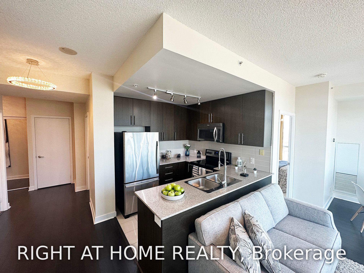
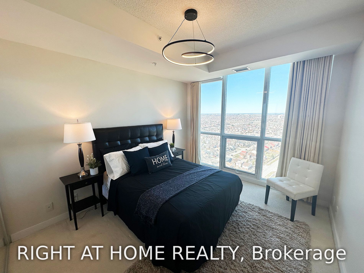
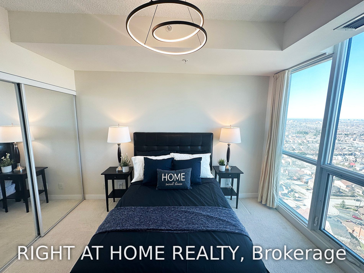
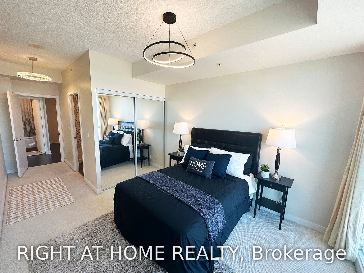
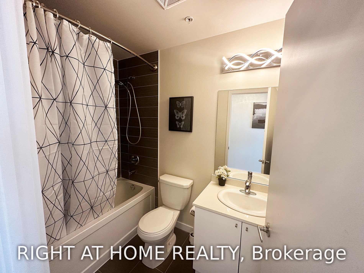
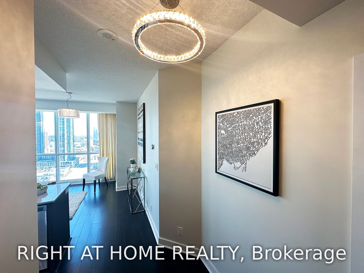
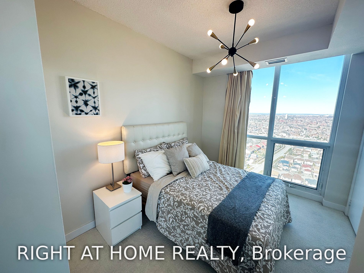
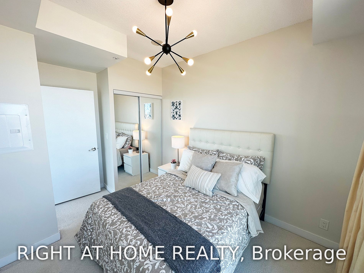
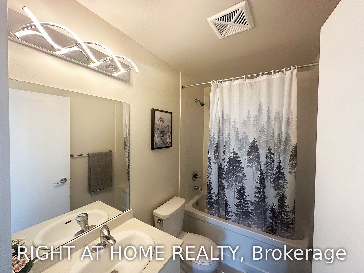
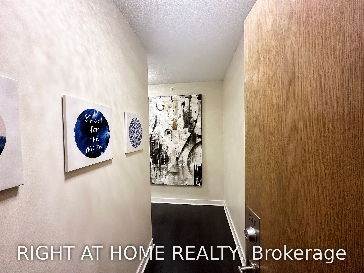
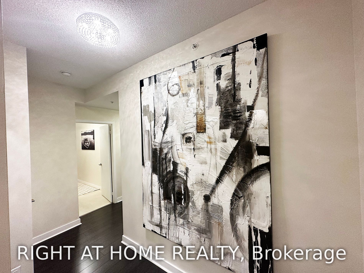
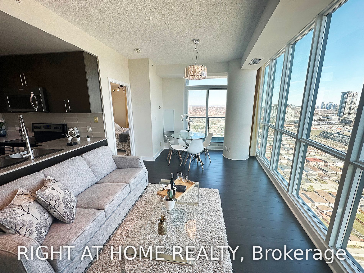
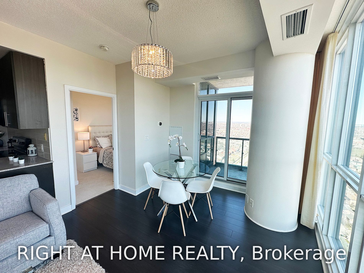
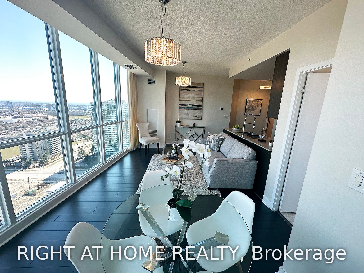
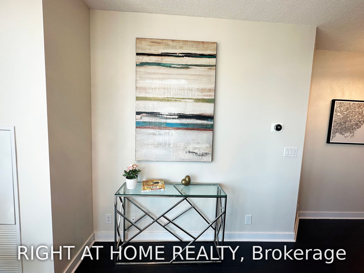
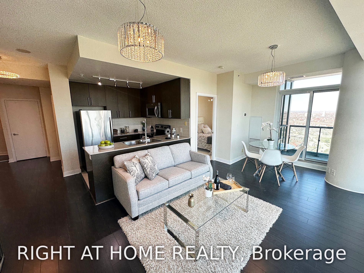
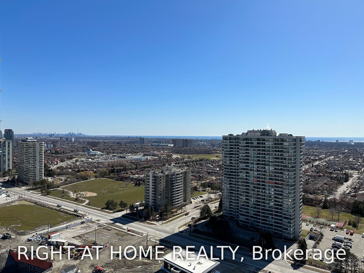
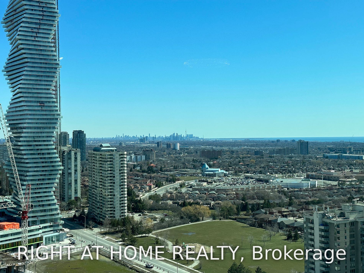
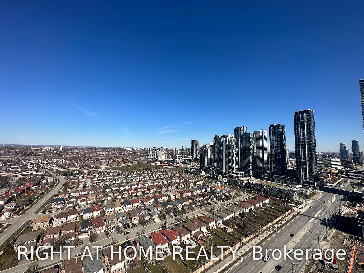
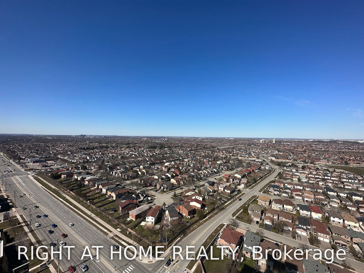
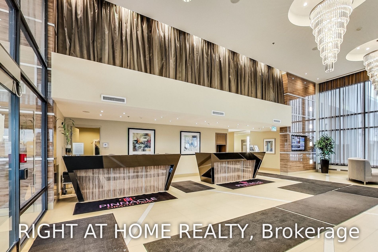
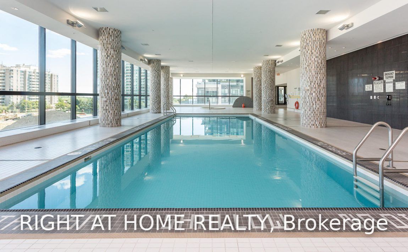
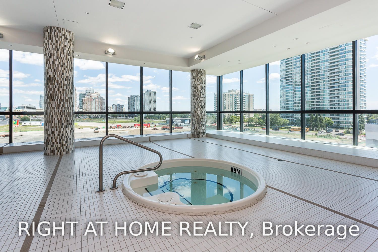
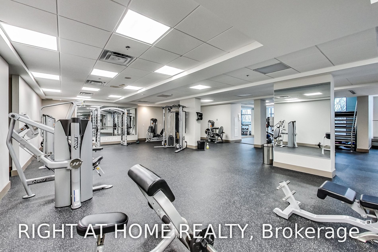
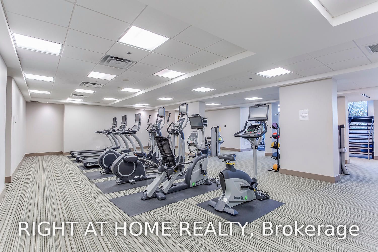
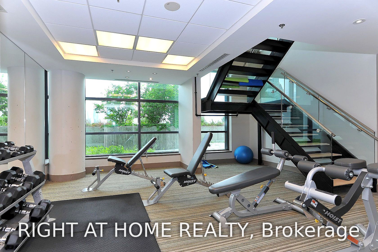
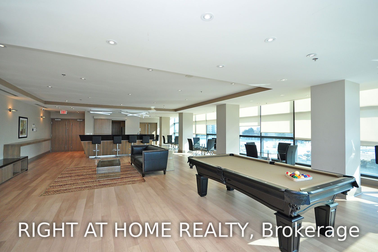
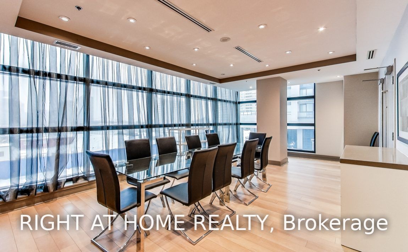
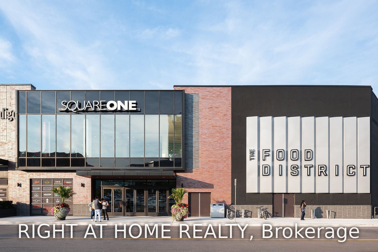
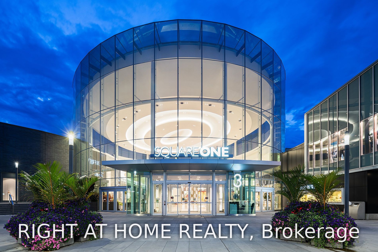
Luxurious 2 Bed, 2 Bath Corner Suite w/Spectacular Panoramic Views Of Square 1, Toronto Skyline and The Lake. Watch the Sun Rise & Set! Brand New Modern Light Fixtures & Freshly Painted. Spacious layout, 9Ft Ceilings, Bright Floor to Ceiling Windows. Modern Kitchen w/Granite Counters & Industrial St...yle Faucet. Minutes To City Centre, Hwy 403. Amenities Incl 24Hr Concierge, Visitors Parking, Fitness Centre, Pool, Party Room, Guest Rooms & More! **** Extras **** Existing Stainless Steel Fridge, Oven, Dishwasher, Built-In Microwave. Stacked Washer & Dryer. All Window Coverings And Electrical Light Fixtures.
Full Property Details
Interior
Bedrooms
2
Total Bedrooms
2
Washrooms
2
Square Footage
900-999 sqft
Basement
None
Heating Source
Gas
Heating Fuel
Forced Air
Air Conditioning
Central Air
Family Room
No
Kitchens
1
Total Kitchens
1
Fireplace Features
No
Bedrooms
2
Total Bedrooms
2
Washrooms
2
Square Footage
900-999 sqft
Basement
None
Heating Source
Gas
Heating Fuel
Forced Air
Air Conditioning
Central Air
Family Room
No
Kitchens
1
Total Kitchens
1
Fireplace Features
No
Exterior
Driveway
Underground
Pool
Indoor
Parking Spaces
1
Total Parking Spaces
1.00
Parking Description
Underground
Garage Spaces
1
Balcony
Open
Driveway
Underground
Pool
Indoor
Parking Spaces
1
Total Parking Spaces
1.00
Parking Description
Underground
Garage Spaces
1
Balcony
Open
Building Description
Style
Apartment
Home Type
Condo
Subtype
Condo Apartment
Property Orientation
North East
Exterior Finish
Concrete
Possession Date
No Data
Locker
Owned
Style
Apartment
Home Type
Condo
Subtype
Condo Apartment
Property Orientation
North East
Exterior Finish
Concrete
Possession Date
No Data
Locker
Owned
Community
Community
City Centre
Community
City Centre
Taxes & Fees
Taxes
$3,110 /yr
Tax Year
2023
Maintenance Fee
$676.64/mo
Central Air Conditioning
Included
Common Elements
Included
Heating
Included
Parking
Included
Water
Included
Building Insurance
Included
Taxes
$3,110 /yr
Tax Year
2023
Maintenance Fee
$676.64/mo
Central Air Conditioning
Included
Common Elements
Included
Heating
Included
Parking
Included
Water
Included
Building Insurance
Included
Other
Pets
Restricted
Pets
Restricted
Room Types
Bedroom
3 Pc Bath
Dimensions 11.68 x 10.01 feet
116.92 sqft
Bedroom 2
-
Dimensions 10.99 x 8.99 feet
98.8 sqft
Dining Room
Open Concept, Laminate, Combined w/Living
Dimensions 20.11 x 13.12 feet
263.84 sqft
Kitchen
Open Concept, Porcelain Floor, Stainless Steel Appl
Dimensions 8.01 x 11.32 feet
90.67 sqft
Living Room
Open Concept, Laminate, Combined w/Dining
Dimensions 20.11 x 13.12 feet
263.84 sqft
Similar Properties(No results)
Mortgage Calculator
Calculate your estimated monthly mortgage payment
Price
$725,000
$
%
%
Total cost of mortgage
$0
Monthly payment
By clicking Save, we will calculate your estimated mortgage for all properties using the saved values (down payment percentage, interest rate, and amortization).
The accuracy and applicability of this calculator are not guaranteed.