Sign In or Create a Free Account to see full details of this property
Key Facts
Key facts for 210 Pearson Avenue #2nd Flr
Property Type
House, 2-Storey
Parking
Detached 1 garage, 1 parking
MLS #
W5897327
Size
1100-1500 sqft
Basement
Separate Entrance
Listed on
2023-02-07
Lot size
-
Tax
-
Days on Market
19
Approximate Age
-
Maintenance Fee
-
Common Elements, Par...
Description
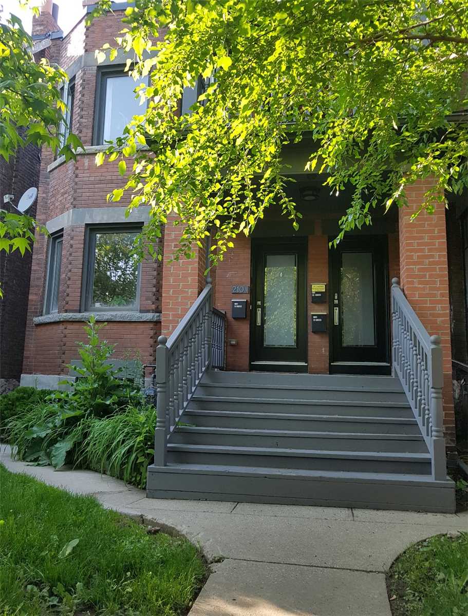
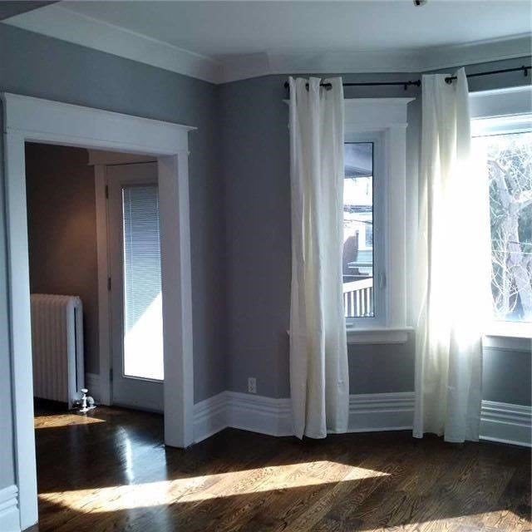
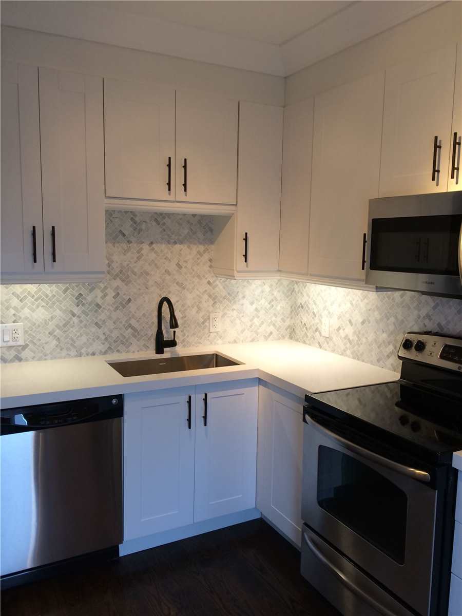
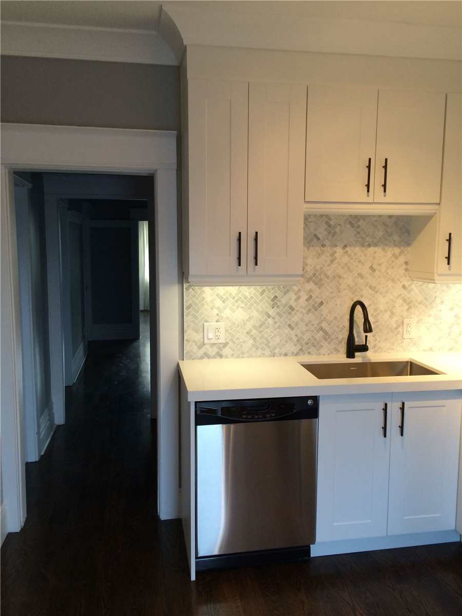
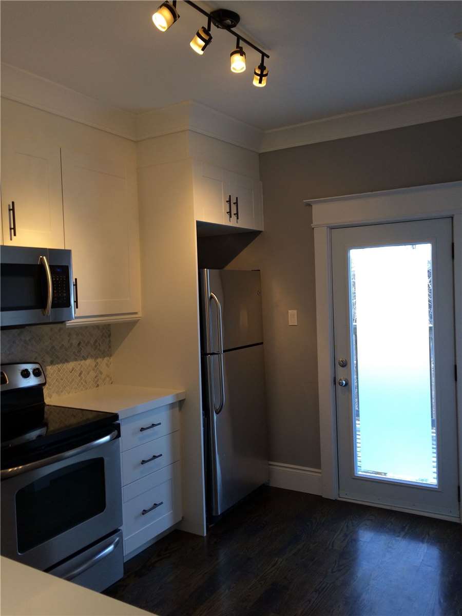
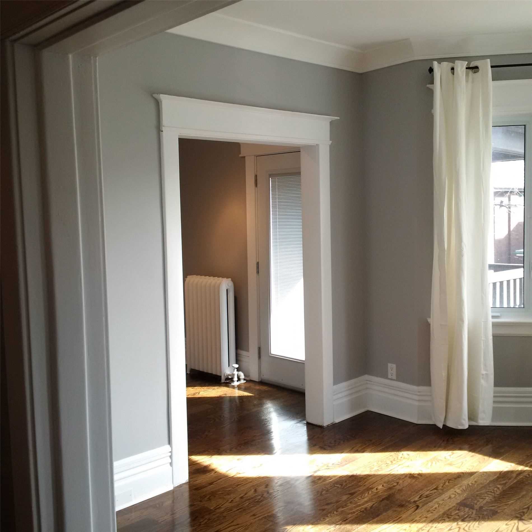
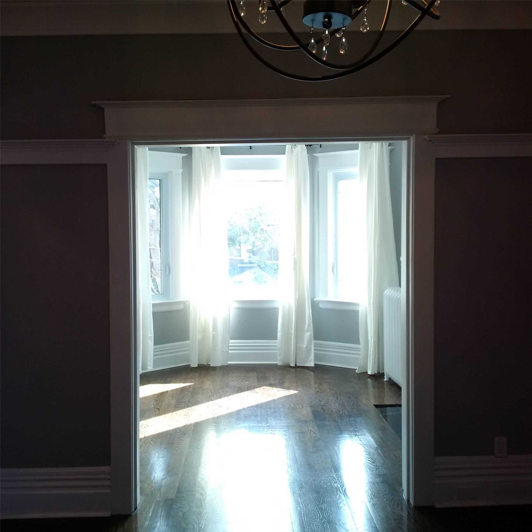
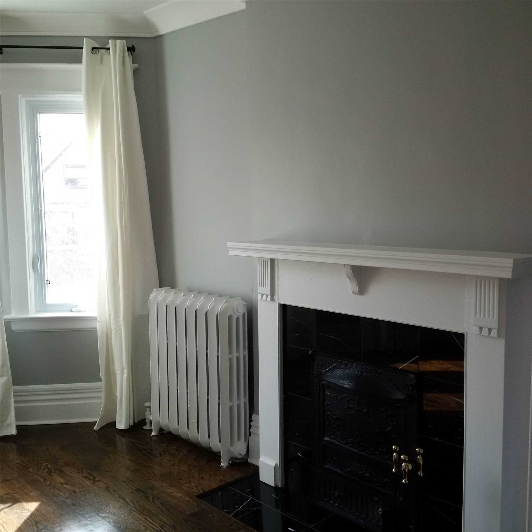
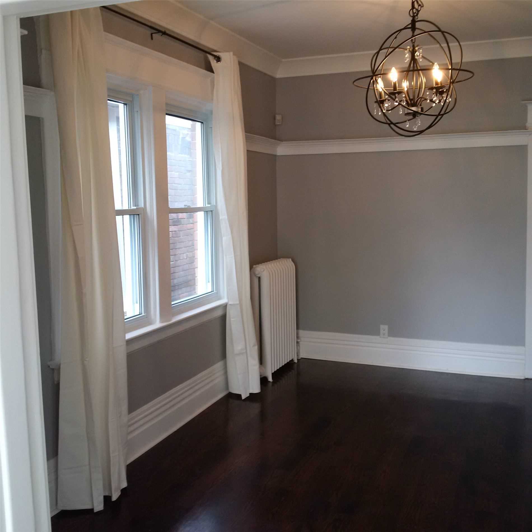
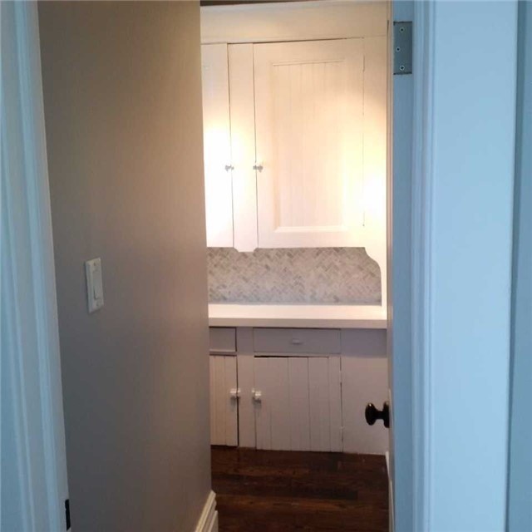
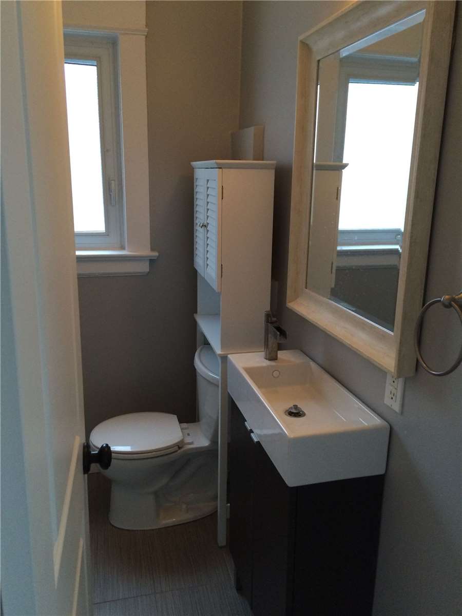
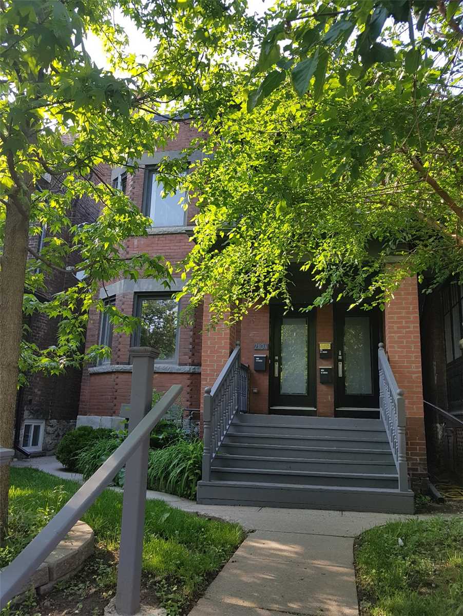
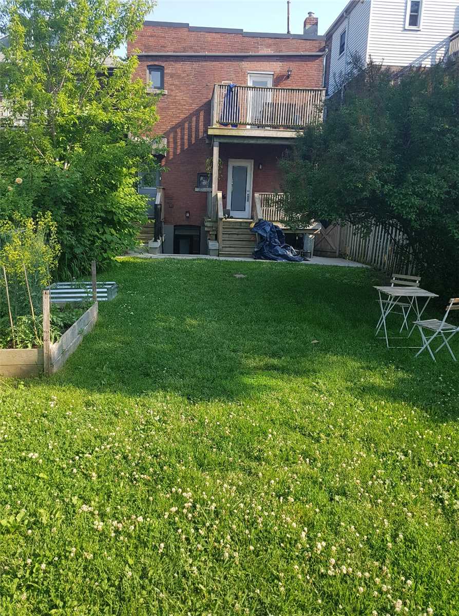
Spectacular Total "Back To The Bricks" Professional Restoration In The Heart Of Roncesvalles Featuring Gleaming Hardwood Flrs, Soaring Ceilings & Towering Windows Throughout, Extensive Carefully Restored Historical Charm, Marble & Stainless Steel Kitchen W/Walk-In Pantry, 2 Large Private Balconies, ...2 Private Entrances, Wood-Burning Fireplace, Full-Sized Den, Private Ensuite Laundry, Huge Fenced Backyard, Private Garage Parking & Storage. Pet/Child-Friendly, Fire & Sound Retrofit. A Must See! **** Extras **** Walk To The Best Of Everything In Roncesvalles- High Park, The Lake, Amazing Shops/Restaurants, Excellent Schools, Subway, 501/504 Streetcar, Go Train. Truly Not To Be Missed!
Full Property Details
Interior
Bedrooms
2
Bedrooms Plus
1
Total Bedrooms
3
Washrooms
1
Square Footage
1100-1500 sqft
Basement
Separate Entrance
Heating Source
Gas
Heating Fuel
Water
Air Conditioning
Window Unit(s)
Family Room
No
Kitchens
1
Total Kitchens
1
Fireplace Features
Yes
Bedrooms
2
Bedrooms Plus
1
Total Bedrooms
3
Washrooms
1
Square Footage
1100-1500 sqft
Basement
Separate Entrance
Heating Source
Gas
Heating Fuel
Water
Air Conditioning
Window Unit(s)
Family Room
No
Kitchens
1
Total Kitchens
1
Fireplace Features
Yes
Exterior
Driveway
Lane
Pool
None
Parking Spaces
1
Total Parking Spaces
1.00
Parking Description
Detached
Garage Spaces
1
Driveway
Lane
Pool
None
Parking Spaces
1
Total Parking Spaces
1.00
Parking Description
Detached
Garage Spaces
1
Building Description
Style
2-Storey
Home Type
House
Subtype
Detached
Property Orientation
North
Exterior Finish
Brick
Sewers
Sewer
Water Supply
Municipal
Possession Date
No Data
Style
2-Storey
Home Type
House
Subtype
Detached
Property Orientation
North
Exterior Finish
Brick
Sewers
Sewer
Water Supply
Municipal
Possession Date
No Data
Community
Community
High Park-Swansea
Community
High Park-Swansea
Taxes & Fees
Common Elements
Included
Parking
Included
Water
Included
Common Elements
Included
Parking
Included
Water
Included
Room Types
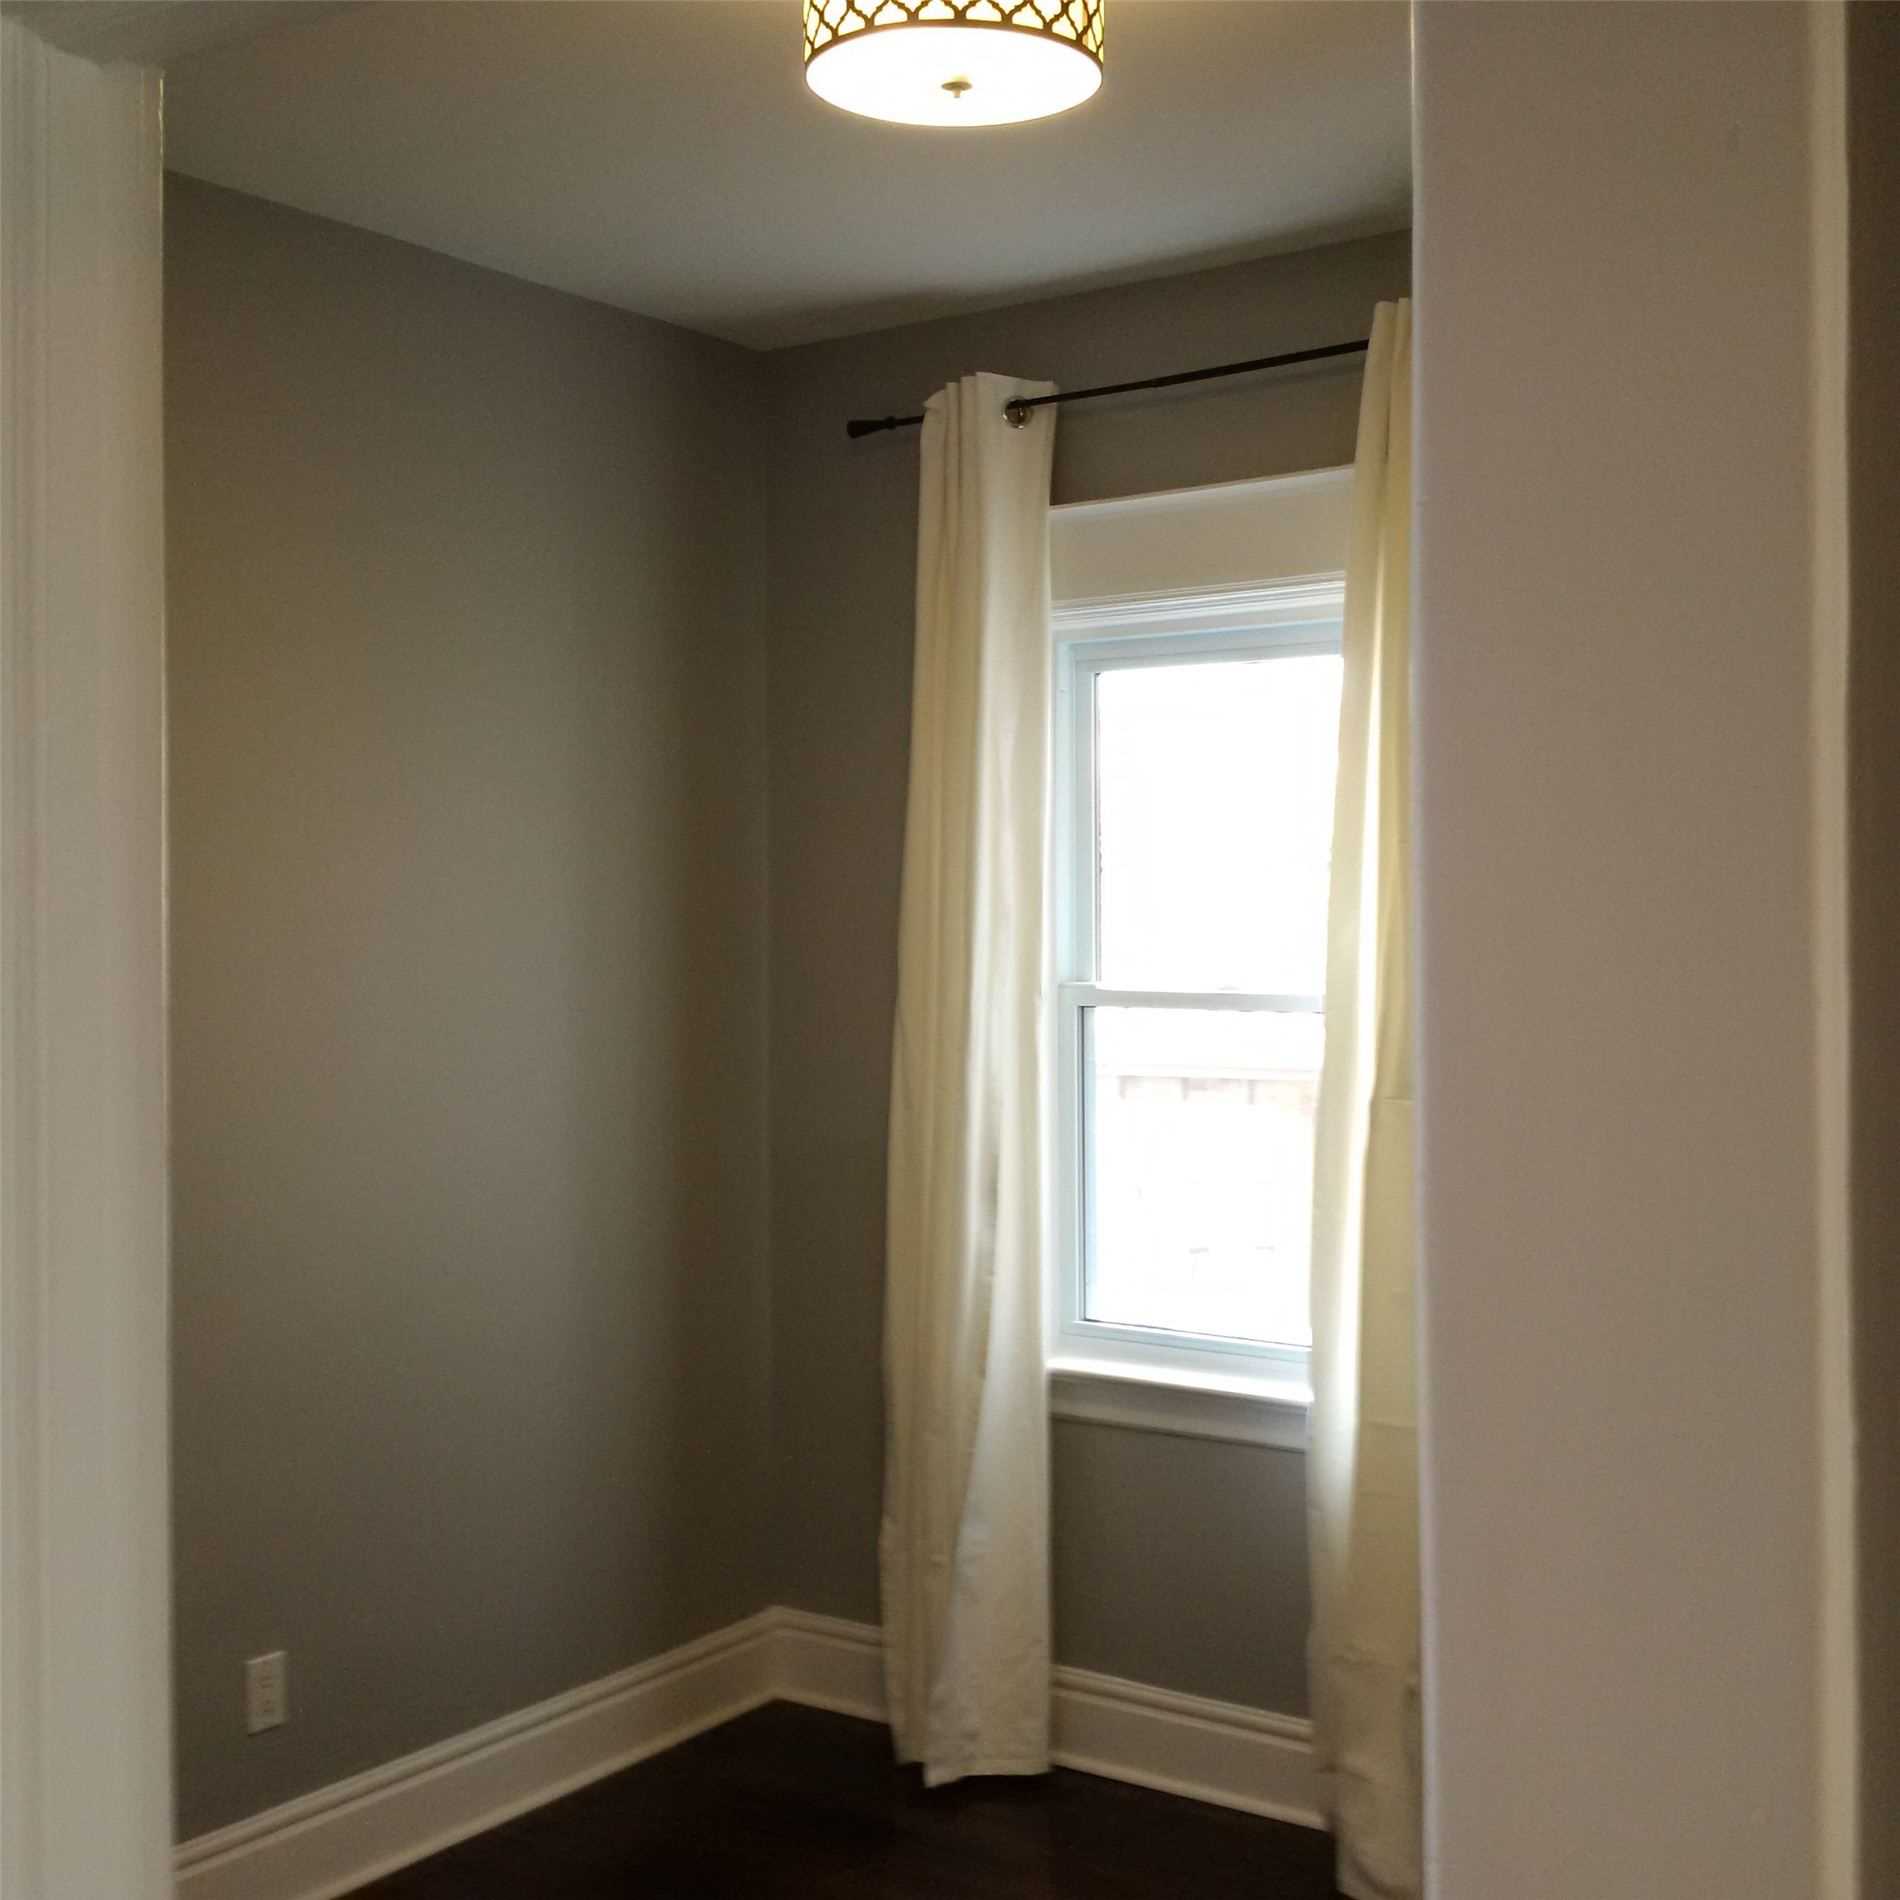
Bedroom
Closet, Window, Hardwood Floor
Dimensions 10.17 x 9.19 feet
93.46 sqft
Den
W/O To Balcony, French Doors, Broadloom
Dimensions 8.2 x 7.87 feet
64.53 sqft
Dining Room
Picture Window, Plate Rail, Hardwood Floor
Dimensions 13.78 x 10.17 feet
140.14 sqft
Kitchen
W/O To Deck, Granite Counters, Stainless Steel Appl