Sign In or Create a Free Account to see full details of this property
Key Facts
Key facts for 71 Kersdale Avenue
Property Type
House, 2-Storey
Parking
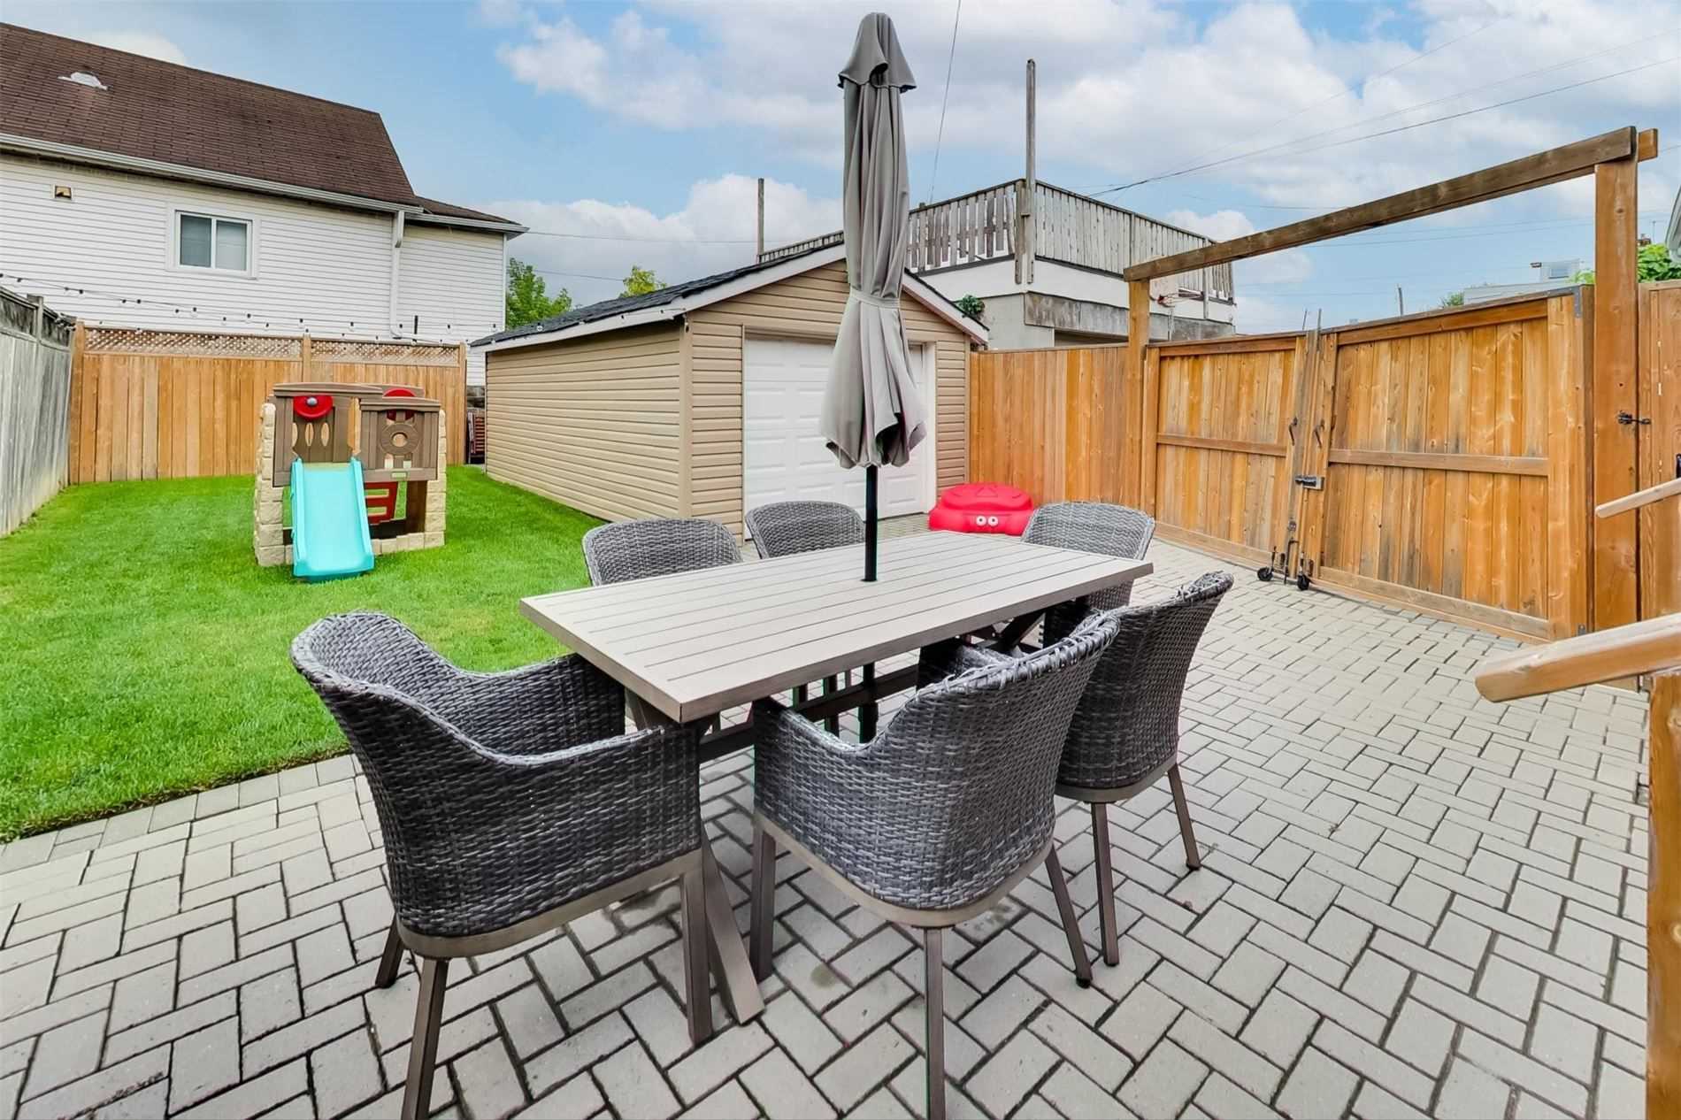
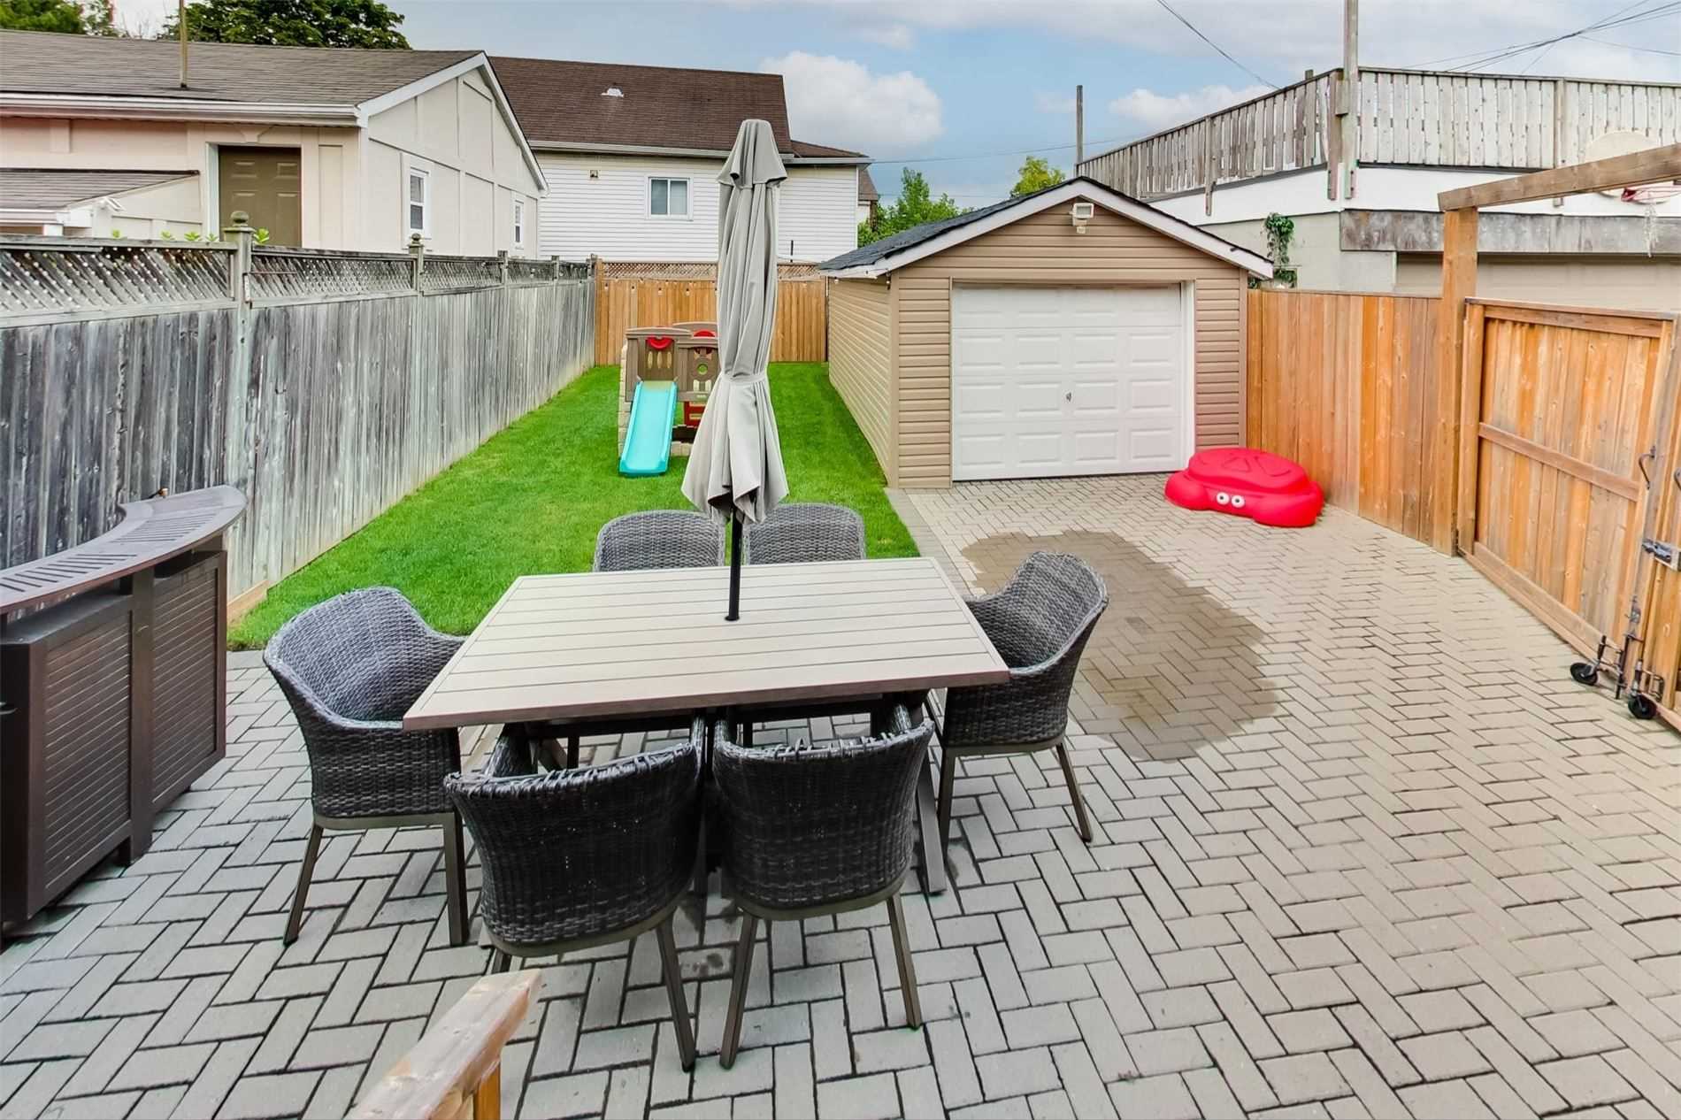
Detached 0 garage, 2 parking
MLS #
W5761718
Size
-
Basement
Finished,Separate Entrance
Listed on
2022-09-13
Lot size
27 x 100.0
Tax
$4,107 /yr
Days on Market
1500
Approximate Age
-
Maintenance Fee
-
Description
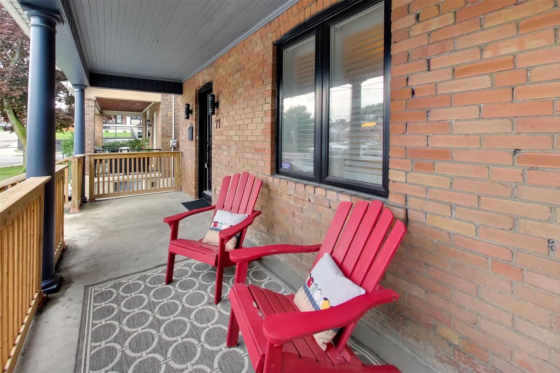
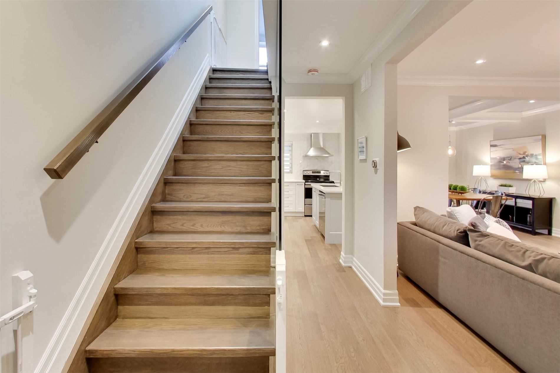
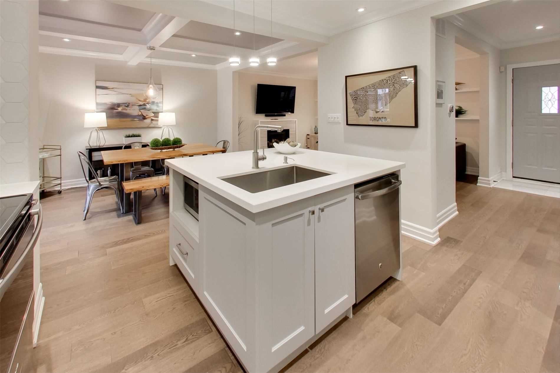
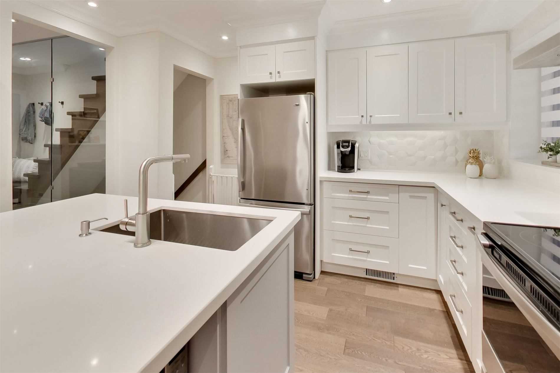
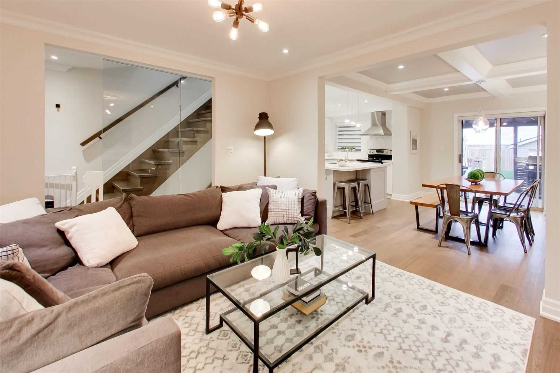
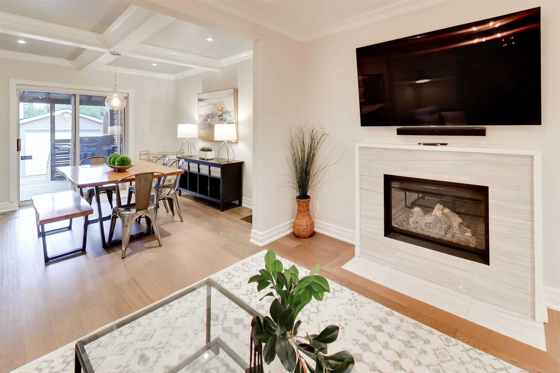
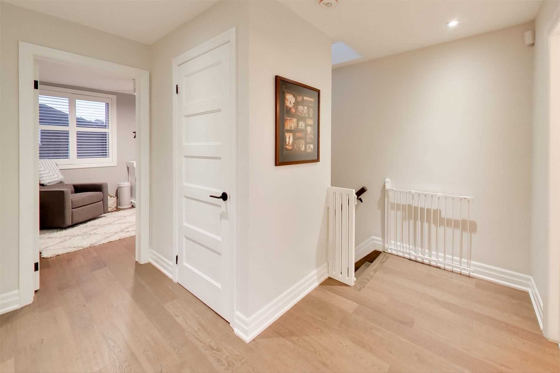
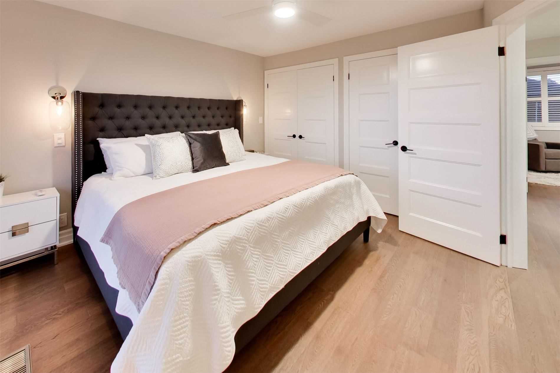
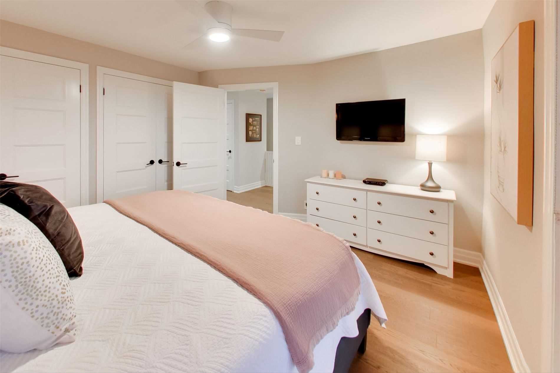
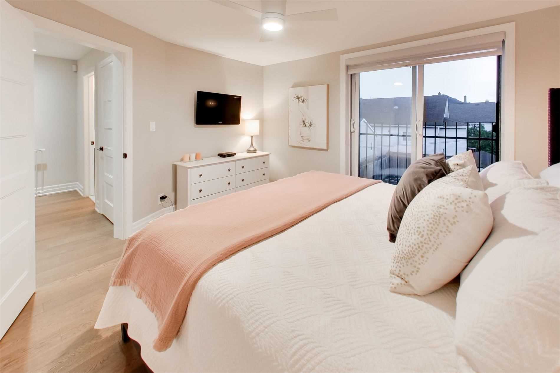
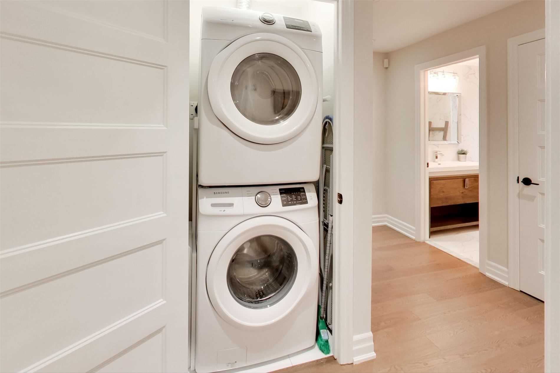
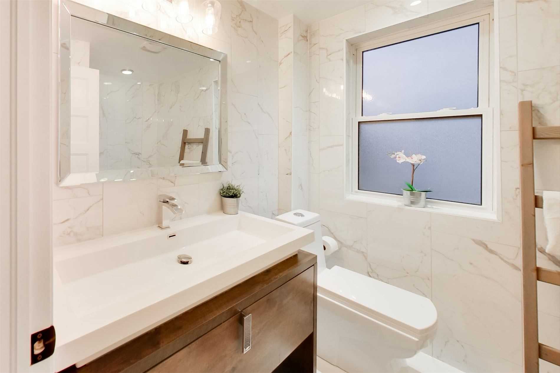
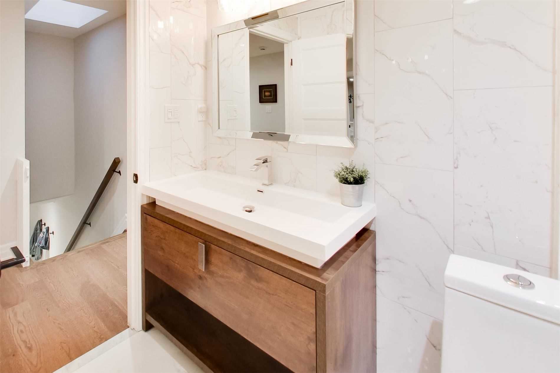
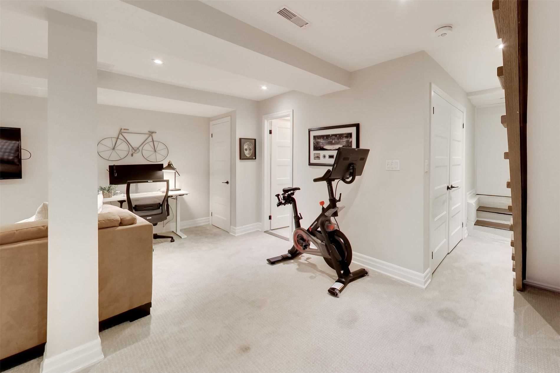
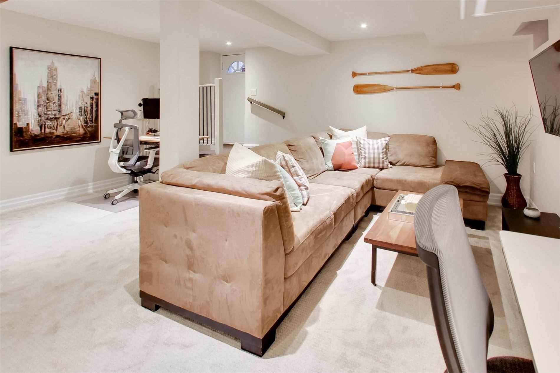
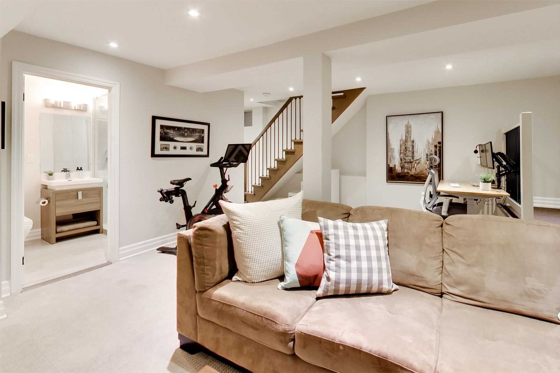
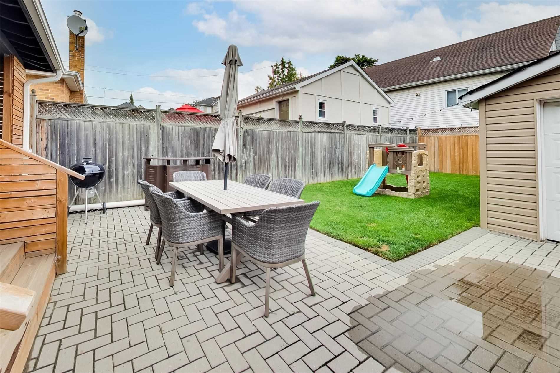
This Spectacular Reno Takes The Allure Of Keelesdale To A Whole New Level! Your Love Affair Begins The Moment You Approach And View The Expansive Porch That's Perfect For Reading Or Socializing With Your Neighbors. The Interior Is Breathtaking Defined By Modern Elements Of Glass Railing, Designer Fi...xtures, Caesarstone Counters, Pot Lights, Second Floor Laundry, Gas Fireplace, Organized Closets And Bathroom With Rain Shower Head. Expansive Rooms Throughout Provide The Desired Elbow Room And A Lower Level With 8-Foot Ceiling Height Expands Your Living Space And Allows You To Grow Into The Space And Stay For Awhile. Up And Coming Area Close To Corso Italia, Stockyards District And The New Lrt On Eglinton As Well As The Go Train Station, An 84 Walk Score And 73 Transit Score, This One Has It All... **** Extras **** Inc Fridge, Stove, D/W, Micro, Hood Vent, W/D, Elf's, W/C, Alarm (Mon Xtra), Nest Ther, Baby Gates, Closet Organizers, 2 Sump Pumps, Bsmt Sofa. Exc L/R Elf, All Wall Mt Tv's & Brackets, Bsmt Freezer, 2 Car Parking At Front But Not Legal.