Sign In or Create a Free Account to see full details of this property
Key Facts
Key facts for 15 Viking Lane #2301
Property Type
Condo, Apartment
Parking
Underground 1 garage, 1 parking
MLS #
W4118562
Size
600-699 sqft
Basement
None
Listed on
2018-05-05
Lot size
-
Tax
$2,006.45 /yr
Days on Market
45
Approximate Age
-
Maintenance Fee
$427.63/mo
Common Elements, Par...
Description
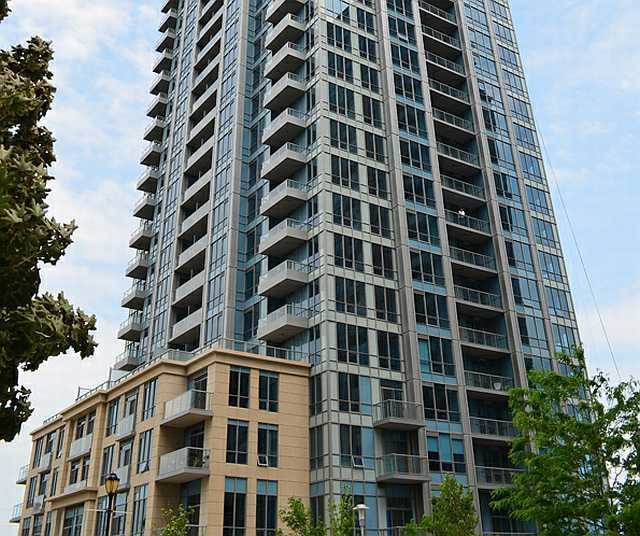
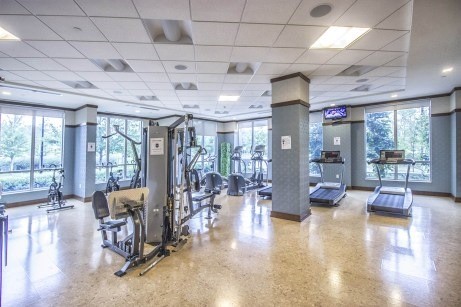
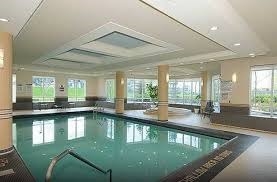
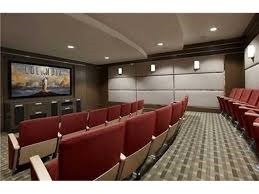
Tridel Deluxe Condo, Superb Location-Mins Walk To Kipling Subway & Go Station,Mall, Banks, Restaurants & Schools. High Quality Laminate Floor, Unobstructed Lakeview & Downtown View. Spectacular Finishes : Granite Counter,Undermount Sink, Stainless Steel Kitchen Appliances, 9'Ceiling, Modern Kitchen.... 5-Star Amenities:Indoor Pool,Gym,Billiard,Dining & Party Room, Guest Suite. 24Hrs Concierge Services.**** Extras ****Existing : Stainless Steel Fridge, Stove, B/I Microwave With Hood Fan, B/I Dishwasher, White Color Stacked-Up Front Loading Washer & Dryer, Main Switch Near Entrance Controls All Lights. One Underground Parking & Locker.
Full Property Details
Interior
Bedrooms
1
Bedrooms Plus
1
Total Bedrooms
2
Washrooms
1
Square Footage
600-699 sqft
Basement
None
Heating Source
Gas
Heating Fuel
Forced Air
Air Conditioning
Central Air
Family Room
No
Kitchens
1
Total Kitchens
1
Fireplace Features
No
Bedrooms
1
Bedrooms Plus
1
Total Bedrooms
2
Washrooms
1
Square Footage
600-699 sqft
Basement
None
Heating Source
Gas
Heating Fuel
Forced Air
Air Conditioning
Central Air
Family Room
No
Kitchens
1
Total Kitchens
1
Fireplace Features
No
Exterior
Pool
Indoor
Parking Spaces
1
Total Parking Spaces
1.00
Parking Description
Underground
Garage Spaces
1.0
Pool
Indoor
Parking Spaces
1
Total Parking Spaces
1.00
Parking Description
Underground
Garage Spaces
1.0
Building Description
Style
Apartment
Home Type
Condo
Subtype
Condo Apt
Property Orientation
S
Exterior Finish
Concrete
Possession Date
No Data
Locker
Owned
Style
Apartment
Home Type
Condo
Subtype
Condo Apt
Property Orientation
S
Exterior Finish
Concrete
Possession Date
No Data
Locker
Owned
Community
Community
Islington-City Centre West
Area Code
01
Community
Islington-City Centre West
Area Code
01
Taxes & Fees
Taxes
$2,006.45 /yr
Tax Year
2017
Maintenance Fee
$427.63/mo
Cable TV
Not Included
Central Air Conditioning
Not Included
Common Elements
Included
Heating
Not Included
Hydro
Not Included
Parking
Included
Water
Not Included
Taxes
Not Included
Building Insurance
Included
Taxes
$2,006.45 /yr
Tax Year
2017
Maintenance Fee
$427.63/mo
Cable TV
Not Included
Central Air Conditioning
Not Included
Common Elements
Included
Heating
Not Included
Hydro
Not Included
Parking
Included
Water
Not Included
Taxes
Not Included
Building Insurance
Included
Other
Pets
Restrictions
Pets
Restrictions
Room Types
Den
Separate Rm, Laminate
Dimensions 8.92 x 6.99 feet
62.35 sqft
Dining
Combined W/Living, Laminate
Dimensions - feet
0 sqft
Kitchen
Open Concept, Laminate
Dimensions 7.74 x 7.51 feet
58.13 sqft
Living
Combined W/Dining, Laminate, W/O To Balcony
Dimensions 17.72 x 10.50 feet
186.06 sqft
Master
South View, Broadloom, Double Closet
Dimensions 10.76 x 10.01 feet
107.71 sqft
Similar Properties(No results)
Mortgage Calculator
Calculate your estimated monthly mortgage payment
Price
$483,000
$
%
%
Total cost of mortgage
$0
Monthly payment
By clicking Save, we will calculate your estimated mortgage for all properties using the saved values (down payment percentage, interest rate, and amortization).
The accuracy and applicability of this calculator are not guaranteed.