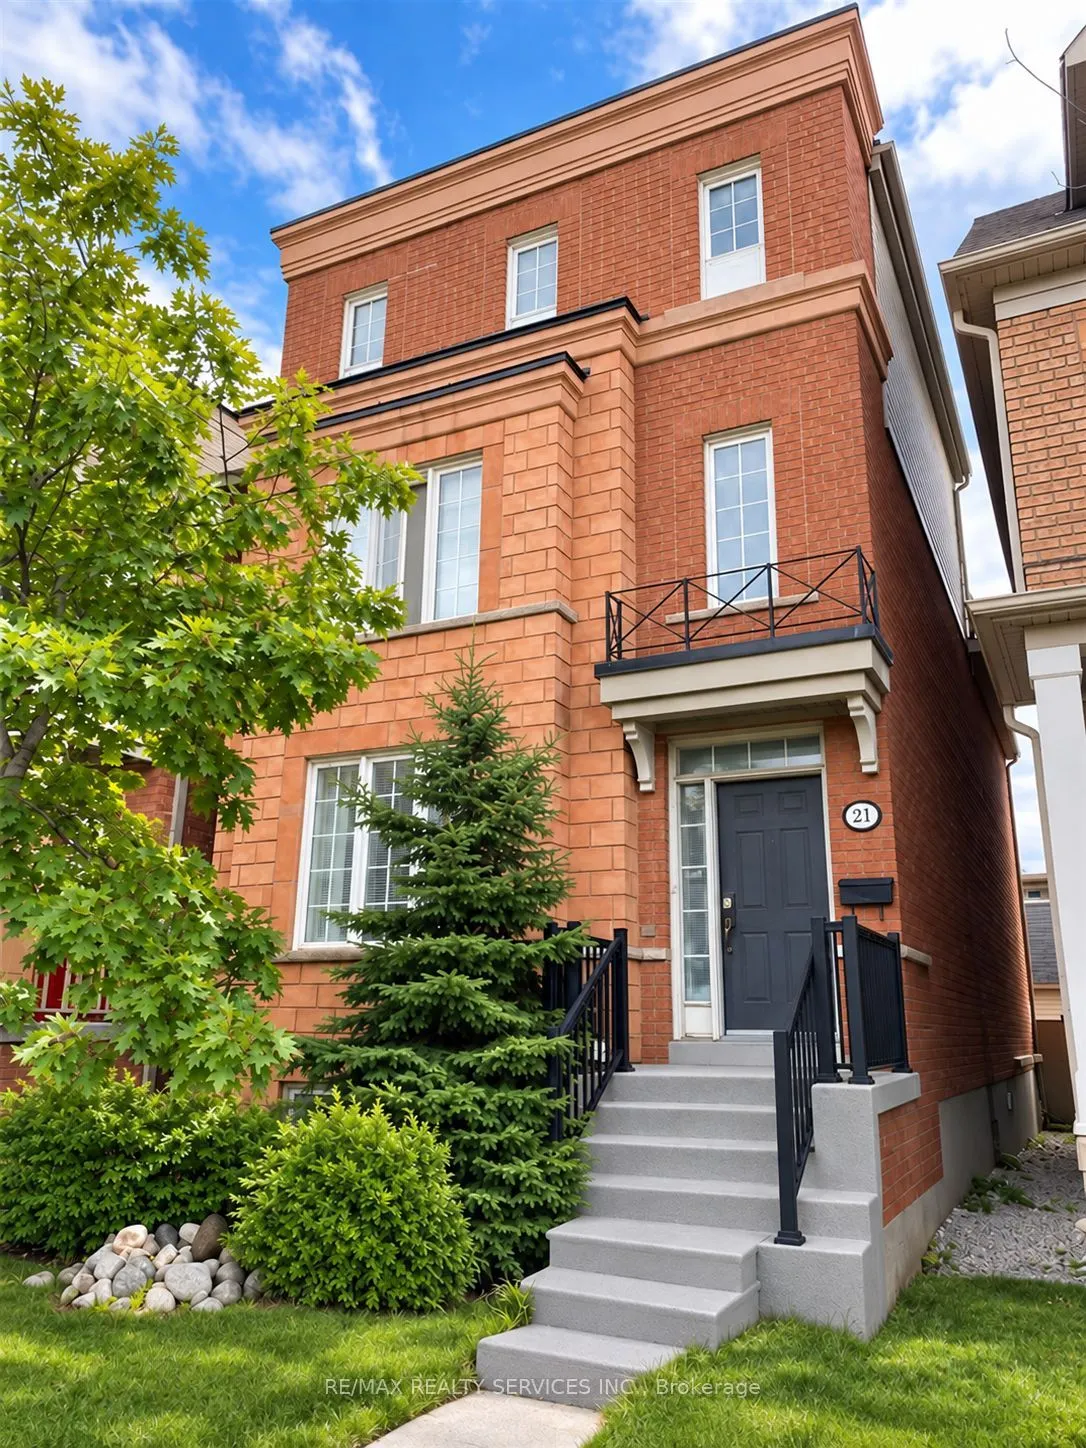
Rare Opportunity to Own a Detached Home in the Desirable York University Heights Community! Featuring an impressive 9+3 bedrooms and IO washrooms, this spacious property offers exceptional flexibility for large or extended families, as well as investors seeking income potential. Boasting approximate...ly 2,645 sq. ft. of above-grade living space and over 3,000 sq. ft. of total living area, the home offers generous room for comfortable living. A spacious terrace provides additional outdoor space for relaxation and entertaining. Currently tenanted by the seller's staff, the property offers rental income of $4,000 per month, guaranteed for one year, or the option to obtain vacant possession within 60 days. Conveniently located close to schools, parks, trails, shopping, restaurants and public transit, with easy access to Highways 400 and 407. The Finch West LRT (Line 6) offers additional transit connectivity along Finch Avenue West. An excellent opportunity for buyers seeking space, flexibility and investment potential in a well-connected Toronto Neighbourhood.
Full Property Details
Interior
Bedrooms
9
Bedrooms Plus
3
Total Bedrooms
12
Washrooms
10
Square Footage
2500-3000 sqft
Basement
Apartment,Finished
Heating Source
Gas
Heating Fuel
Forced Air
Air Conditioning
Central Air
Family Room
Yes
Kitchens
1
Kitchens Plus
1
Total Kitchens
2
Fireplace Features
No
Bedrooms
9
Bedrooms Plus
3
Total Bedrooms
12
Washrooms
10
Square Footage
2500-3000 sqft
Basement
Apartment,Finished
Heating Source
Gas
Heating Fuel
Forced Air
Air Conditioning
Central Air
Family Room
Yes
Kitchens
1
Kitchens Plus
1
Total Kitchens
2
Fireplace Features
No
Exterior
Depth
100.07
Front
24.28
Acreage
< .50
Driveway
Other
Lot Size
24 x 100.07 ft
Pool
None
Waterfront
None
Parking Spaces
2
Total Parking Spaces
4.00
Parking Description
Attached
Garage Spaces
2
Depth
100.07
Front
24.28
Acreage
< .50
Driveway
Other
Lot Size
24 x 100.07 ft
Pool
None
Waterfront
None
Parking Spaces
2
Total Parking Spaces
4.00
Parking Description
Attached
Garage Spaces
2
Building Description
Style
3-Storey
Home Type
House
Subtype
Detached
Property Orientation
East
Exterior Finish
Brick
Sewers
Sewer
Water Supply
Municipal
Possession Date
No Data
Style
3-Storey
Home Type
House
Subtype
Detached
Property Orientation
East
Exterior Finish
Brick
Sewers
Sewer
Water Supply
Municipal
Possession Date
No Data
Community
Community
York University Heights
Community
York University Heights
Taxes & Fees
Taxes
$5,965 /yr
Tax Year
2025
Occupancy
Owner
Taxes
$5,965 /yr
Tax Year
2025
Occupancy
Owner
Room Types
Bedroom
Laminate, Above Grade Window, Bow Window
Dimensions 15.75 x 7.87 feet
123.95 sqft
Bedroom
2 Way Fireplace, Large Window, 3 Pc Ensuite
Dimensions 17.39 x 8.53 feet
148.34 sqft
Bedroom 2
2 Way Fireplace, Large Window, 3 Pc Ensuite
Dimensions 16.86 x 9.19 feet
154.94 sqft
Bedroom 3
Laminate, Large Window, 3 Pc Ensuite
Dimensions 16.9 x 9.09 feet
153.62 sqft
Bedroom 4
Laminate, Window, Closet
Dimensions 13.12 x 9.19 feet
120.57 sqft
Bedroom 4
Laminate, Large Window, 3 Pc Ensuite
Dimensions 15.09 x 9.19 feet
138.68 sqft
Dining Room
Parquet, Window
Dimensions 12.76 x 12.37 feet
157.84 sqft
Family Room
Parquet, Large Window, 3 Pc Ensuite
Dimensions 12.76 x 8.63 feet
110.12 sqft
Kitchen
Ceramic Floor, Quartz Counter
Dimensions 13.12 x 9.97 feet
130.81 sqft
Living Room
Parquet, Large Closet, North View
Dimensions 13.29 x 10.3 feet
136.89 sqft
Office
Laminate, W/O To Terrace, Window
Dimensions 9.61 x 7.58 feet
72.84 sqft
Primary Bedroom
Laminate, Closet Organizers, 3 Pc Ensuite
Dimensions 13.88 x 12.73 feet
176.69 sqft
Similar Properties(No results)
Mortgage Calculator
Calculate your estimated monthly mortgage payment
Price
$999,000
$
%
%
Total cost of mortgage
$0
Monthly payment
By clicking Save, we will calculate your estimated mortgage for all properties using the saved values (down payment percentage, interest rate, and amortization).
The accuracy and applicability of this calculator are not guaranteed.