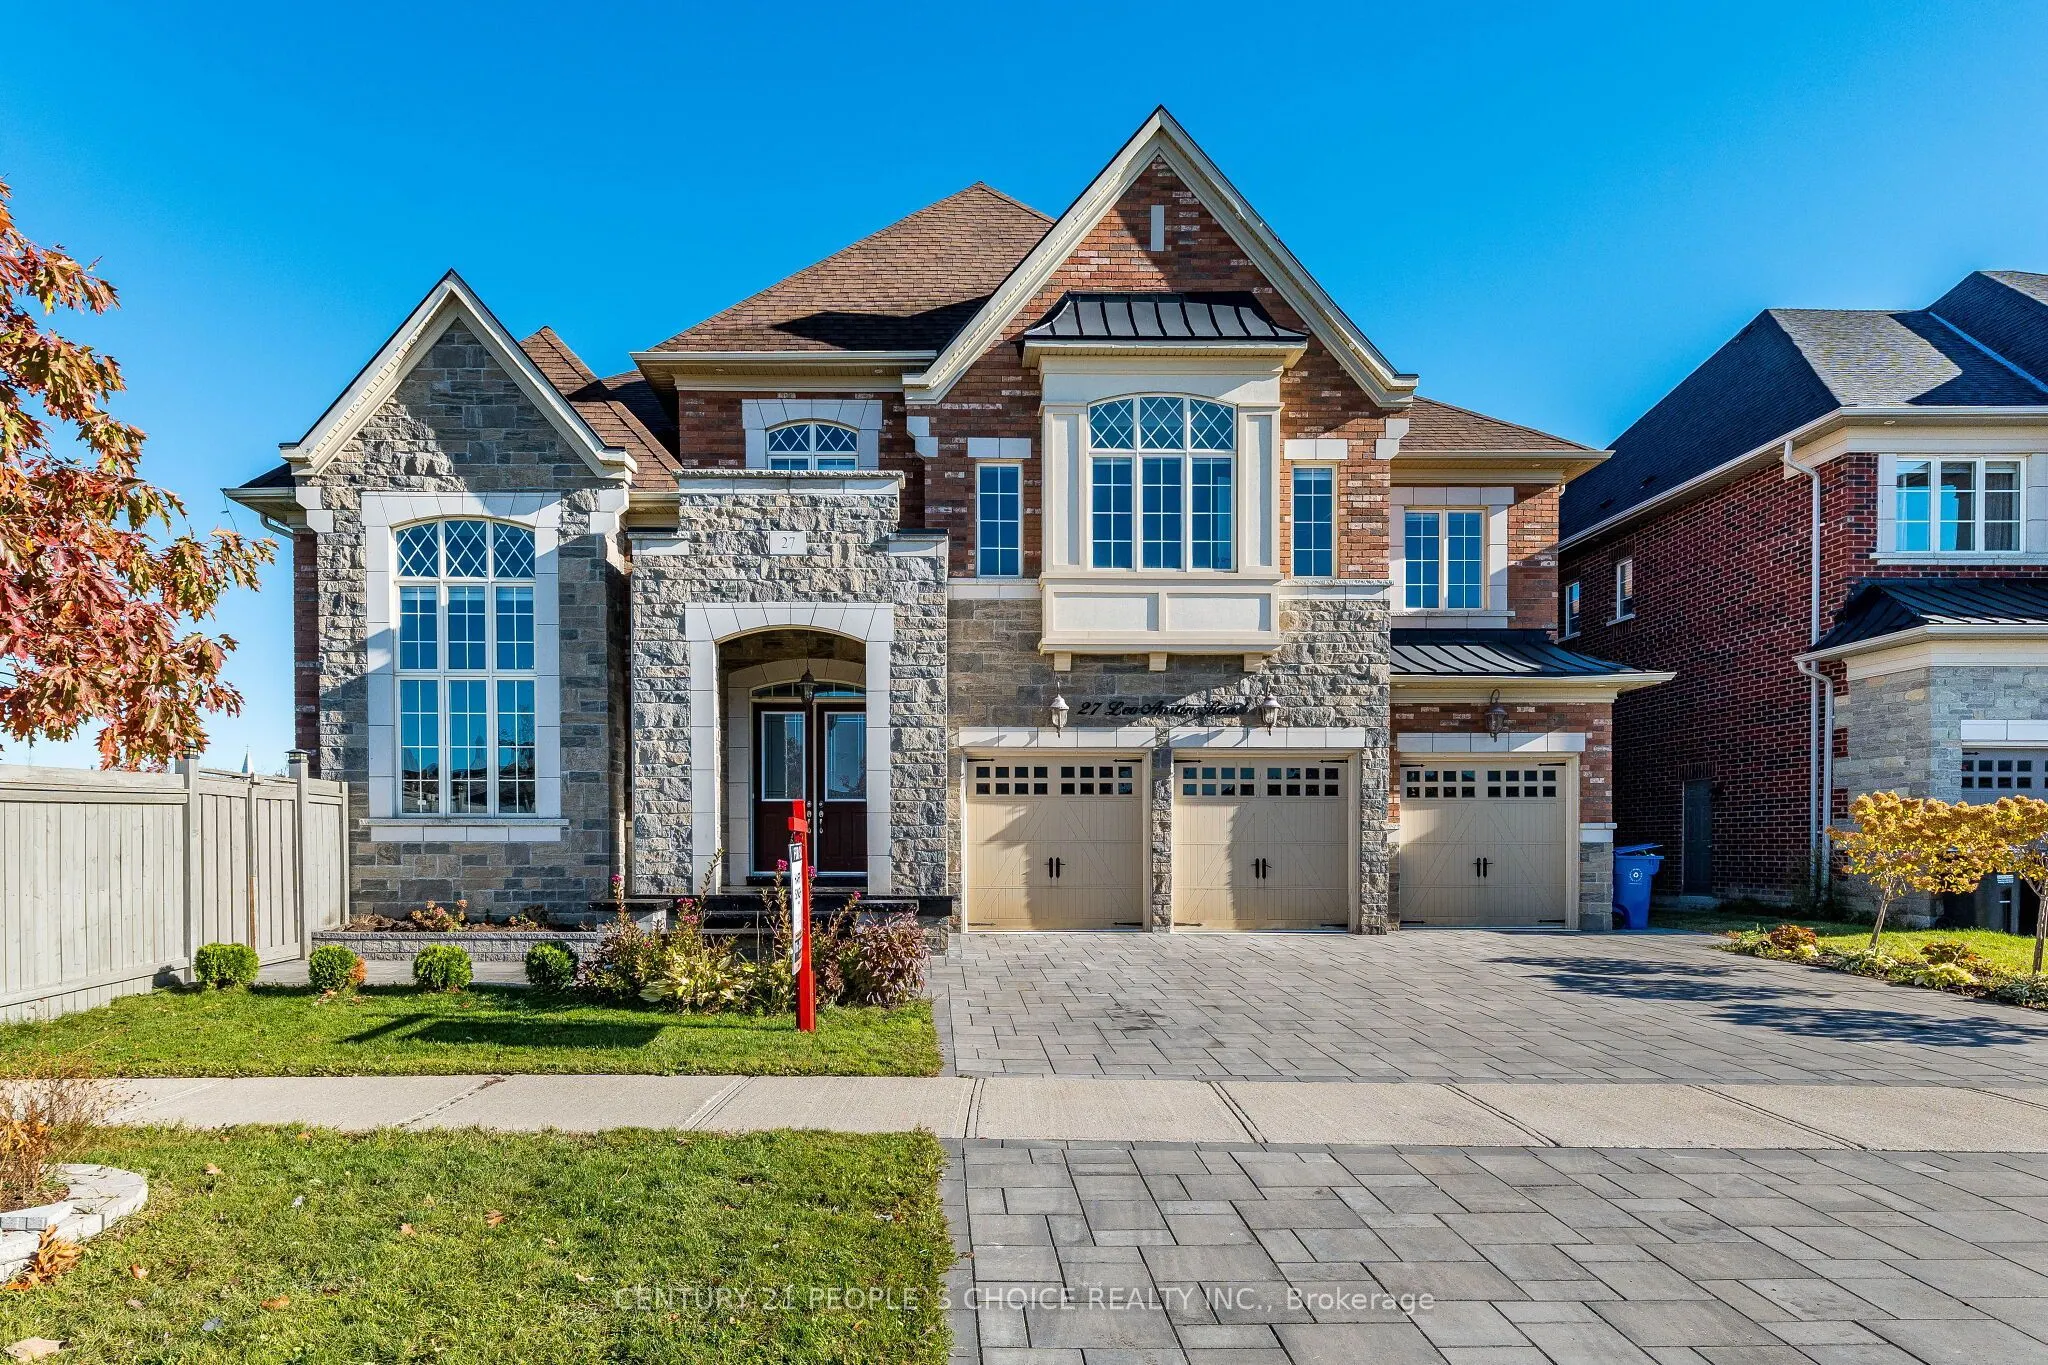
This stunning 6 bedroom home in Brampton is just minutes from Caledon, Bolton, and Vaughan, Located on a premium corner lot backing onto a ravine with green space, it offers complete privacy with no neighbors on the front back and one sides, The extra-wide and deep lot features inground pool and ho...t tub, The main floor has 10-foot ceilings, while the second floor has 9-foot ceilings, The master bedroom features a 10-foot coffered ceiling, and the ensuite includes an oval tub and an upgraded shower, The family room has a coffered ceiling with 12 ft ceiling, crown molding throughout main floor, including the master and second floor, This home has countless additional upgrades, A Rare Find In One Of The Most Sought-After Neighborhood In The Peel Region, This property has Deep Ravine Lot And 3 Car Garage, This Dream Home Features A Chef's Dream Custom Kitchen With Luxury Subzero Wolf Appliances and 24x48 tiles, A Large Walk-In Pantry And 12 Ft Island, Main Floor den and Bedroom with washrm And Two Main Floor Powder Rooms, This Luxury Home Is One Of A Kind, The Second Floor Features Expansive 5 Bedrooms, Each With A Walk-In Closet And Ensuite. Two Exceptionally Large Primary Bedrooms, One With A Fireplace And Sitting Area and balcony Overlook A Green Landscape. With High-End Finishes, Functional Design, And Space To Grow, , lot is irregular with Measurements:18.87 ft x 156.33 ft x 67.28 ft x 11.38 ft x 151.84 ft x 164.88 ft, driveway and pool upgraded with tiles
Full Property Details
Interior
Bedrooms
6
Total Bedrooms
6
Washrooms
9
Square Footage
5000 + sqft
Basement
Finished,Separate Entrance
Heating Source
Gas
Heating Fuel
Forced Air
Air Conditioning
Central Air
Family Room
Yes
Kitchens
1
Kitchens Plus
1
Total Kitchens
2
Fireplace Features
Yes
Bedrooms
6
Total Bedrooms
6
Washrooms
9
Square Footage
5000 + sqft
Basement
Finished,Separate Entrance
Heating Source
Gas
Heating Fuel
Forced Air
Air Conditioning
Central Air
Family Room
Yes
Kitchens
1
Kitchens Plus
1
Total Kitchens
2
Fireplace Features
Yes
Exterior
Depth
164.0
Front
151.0
Driveway
Private
Lot Size
151 x 164.0 ft
Pool
Inground
Parking Spaces
3
Total Parking Spaces
6.00
Parking Description
Built-In
Garage Spaces
3
Depth
164.0
Front
151.0
Driveway
Private
Lot Size
151 x 164.0 ft
Pool
Inground
Parking Spaces
3
Total Parking Spaces
6.00
Parking Description
Built-In
Garage Spaces
3
Building Description
Style
2-Storey
Home Type
House
Subtype
Detached
Property Orientation
West
Exterior Finish
Brick,Stone
Sewers
Sewer
Water Supply
Municipal
Possession Date
11/30/2026
Style
2-Storey
Home Type
House
Subtype
Detached
Property Orientation
West
Exterior Finish
Brick,Stone
Sewers
Sewer
Water Supply
Municipal
Possession Date
11/30/2026
Community
Community
Toronto Gore Rural Estate
Community
Toronto Gore Rural Estate
Taxes & Fees
Taxes
$19,000 /yr
Tax Year
2026
Occupancy
Vacant
Taxes
$19,000 /yr
Tax Year
2026
Occupancy
Vacant
Room Types
Bedroom
Hardwood Floor, 4 Pc Ensuite, Walk-In Closet(s)
Dimensions 17.72 x 15.58 feet
276.08 sqft
Bedroom 2
Broadloom, 4 Pc Ensuite, Walk-In Closet(s)
Dimensions 17.55 x 13.78 feet
241.84 sqft
Bedroom 3
Broadloom, 4 Pc Ensuite, Walk-In Closet(s)
Dimensions 17.55 x 14.76 feet
259.04 sqft
Bedroom 4
Broadloom, 4 Pc Ensuite, Walk-In Closet(s)
Dimensions 17.55 x 14.6 feet
256.23 sqft
Bedroom 5
Broadloom, 4 Pc Ensuite, Walk-In Closet(s)
Dimensions 14.76 x 12.8 feet
188.93 sqft
Breakfast
Ceramic Floor, W/O To Yard
Dimensions 16.4 x 15.91 feet
260.92 sqft
Den
Hardwood Floor
Dimensions 13.94 x 13.94 feet
194.32 sqft
Dining Room
Hardwood Floor, Combined w/Living
Dimensions 20.18 x 17.06 feet
344.27 sqft
Family Room
Hardwood Floor, Gas Fireplace, Coffered Ceiling(s)
Dimensions 20.51 x 18.04 feet
370 sqft
Kitchen
Ceramic Floor, Ceramic Backsplash, Centre Island
Dimensions 15.91 x 15.09 feet
240.08 sqft
Living Room
Hardwood Floor, Combined w/Dining
Dimensions 17.06 x 17.22 feet
293.77 sqft
Primary Bedroom
Gas Fireplace, 5 Pc Ensuite, W/O To Balcony
Dimensions 32.81 x 15.58 feet
511.18 sqft
Similar Properties(No results)
Mortgage Calculator
Calculate your estimated monthly mortgage payment
Price
$2,999,999
$
%
%
Total cost of mortgage
$0
Monthly payment
By clicking Save, we will calculate your estimated mortgage for all properties using the saved values (down payment percentage, interest rate, and amortization).
The accuracy and applicability of this calculator are not guaranteed.