Sign In or Create a Free Account to see full details of this property
Key Facts
Key facts for 18 Gladmary Drive
Property Type
House, 2-Storey
Parking
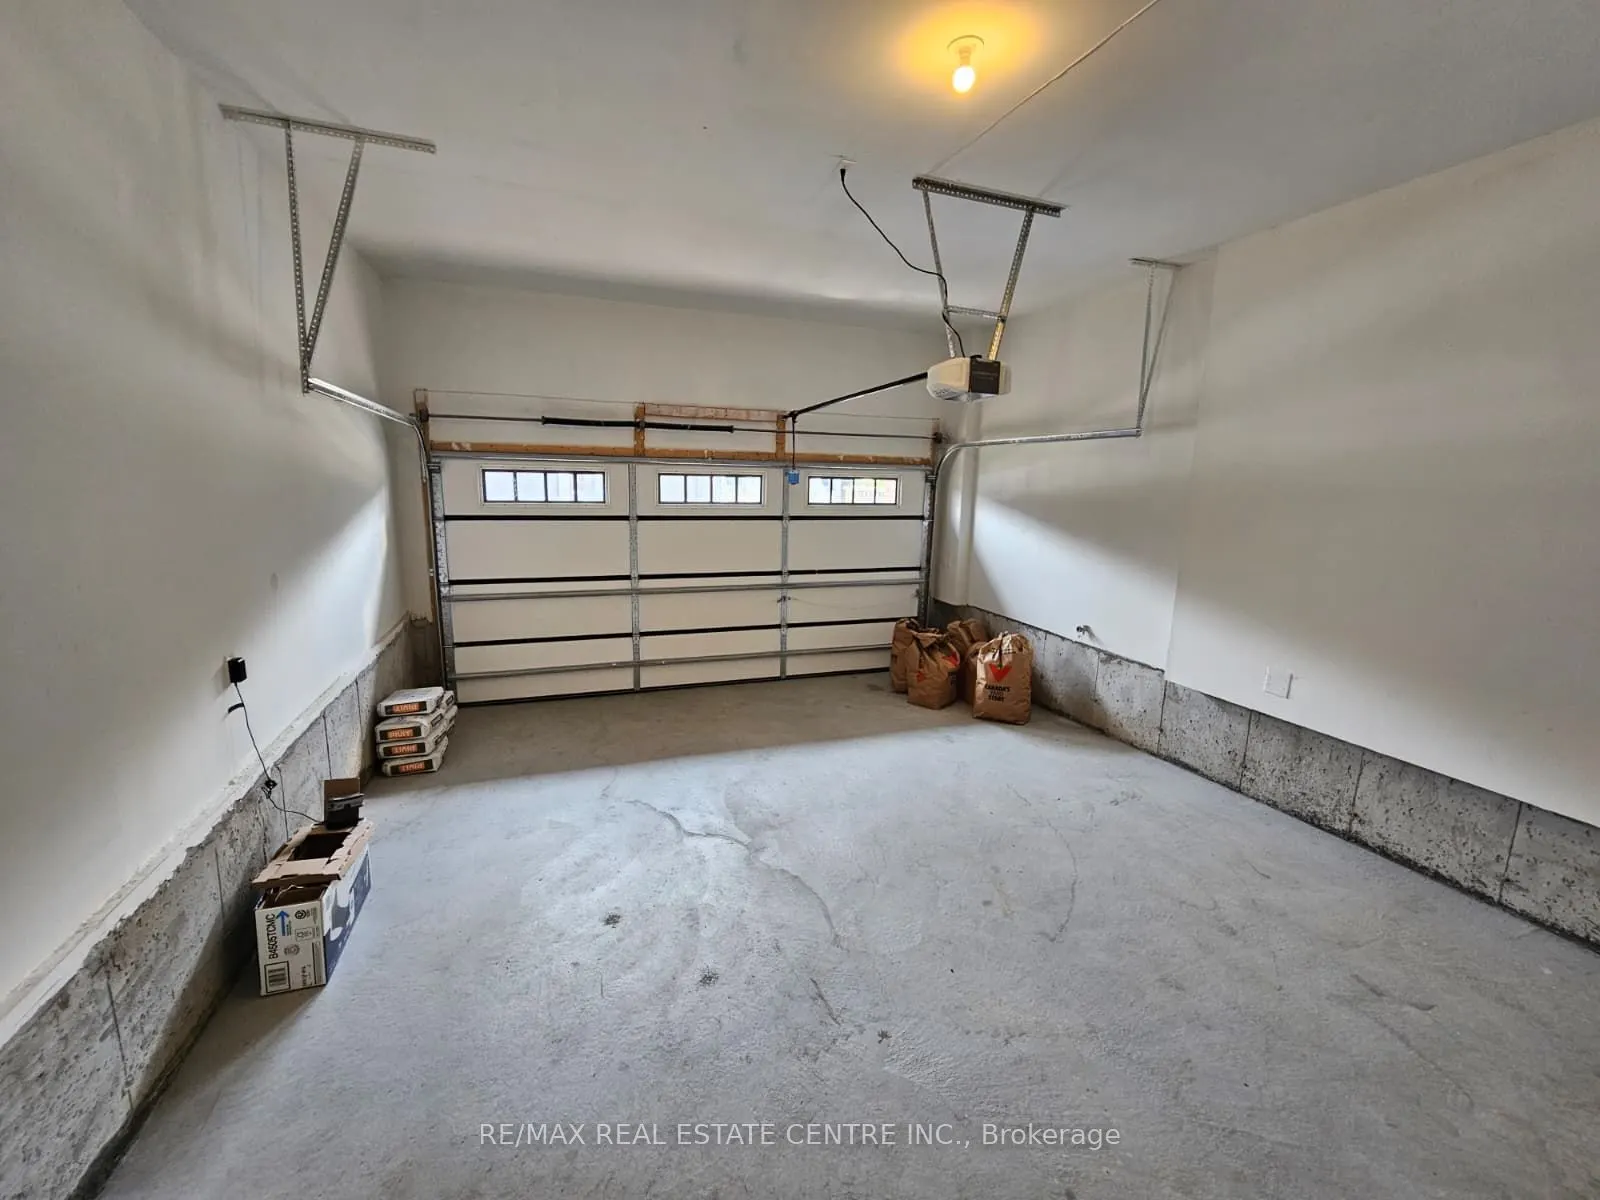
Attached 2 garage, 1 parking
MLS #
W13663576
Size
2500-3000 sqft
Basement
None
Listed on
2026-08-11
Lot size
-
Tax
-
Days on Market
57
Approximate Age
0-5
Maintenance Fee
-
Central Air Conditio...
Description
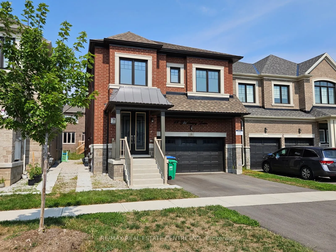
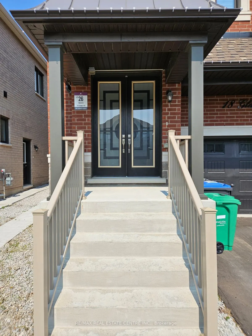
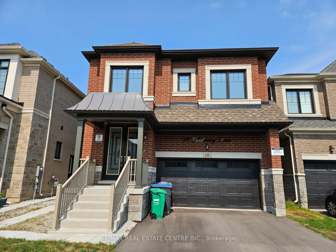
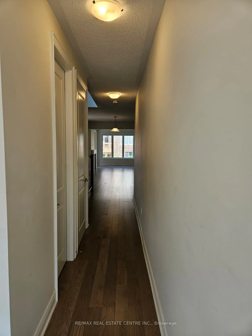
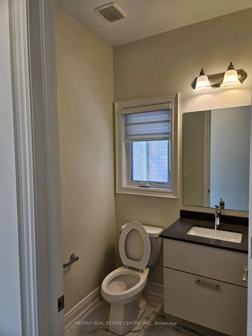
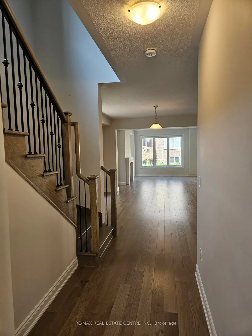
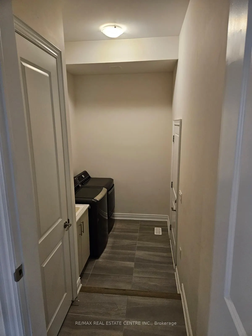
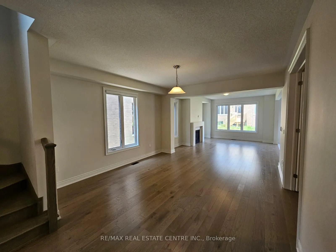
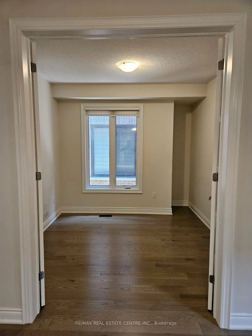
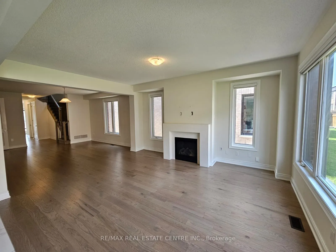
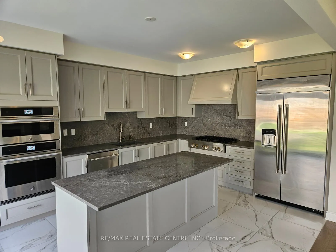
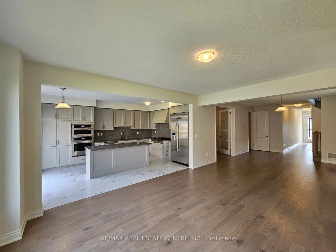
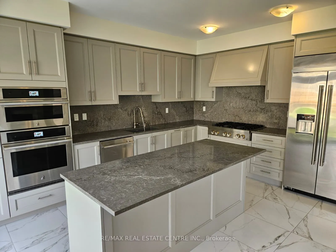
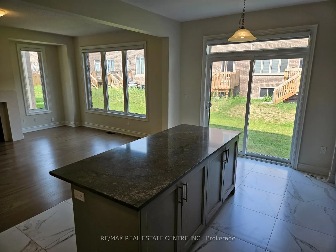
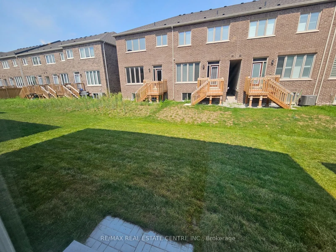
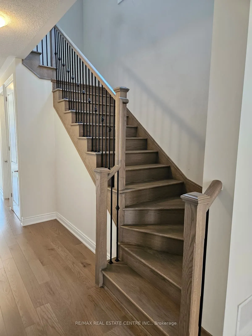
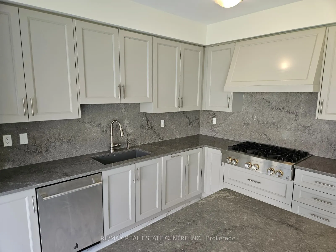
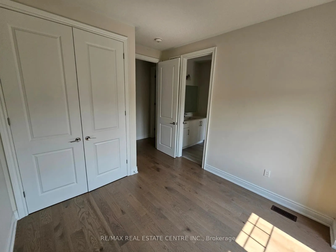
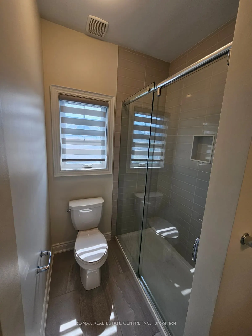
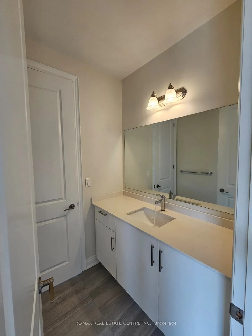
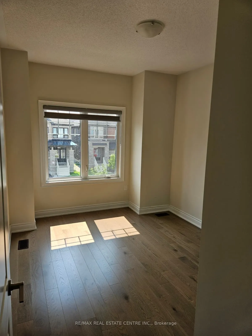
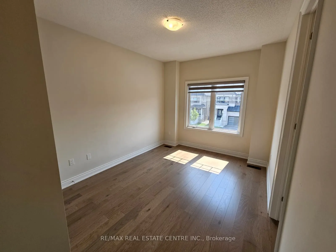
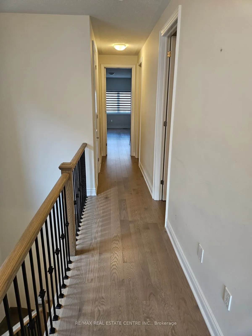
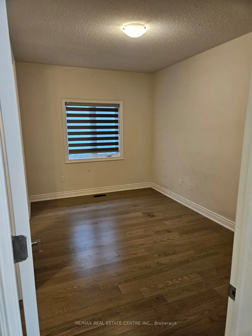
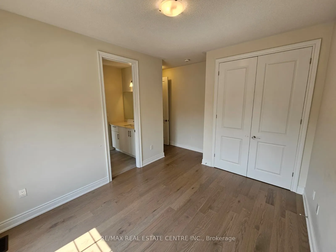
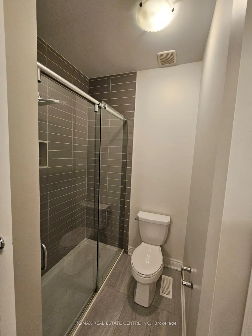
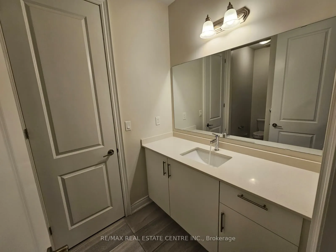
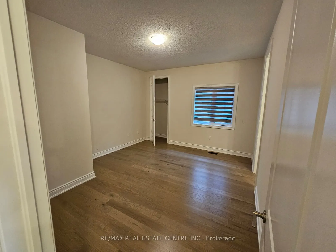
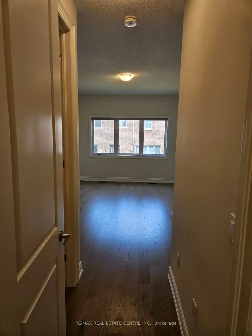
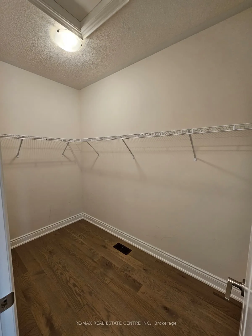
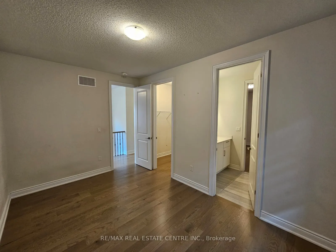
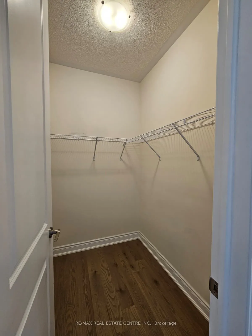
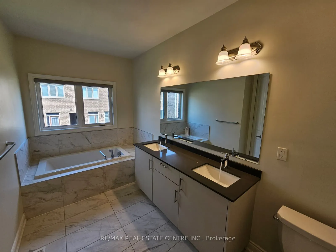
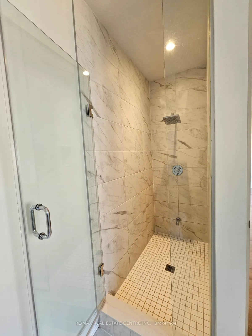
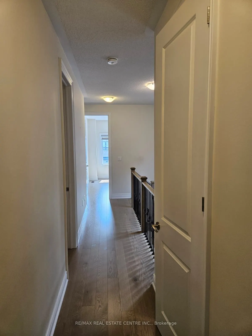
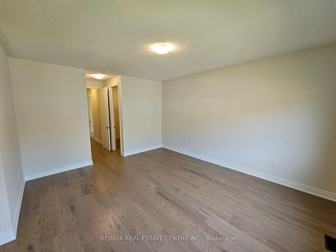
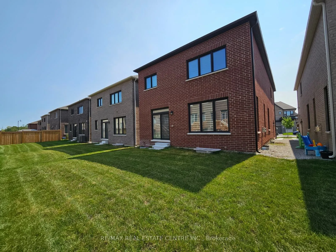
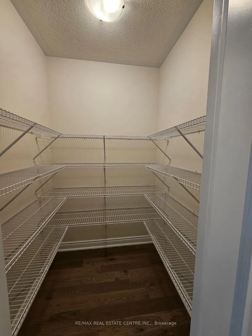
Welcome to 18 Gladmary Drive. This spacious, modern 5-bedroom, 4-bathroom detached home in Brampton's Bram West neighborhood. The basement is rented separately. offers nearly 3,000 sq. ft. of living space, featuring high 9-foot ceilings, custom 8-foot doors, and hardwood floors throughout. The main ...floor includes an open-concept living and dining room, a family room with a gas fireplace, a private office room, a dedicated laundry room, and a chef's kitchen equipped with quartz countertops, a center island, high-end JennAir stainless steel gas appliances, and direct access to the backyard. Upstairs, all five bedrooms feature hardwood flooring and direct access to a bathroom, with a primary suite highlighted by large walk-in closets and a 5-piece ensuite. The property includes a 4-car parking setup (2-car garage plus a 2-car driveway), central air conditioning, forced-air gas heating, remote-controlled Zebra blinds, and a washer and dryer, while tenants are responsible for utilities and the hot water tank rental. (Basement is not included, and it will be rented separately)
Full Property Details
Interior
Bedrooms
5
Total Bedrooms
5
Washrooms
4
Square Footage
2500-3000 sqft
Basement
None
Heating Source
Gas
Heating Fuel
Forced Air
Air Conditioning
Central Air
Family Room
Yes
Kitchens
1
Total Kitchens
1
Fireplace Features
Yes
Bedrooms
5
Total Bedrooms
5
Washrooms
4
Square Footage
2500-3000 sqft
Basement
None
Heating Source
Gas
Heating Fuel
Forced Air
Air Conditioning
Central Air
Family Room
Yes
Kitchens
1
Total Kitchens
1
Fireplace Features
Yes
Exterior
Driveway
Private Double
Pool
None
Parking Spaces
1
Total Parking Spaces
3.00
Parking Description
Attached
Garage Spaces
2
Driveway
Private Double
Pool
None
Parking Spaces
1
Total Parking Spaces
3.00
Parking Description
Attached
Garage Spaces
2
Building Description
Style
2-Storey
Home Type
House
Subtype
Detached
Year Built
0-5
Property Orientation
North
Exterior Finish
Brick Veneer
Sewers
Sewer
Water Supply
Municipal
Possession Date
8/12/2026
Style
2-Storey
Home Type
House
Subtype
Detached
Year Built
0-5
Property Orientation
North
Exterior Finish
Brick Veneer
Sewers
Sewer
Water Supply
Municipal
Possession Date
8/12/2026
Community
Community
Bram West
Community
Bram West
Taxes & Fees
Central Air Conditioning
Included
Parking
Included
Central Air Conditioning
Included
Parking
Included
Room Types
Bedroom 2
Laminate, Semi Ensuite
Dimensions 14.4 x 12.7 feet
182.88 sqft
Bedroom 3
Laminate, Semi Ensuite
Dimensions 14.6 x 9.61 feet
140.31 sqft
Bedroom 4
Laminate, Semi Ensuite
Dimensions 9.12 x 12.11 feet
110.44 sqft
Bedroom 5
Laminate, Semi Ensuite
Dimensions 9.12 x 10.89 feet
99.32 sqft
Breakfast
Ceramic Floor, W/O To Yard
Dimensions 12.01 x 9.12 feet
109.53 sqft
Dining Room
Hardwood Floor, Open Concept
Dimensions 13.62 x 13.12 feet
178.69 sqft
Great Room
Hardwood Floor, Open Concept
Dimensions 14.01 x 16.4 feet
229.76 sqft
Kitchen
Ceramic Floor, Stainless Steel Appl, Centre Island