Sign In or Create a Free Account to see full details of this property
Key Facts
Key facts for 25 Cranberry Lane
Property Type
House, Bungalow-Raised
Parking
Attached 1 garage, 1 parking
MLS #
S5237240
Size
1100-1500 sqft
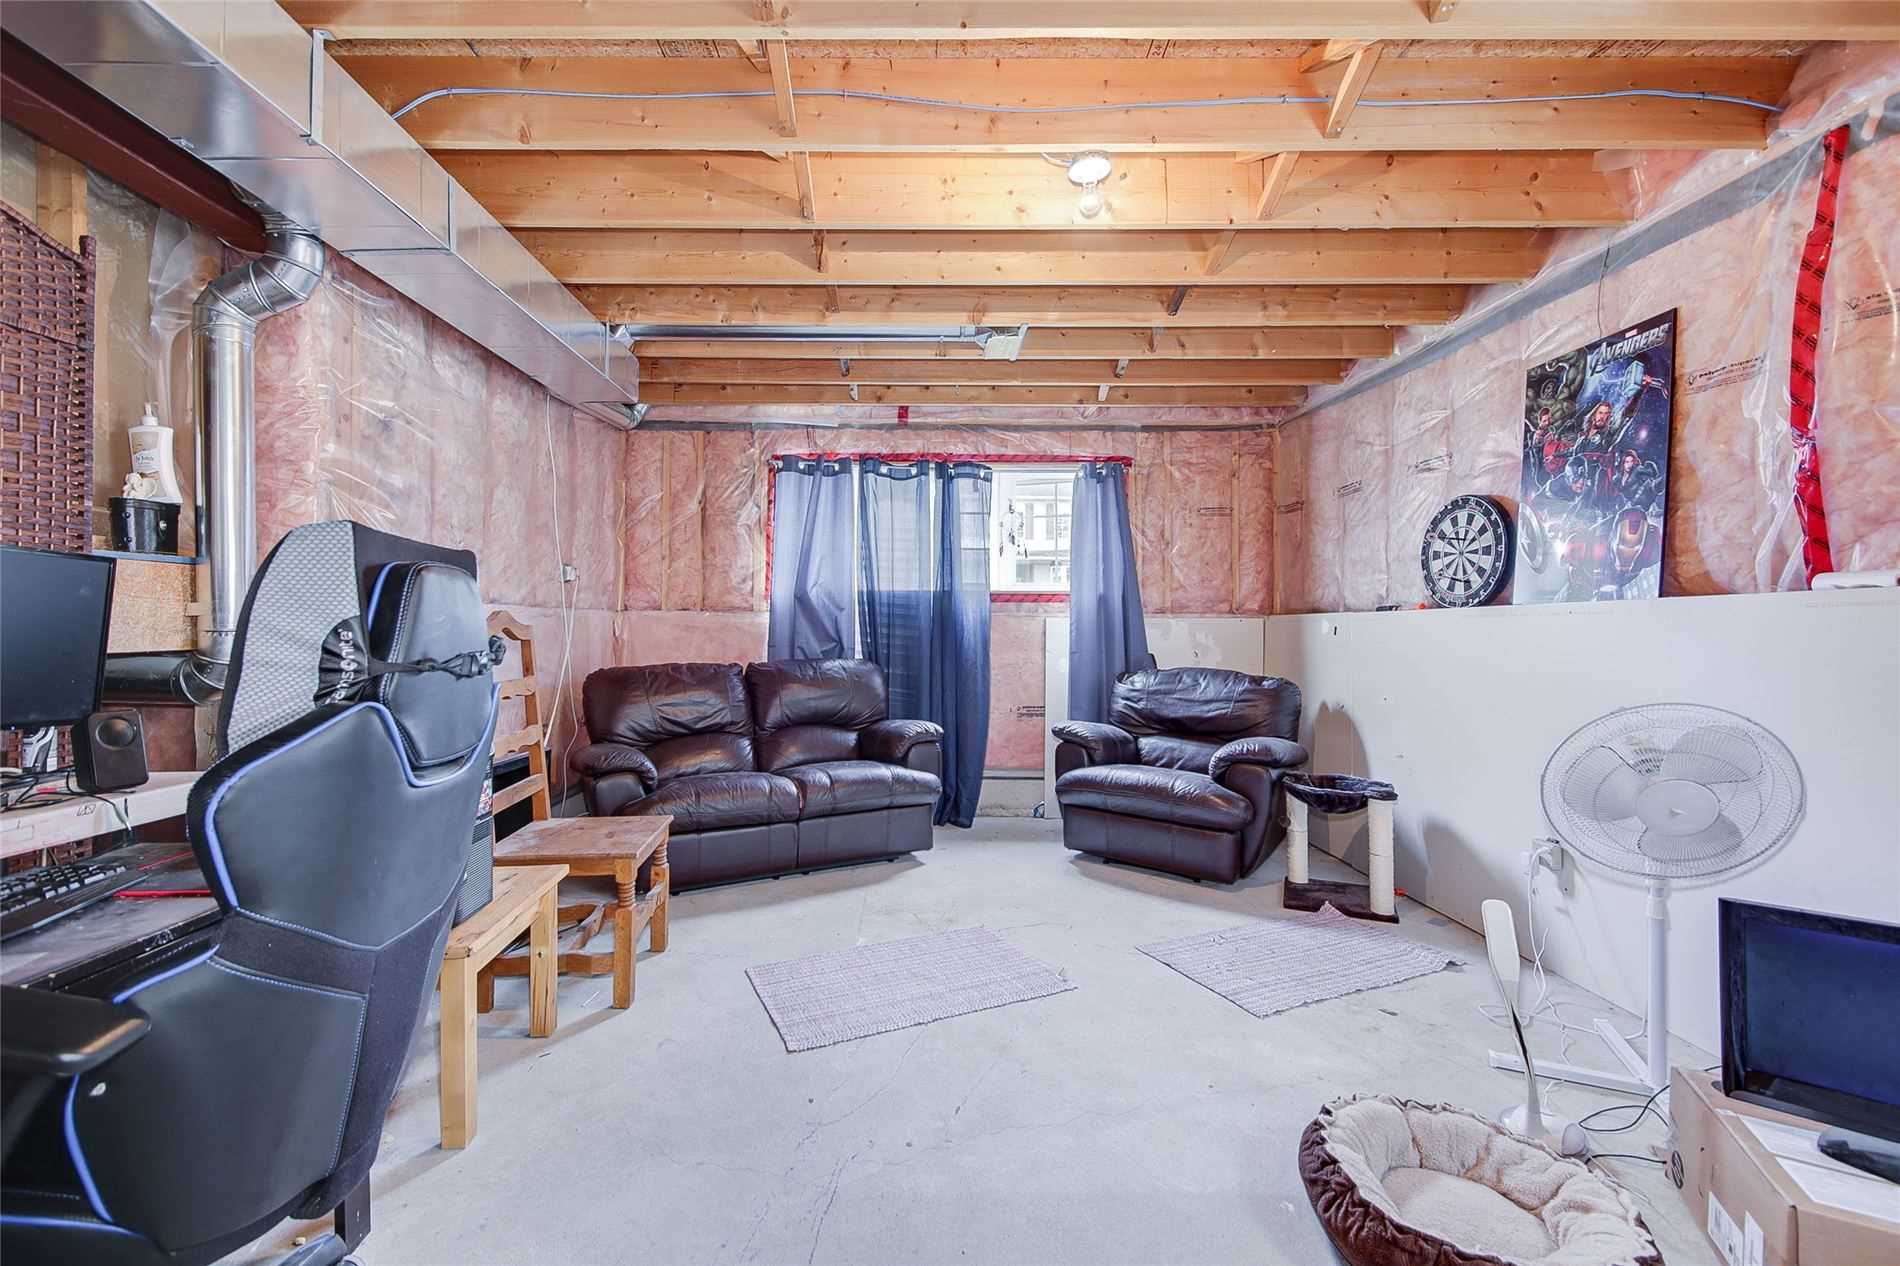
Basement
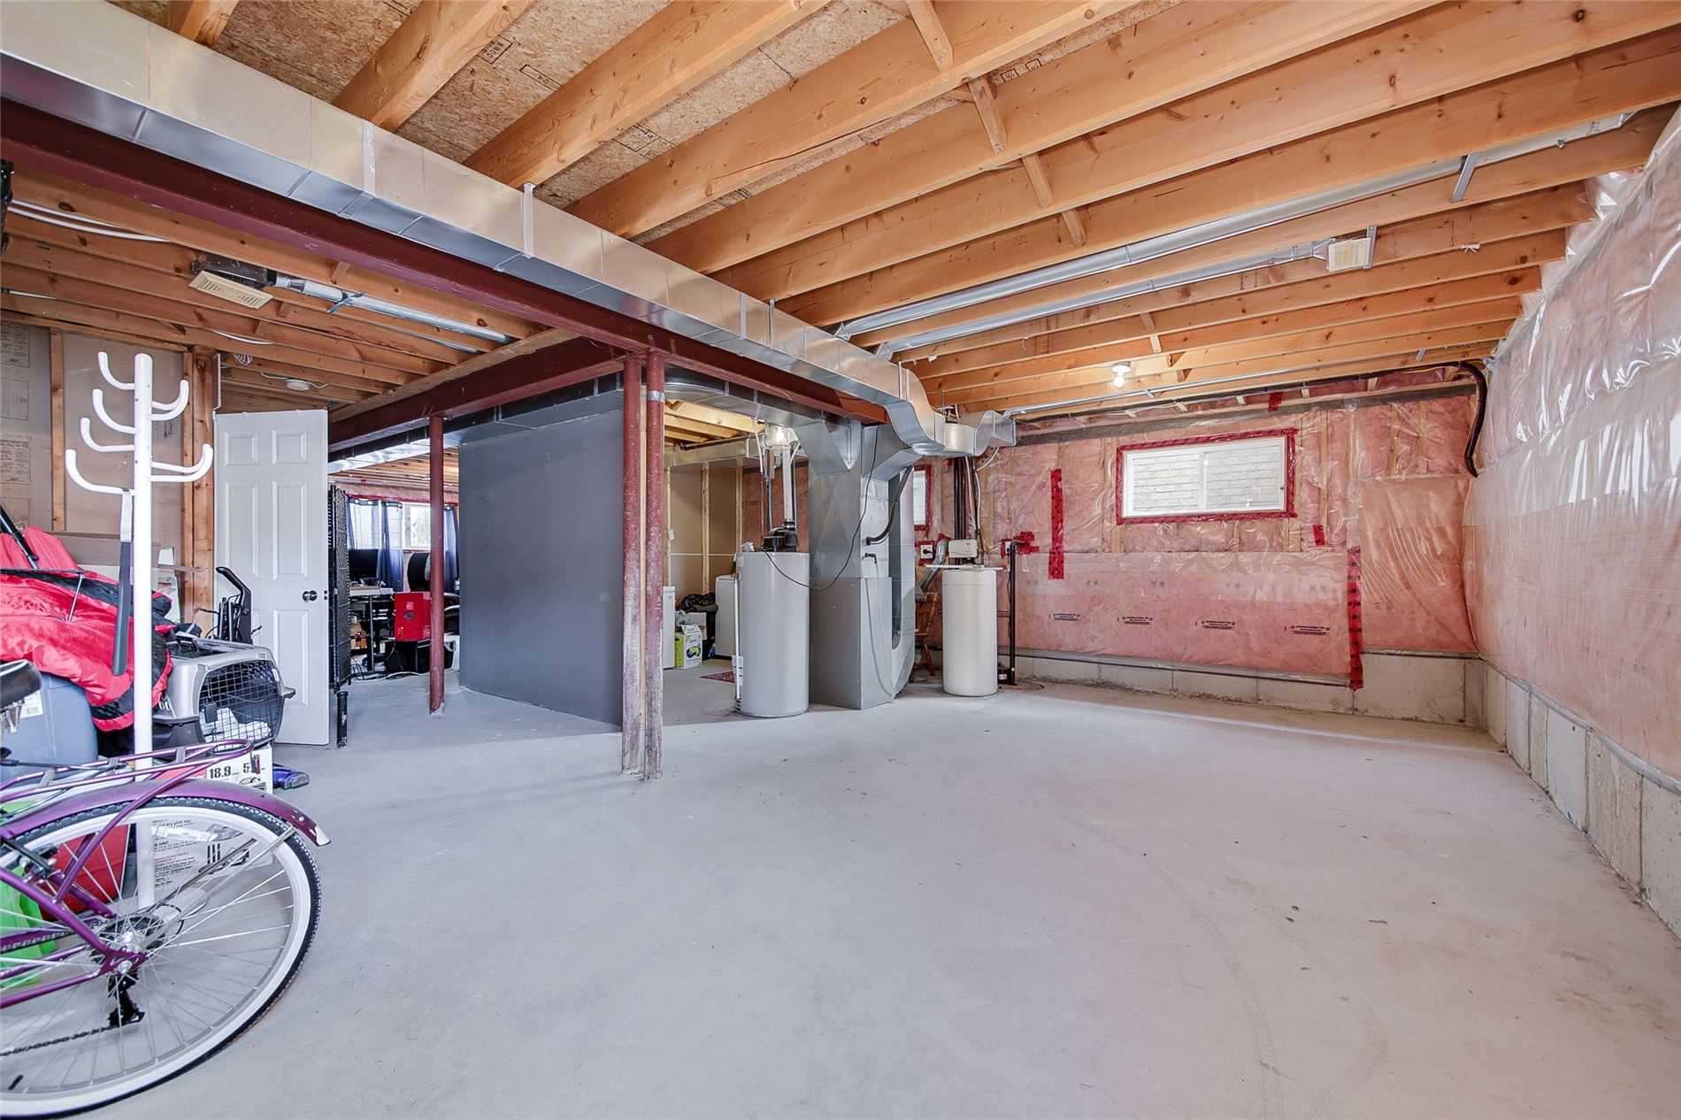
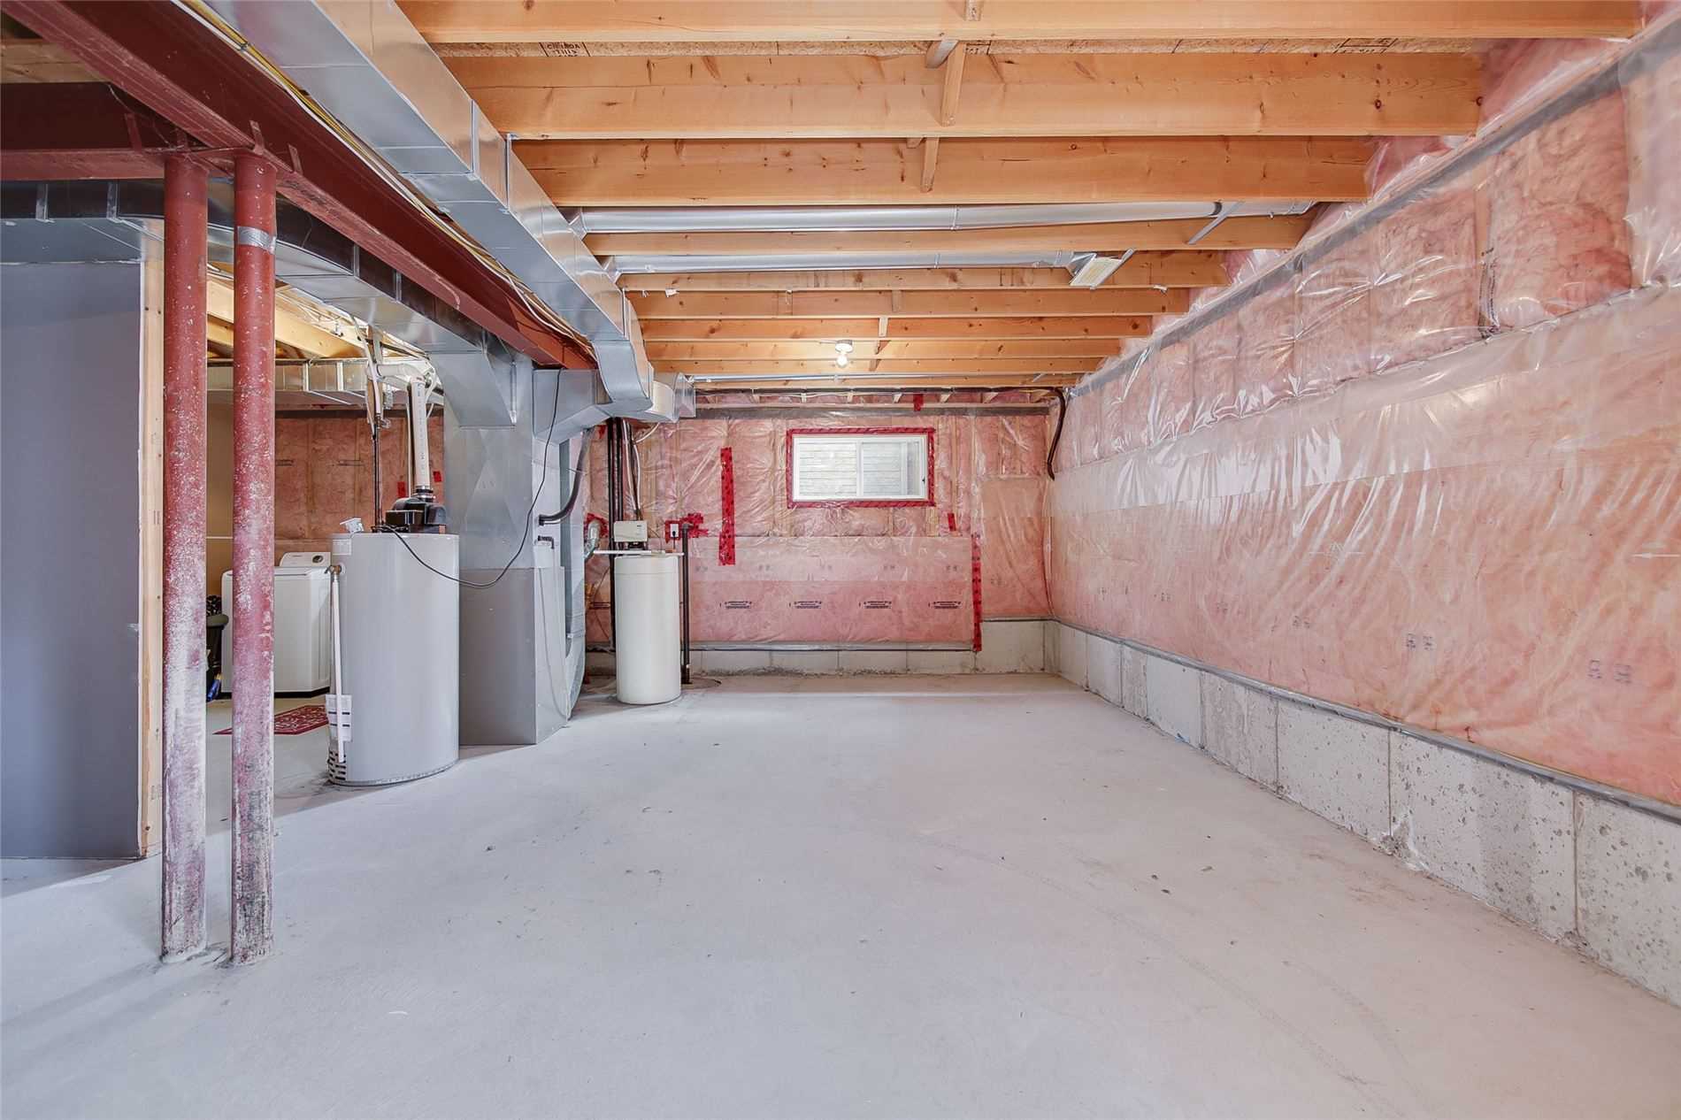
Full,Unfinished
Listed on
2021-05-17
Lot size
39 x 82.02
Tax
$3,848.50 /yr
Days on Market
2
Approximate Age
-
Maintenance Fee
-
Description
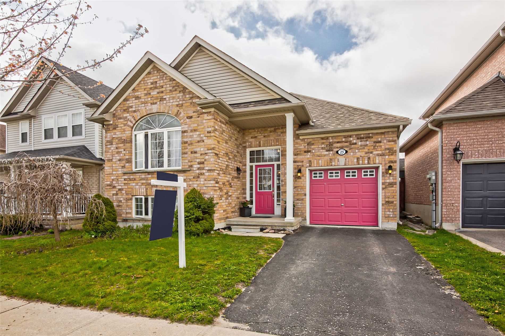
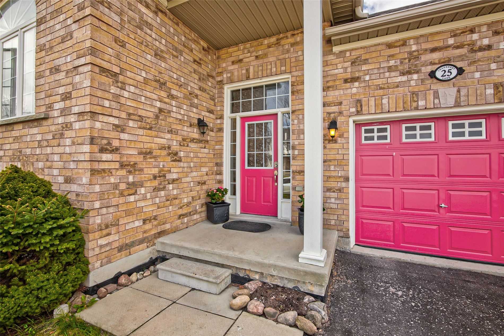
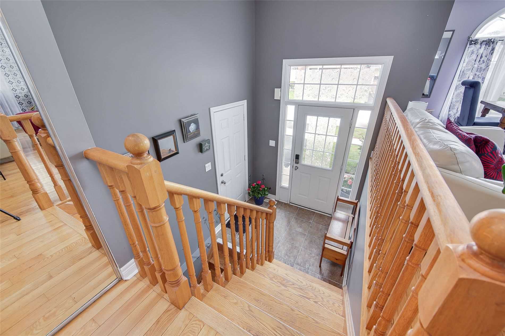
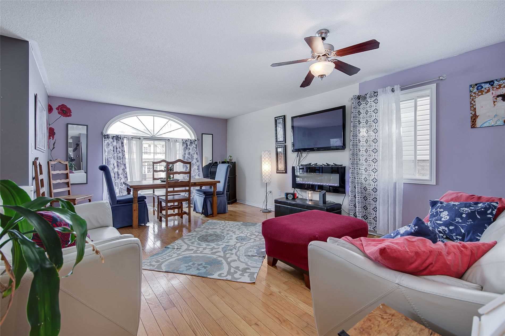
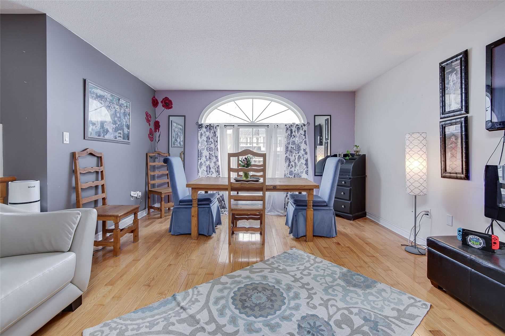
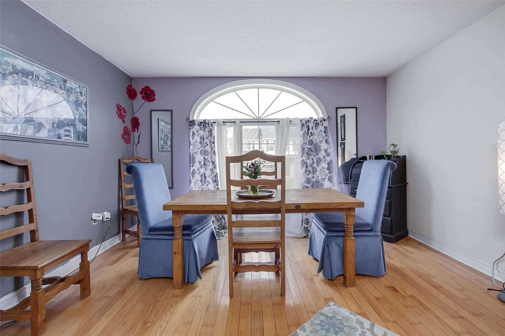
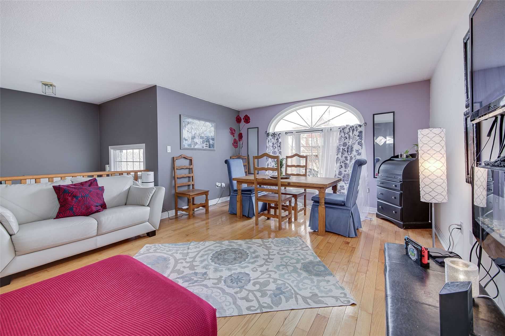
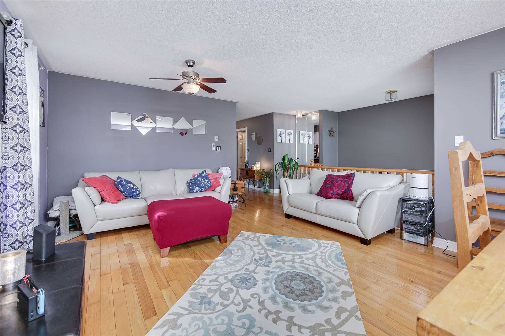
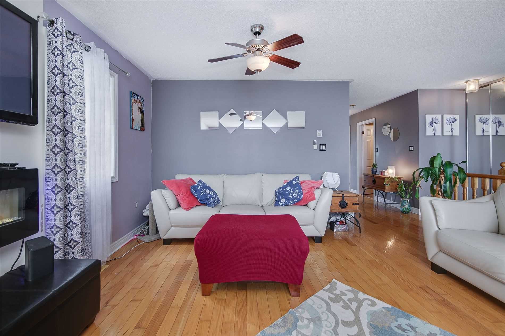
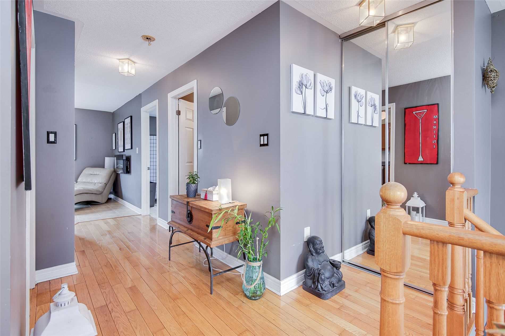
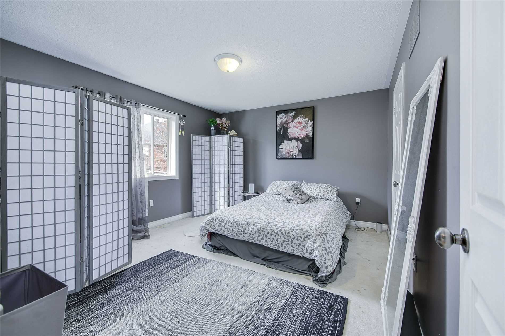
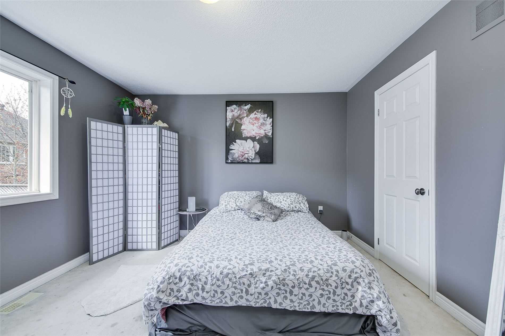
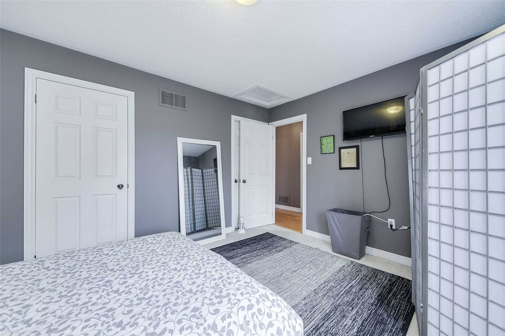
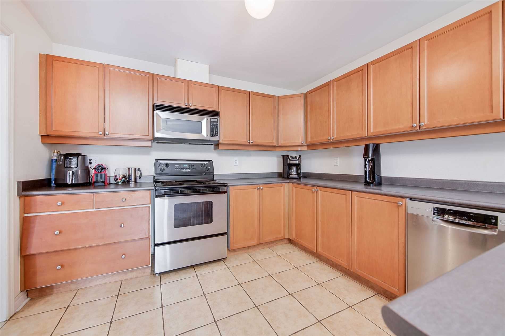
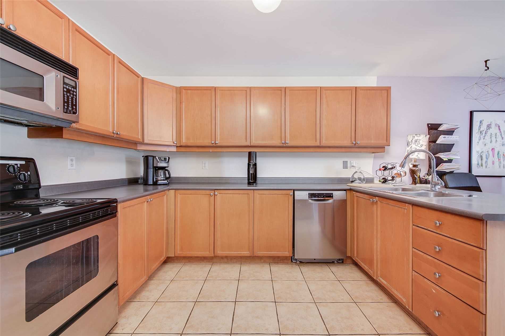
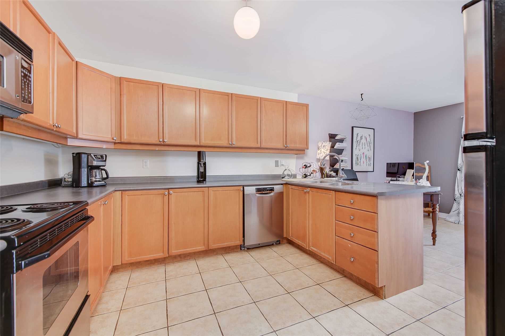
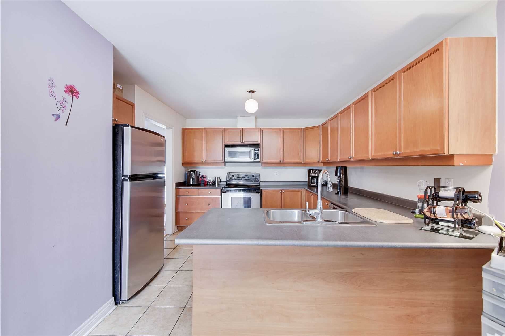
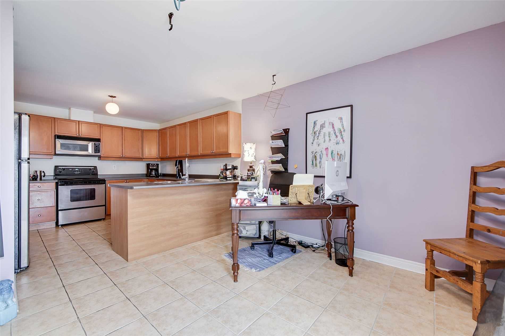
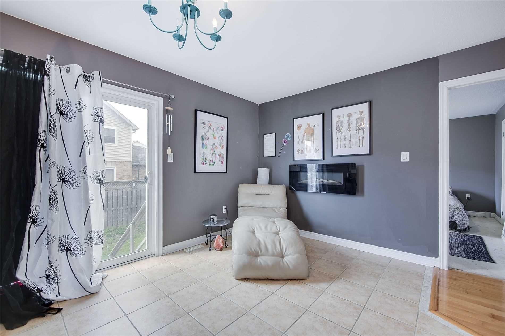
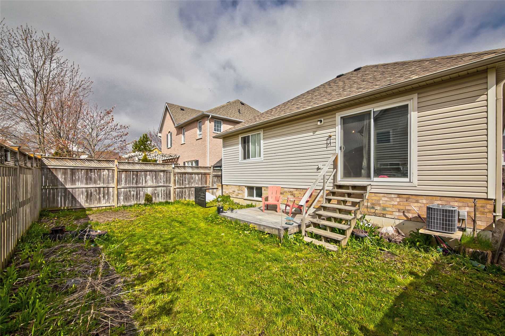
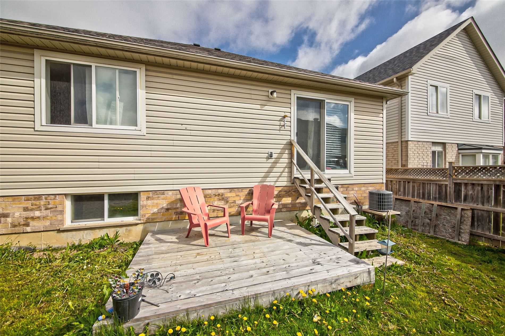
Welcome Home To 25 Cranberry Lane. This Lovely Raised Bungalow Is Located In South Barrie. Main Floor Living/Dining Room Combo, Large Eat-In Kitchen With W/O To Backyard, Bedroom With Semi-Ensuite. Inside Entry To Garage. Unspoiled Bright Basement With Above Large Windows, Space For Two Additional B...edrooms And Rough In For Bathroom. Perfect For In-Law Suite Or Income Producing Second Suite. Close To Shopping, Restaurants, Schools, Bus Route, Hwy 400 & 27**** Extras ****Shingles (2020). Included: Fridge, Stove, Dishwasher (In "As Is" Condition). Excluded: Hot Water Tank (Rental). Offers Will Be Reviewed On Sunday May 23rd At 4:00 P.M.
Full Property Details
Interior
Bedrooms
1
Total Bedrooms
1
Washrooms
1
Square Footage
1100-1500 sqft
Basement
Full,Unfinished
Heating Source
Gas
Heating Fuel
Forced Air
Air Conditioning
Central Air
Family Room
No
Kitchens
1
Total Kitchens
1
Fireplace Features
No
Bedrooms
1
Total Bedrooms
1
Washrooms
1
Square Footage
1100-1500 sqft
Basement
Full,Unfinished
Heating Source
Gas
Heating Fuel
Forced Air
Air Conditioning
Central Air
Family Room
No
Kitchens
1
Total Kitchens
1
Fireplace Features
No
Exterior
Depth
82.02
Front
39.37
Acreage
< .50
Driveway
Private
Lot Size
39 x 82.02 ft
Pool
None
Parking Spaces
1
Total Parking Spaces
2.00
Parking Description
Attached
Garage Spaces
1.0
Depth
82.02
Front
39.37
Acreage
< .50
Driveway
Private
Lot Size
39 x 82.02 ft
Pool
None
Parking Spaces
1
Total Parking Spaces
2.00
Parking Description
Attached
Garage Spaces
1.0
Building Description
Style
Bungalow-Raised
Home Type
House
Subtype
Detached
Property Orientation
S
Exterior Finish
Brick,Vinyl Siding
Sewers
Sewers
Water Supply
Municipal
Possession Date
No Data
Style
Bungalow-Raised
Home Type
House
Subtype
Detached
Property Orientation
S
Exterior Finish
Brick,Vinyl Siding
Sewers
Sewers
Water Supply
Municipal
Possession Date
No Data
Community
Community
Holly
Area Code
04
Community
Holly
Area Code
04
Taxes & Fees
Taxes
$3,848.50 /yr
Tax Year
2020
Taxes
$3,848.50 /yr
Tax Year
2020
Room Types
Dining
Combined W/Kitchen, W/O To Yard
Dimensions 15.09 x 10.01 feet
151.05 sqft
Kitchen
Combined W/Dining
Dimensions 10.04 x 11.09 feet
111.34 sqft
Laundry
-
Dimensions - feet
0 sqft
Living
-
Dimensions 14.01 x 20.01 feet
280.34 sqft
Master
Semi Ensuite, W/I Closet
Dimensions 13.02 x 11.06 feet
144 sqft
Similar Properties(No results)
Mortgage Calculator
Calculate your estimated monthly mortgage payment
Price
$625,000
$
%
%
Total cost of mortgage
$0
Monthly payment
By clicking Save, we will calculate your estimated mortgage for all properties using the saved values (down payment percentage, interest rate, and amortization).
The accuracy and applicability of this calculator are not guaranteed.